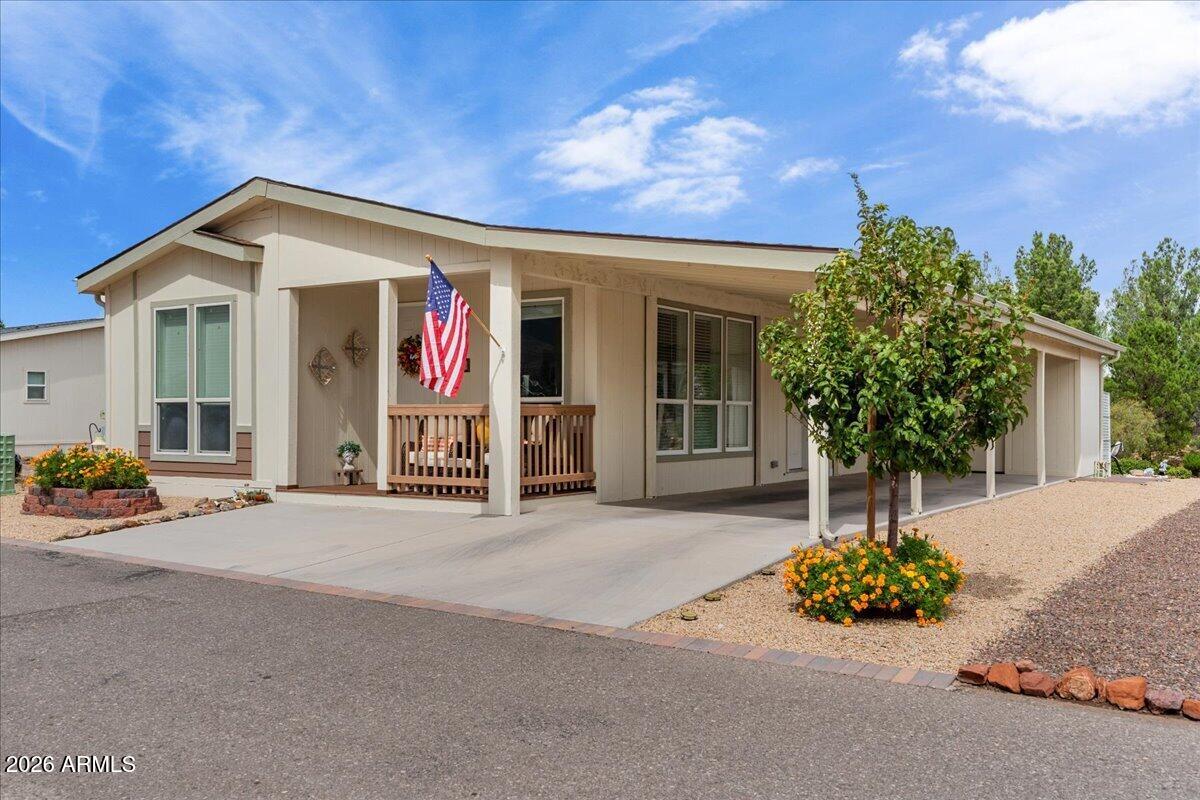
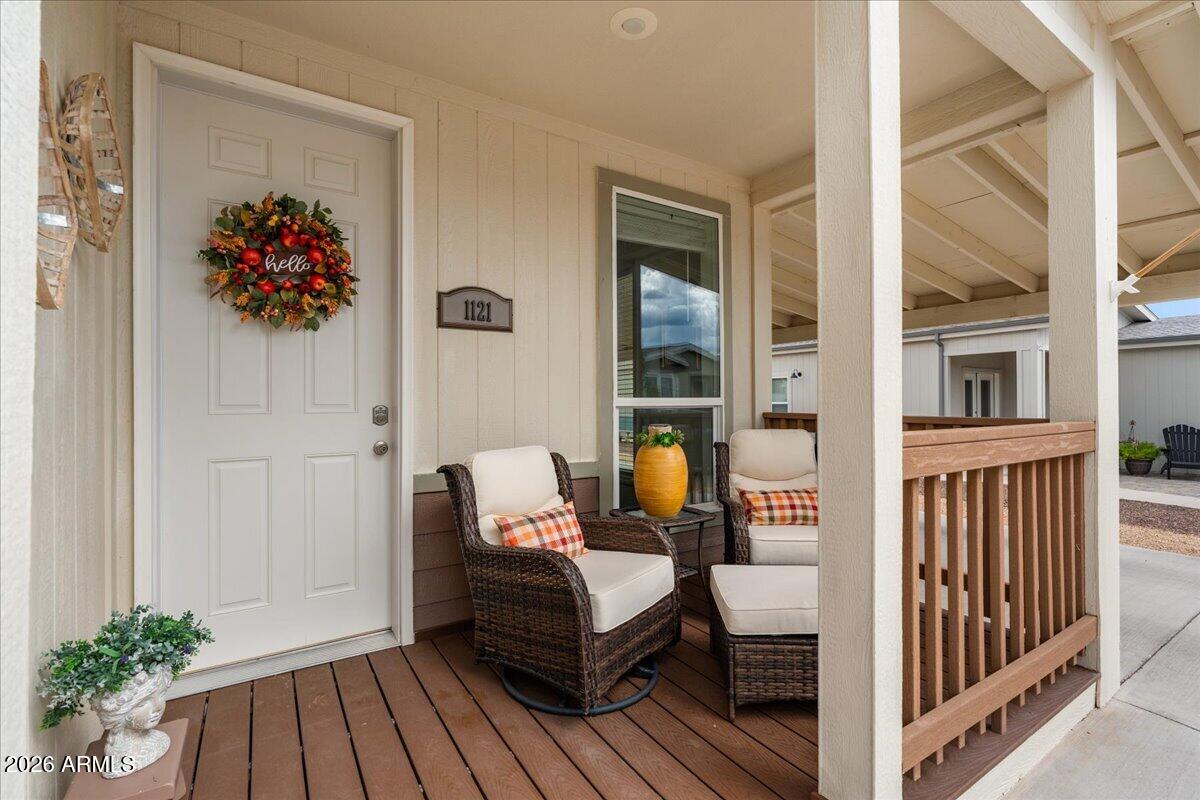
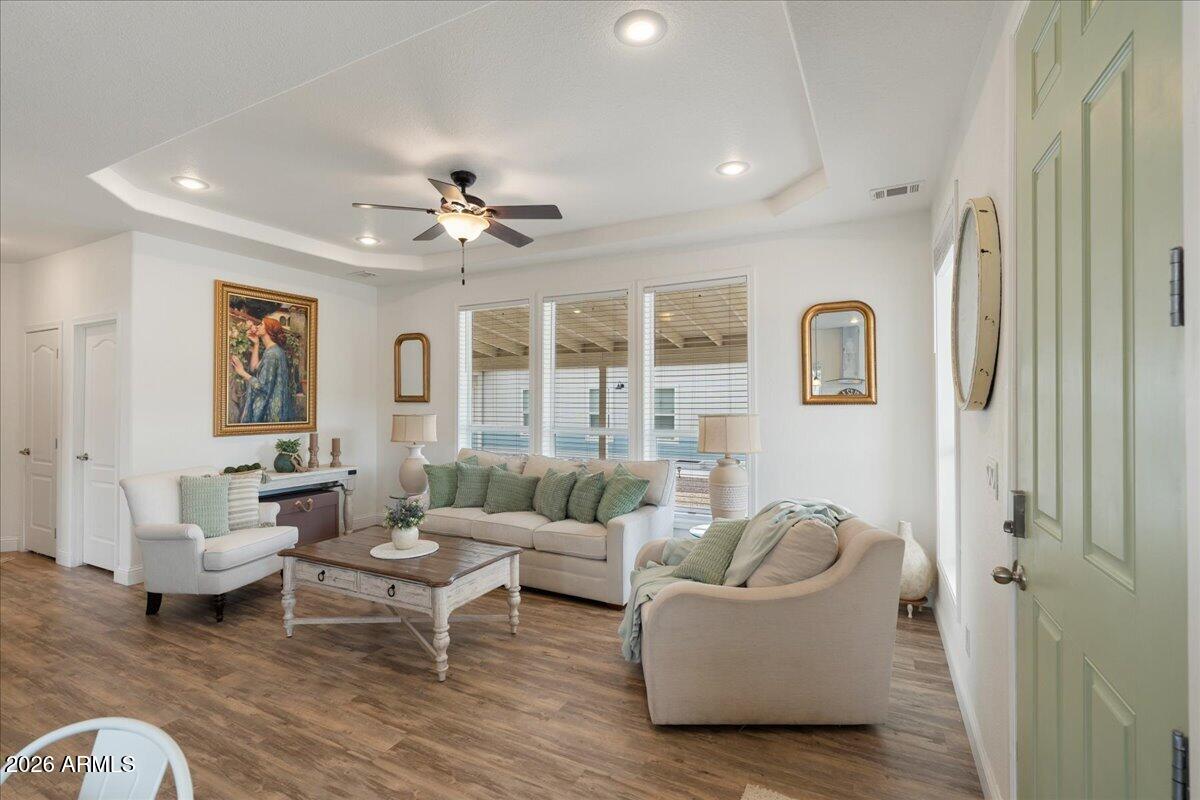
DRAMATIC $25,000 PRICE REDUCTION. THIS HOME IS PRICED TO SELL!!! Need Luxury, light, views and your own, private pine forest? This gorgeous home has it all! It's fresh and vibrant and truly shows better than a model. Thoughtfully designed with luxury finishes, exceptional natural light, panoramic Mingus Mountain views and an outdoor setting that feels like your own private retreat. The attention to detail is evident. An impressive 8-foot front door opens to a bright, beautifully appointed interior with 9-foot ceilings, tray ceiling details, designer lighting, gorgeous easy-care luxury vinyl flooring and fresh carpet in the bedrooms. Oversized 6.5-foot windows in the Great Room and Kitchen Pavilion, along with additional windows throughout, fill the home with natural lig The gourmet kitchen is truly a showpiece, featuring built-in Frigidaire appliances, a large Corian island with cabinetry, white subway tile backsplash, vented hood, 42-inch cabinets extending the full length of the kitchen wall, extra banks of drawers, custom designer hardware, pendant lighting and a designer gooseneck pull-down faucet. Corian countertops and seamless sinks continue the clean, sophisticated look throughout the home.
**The enormous Primary Suite is a true retreat**, positioned southeast to welcome the morning sun. Imagine waking up to beautiful sunrises right from your bedroom. The spacious Primary also offers a generous walk-in closet and a beautifully appointed bath with executive-height countertops, dual Corian sinks and a tiled walk-in shower.
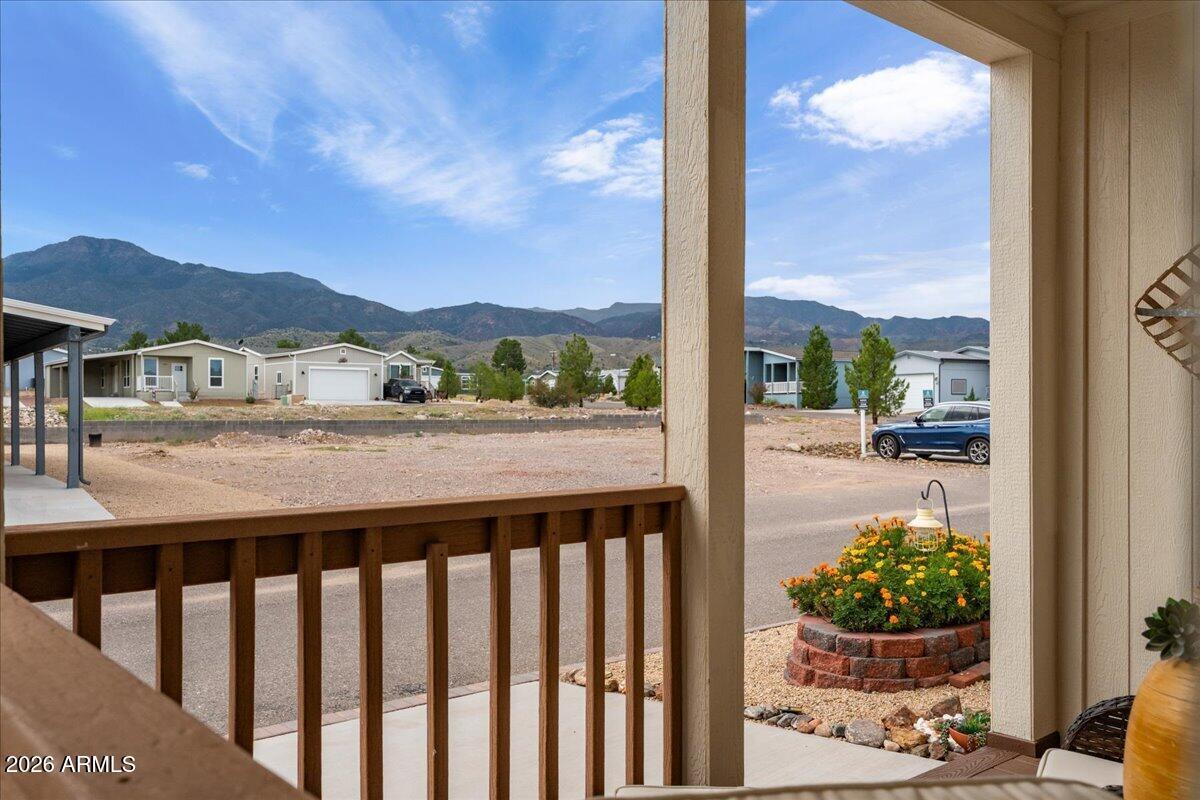
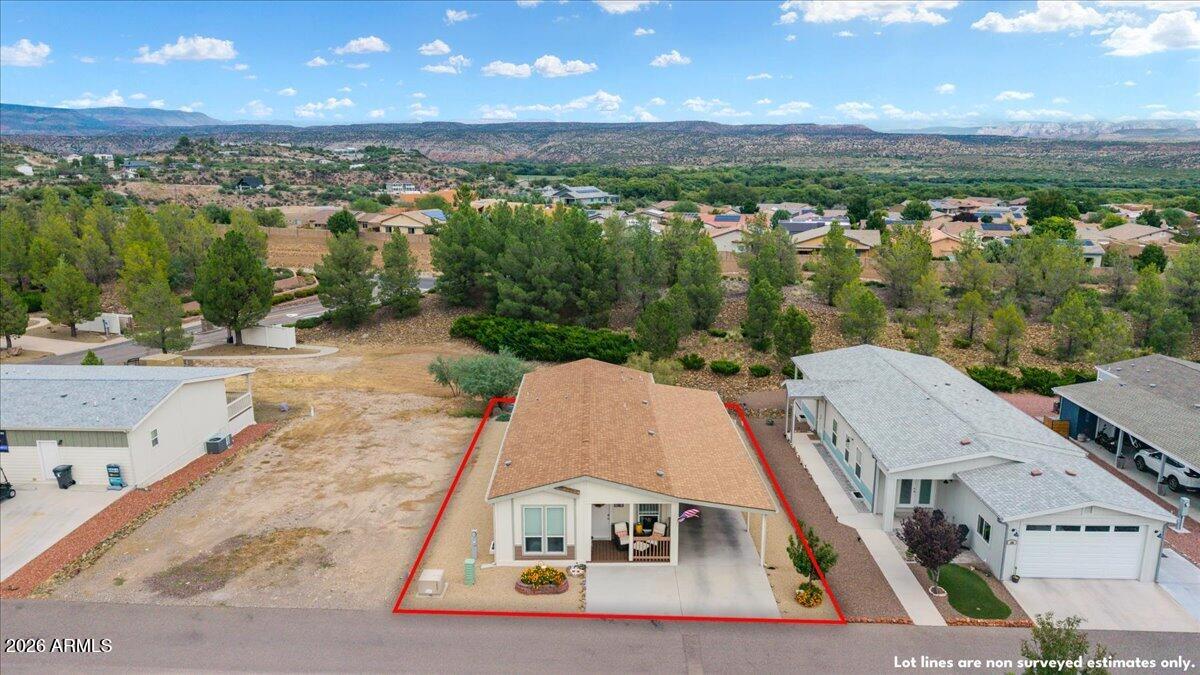
The views are extraordinary. Enjoy unobstructed, panoramic Mingus Mountain views from the charming front porch and Kitchen, spectacular sunrises from the back and phenomenal sunsets from the front. On clear nights, the stars are incredible--you are directly beneath the Milky Way. From the front porch, you can even see the twinkling lights of Jerome.
Outside, the back of the home becomes a private garden retreat. A full-length paver porch overlooks beautifully raised gardens, two separate sitting areas and a huge buffered greenbelt backed by your own private pine forest. It is exceptionally green, peaceful and private, with birdsong, abundant wildlife and the kind of quiet that is increasingly hard to find.
The landscaping is every bit as special, with Lantana, lavender, sage, coneflowers, catmint and marigolds filling the raised gardens. Solar lanterns along the walkway and throughout the trees add a magical glow in the evenings.
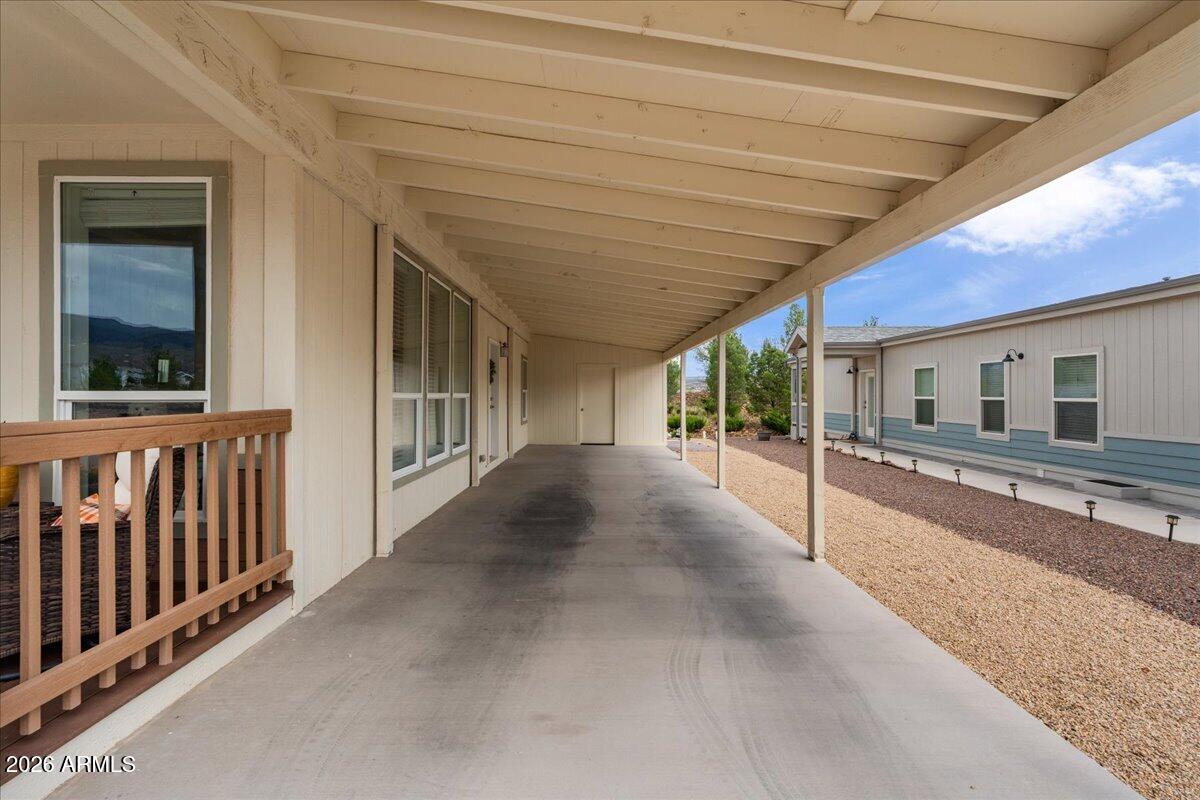
Accessibility was thoughtfully incorporated throughout the entire home, including a no-step deep carport, wide accessible paver walkway extending from the front to the back, and accessible living spaces. A rare true third bedroom includes a closet, window and French doors, offering flexibility for guests, an office or additional living space.
Storage is exceptional, with abundant cabinetry throughout, a giant hall linen closet, walk-in Primary closet and a separate oversized laundry room with 46-inch cabinets. The insulated storage room is attached to the home and includes electricity, a window, shelving that conveys and the water heater--functioning almost like a private mini-garage.
Add wood siding, rain gutters, 2.5-inch white blinds, keyless entry, a Great Room ceiling fan and bedroom fan pre-wiring, and you have a home that combines thoughtful function with genuine luxury. **The high-end designer furnishings currently in the home are also available for purchase through a separate bill of sale.**
**Fresh. Vibrant. Immaculate. Private. And truly special.** This is more than a beautiful home--it is a lifestyle of spectacular views, star-filled nights, peaceful mornings, beautiful gardens and easy, comfortable living.
LUXURY UPGRADES & FEATURES
Gourmet Kitchen
Gourmet built-in kitchen with Frigidaire appliances
Large Corian kitchen island with cabinetry
Corian countertops throughout
White subway tile backsplash
Vented range hood
42-inch extended cabinetry running the full length of the kitchen wall
Extra banks of kitchen drawers
Additional cabinetry in kitchen island
Custom designer hardware throughout
Designer pendant lighting
Designer gooseneck pull-down kitchen faucet
Seamless sinks
Additional side-by-side windows in the Kitchen Pavilion
Panoramic, unobstructed Mingus Mountain views from the kitchen
Light, Windows & Interior Finishes
9-foot ceilings
Tray ceiling with additional recessed lighting
Custom lighting throughout
Extra recessed can lighting
Oversized 6.5-foot windows in the Great Room and Kitchen Pavilion
Three side-by-side windows in the Great Room
Additional windows in the Primary Bedroom
Abundant natural light throughout
Gorgeous, easy-care luxury vinyl flooring
Fresh carpet in bedrooms
2.5-inch white blinds throughout
Custom designer hardware
Wood siding
8-foot front entry door
Keyless entry
Primary Suite & Bath
Enormous Primary Bedroom
Southeast-facing orientation for beautiful sunrise views
Extra Primary Bedroom windows for abundant natural light
Spacious walk-in Primary closet
Executive-height bathroom countertops
Dual Corian sinks
Beautiful tiled walk-in shower
Corian surfaces
Custom designer hardware
Custom lighting
Additional recessed lighting
Accessibility
Entire home is handicapped accessible
No-step, deep carport
Accessible paver walkway extending from the front of the home to the back
Accessible interior living spaces
Easy, comfortable single-level living
Outdoor Living & Views
Unobstructed panoramic Mingus Mountain views
Views from both the front porch and Kitchen
Charming front Trex porch with railing enclosure
Full-length back paver porch spanning the entire home
Two separate back-yard sitting areas
Private, shaded garden retreat
Huge buffered greenbelt behind the home
Private pine forest backdrop
Beautifully raised front and rear gardens
Lantana
Lavender
Sage
Coneflowers
Catmint
Marigolds
Solar lanterns along the walkway and in the trees
Exceptional bird and wildlife viewing
Spectacular sunrises from the back porch
Phenomenal sunsets from the front porch
Directly beneath the Milky Way--exceptional star gazing
Twinkling Jerome lights visible from the front porch
Gorgeous paver walkway connecting front and back
Storage & Utility
Large separate laundry room
46-inch laundry room cabinets
Maytag washer and dryer included
Giant hall linen closet
Walk-in Primary Bedroom closet
Extensive additional cabinetry throughout
Attached, insulated storage room
Storage room includes:
Electricity
Window
Shelving that conveys
Water heater
Space that functions like a mini-garage
Additional Features
Rare, true 3rd bedroom with closet, window and French doors
Great Room ceiling fan
Bedrooms pre-wired for ceiling fans
Rain gutters
Tons of storage
Fresh, immaculate presentation
Shows better than a model
Exceptionally quiet and private setting
Peaceful garden atmosphere with the sounds of birds
Optional high-end designer furnishings available for purchase through a separate bill of sale
Hi there — ask anything about this property or the area and the team will get right back to you.

Local real estate advisory services provided by agent with Simply Real Estate
Listed by Leslie Boulet with Sunhaven Real Estate
Copyright © 2026 Arizona Regional Multiple Listing Service, Inc. All rights reserved. All information should be verified by the recipient and none is guaranteed as accurate by ARMLS. Information being provided is for consumers' personal, non-commercial use and may not be used for any purpose other than to identify prospective properties consumers may be interested in purchasing. Information being provided is for consumers' personal, non-commercial use and may not be used for any purpose other than to identify prospective properties consumers may be interested in purchasing.
You agree to Simply Real Estate Terms of Use and Privacy Policy. By choosing to contact a property, you also agree that Simply Real Estate and its associates may call, text, or email you regarding any inquiries or activities you submit through our website. This may involve the use of automated means and prerecorded or artificial voices.
Step 1 of 2
Create a free account to view all listings, save searches, and get alerts when new homes match.
Step 2 of 2
Tell us how to reach you about homes you like.
Enter your password to sign in as
Create a free account to view all listings, save searches, and get alerts when new homes match.
Already have an account? Sign in
Sign in to your account.
New here? Create an account