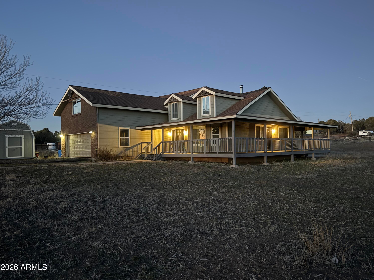
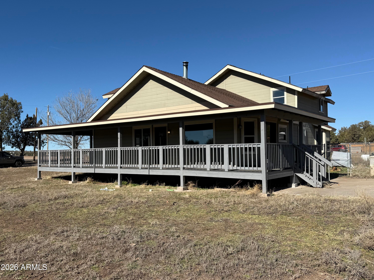
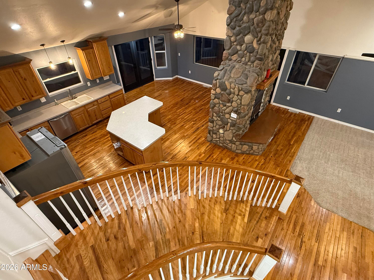
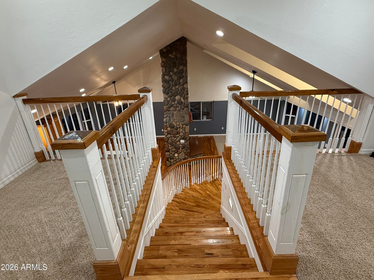
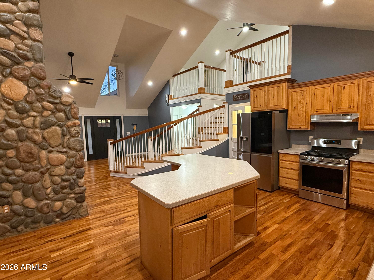
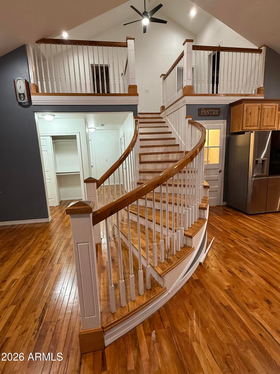
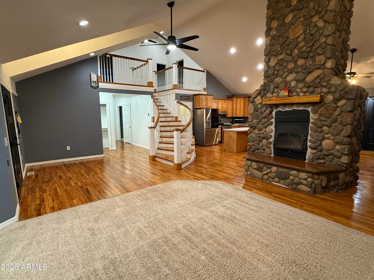
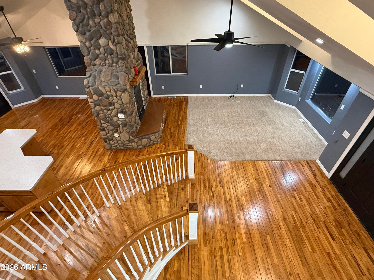
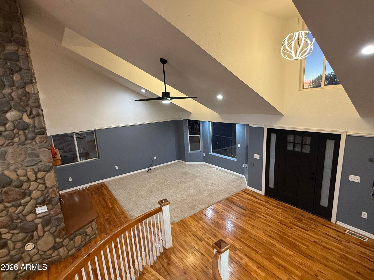
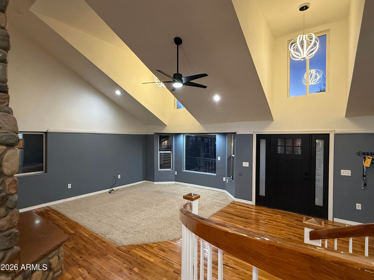
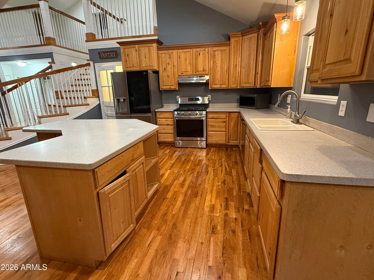
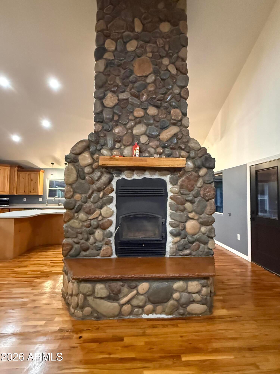
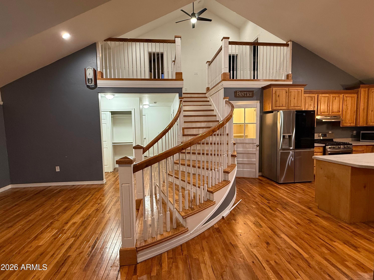
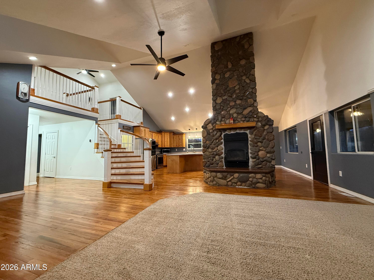
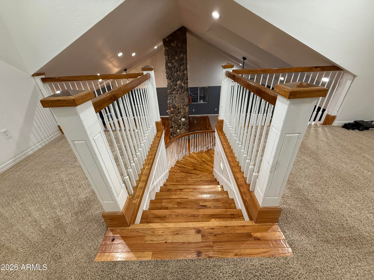
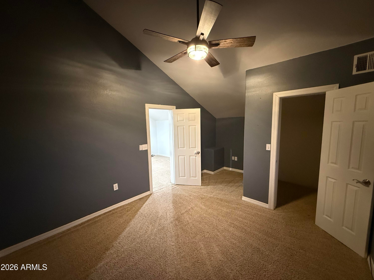
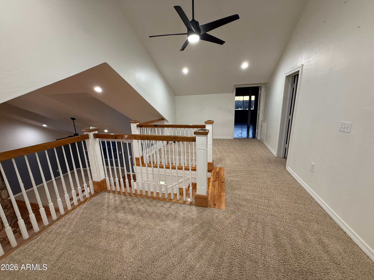
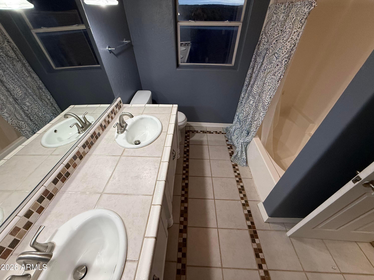
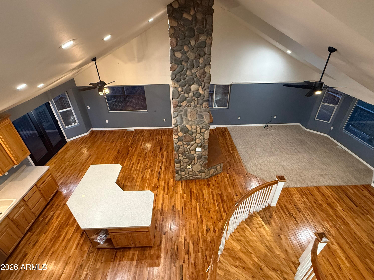
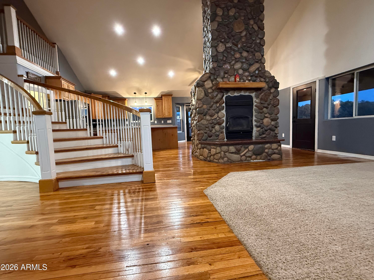
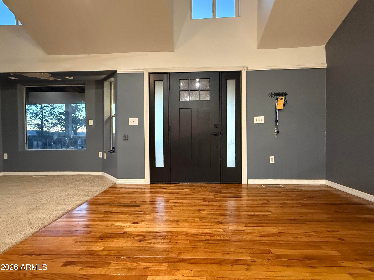
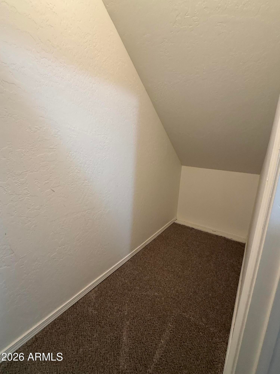
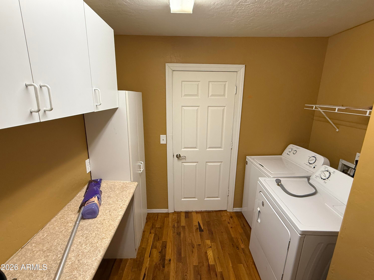
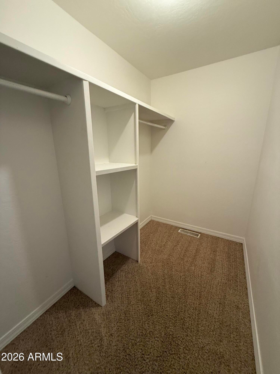
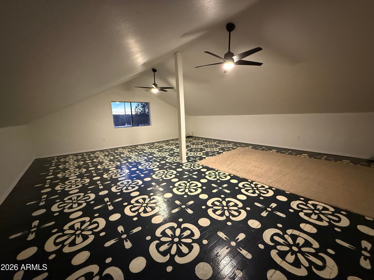
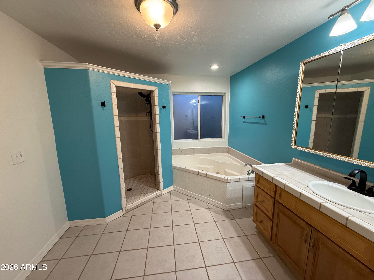
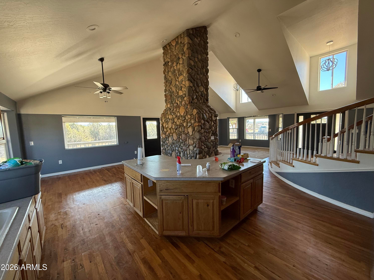
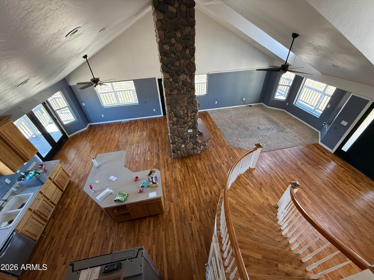
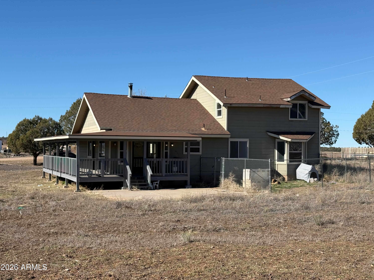
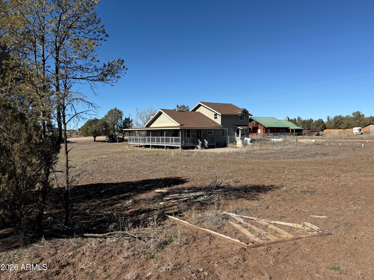
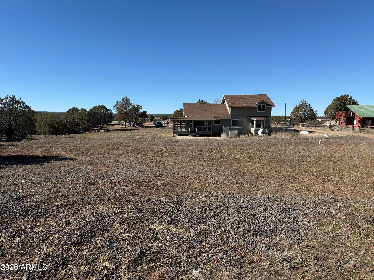
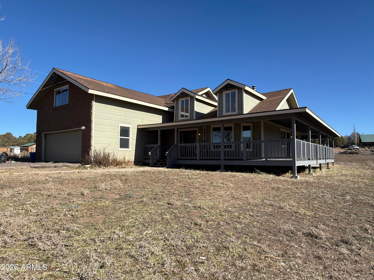
Panoramic Hilltop Retreat in Clay Springs Escape to the serene White Mountains with this stunning 3,000 sq. ft. custom home, perched on a 1.25-acre hilltop at 2185 Graphite Rd. Built in 2004, this residence offers a perfect blend of rustic charm and modern space, featuring panoramic views and immediate access to the National Forest just moments away. Interior Highlights: Vaulted Living Space: A gorgeous custom stone fireplace serves as the centerpiece of the open-concept living area, complemented by beautiful hardwood flooring throughout. Main-Level Master: The spacious Master Suite and a luxurious master bath are conveniently located on the primary floor. Versatile Upper Level: A curved staircase leads to two additional bedrooms and a massive bonus room. This flexible space is ideal home office, gym, craft room, or guest quarters.
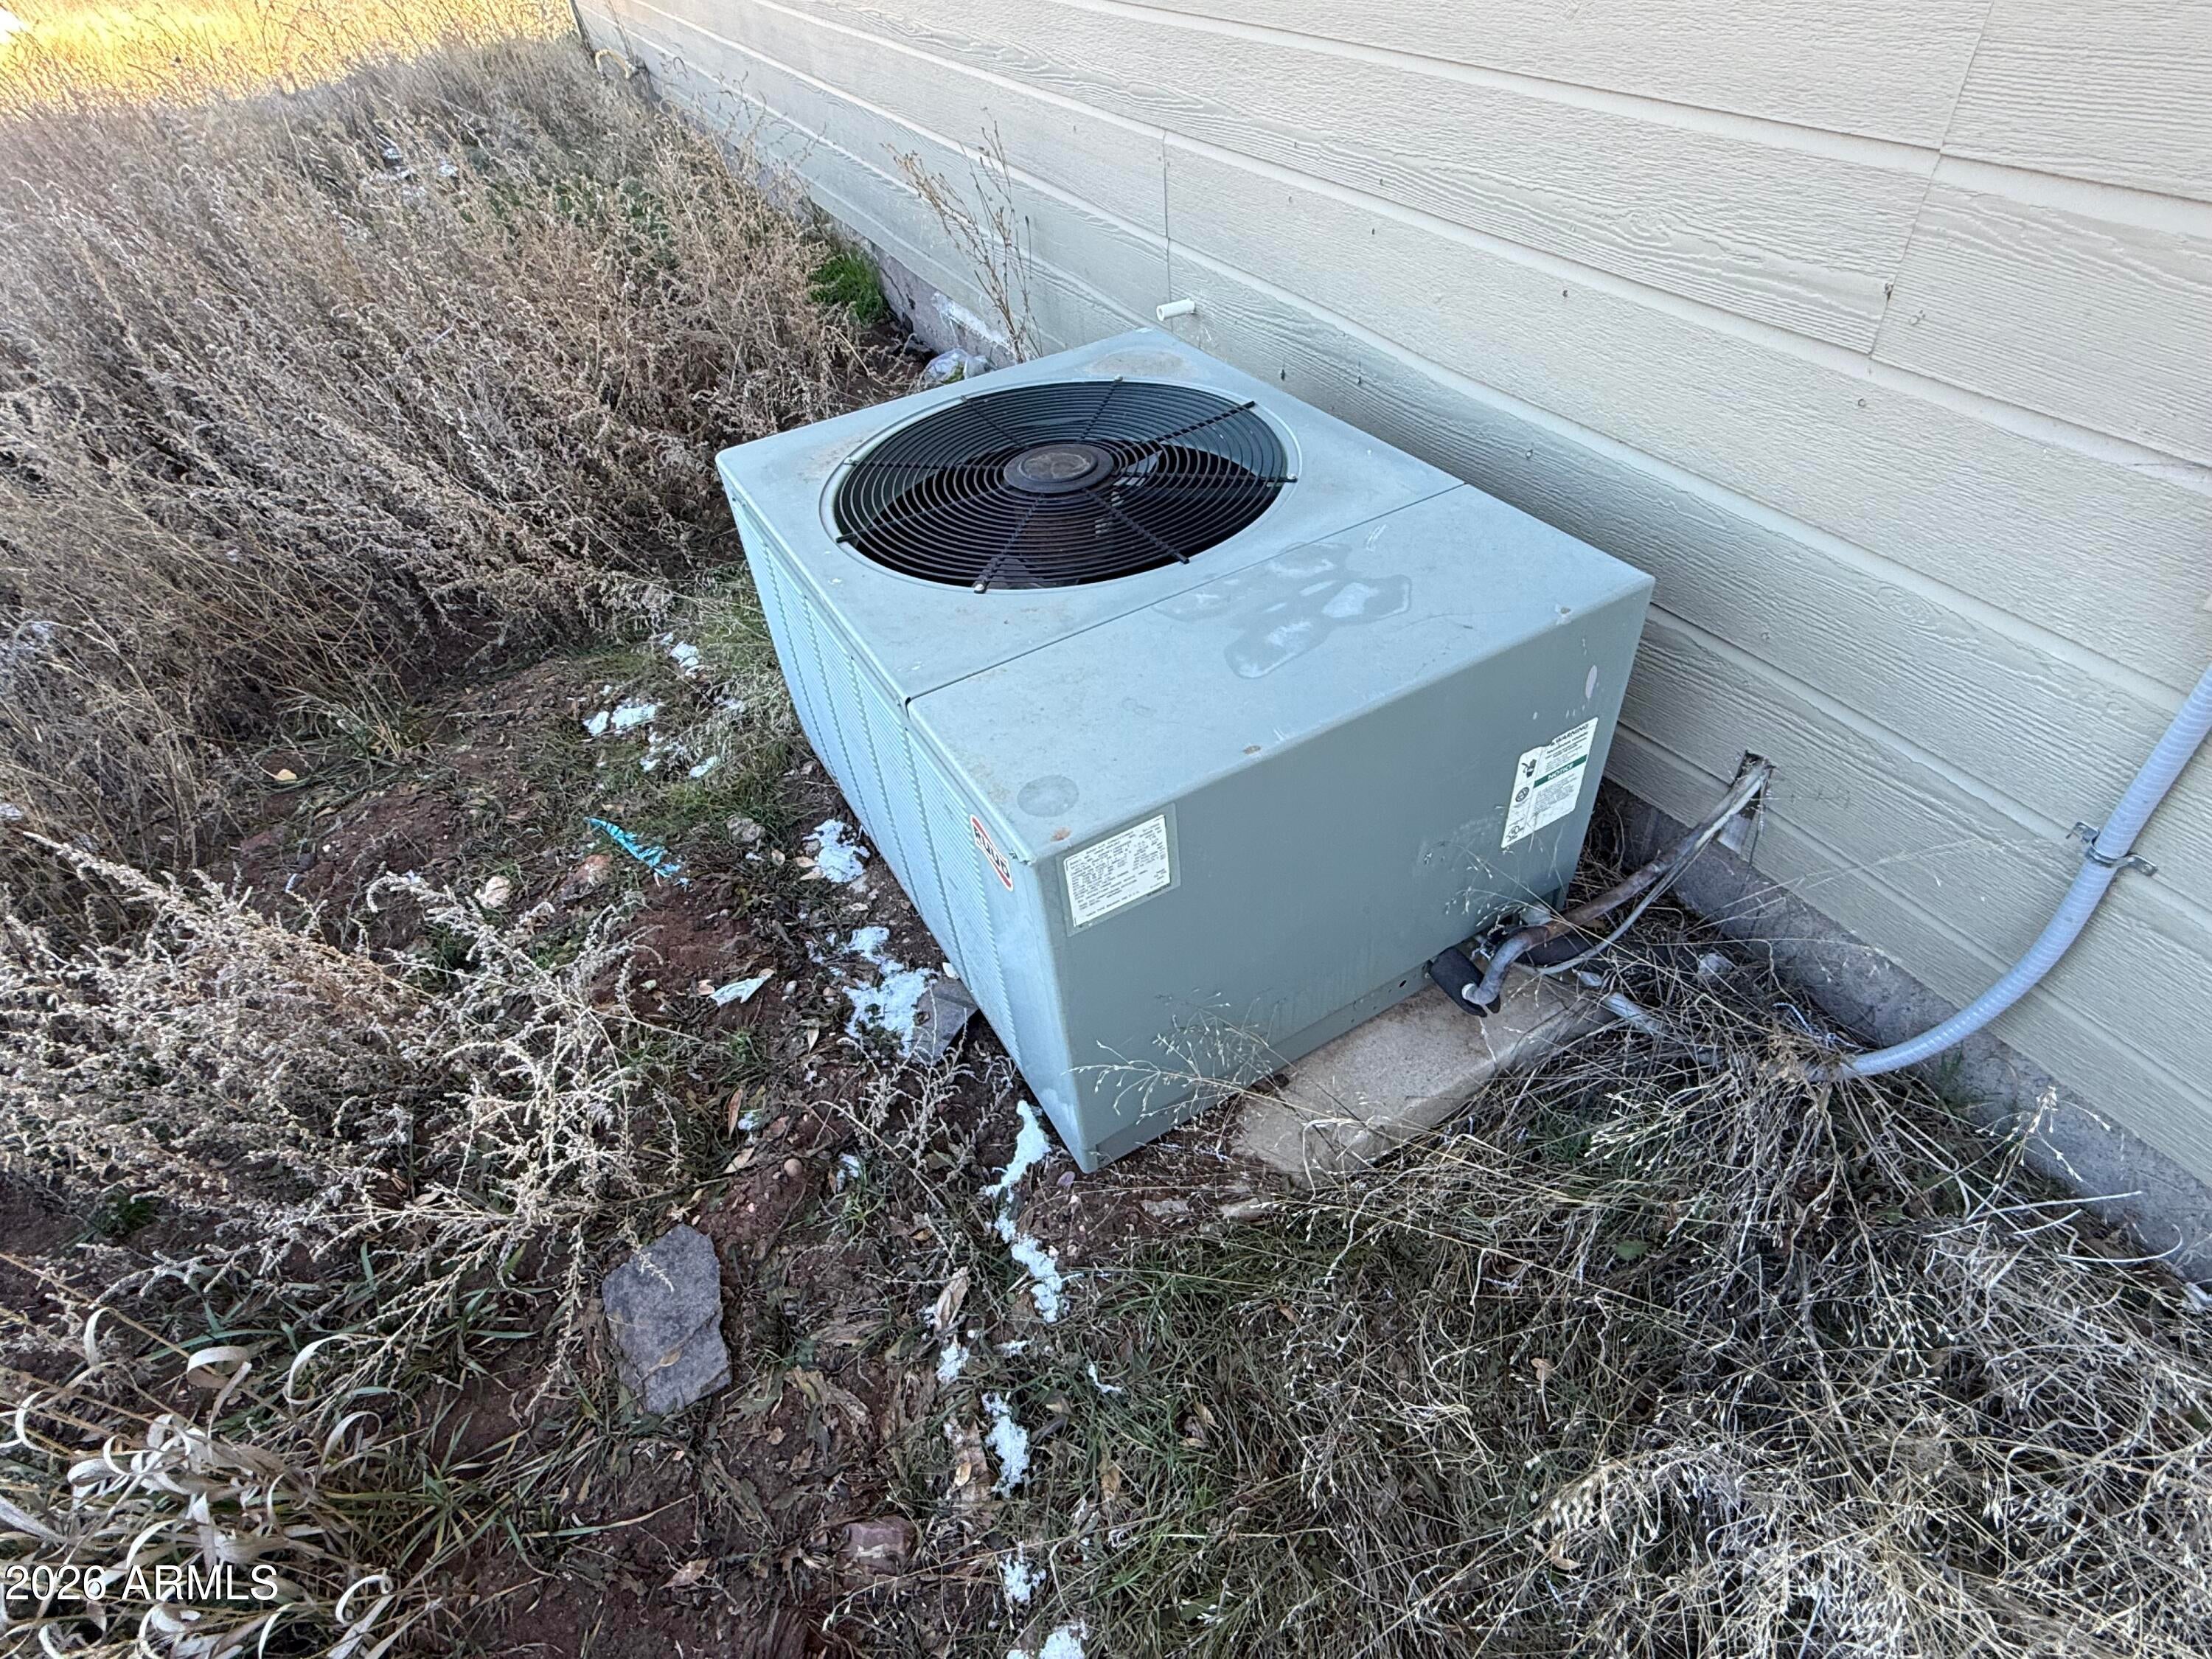
Modern Comforts: The home features forced air heating and an open kitchen/dining layout designed for entertaining.
Exterior & Land Features:
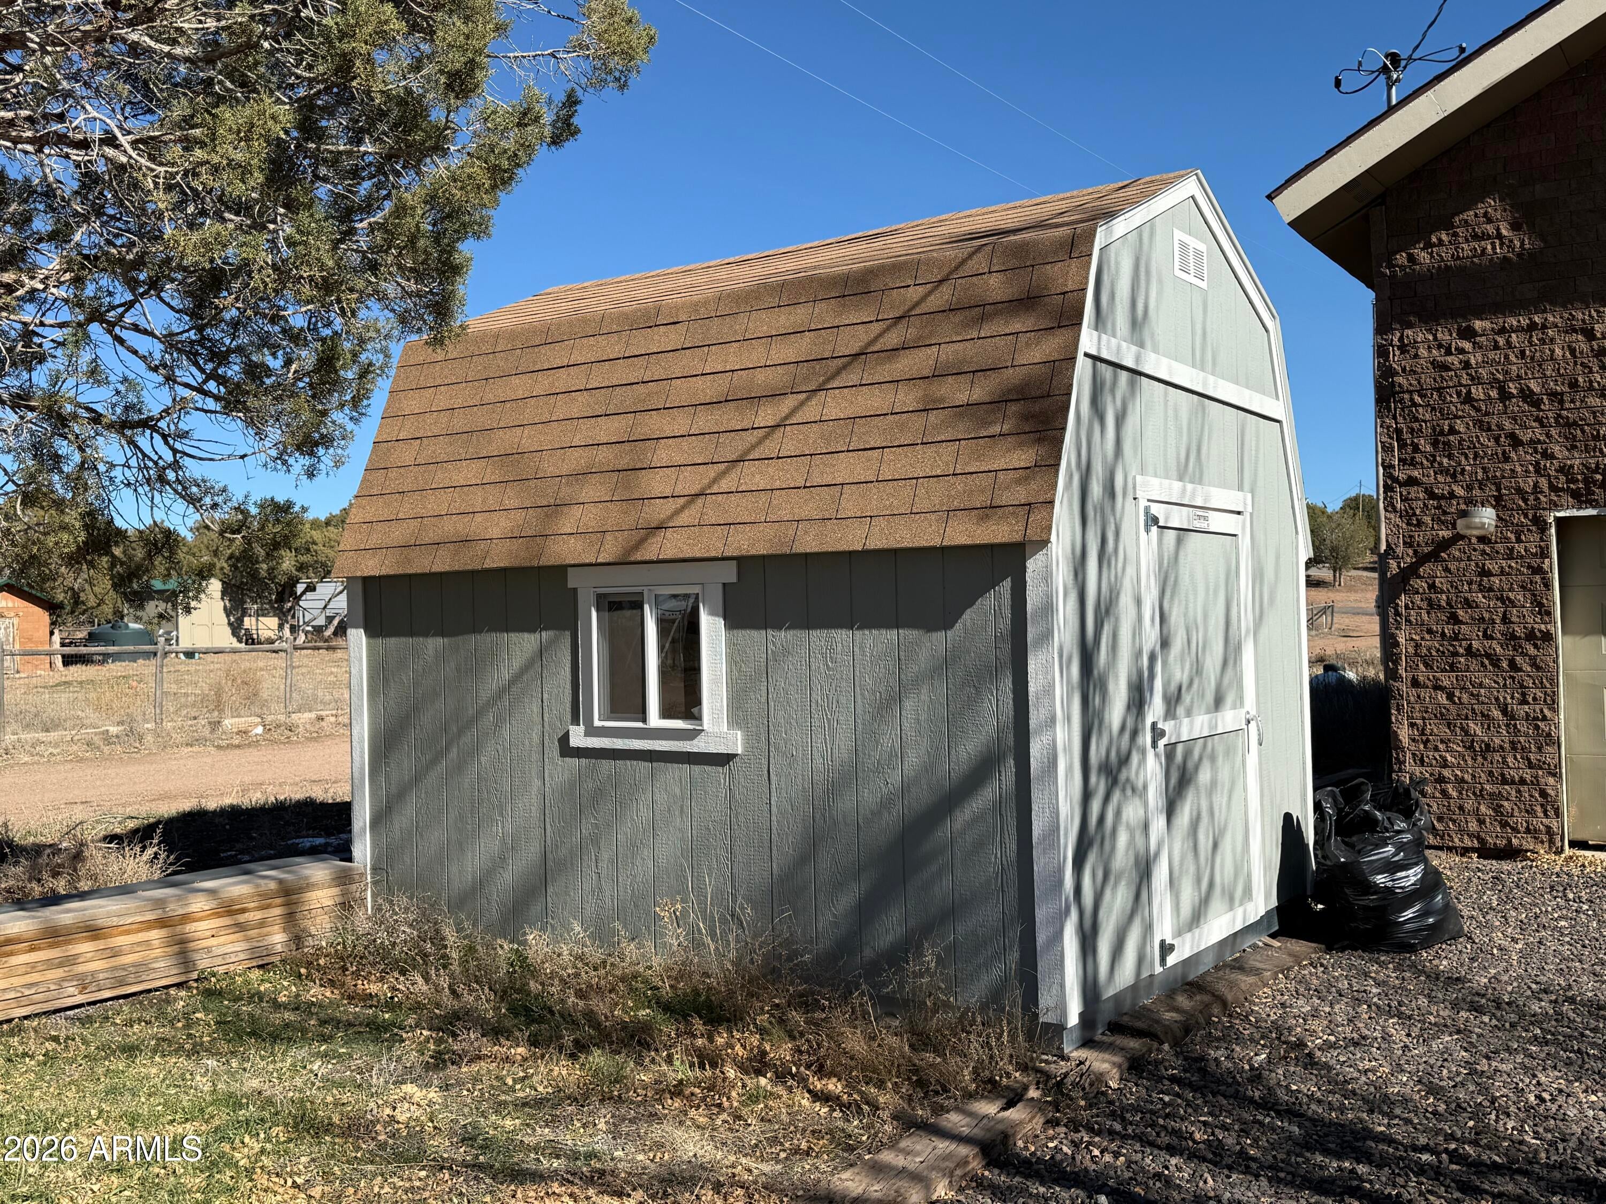
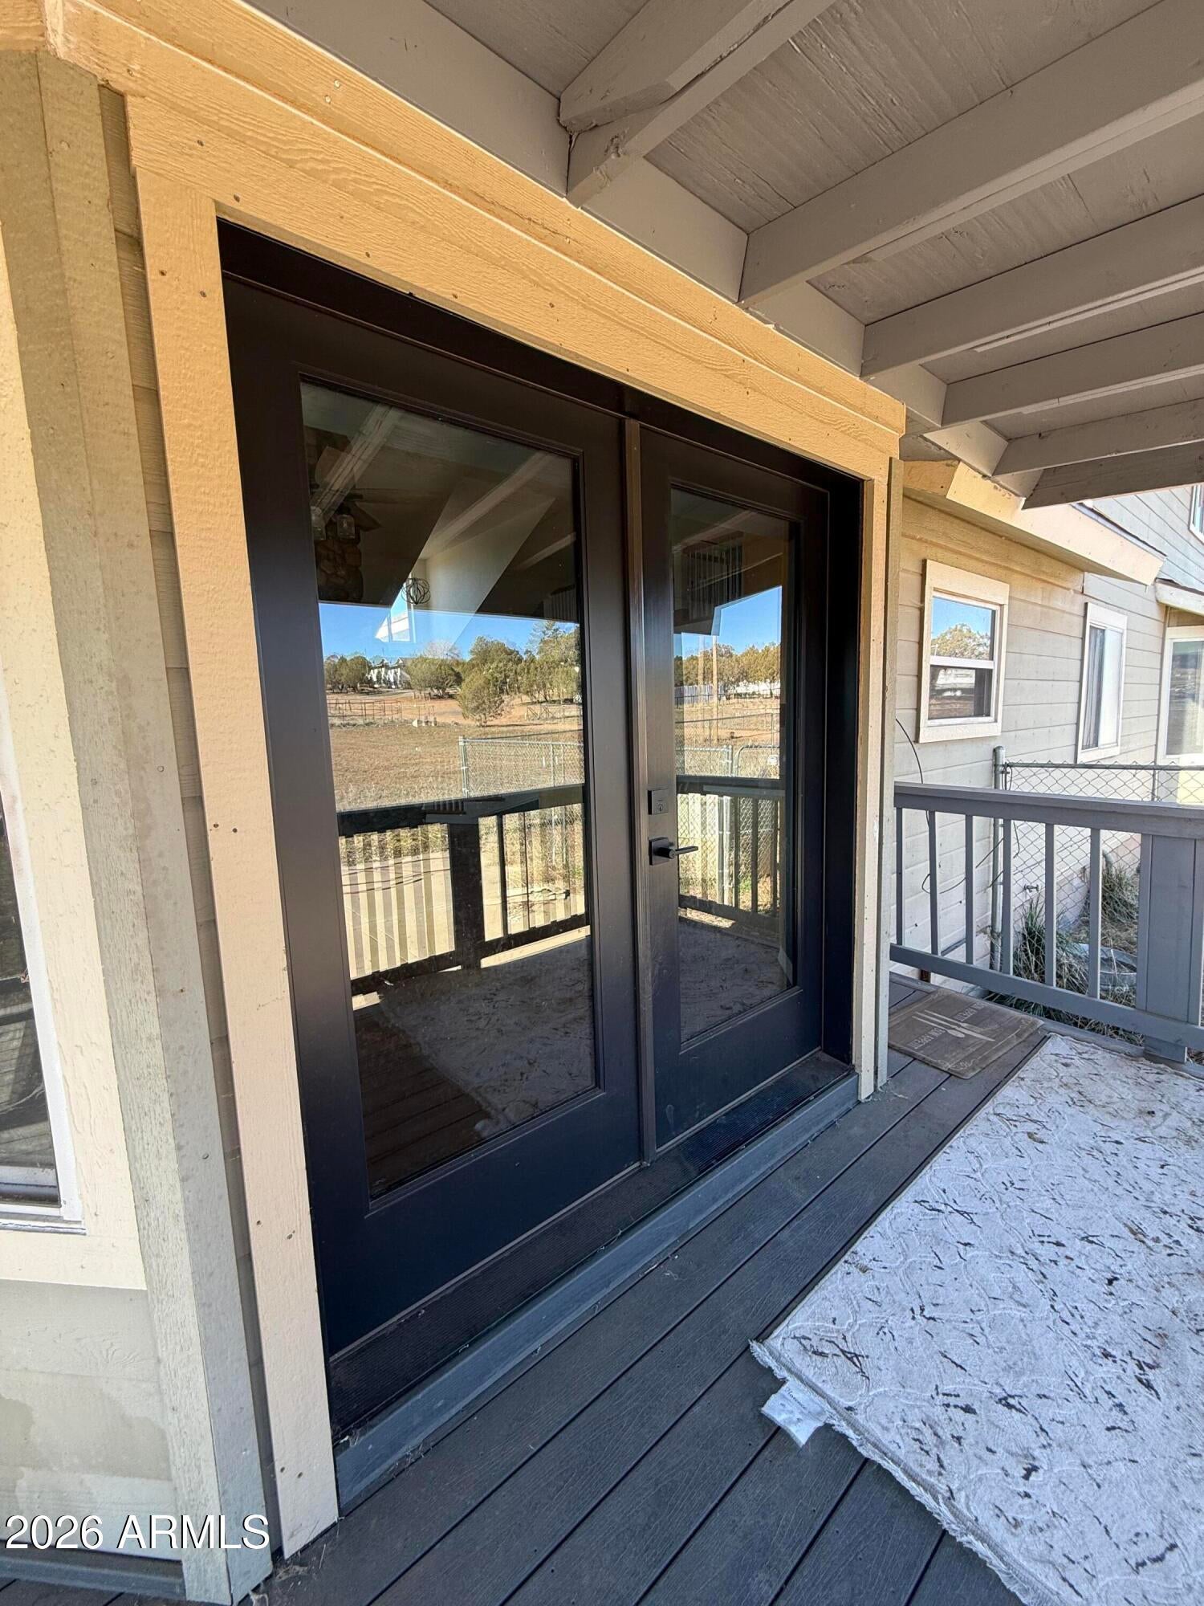
Outdoor Living: Relax on the classic country-style front porch or enjoy the landscaped yard, which includes a dedicated playhouse.
Equestrian Potential: The property is zoned to allow horses and features diverse fencing, including chain link and wire.
Natural Beauty: The lot is adorned with mature pine trees, offering a private mountain escape feel. Home has been discounted for maintenance deficiencies.
| Date | Event | Price | Source |
|---|---|---|---|
| listed (Active) | $625,000 | ArizonaRegional #7078008 |
Hi there — ask anything about this property or the area and the team will get right back to you.
Local real estate advisory services provided by agent with Simply Real Estate
Listed by Scott M. Cooper with Re/max Desert Showcase
Copyright © 2026 Arizona Regional Multiple Listing Service, Inc. All rights reserved. All information should be verified by the recipient and none is guaranteed as accurate by ARMLS. Information being provided is for consumers' personal, non-commercial use and may not be used for any purpose other than to identify prospective properties consumers may be interested in purchasing. Information being provided is for consumers' personal, non-commercial use and may not be used for any purpose other than to identify prospective properties consumers may be interested in purchasing.
You agree to Simply Real Estate Terms of Use and Privacy Policy. By choosing to contact a property, you also agree that Simply Real Estate and its associates may call, text, or email you regarding any inquiries or activities you submit through our website. This may involve the use of automated means and prerecorded or artificial voices.
Step 1 of 2
Create a free account to view all listings, save searches, and get alerts when new homes match.
Step 2 of 2
Tell us how to reach you about homes you like.
Enter your password to sign in as
Create a free account to view all listings, save searches, and get alerts when new homes match.
Already have an account? Sign in
Sign in to your account.
New here? Create an account