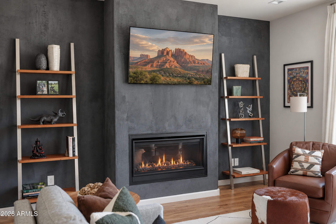
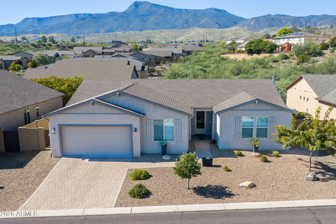
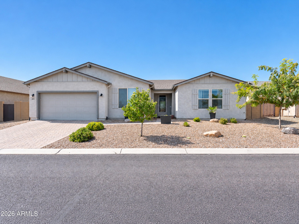
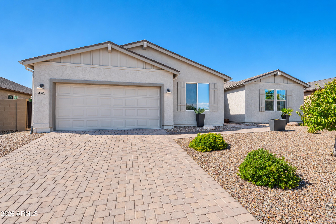
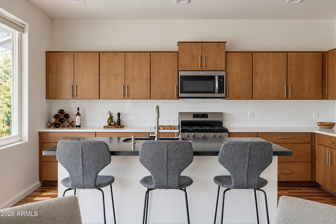
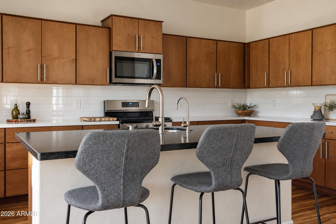
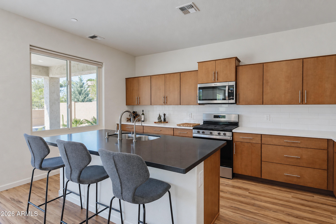
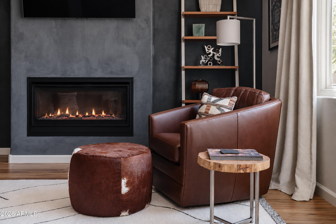
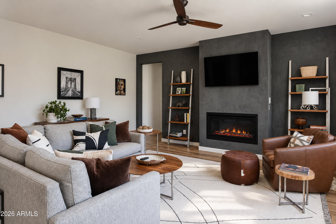
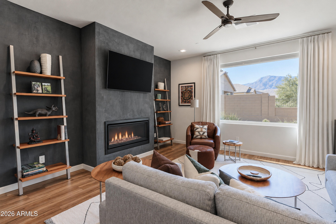
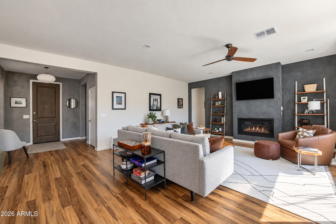
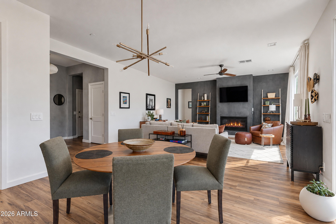
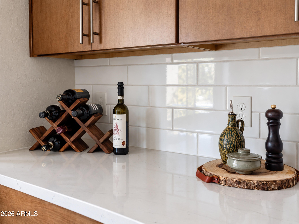
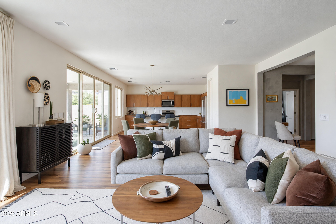
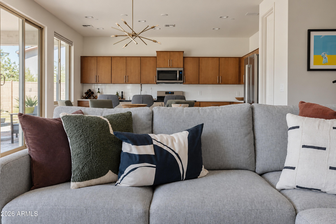
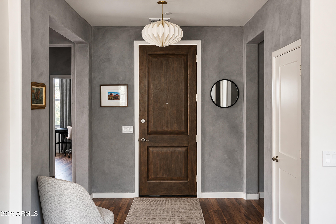
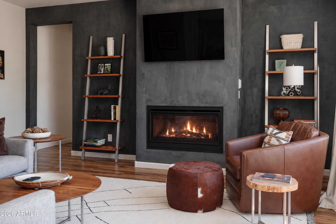
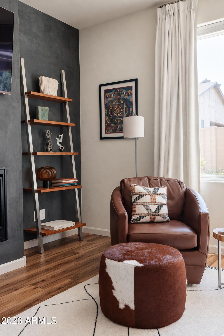
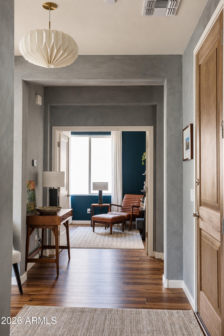
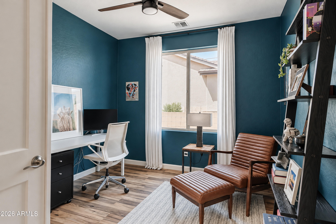
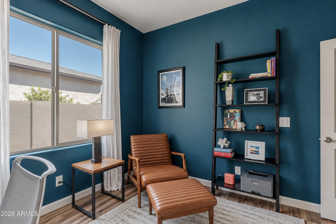
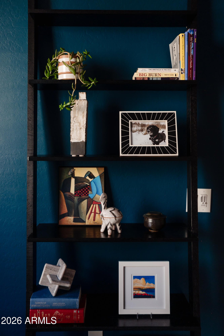
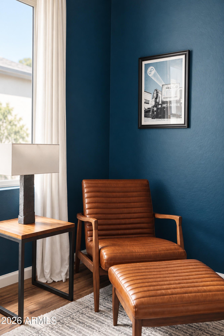
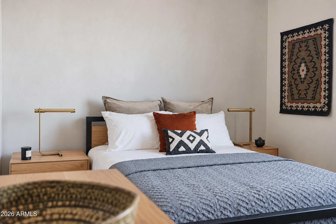
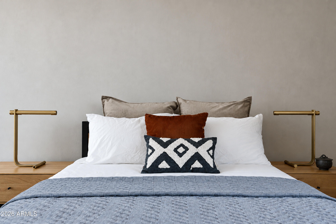
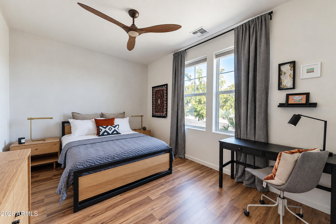
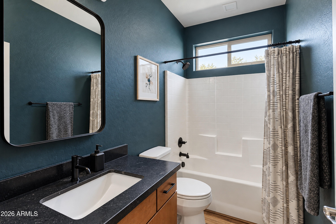
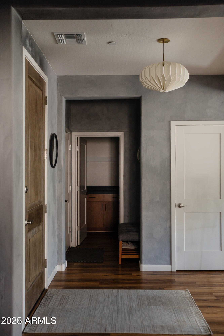
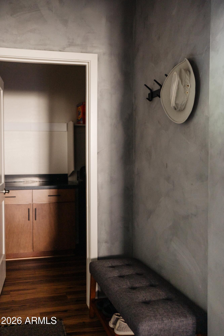
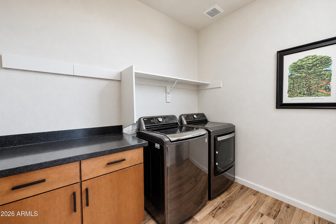
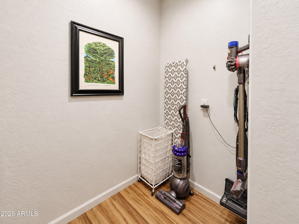
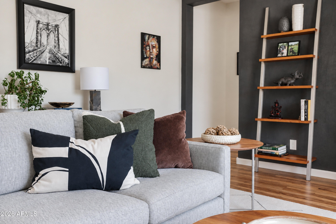
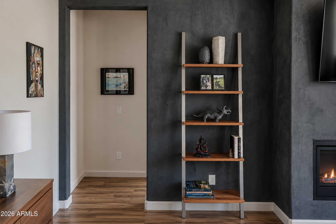
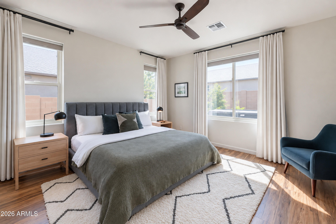
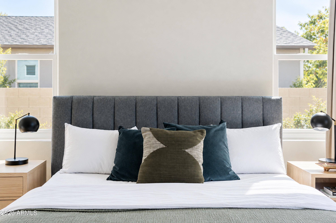
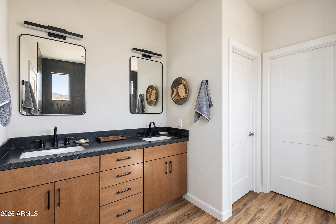
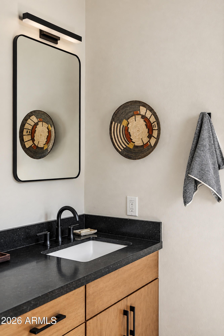
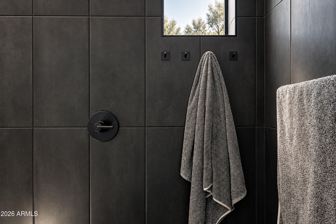
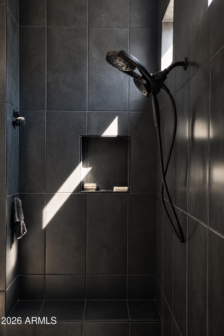
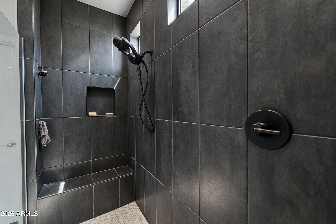
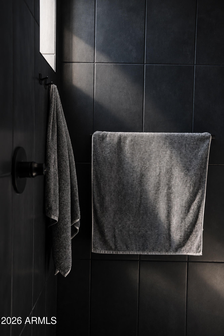
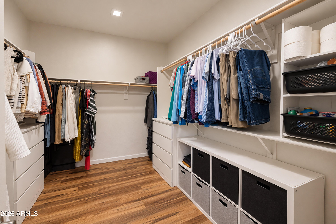
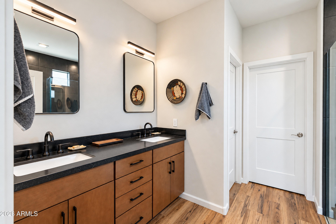
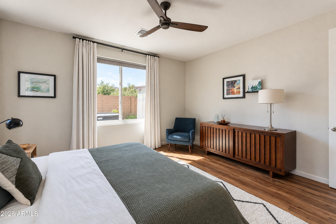
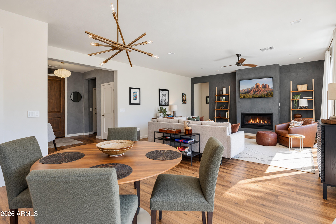
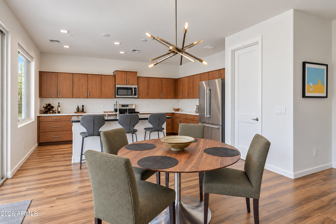
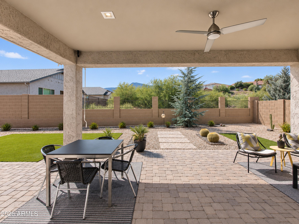
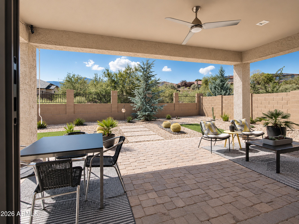
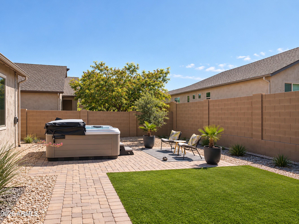
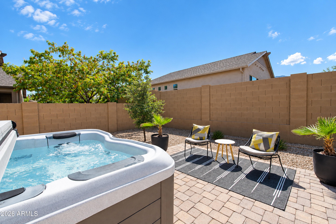
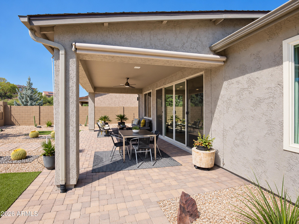
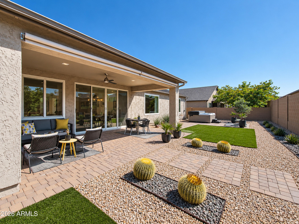
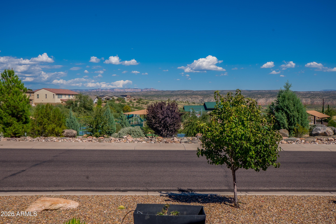
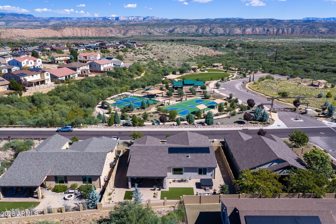
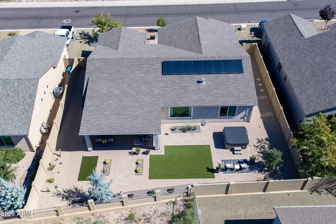
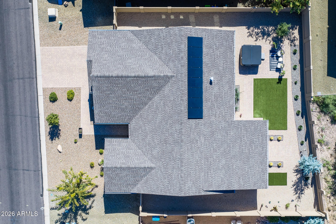
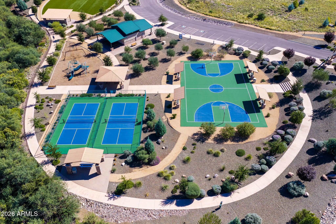
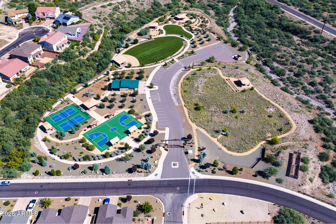
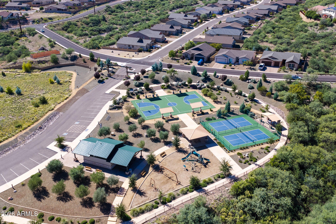
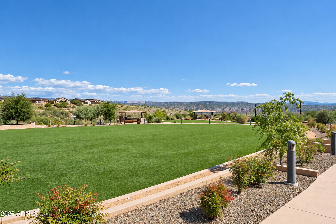
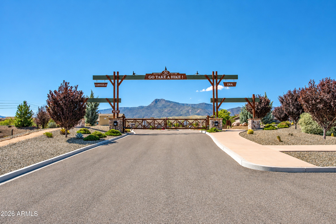
Enjoy Red Rock views from the front and Mingus Mountain views from the back of this well-maintained Highlander plan. With 3 bedrooms, 2 bathrooms, 1,884 Sqft, and an open layout, the home offers natural light, backyard privacy, and space for outdoor living. The oversized lot backs to a protected wash. The great room features a linear fireplace and large picture windows framing the surrounding scenery. Interior upgrades include waterproof luxury plank flooring, custom Vasari limewash accent walls, upgraded Andersen windows, Logan two-panel doors, and designer lighting. The kitchen features Calacatta Miranda quartzite countertops, a spacious island topped with honed granite, and maple cabinetry with soft-close drawers. Appliances include a Bosch 800-series refrigerator, Whirlpool gas range and KitchenAid dishwasher. The primary suite includes added sound-dampening insulation and custom blackout drapery. The bathroom offers a curbless walk-in shower with floor-to-ceiling tile and a bench, plus an executive-height vanity with granite countertops. The extended 11-by-20-foot covered back patio provides space for dining and relaxing, with solar shades, a ceiling fan, and views toward Mingus Mountain. Professional landscaping and turf complement the setting, with Red Rock sunrises and mountain sunsets visible from opposite sides of the property. Additional features include solar, a REME HALO whole-home air purification system, reverse osmosis, a water softener, and extra insulation in the primary suite, laundry room, and garage. The two-car garage includes an additional full storage bay, insulated walls, and an insulated garage door.
| Date | Event | Price | Source |
|---|---|---|---|
| listed (Active) | $559,000 | ArizonaRegional #7094135 | |
| price changed | $549,999 | ArizonaRegional #7094135 |
Hi there — ask anything about this property or the area and the team will get right back to you.
Local real estate advisory services provided by agent with Simply Real Estate
Listed by Brandon Stockbridge with Stockbridge Real Estate
Copyright © 2026 Arizona Regional Multiple Listing Service, Inc. All rights reserved. All information should be verified by the recipient and none is guaranteed as accurate by ARMLS. Information being provided is for consumers' personal, non-commercial use and may not be used for any purpose other than to identify prospective properties consumers may be interested in purchasing. Information being provided is for consumers' personal, non-commercial use and may not be used for any purpose other than to identify prospective properties consumers may be interested in purchasing.
You agree to Simply Real Estate Terms of Use and Privacy Policy. By choosing to contact a property, you also agree that Simply Real Estate and its associates may call, text, or email you regarding any inquiries or activities you submit through our website. This may involve the use of automated means and prerecorded or artificial voices.
Step 1 of 2
Create a free account to view all listings, save searches, and get alerts when new homes match.
Step 2 of 2
Tell us how to reach you about homes you like.
Enter your password to sign in as
Create a free account to view all listings, save searches, and get alerts when new homes match.
Already have an account? Sign in
Sign in to your account.
New here? Create an account