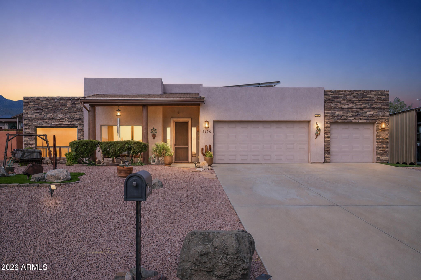
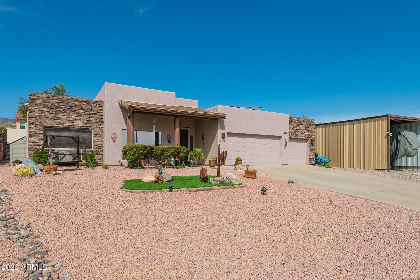
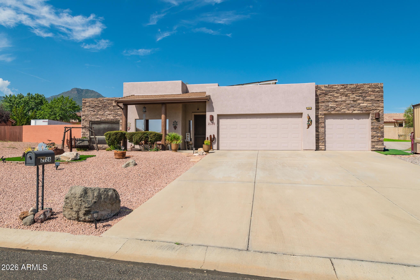
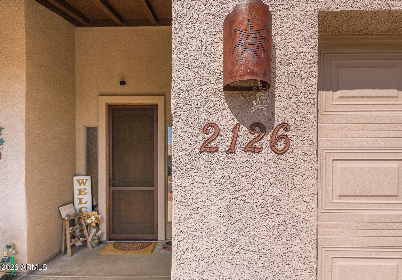
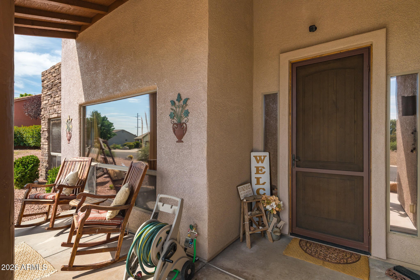
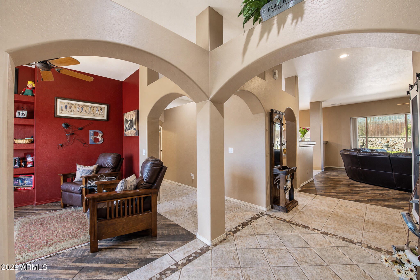
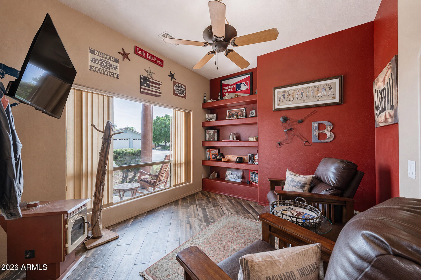
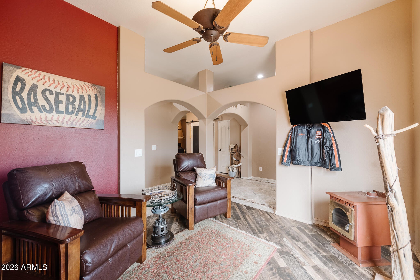
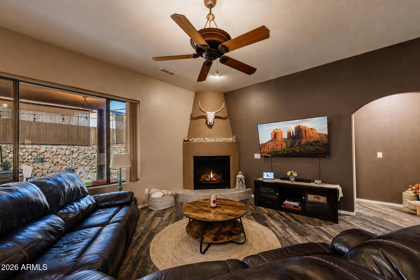
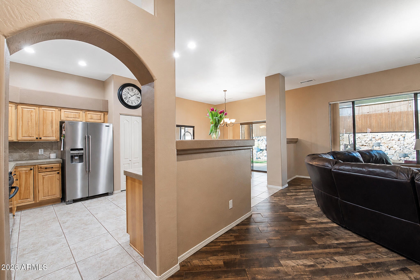
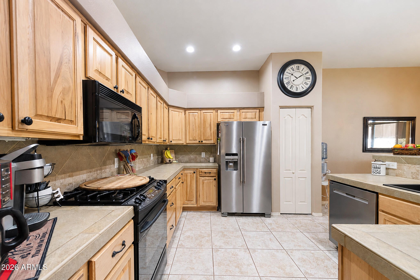
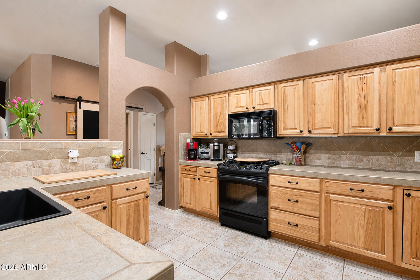
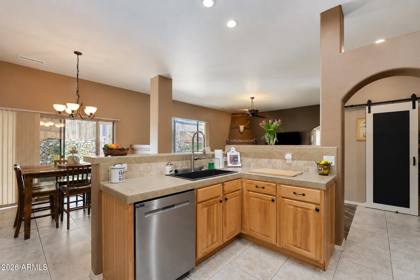
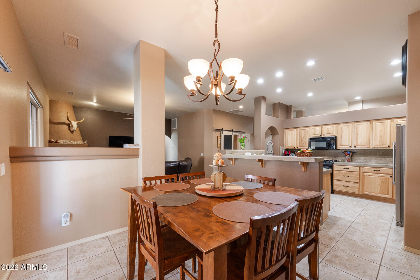
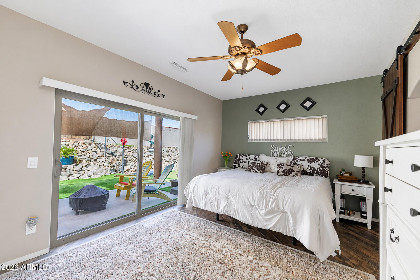
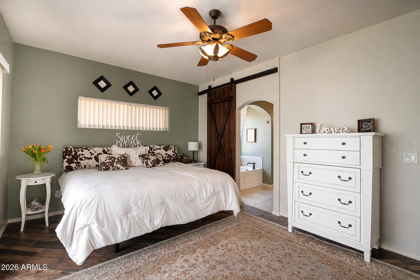
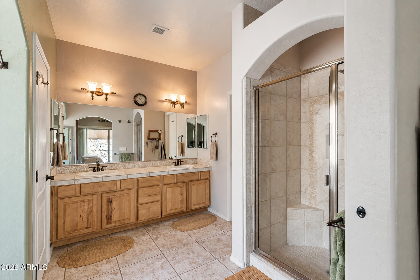
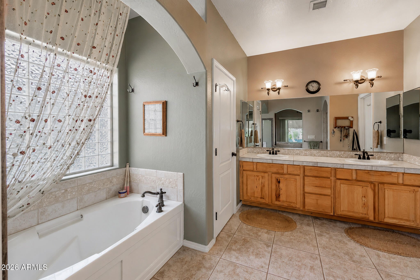
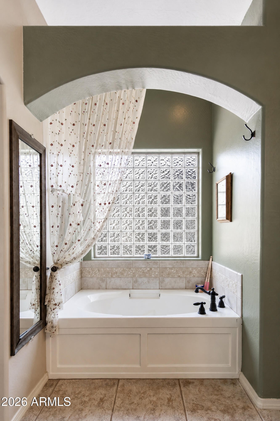
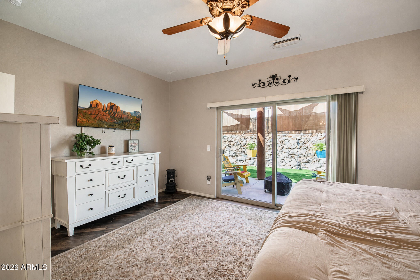
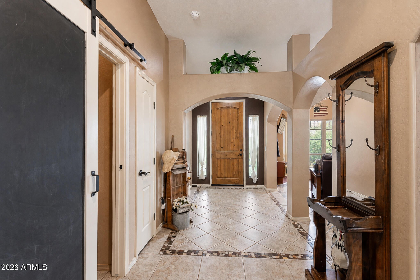
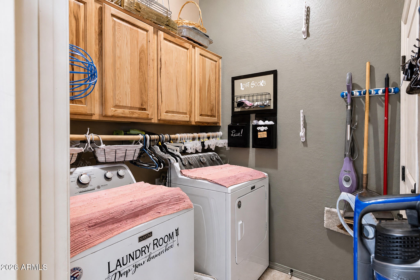
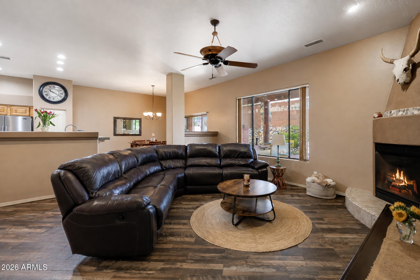
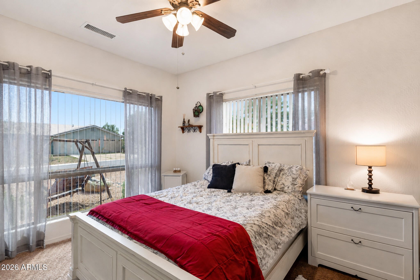
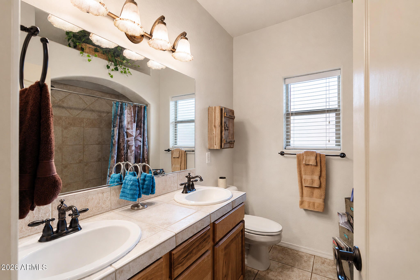
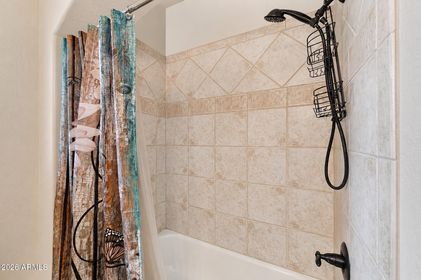
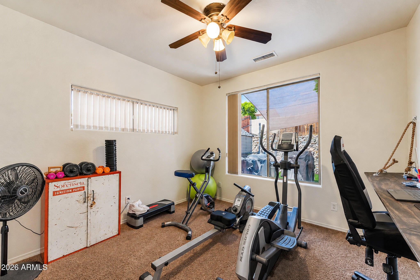
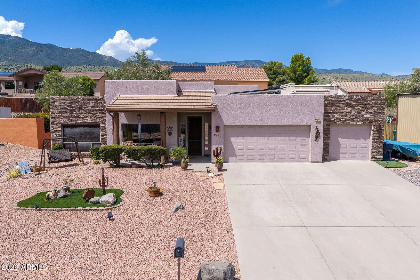
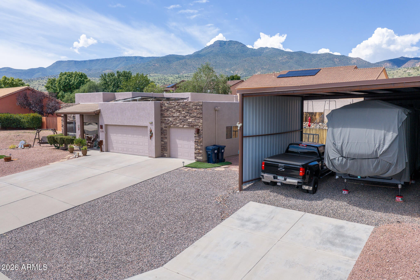
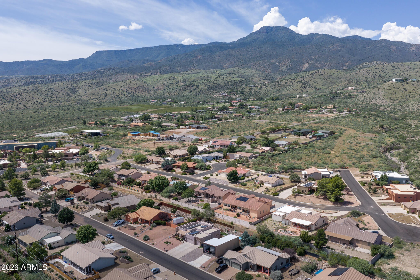
Beautiful Santa Fe-style home offering 3 bedrooms, 2 bathrooms, 1,932 square feet, and a spacious .36-acre lot in a highly desirable location near Yavapai College and nearby hiking and biking trails. Built in 2005, this home features great curb appeal with beautifully maintained desert landscaping, custom stacked stone accents, and a three-car garage. Inside, custom archways welcome you into a well-designed split-bedroom floor plan with tile flooring throughout the main living areas, primary bedroom, and primary bathroom, with carpet in the guest bedrooms. The spacious kitchen offers plenty of countertop and cabinet space and opens to the living area, where a gas fireplace creates a comfortable place to relax and unwind. The primary suite features a large walk-in closet and spacious Bathroom with dual vanities, a walk-in shower, soaking tub, and private toilet room. The guest bathroom also offers dual vanities along with a tub/shower combination.
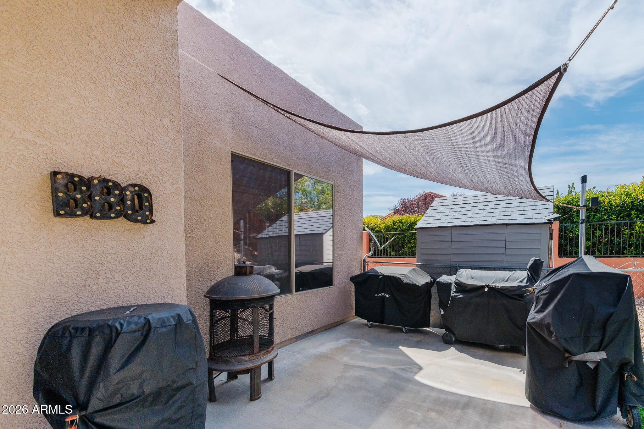
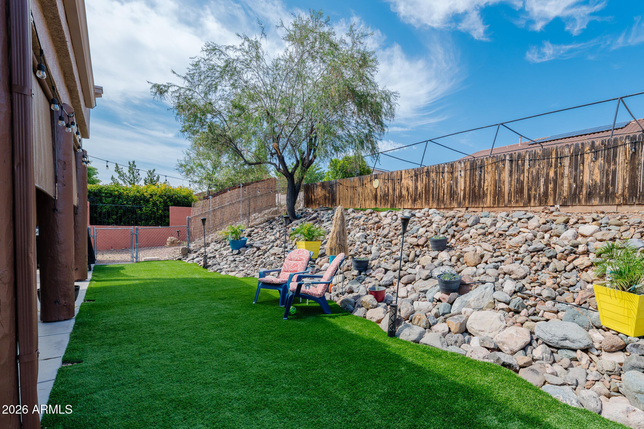
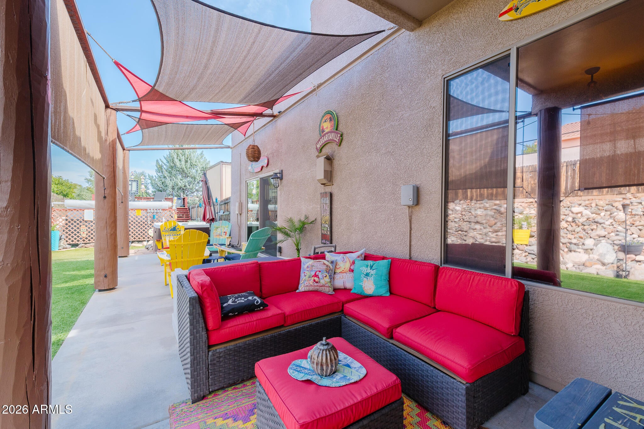
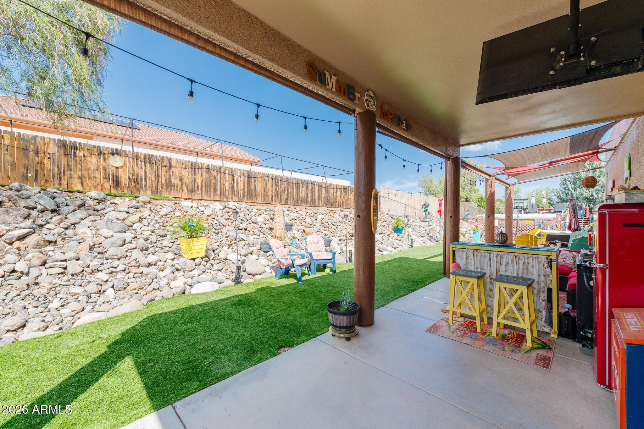
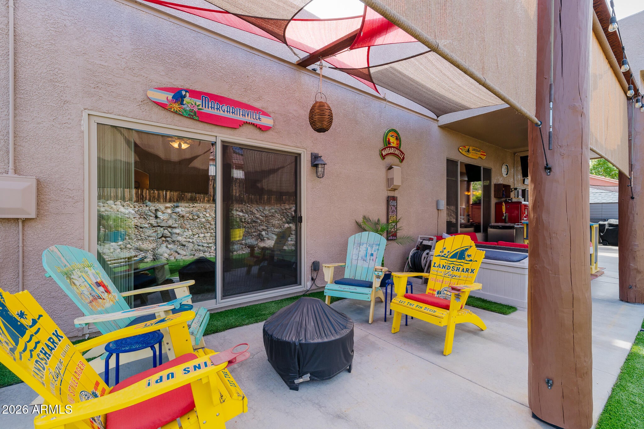
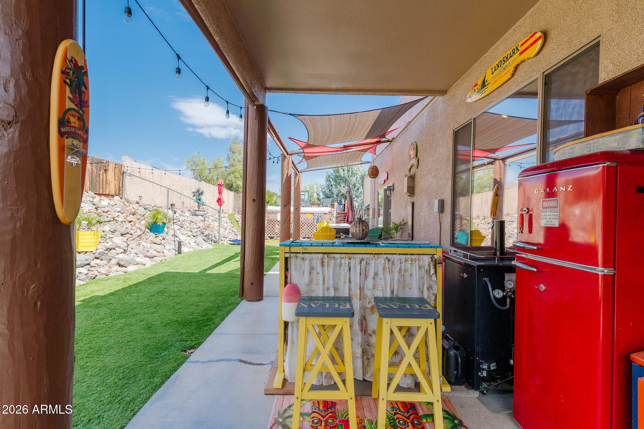
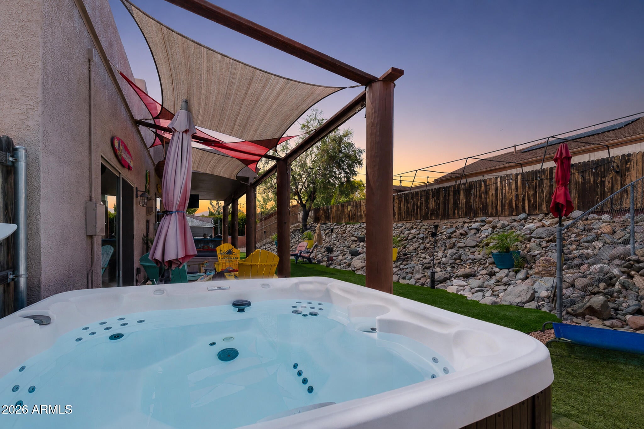
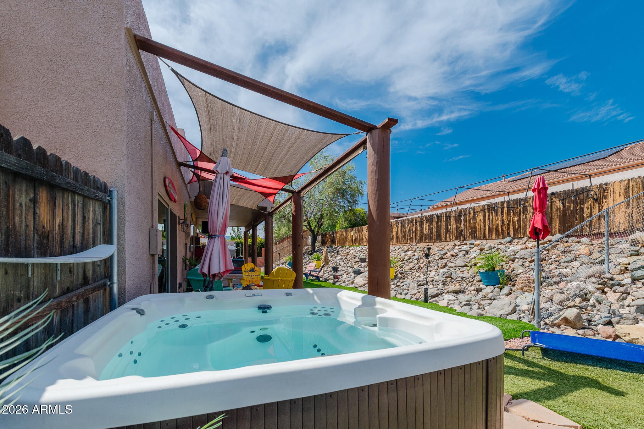
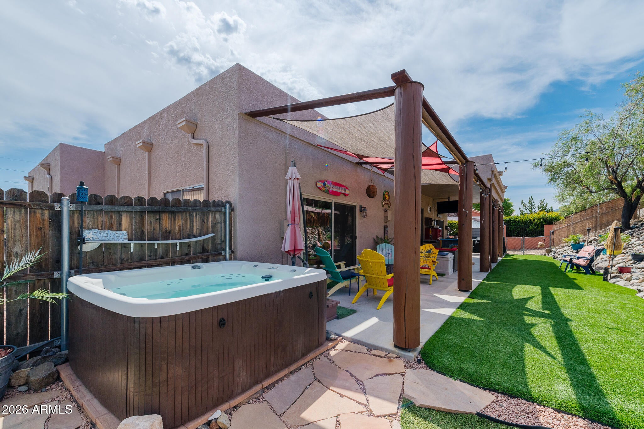
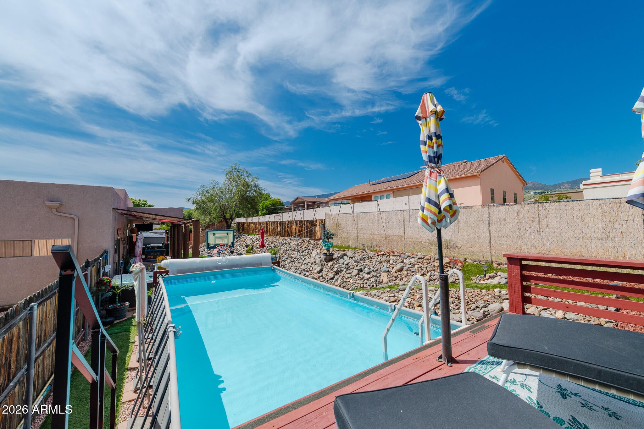
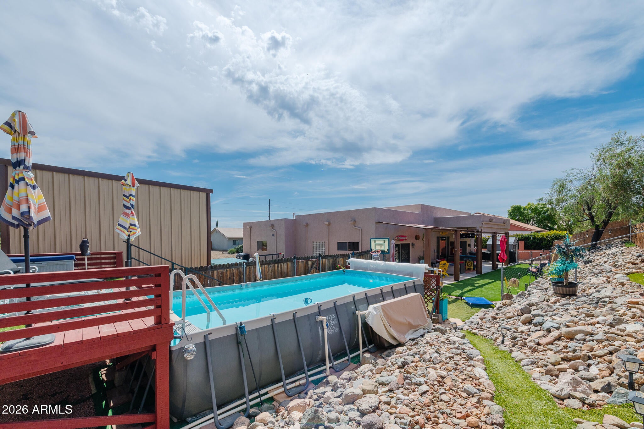
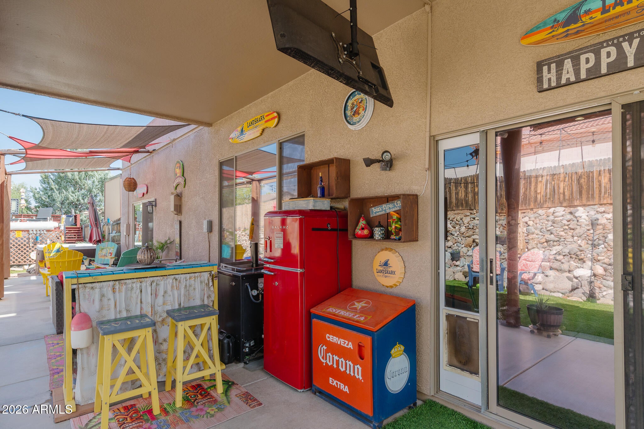
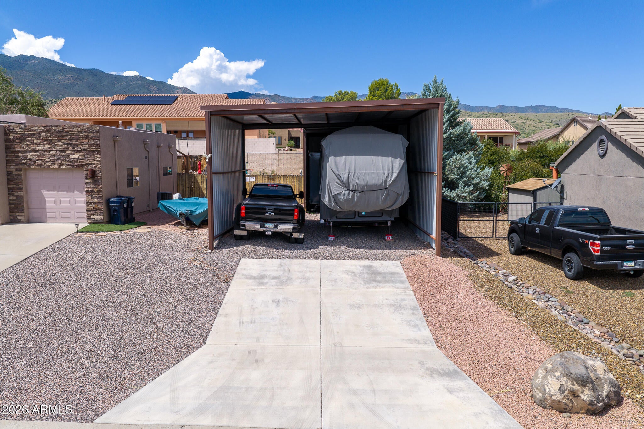
The backyard is an entertainer's dream with a large covered patio accented by substantial wood beams, synthetic grass, sunshades, a hot tub, and an above-ground pool surrounded by a custom-built deck. The large lot also provides plenty of room for storage and toys, including an impressive detached metal RV storage structure measuring approximately 24 feet wide by 50 feet deep.
Additional features include an owned solar system, three-car garage, and plenty of usable outdoor space. With its spacious floor plan, extensive outdoor living areas, and convenient location close to recreation and the amenities of the Verde Valley, this beautiful home has so much to offer.
| Date | Event | Price | Source |
|---|---|---|---|
| listed (Active) | $685,000 | ArizonaRegional #7074052 | |
| price changed | $664,000 | ArizonaRegional #7074052 |
Hi there — ask anything about this property or the area and the team will get right back to you.
Local real estate advisory services provided by agent with Simply Real Estate
Listed by Brandon Stockbridge with Stockbridge Real Estate
Copyright © 2026 Arizona Regional Multiple Listing Service, Inc. All rights reserved. All information should be verified by the recipient and none is guaranteed as accurate by ARMLS. Information being provided is for consumers' personal, non-commercial use and may not be used for any purpose other than to identify prospective properties consumers may be interested in purchasing. Information being provided is for consumers' personal, non-commercial use and may not be used for any purpose other than to identify prospective properties consumers may be interested in purchasing.
You agree to Simply Real Estate Terms of Use and Privacy Policy. By choosing to contact a property, you also agree that Simply Real Estate and its associates may call, text, or email you regarding any inquiries or activities you submit through our website. This may involve the use of automated means and prerecorded or artificial voices.
Step 1 of 2
Create a free account to view all listings, save searches, and get alerts when new homes match.
Step 2 of 2
Tell us how to reach you about homes you like.
Enter your password to sign in as
Create a free account to view all listings, save searches, and get alerts when new homes match.
Already have an account? Sign in
Sign in to your account.
New here? Create an account