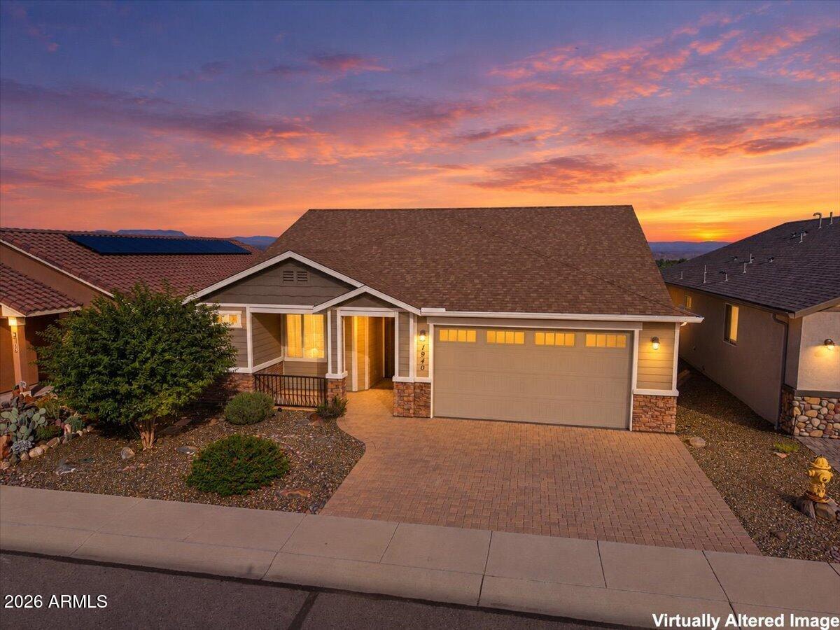
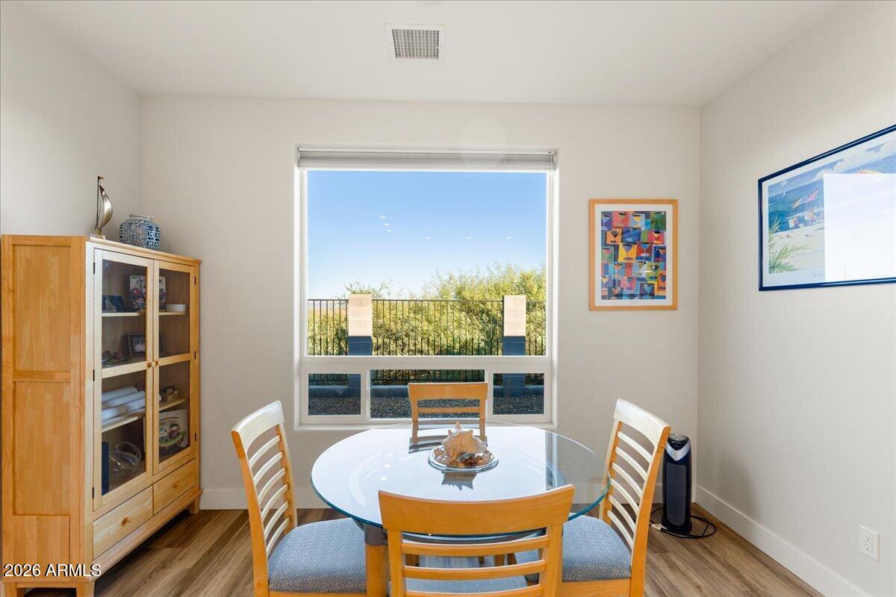
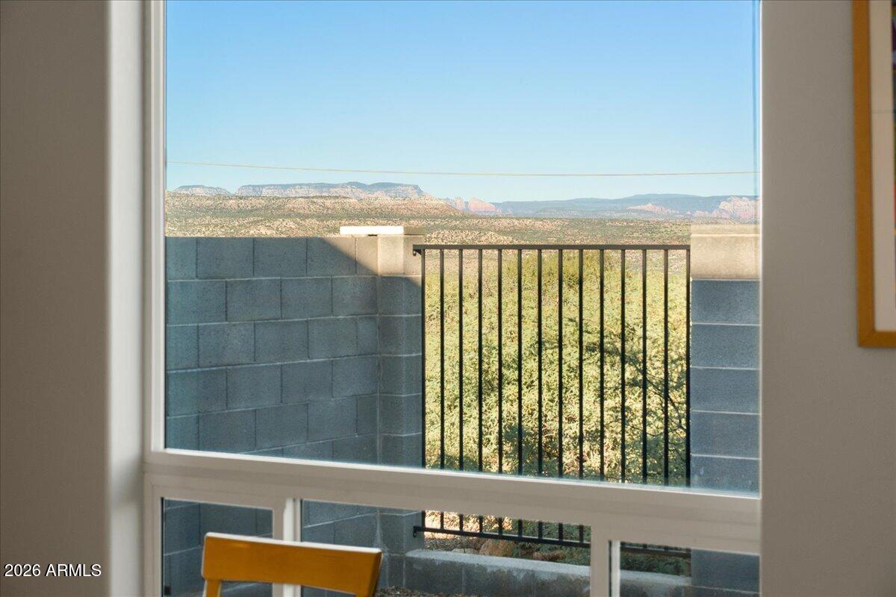
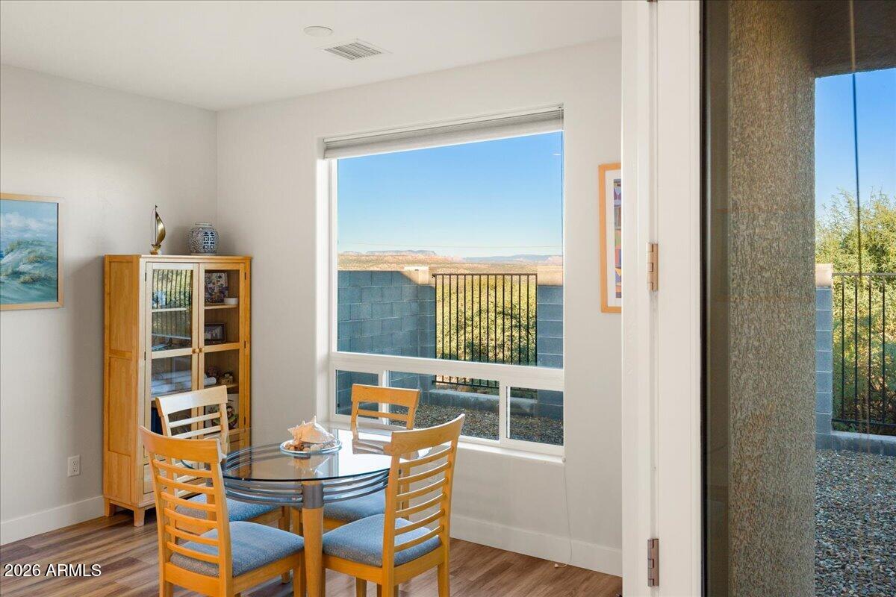
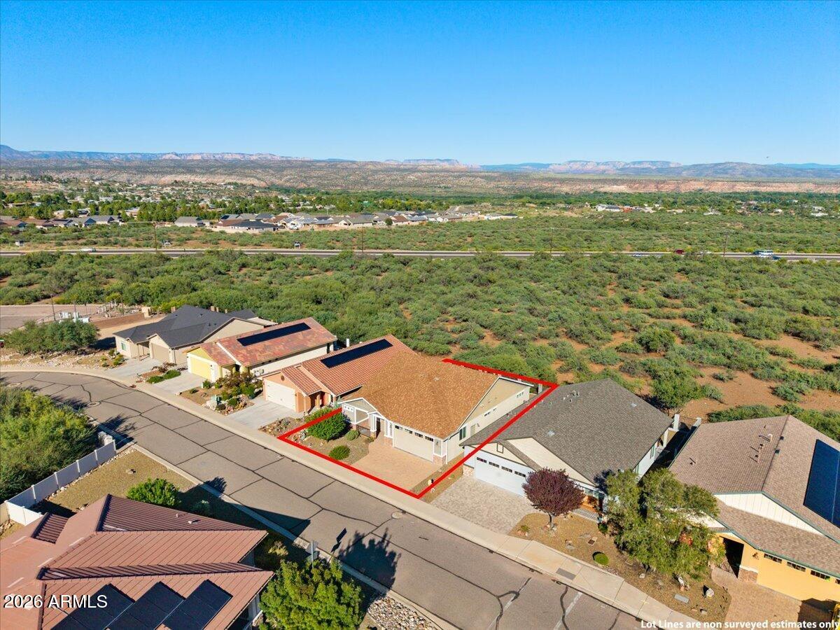
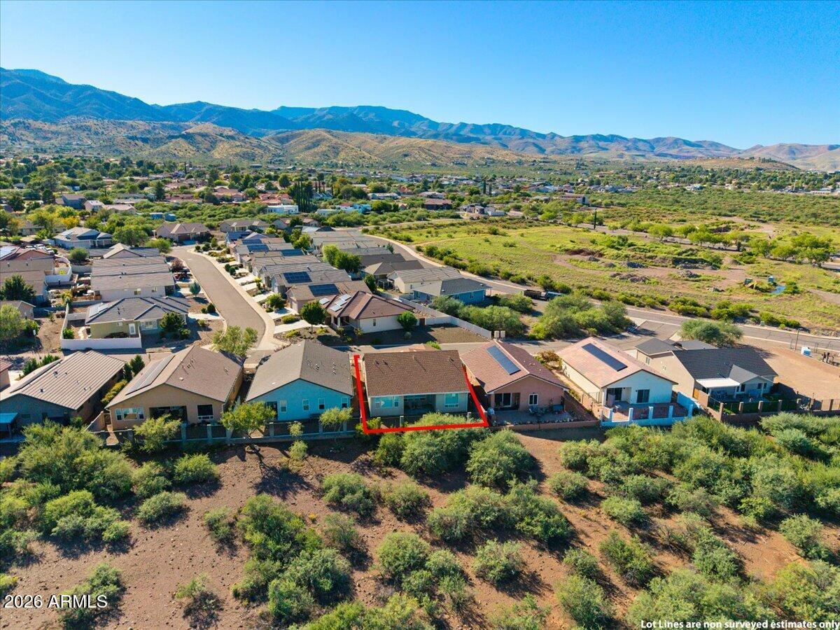
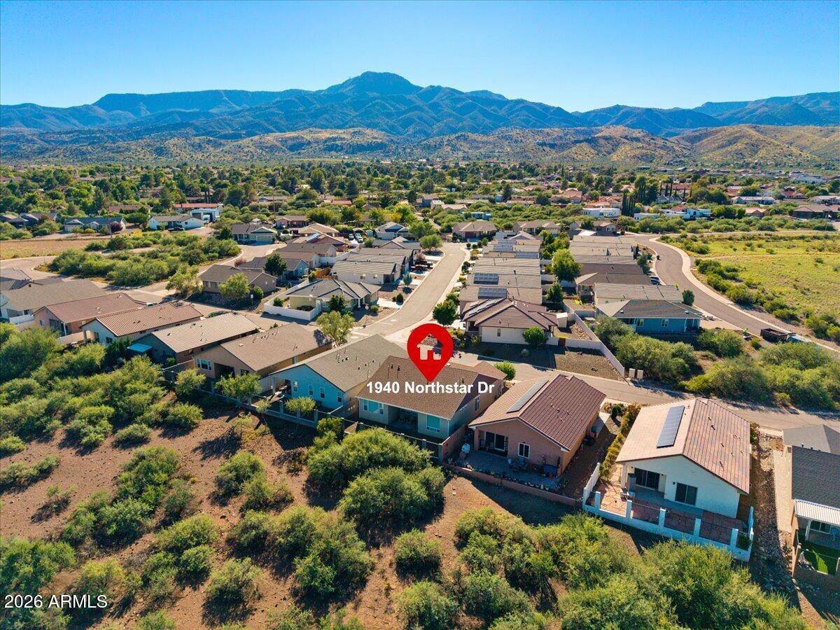
THE VIEWS ARE INCREDIBLE -- AND THE HOME IS JUST AS IMPRESSIVE. This beautiful 1,569 sq ft Craftsman-style home was designed around one thing: taking full advantage of the spectacular Sedona Red Rock and Mingus Mountain views. From the moment you walk in, the oversized windows, 9-foot ceilings and walls of glass fill the home with natural light and pull your eyes straight outside toward the Red Rocks!
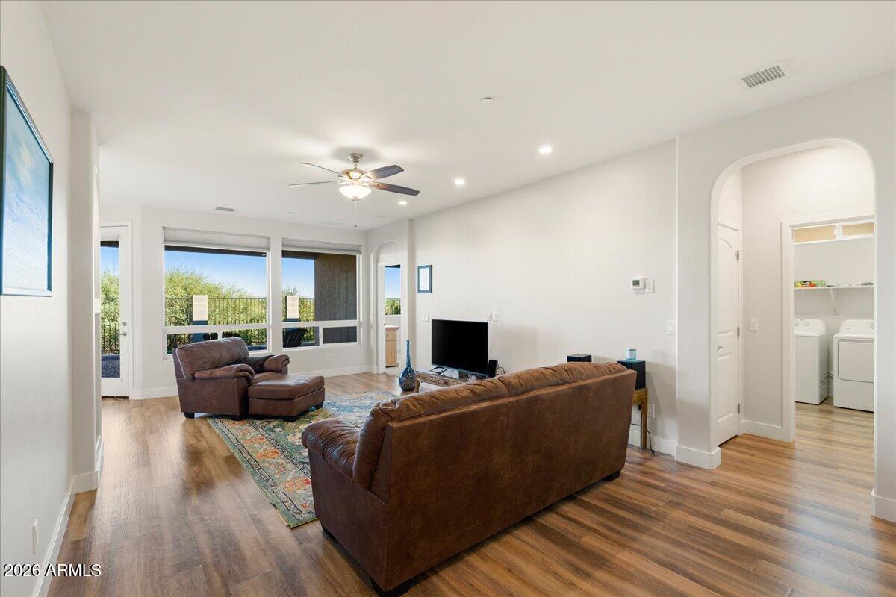
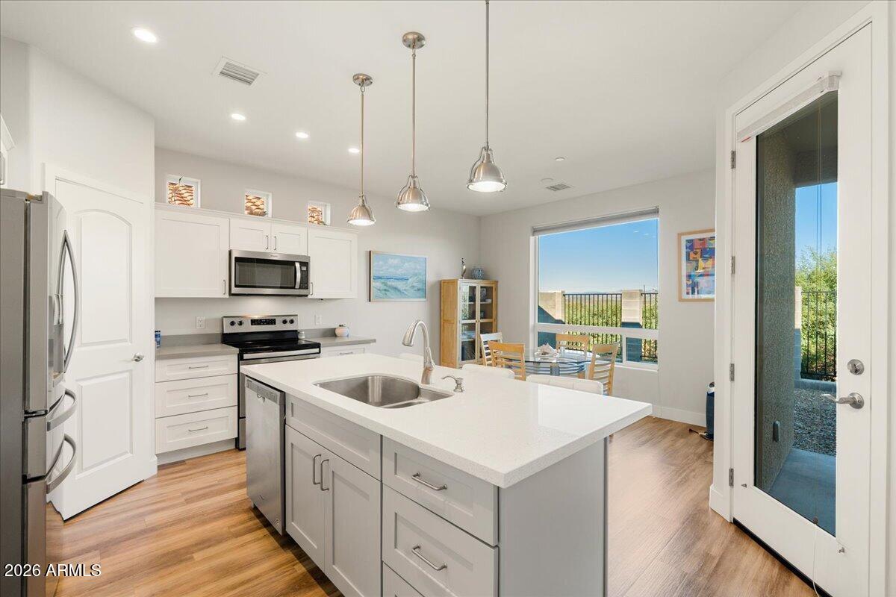
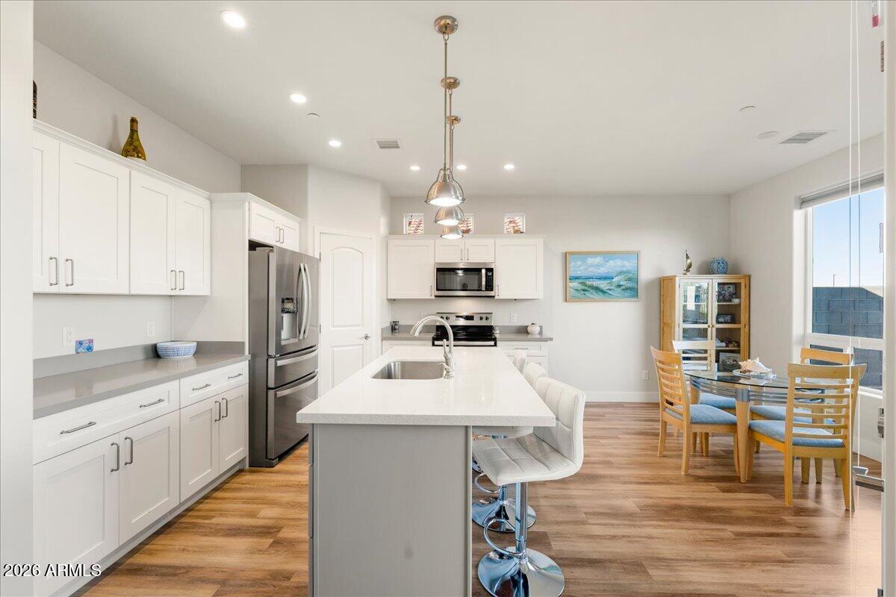
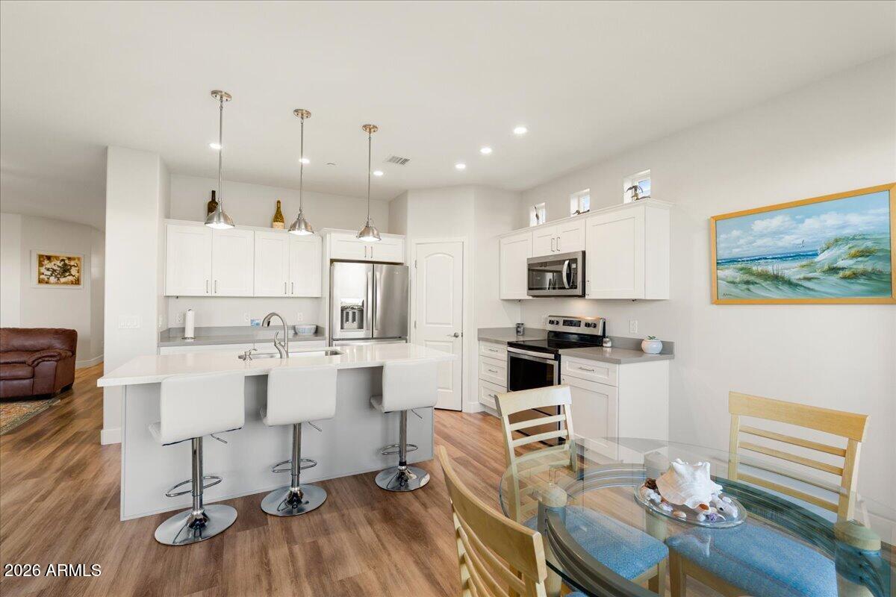
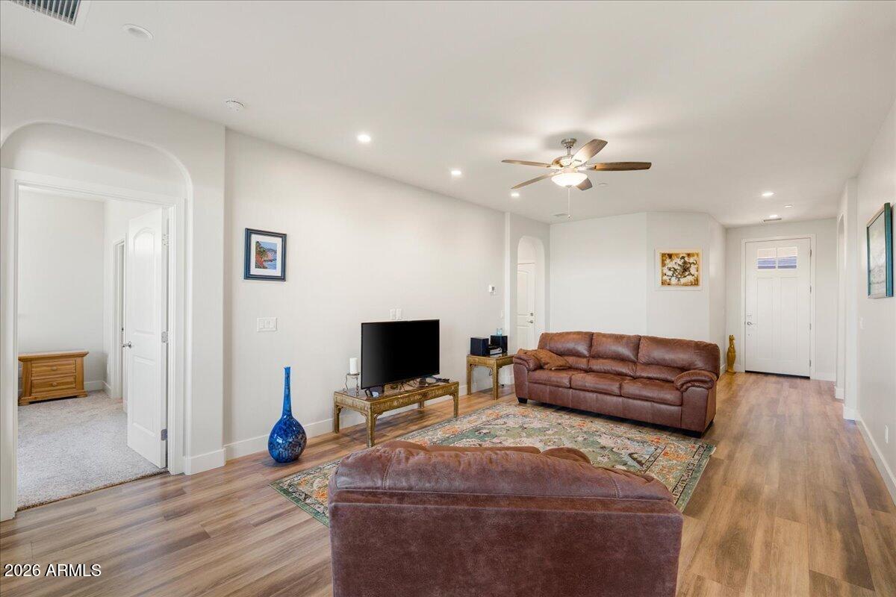
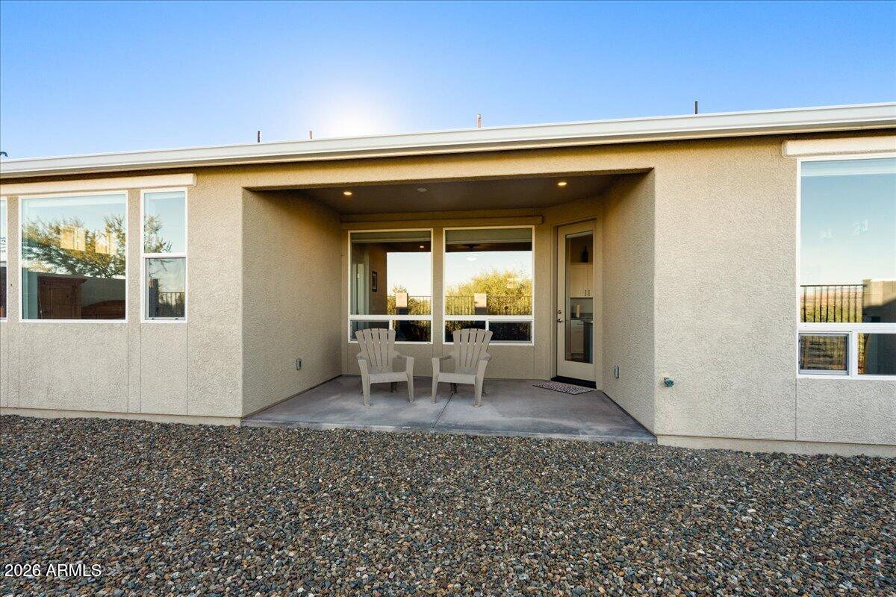
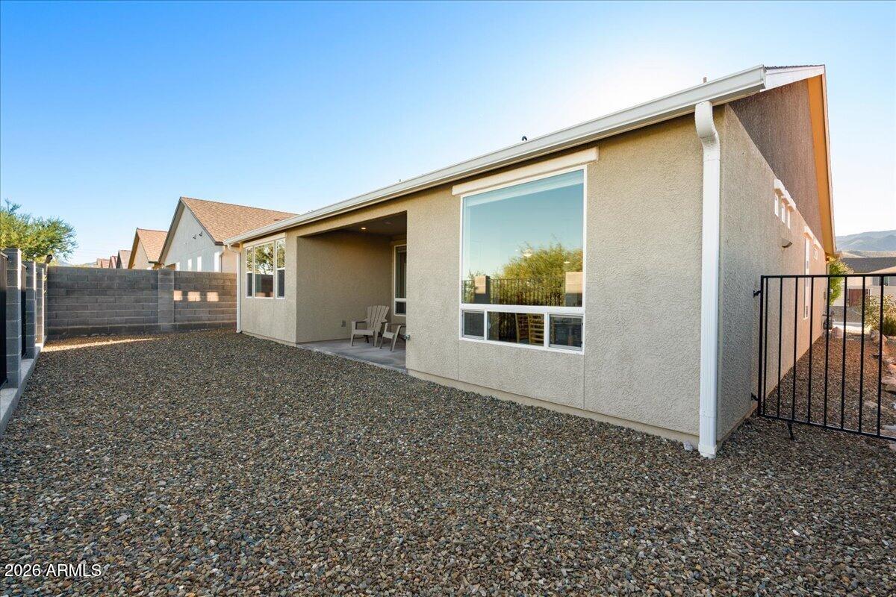
The Great Room is the heart of the home, with huge windows, additional transom windows and an impressive 8-foot glass door opening to the covered back patio. And the patio is something special. It's enormous, beautifully finished with recessed lighting and completely open to the panoramic Red Rock views. Morning coffee, dinner with friends or watching the Alpen-glow of Sedona's Red Rocks! Inside, the home feels bright, open and incredibly spacious. Thick wood-plank luxury vinyl flooring, two-tone paint, 5-inch baseboards, beautiful arched accents and designer fans and lighting give it a warm, finished feel. The kitchen is gorgeous and incredibly functional, with white solid maple cabinetry, soft-close doors, brushed nickel hardware, extra banks of drawers, quartz countertops, a large island with designer metal pendant lights, deep sink with pull-down faucet and stainless appliances, including a fantastic double-drawer refrigerator. A large walk-in pantry and transom windows above the cabinets add even more storage and natural light.
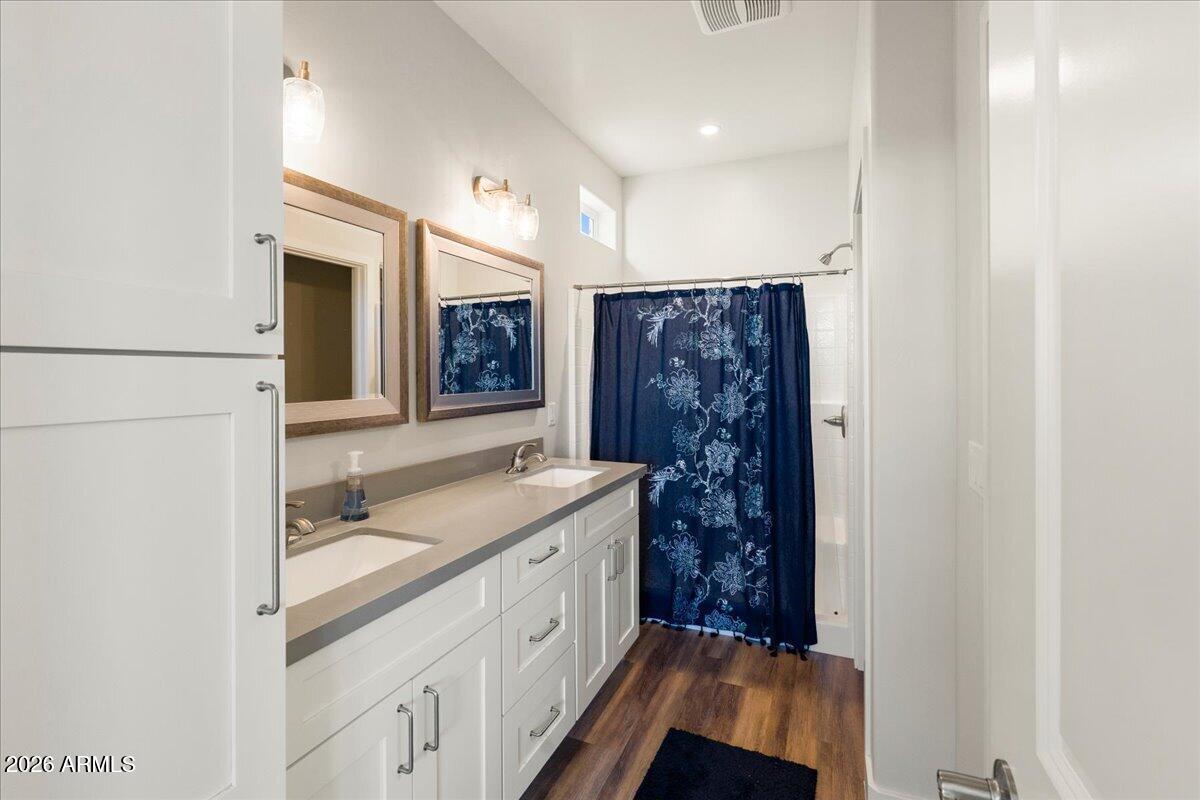
The bedrooms are generously sized, and the Primary Suite is a wonderful retreat. Three large windows frame spectacular sunrise views and glowing Red Rocks, while additional transom windows bring in even more light. The large walk-in closet has extra shelving and hanging space, and the Primary Bath features executive-height cabinetry, quartz counters, designer lighting and mirrors, built-in linen storage and a spacious step-in shower with a double bench.
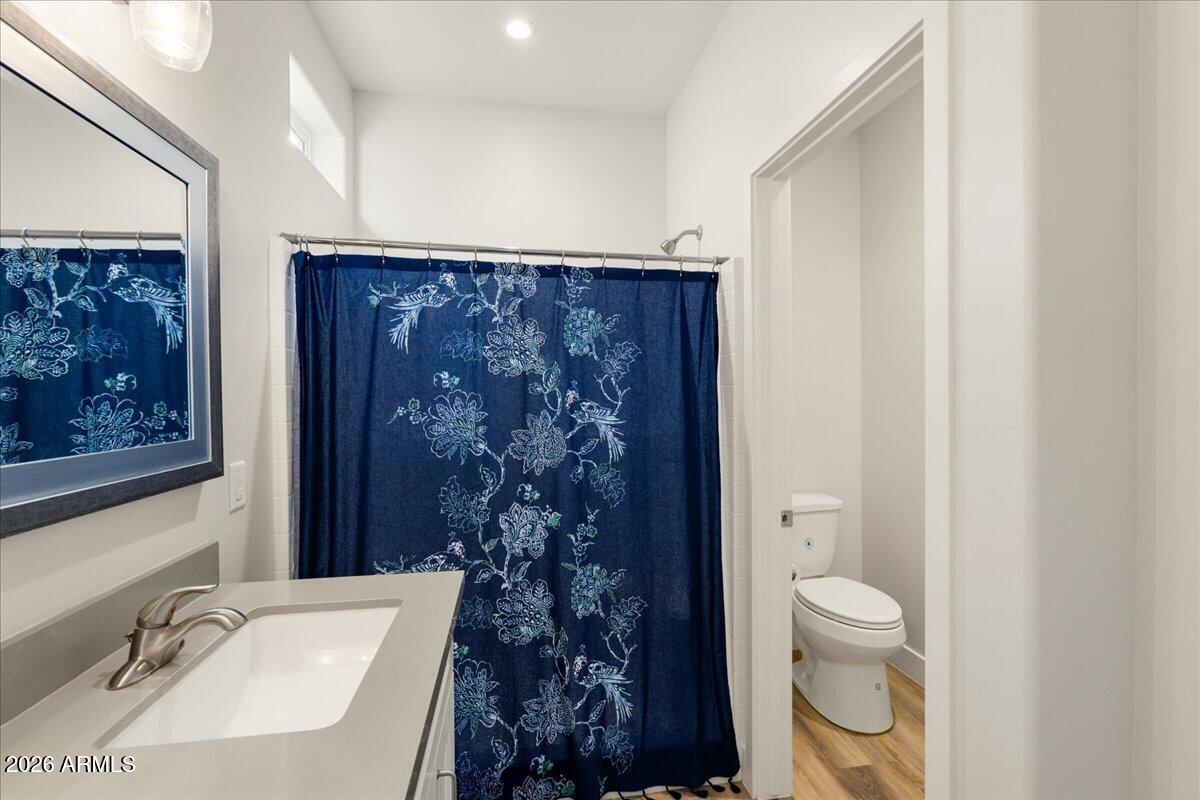
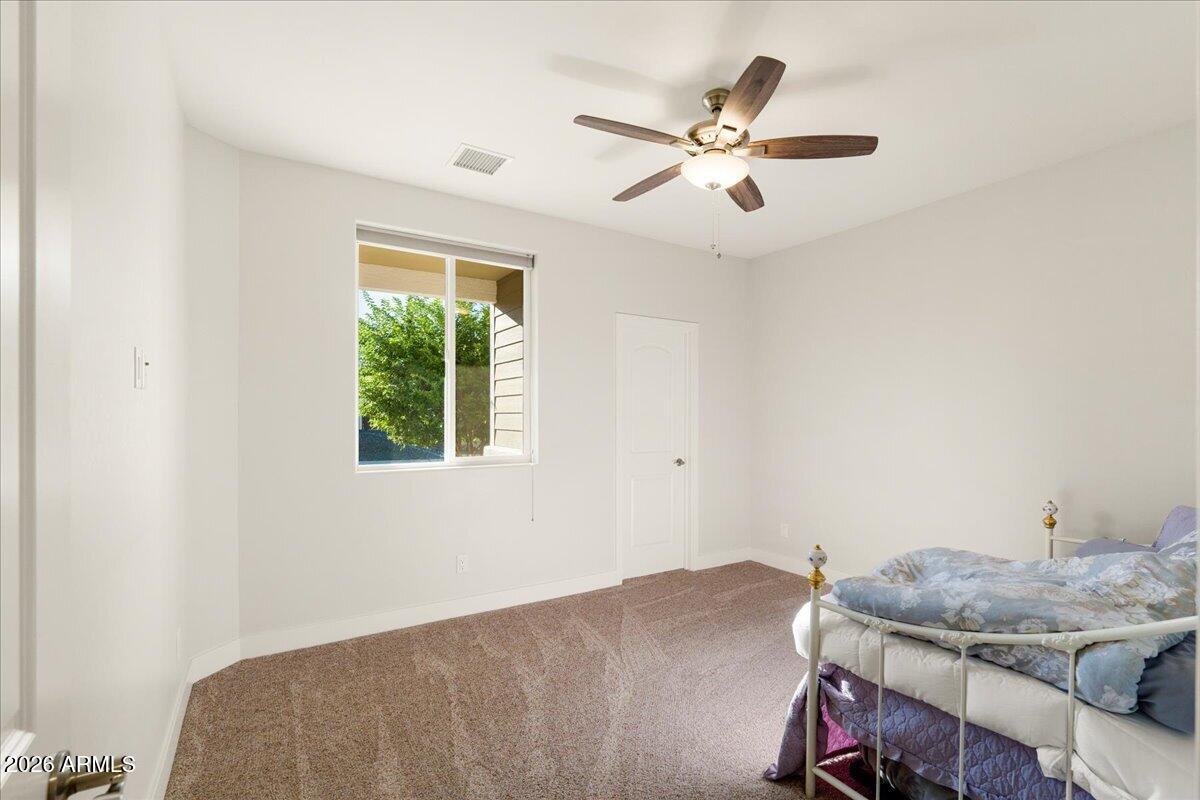
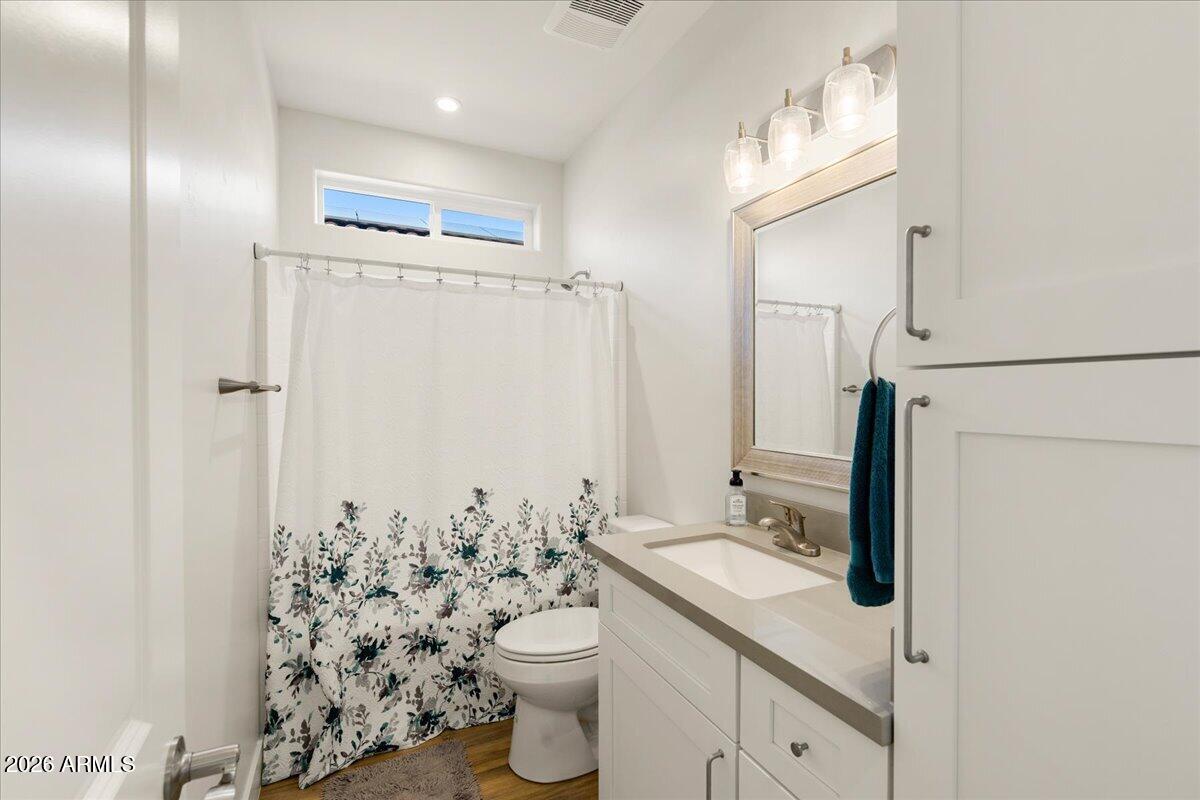
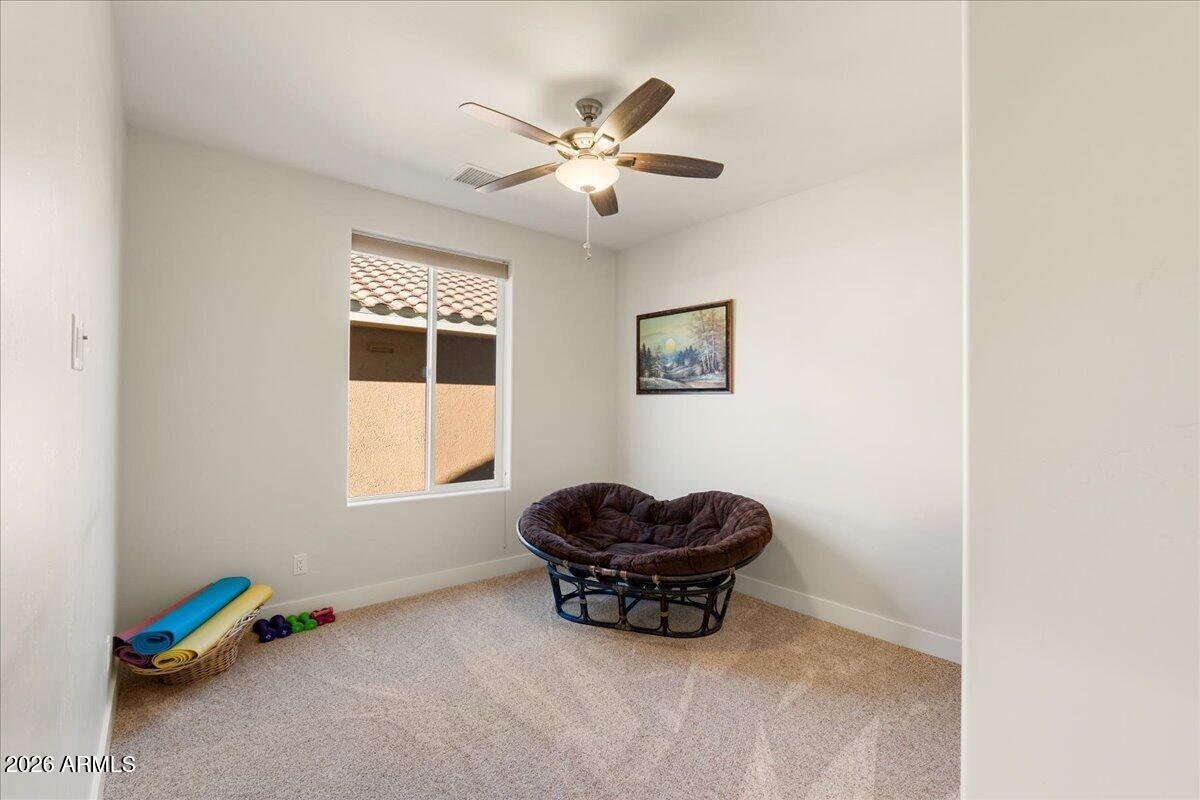
The thoughtful details continue throughout the home. Both bathrooms have executive-height cabinetry, designer lighting and mirrors, built-in linen storage and extra drawers. The second bedroom has an impressive 6-foot window, while the third bedroom features a large walk-in closet with transom windows.
And this isn't just a pretty home. It was built with quality and energy efficiency in mind. The 2x6 exterior walls, R-24 spray foam insulation, R-38 spray foam beneath the roof deck and sealed, conditioned attic create a highly efficient building envelope. Add the whole-house fresh-air ventilation system, Low-E dual-pane windows, efficient natural gas furnace, Lennox 14-SEER A/C and tankless/on-demand hot water, and you have a home that was thoughtfully built from the inside out.
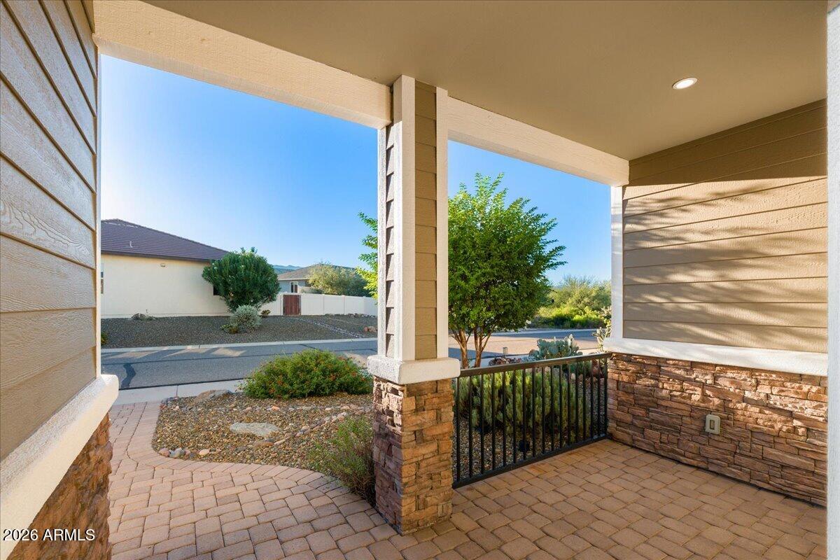
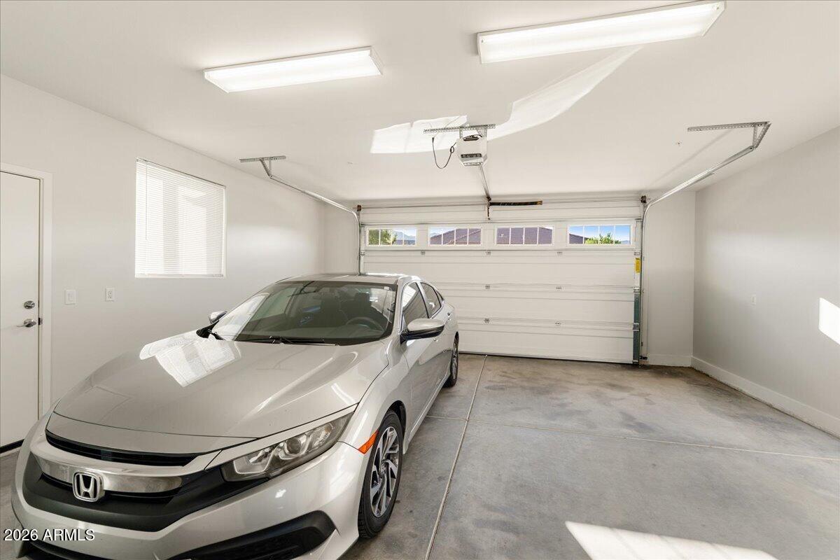
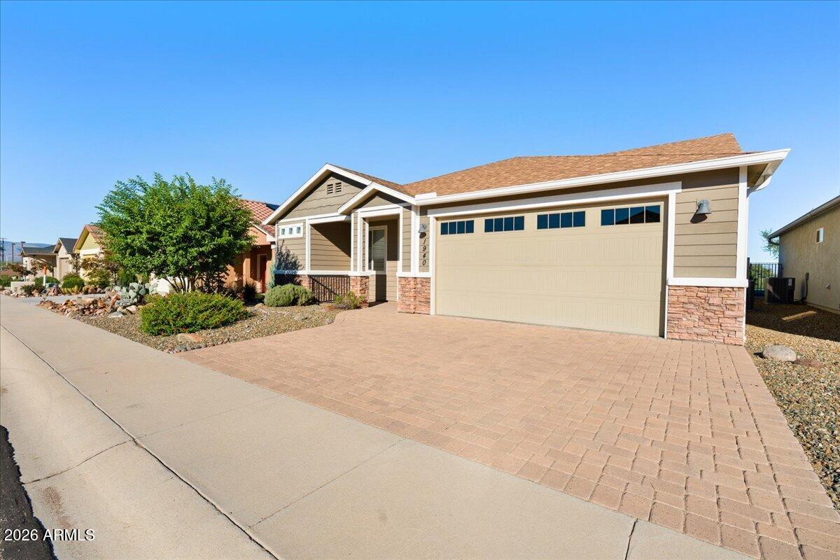
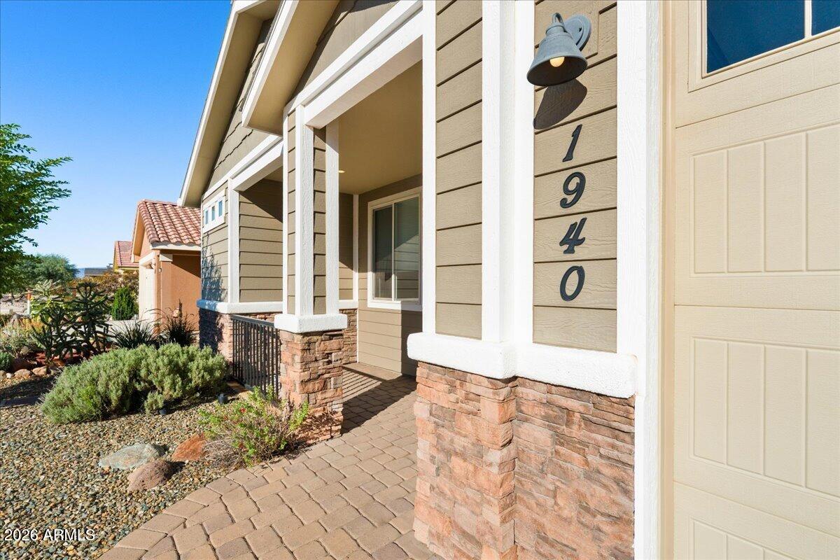
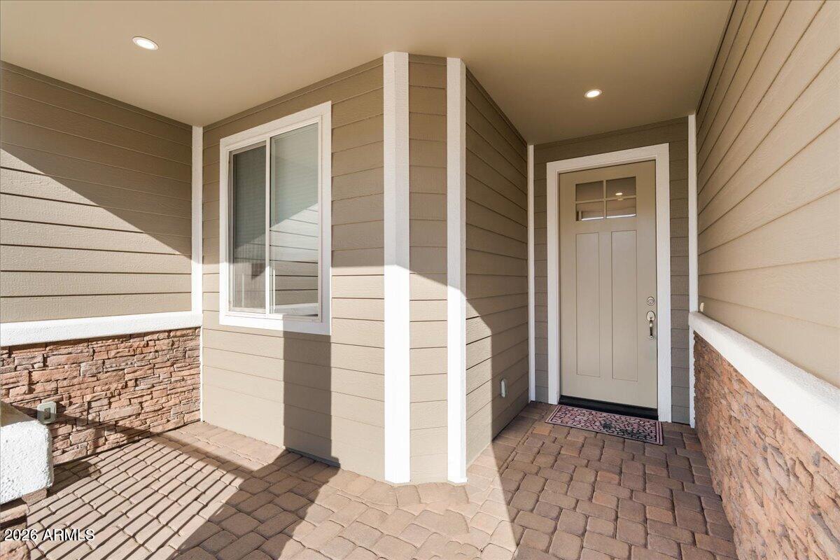
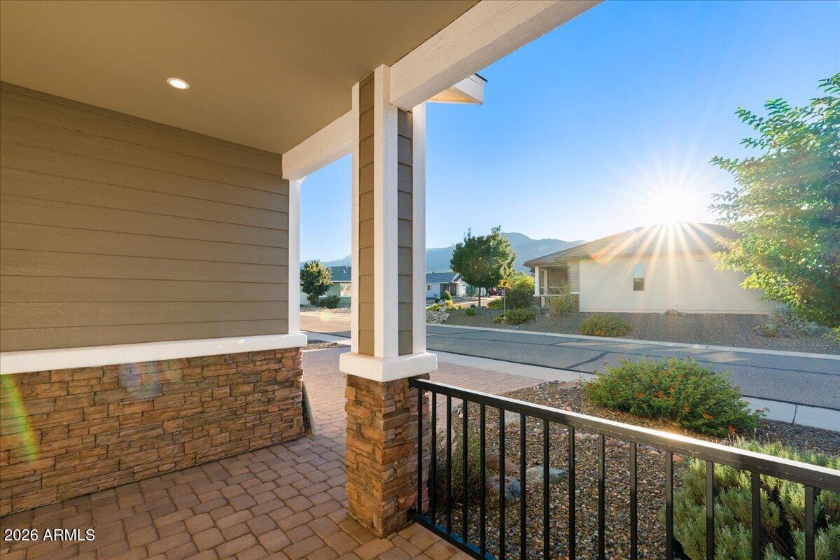
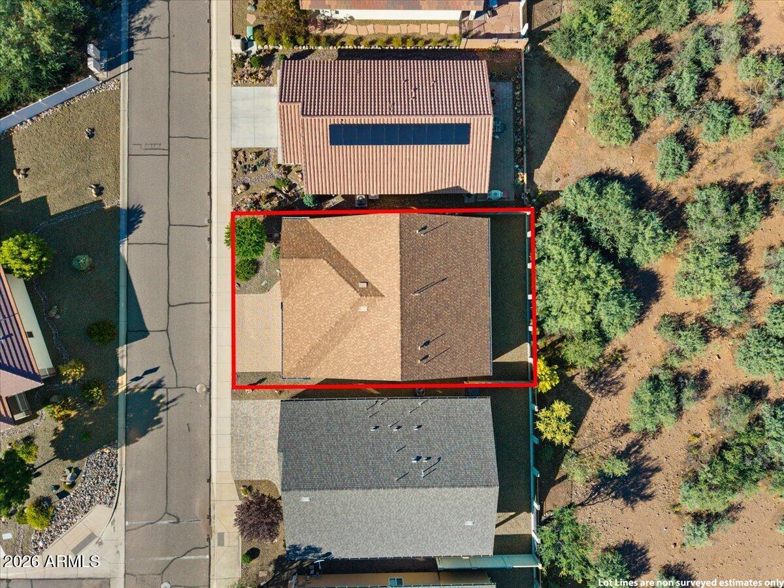
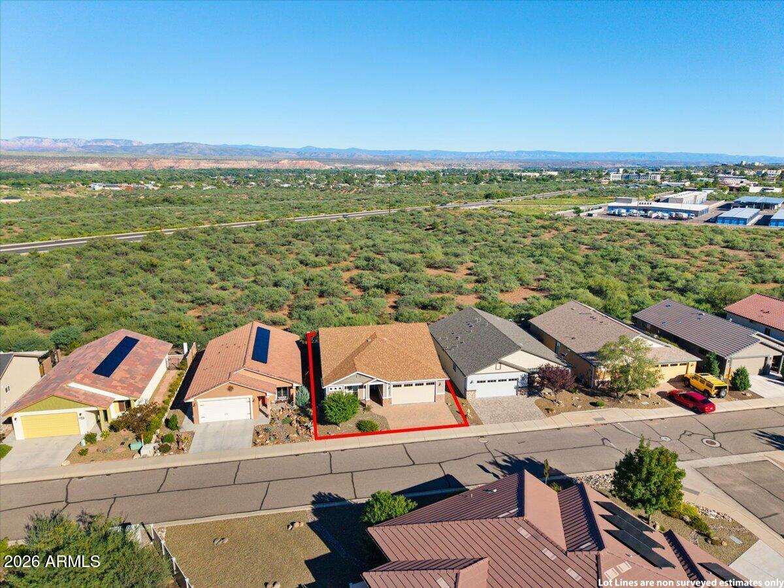
The Craftsman exterior has beautiful stone accents, an upgraded paver driveway, low-maintenance native landscaping and a welcoming, fenced front porch. The finished and insulated garage includes windows, a side-entry door and a Wi-Fi-capable belt-drive opener.
But honestly, it's the combination that makes this home special. Beautiful finishes, oversized windows, incredible natural light, thoughtful upgrades, energy-efficient construction and those completely unobstructed Sedona Red Rock views. Located in Crossroads with HOA dues of only $100 per year, this is a home that feels special the minute you walk through the door--and even better when you step outside.
Upgrades & Features
" Thick, wood-plank luxury vinyl flooring throughout
" Giant oversized windows throughout for incredible natural light
" Full walls of glass in the Great Room and dining room
" 9-foot ceilings throughout
" 8-foot glass door opening to the covered rear patio
" Unobstructed panoramic Sedona Red Rock views from the backyard and patio
" Enormous covered rear patio with recessed lighting
" Designer accordion blinds throughout
" Two-tone interior paint
" 5-inch baseboards throughout
" Beautiful arched architectural accents
" Gorgeous lighted art niche
" Designer ceiling fans with lights in every room, including the Great Room
" Extra recessed lighting throughout
Kitchen
" White solid maple cabinetry
" Brushed nickel hardware
" Soft-close cabinet doors
" Extra banks of drawers throughout
" Large kitchen island with additional cabinetry
" Quartz countertops
" Deep sink with pull-down faucet
" Stainless steel appliances
" Upgraded double-drawer refrigerator
" Large walk-in pantry
" Transom windows above the kitchen cabinets for additional natural light
" Recessed kitchen and designer, metal pendant lighting
Primary Suite
" Three large windows with spectacular sunrise views
" Additional transom windows for beautiful natural light
" Large walk-in closet
" Extra shelving and hanging space
" Executive-height bathroom cabinetry
" Quartz countertops
" Dual-sink vanity
" Designer lighting and mirrors
" Built-in linen cabinetry
" Spacious step-in shower with double bench
Secondary Bedrooms & Baths
" All bedrooms are generously oversized
" 6-foot-tall window in the second bedroom
" Large walk-in closet in the third bedroom
" Transom windows in the third-bedroom closet
" Executive-height bathroom cabinetry
" Designer bathroom lighting and mirrors
" Built-in linen cabinetry in both bathrooms
" Extra bathroom drawer storage
" Quartz/cultured marble countertops
" Generous vanities
Construction & Energy Efficiency
" 2x6 exterior wall construction
" R-24 spray foam wall insulation
" R-38 spray foam insulation beneath the roof deck
" Sealed, conditioned attic
" Whole-house fresh-air ventilation system
" High-performance Low-E dual-pane windows
" Lennox 14-SEER A/C
" Efficient natural gas furnace
" Tankless/on-demand natural gas water heater
" Built-in hot-water recirculation
" Energy-efficient LED lighting
" Low-VOC paints and finishes
" Architectural-grade shingle roof with 30-year warranty
" Fire sprinklers throughout the home and garage
Garage & Exterior
" Fully finished and insulated garage
" Insulated garage walls and attic
" Garage windows for additional natural light
" Garage side-entry door
" Wi-Fi-capable belt-drive garage door opener
" Upgraded paver driveway
" Craftsman-style exterior with stone accents
" Covered front porch
" Native desert landscaping with drip irrigation
" Front and rear hose bibs
" Pre-plumbed water softener loop
" Pre-plumbed reverse-osmosis system
" HOA dues only $100 per year
| Date | Event | Price | Source |
|---|---|---|---|
| listed (Active) | $499,900 | ArizonaRegional #7088898 |
Hi there — ask anything about this property or the area and the team will get right back to you.
Local real estate advisory services provided by agent with Simply Real Estate
Listed by Leslie Boulet with Sunhaven Real Estate
Copyright © 2026 Arizona Regional Multiple Listing Service, Inc. All rights reserved. All information should be verified by the recipient and none is guaranteed as accurate by ARMLS. Information being provided is for consumers' personal, non-commercial use and may not be used for any purpose other than to identify prospective properties consumers may be interested in purchasing. Information being provided is for consumers' personal, non-commercial use and may not be used for any purpose other than to identify prospective properties consumers may be interested in purchasing.
You agree to Simply Real Estate Terms of Use and Privacy Policy. By choosing to contact a property, you also agree that Simply Real Estate and its associates may call, text, or email you regarding any inquiries or activities you submit through our website. This may involve the use of automated means and prerecorded or artificial voices.
Step 1 of 2
Create a free account to view all listings, save searches, and get alerts when new homes match.
Step 2 of 2
Tell us how to reach you about homes you like.
Enter your password to sign in as
Create a free account to view all listings, save searches, and get alerts when new homes match.
Already have an account? Sign in
Sign in to your account.
New here? Create an account