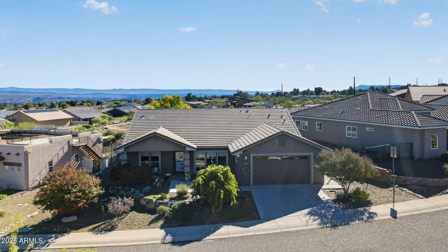
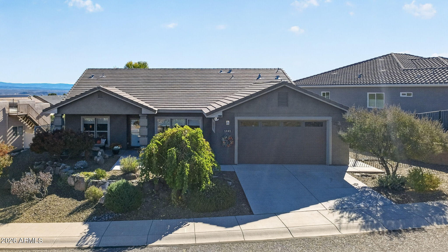
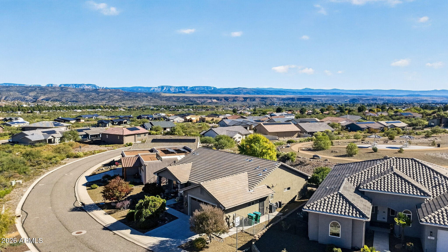
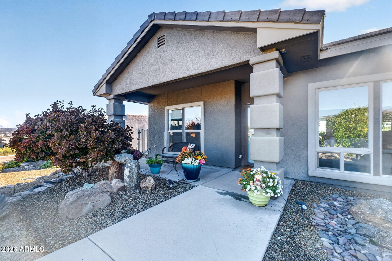
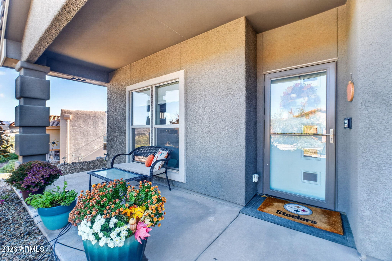
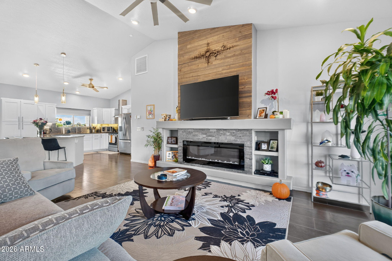
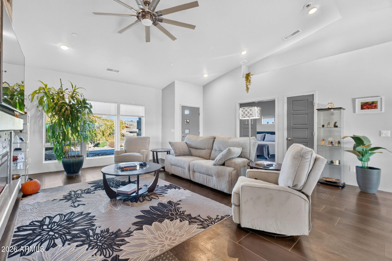
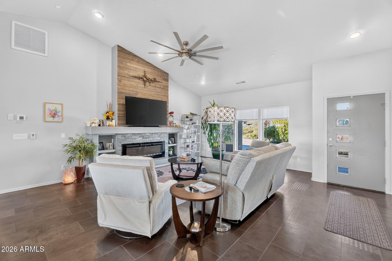
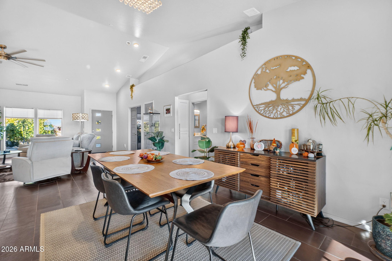
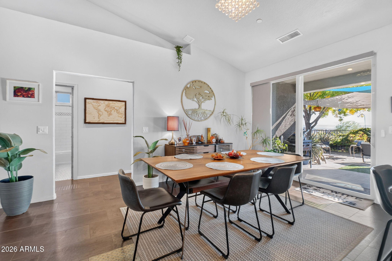
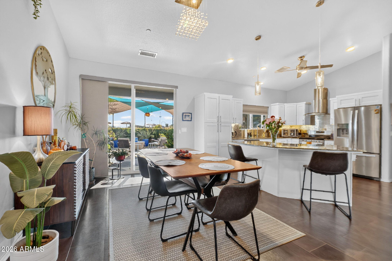
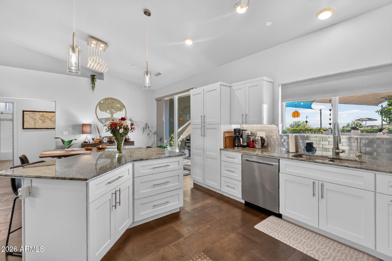
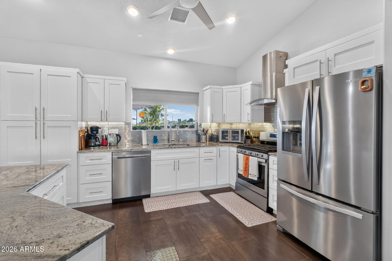
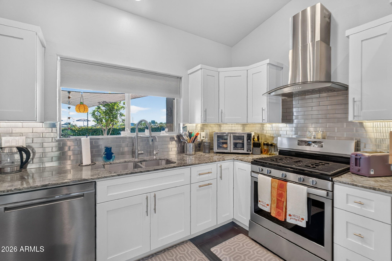
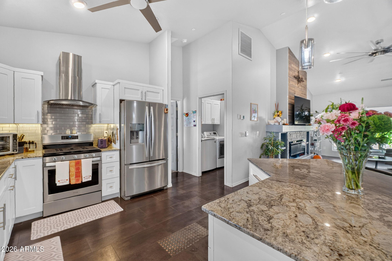
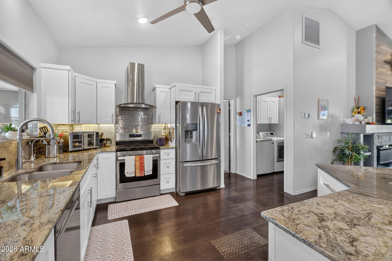
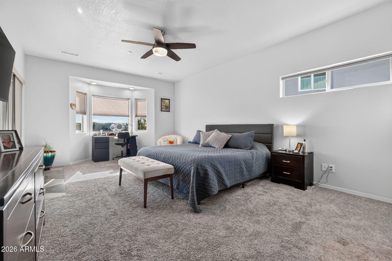
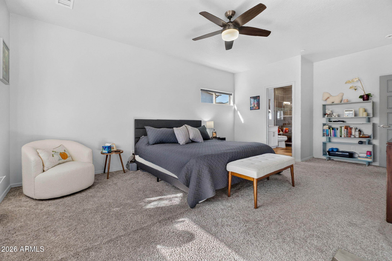
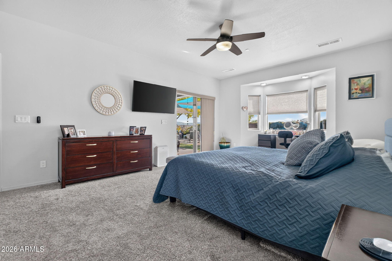
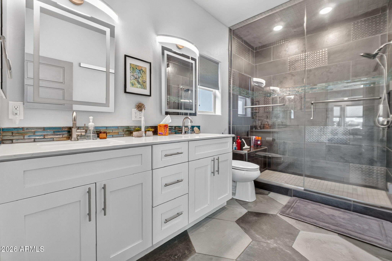
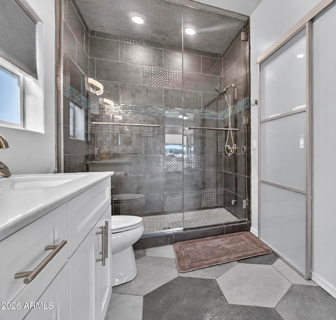
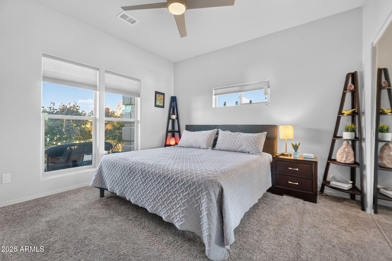
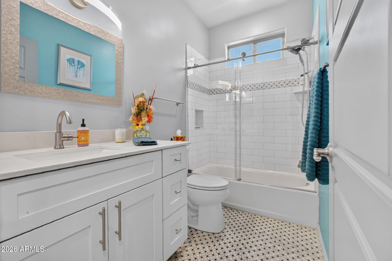
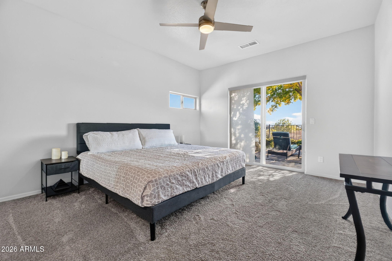
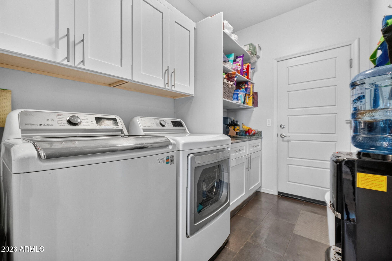
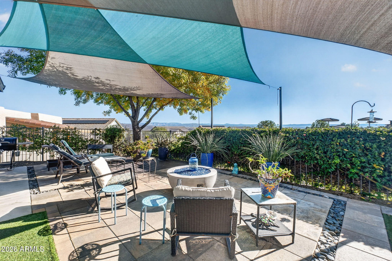
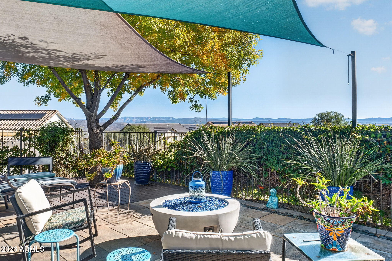
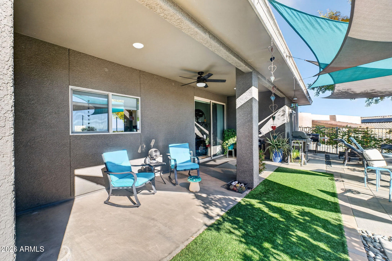
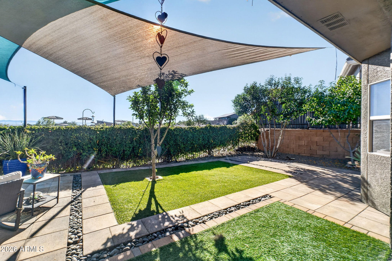
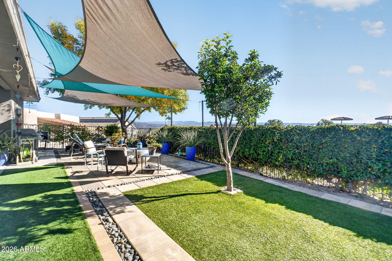
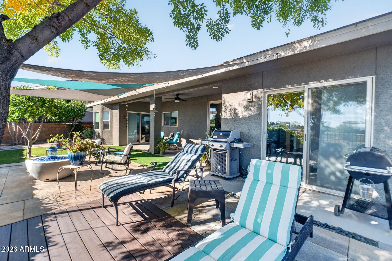
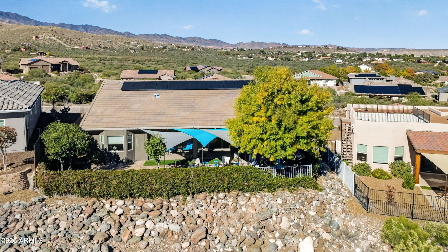
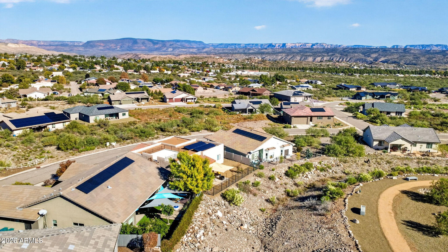
*Red Rock Views in Every Direction!* Backing to the quiet neighborhood park, this home features the most popular floor plan with XL bedrooms and the 2 primary suites have their own patios. Vaulted ceilings in main living areas, oversized windows & glass doors, and a modern fireplace bring light & warmth throughout. The kitchen is fitted with granite countertops, white maple cabinets, extra deep sink, stainless steel appliances, a gas range, and an integrated R/O water filtration system. The primary suite includes a steam room shower w/ floor-to-ceiling tiles and oversized walk-in closets in master & 2nd bedroom. Special upgrades include owned solar, tankless gas water heater, whole-house water softener, and Broan ventilation system. The laundry room has added storage including a granite counter for a coffee nook. Other features include a 220-volt outlet for a future hot tub or RV, along w/ side-yard space on both sides of the home for RV parking or storage shed. The landscaped yard includes mature shade trees with fall colors, plus apple & peach fruit trees. With numerous improvements & custom additions throughout, this home offers turn-key features designed to make everyday living easier, while enjoying park access and Red Rock views.
| Date | Event | Price | Source |
|---|---|---|---|
| listed (Active) | $585,000 | ArizonaRegional #7105282 |
Hi there — ask anything about this property or the area and the team will get right back to you.
Local real estate advisory services provided by agent with Simply Real Estate
Listed by Bryan Hamby with Exp Realty · Cell: 602-758-3123
Copyright © 2026 Arizona Regional Multiple Listing Service, Inc. All rights reserved. All information should be verified by the recipient and none is guaranteed as accurate by ARMLS. Information being provided is for consumers' personal, non-commercial use and may not be used for any purpose other than to identify prospective properties consumers may be interested in purchasing. Information being provided is for consumers' personal, non-commercial use and may not be used for any purpose other than to identify prospective properties consumers may be interested in purchasing.
You agree to Simply Real Estate Terms of Use and Privacy Policy. By choosing to contact a property, you also agree that Simply Real Estate and its associates may call, text, or email you regarding any inquiries or activities you submit through our website. This may involve the use of automated means and prerecorded or artificial voices.
Step 1 of 2
Create a free account to view all listings, save searches, and get alerts when new homes match.
Step 2 of 2
Tell us how to reach you about homes you like.
Enter your password to sign in as
Create a free account to view all listings, save searches, and get alerts when new homes match.
Already have an account? Sign in
Sign in to your account.
New here? Create an account