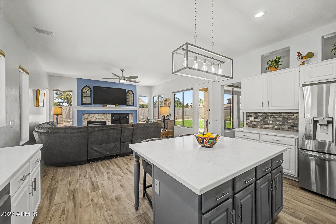
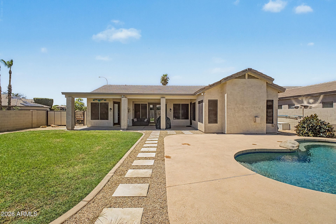
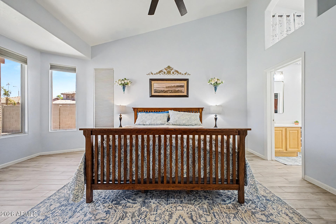
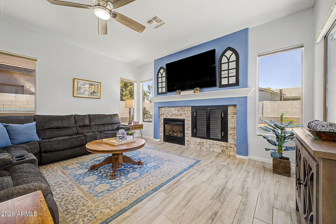
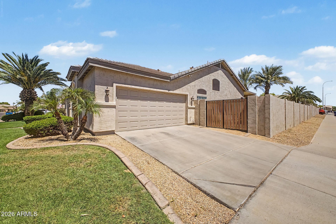
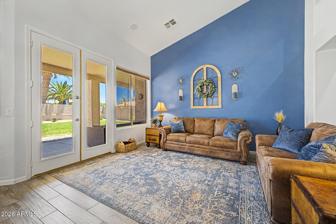
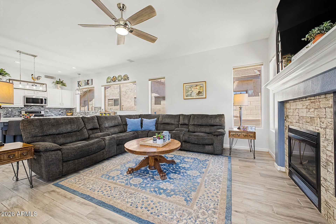
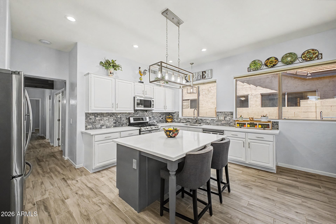
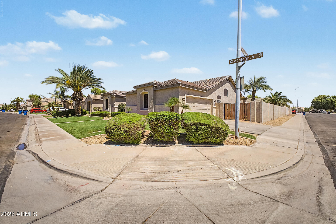
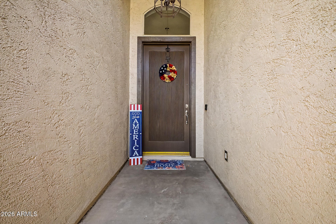
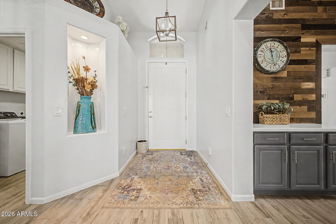
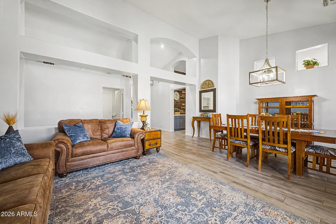
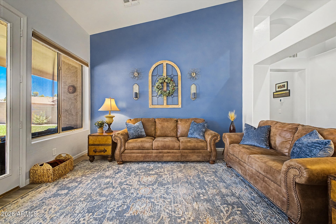
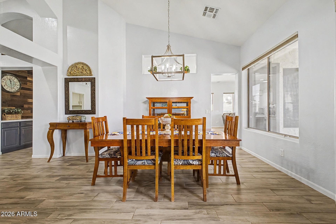
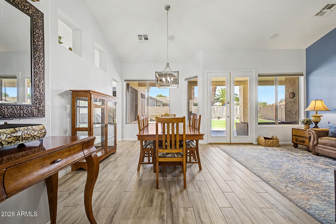
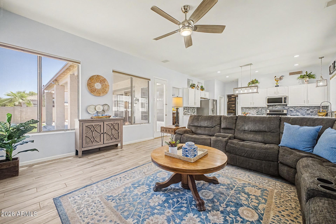
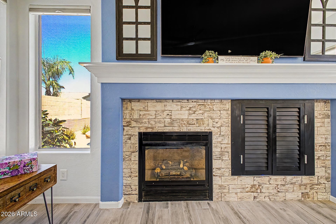
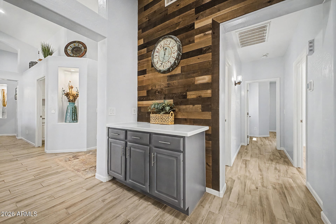
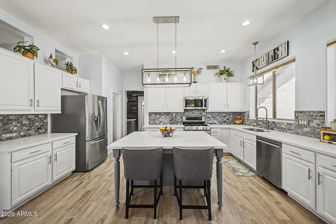
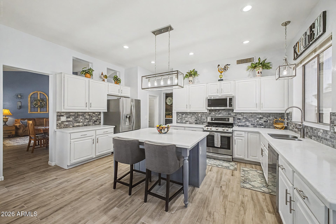
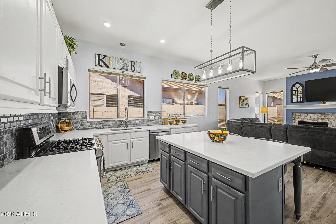
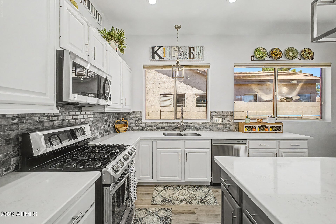
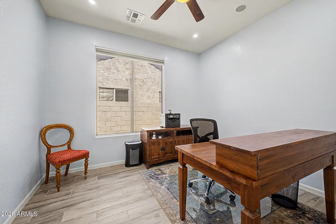
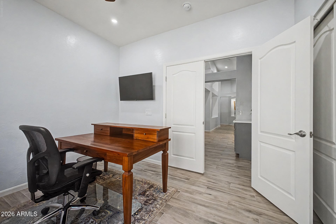
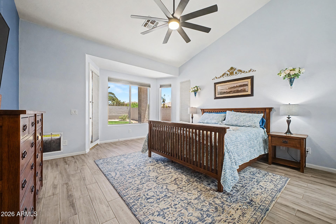
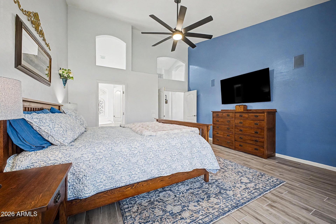
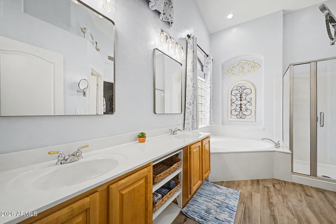
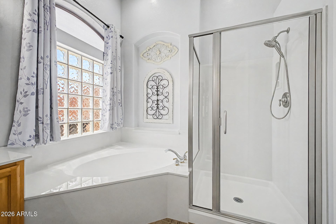
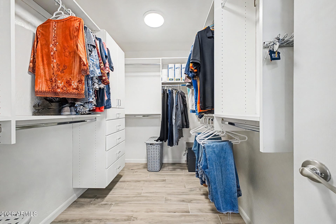
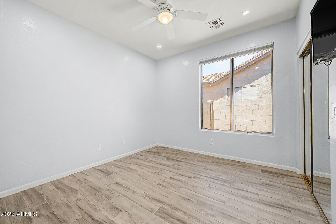
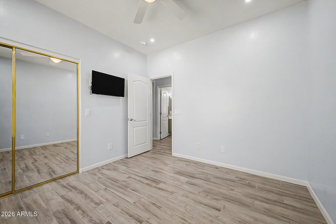
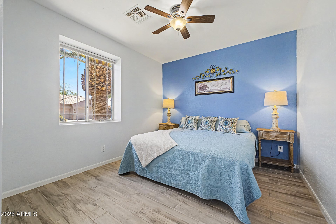
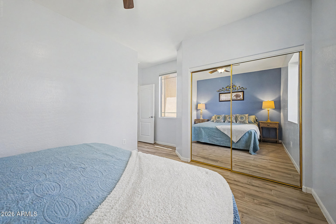
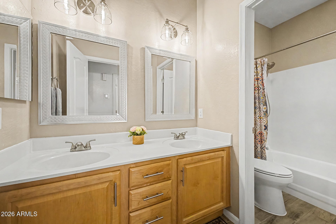
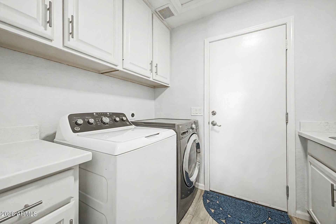
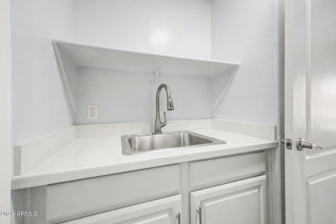
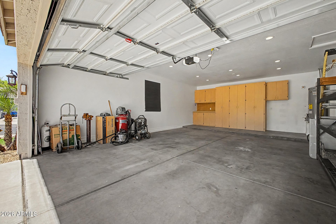
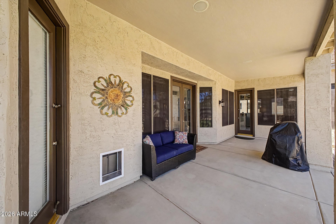
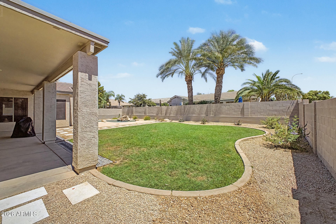
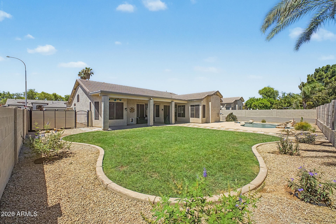
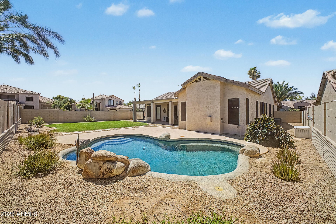
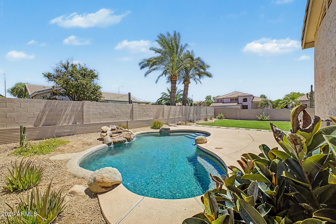
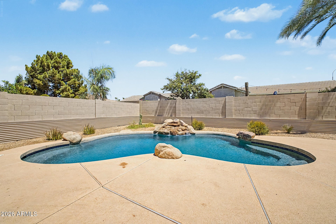
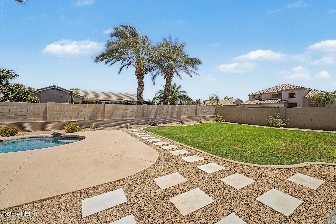
BACK ON THE MARKET! BUYER UNABLE TO PERFORM-Your dream corner lot home is finally here! You're welcomed w/ a manicured lawn, a 2-car garage, & an RV gate. Fall in love w/ the spacious formal living/dining room boasting high ceilings, abundant natural light, a soothing palette, attractive tile flooring, & a cozy family room for entertaining or relaxing with family. The impeccable kitchen comes w/ solid surface counters, crisp white cabinets, pendant/recessed lighting, a tile backsplash, stainless steel appliances, a pantry, & an island w/ a breakfast bar. Double doors lead to a bedroom/office or study. The primary bedroom showcases a sitting nook, direct backyard access, an ensuite w/ dual sinks, & a walk-in closet. The enchanting backyard features a covered patio, lush natural turf, & a and separate shower. Three additional bedrooms provide ultimate flexibility for guests or a dedicated executive home office.
Outside, enjoy true Arizona resort living: an extended covered patio, lush green lawn, dedicated RV gate, and a sparkling private play pool--all on an oversized 9,400+ sqft lot with prime north/south exposure. Conveniently close to top-rated Chandler schools, tech corridor employers, dining, and freeway access.
| Date | Event | Price | Source |
|---|---|---|---|
| listed (Active) | $765,000 | ArizonaRegional #7048898 | |
| status changed (Active Under Contract) | — | ArizonaRegional #7048898 | |
| status changed (Active) | — | ArizonaRegional #7048898 | |
| price changed | $760,000 | ArizonaRegional #7048898 | |
| price changed | $750,000 | ArizonaRegional #7048898 | |
| price changed | $740,000 | ArizonaRegional #7048898 | |
| price changed | $732,500 | ArizonaRegional #7048898 | |
| price changed | $725,500 | ArizonaRegional #7048898 | |
| price changed | $715,500 | ArizonaRegional #7048898 |
Hi there — ask anything about this property or the area and the team will get right back to you.
Local real estate advisory services provided by agent with Simply Real Estate
Listed by Mary Louise Alka with Homesmart
Copyright © 2026 Arizona Regional Multiple Listing Service, Inc. All rights reserved. All information should be verified by the recipient and none is guaranteed as accurate by ARMLS. Information being provided is for consumers' personal, non-commercial use and may not be used for any purpose other than to identify prospective properties consumers may be interested in purchasing. Information being provided is for consumers' personal, non-commercial use and may not be used for any purpose other than to identify prospective properties consumers may be interested in purchasing.
You agree to Simply Real Estate Terms of Use and Privacy Policy. By choosing to contact a property, you also agree that Simply Real Estate and its associates may call, text, or email you regarding any inquiries or activities you submit through our website. This may involve the use of automated means and prerecorded or artificial voices.
Step 1 of 2
Create a free account to view all listings, save searches, and get alerts when new homes match.
Step 2 of 2
Tell us how to reach you about homes you like.
Enter your password to sign in as
Create a free account to view all listings, save searches, and get alerts when new homes match.
Already have an account? Sign in
Sign in to your account.
New here? Create an account