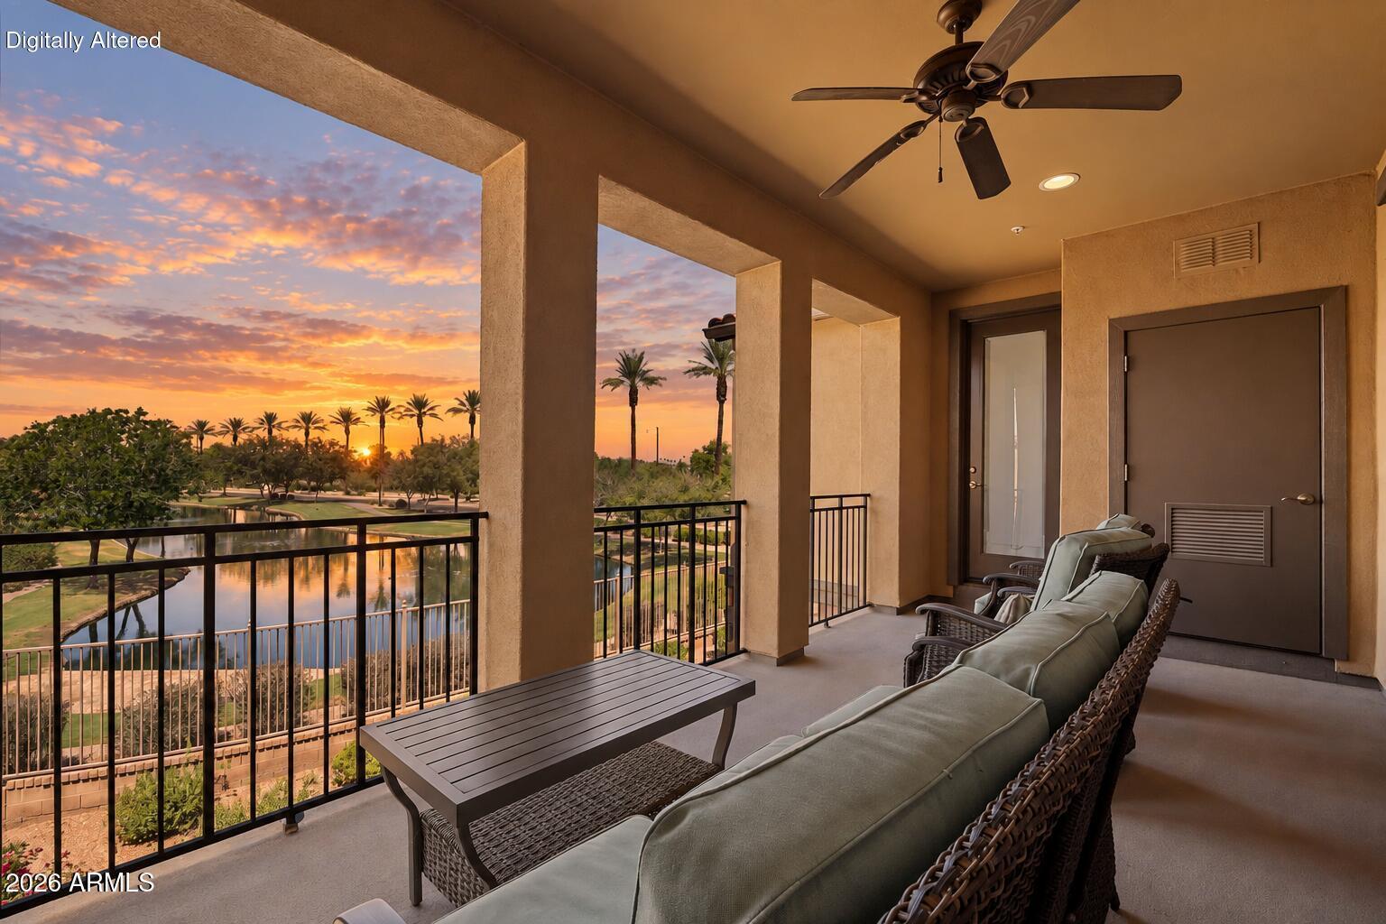
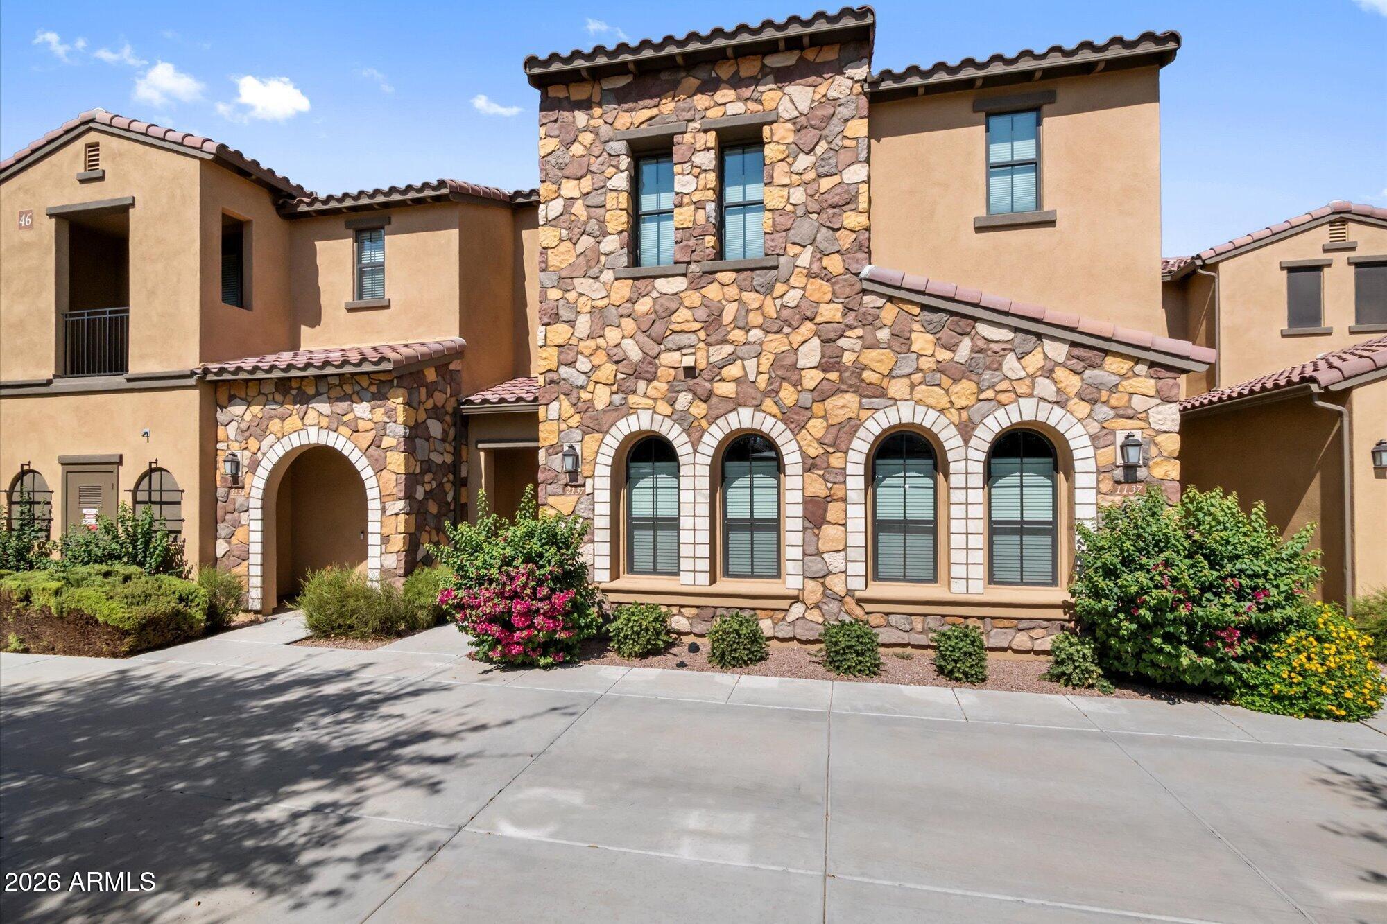
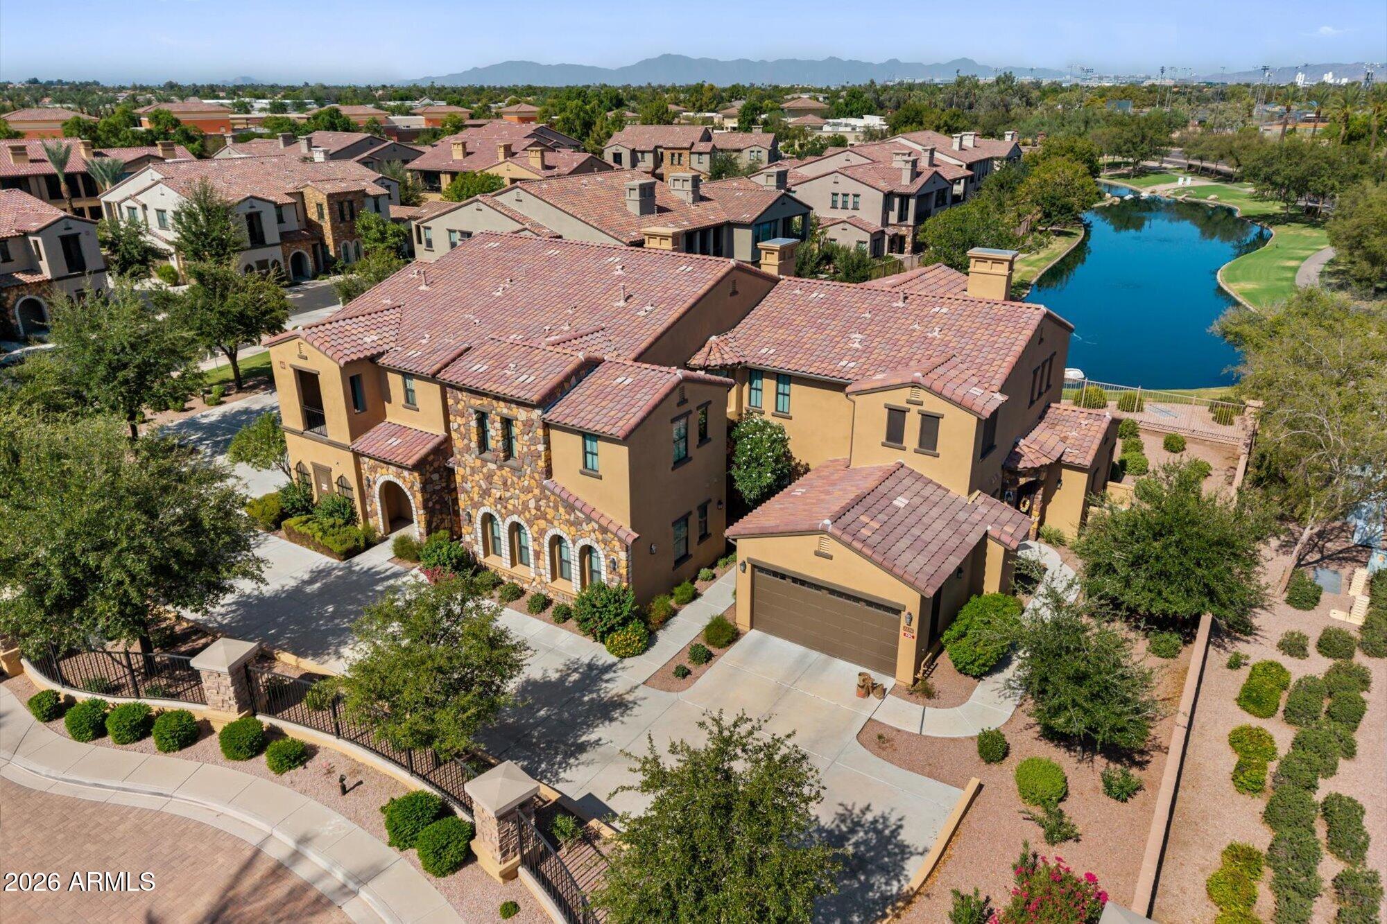
This is the view you've been waiting for in Serenity Shores! Perfectly positioned along the water, this turnkey residence captures expansive water views and beautiful Arizona sunsets, creating a peaceful backdrop in the heart of Chandler.
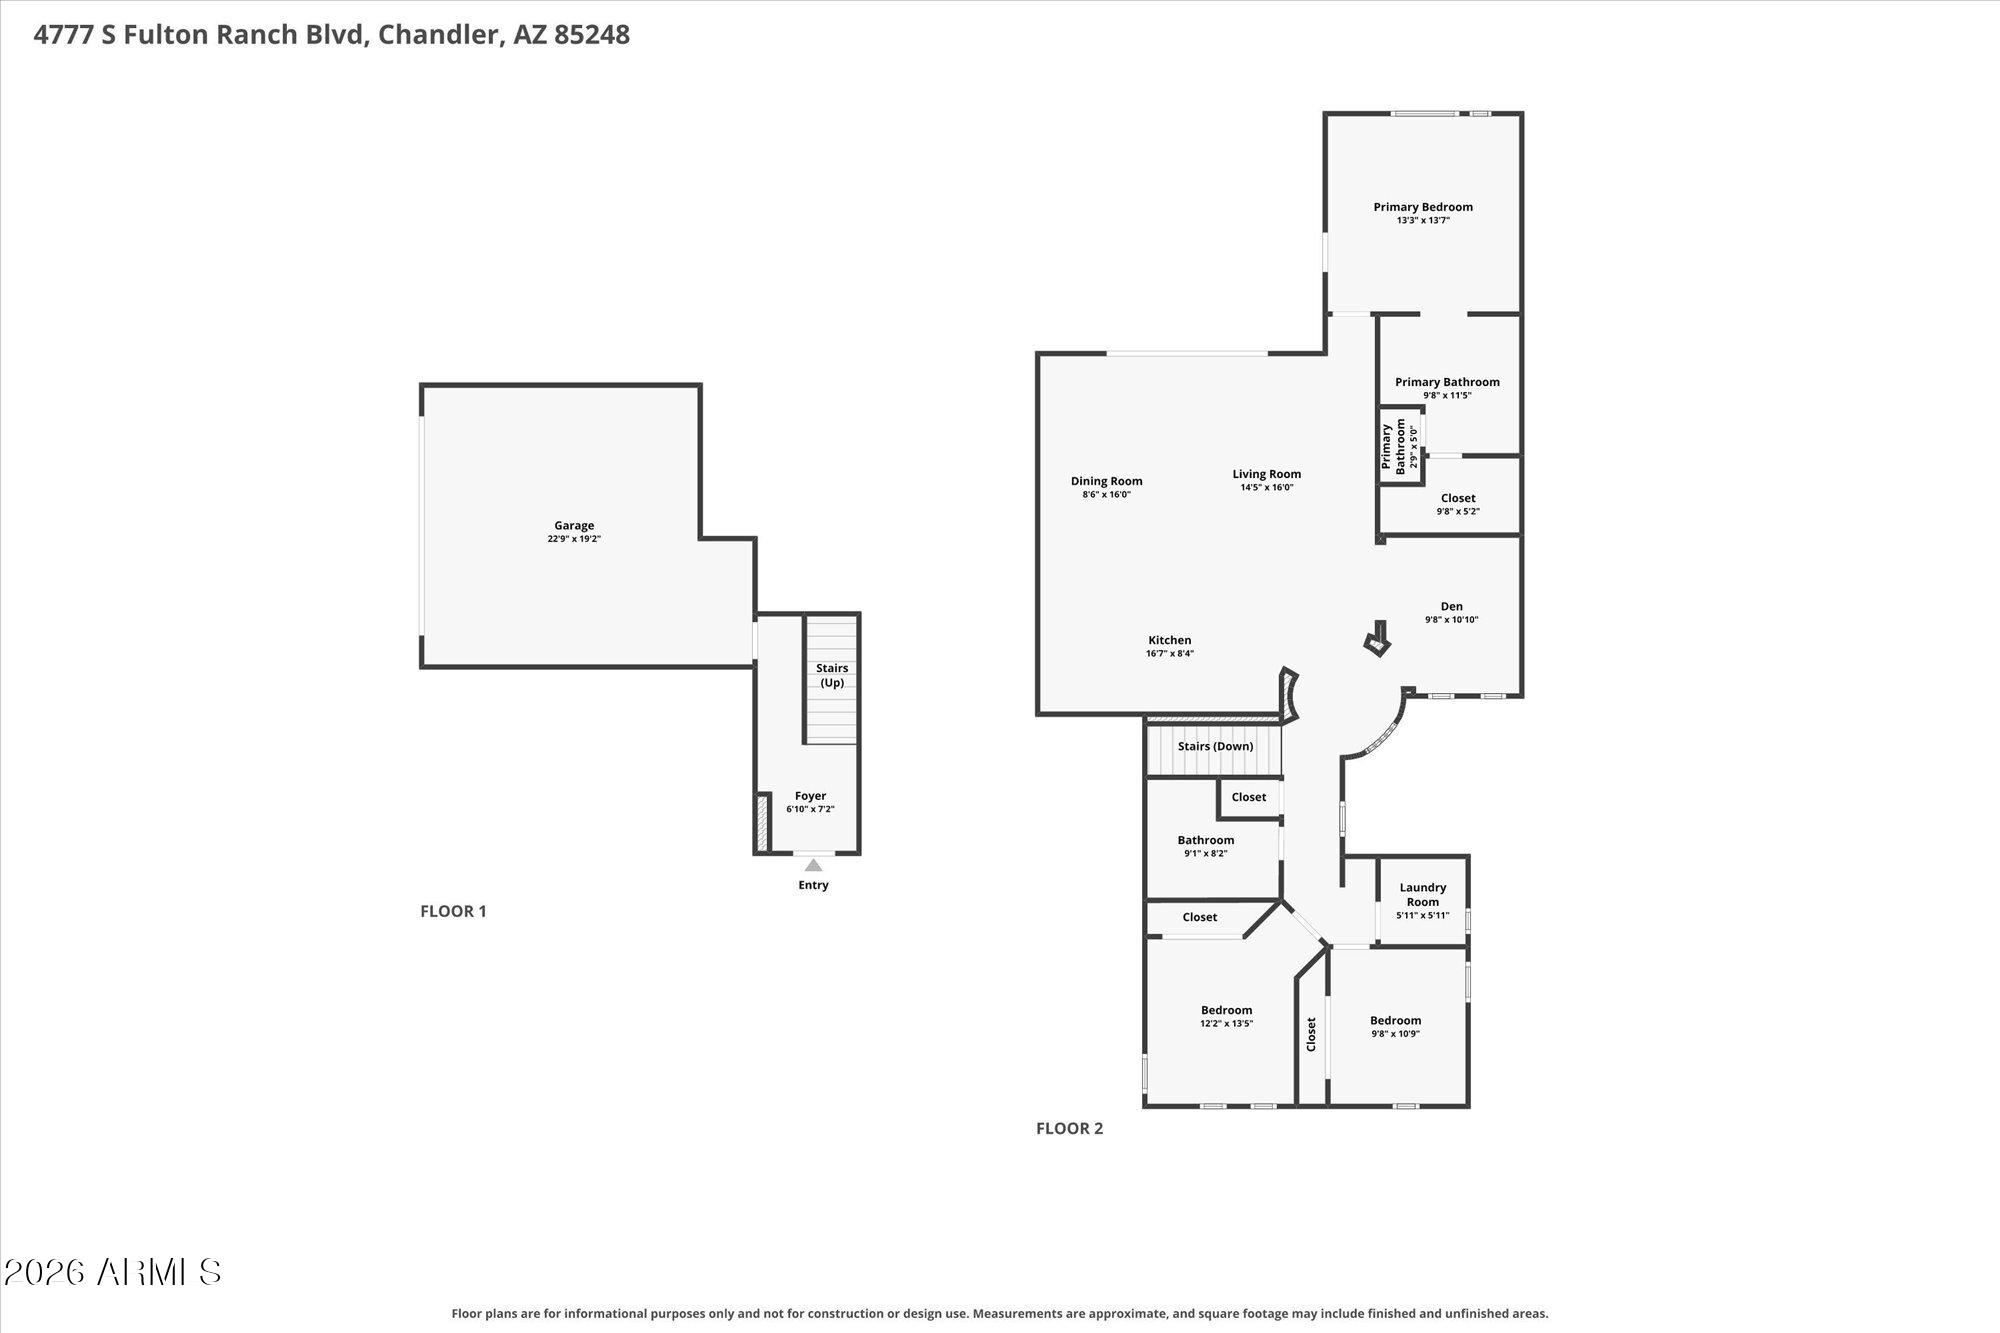
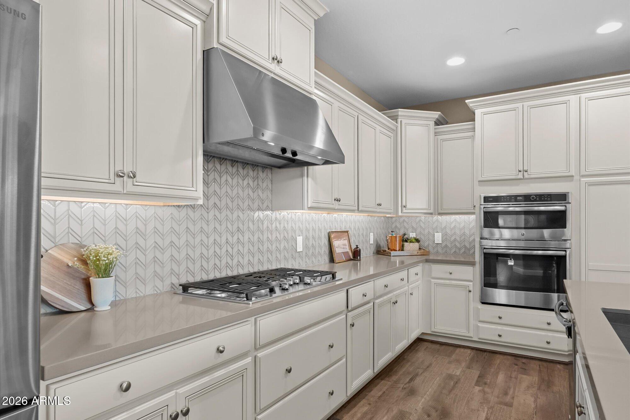
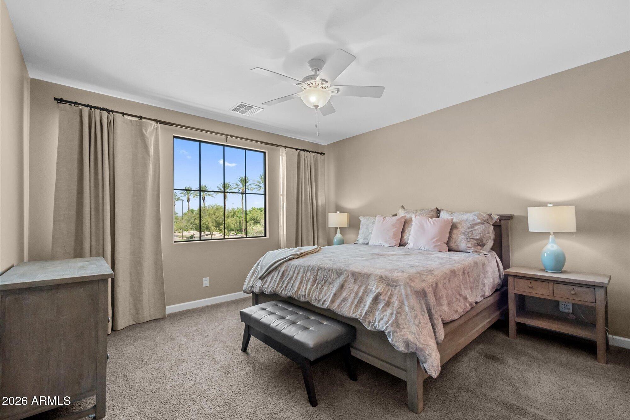
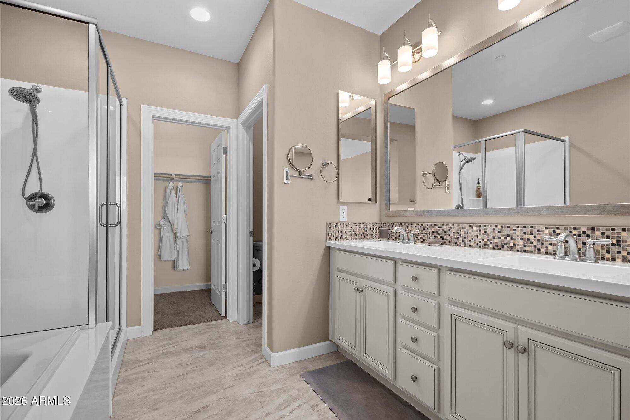
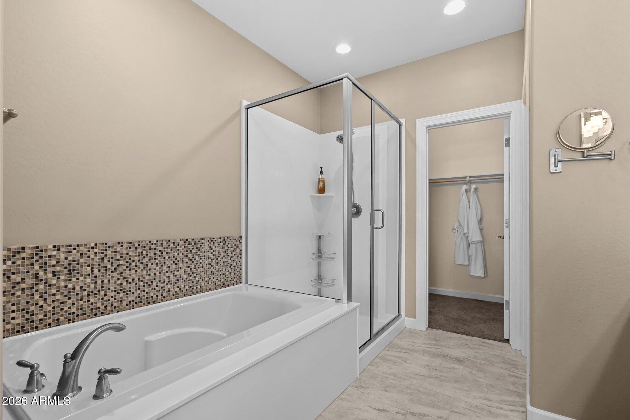
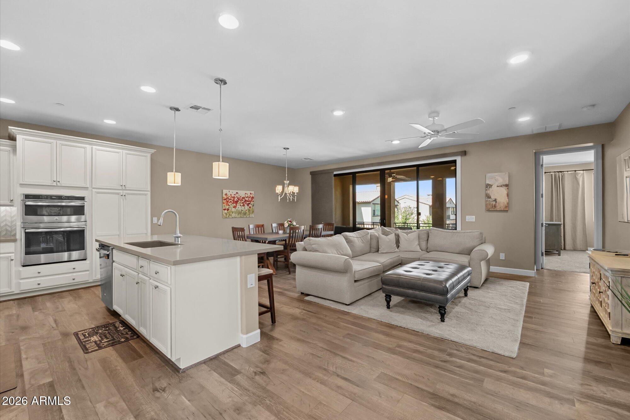
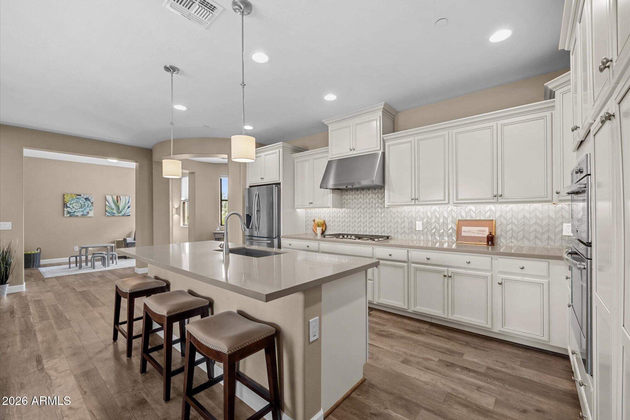
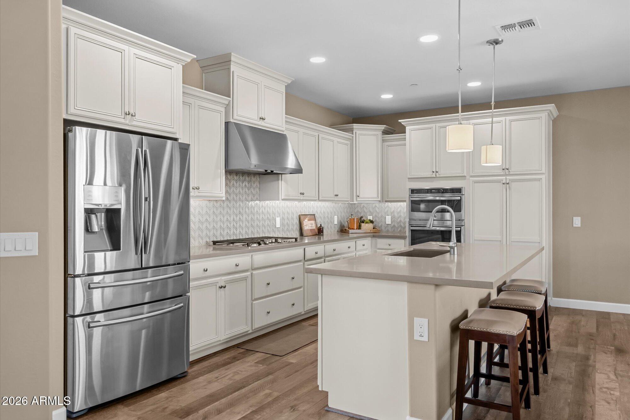
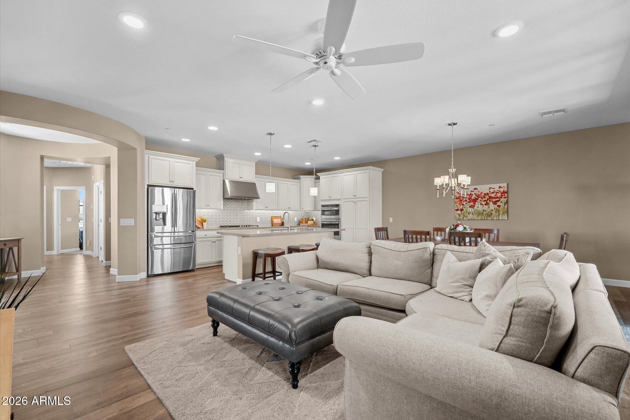
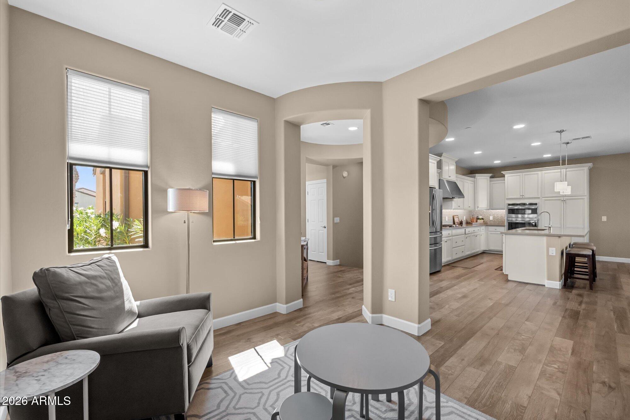
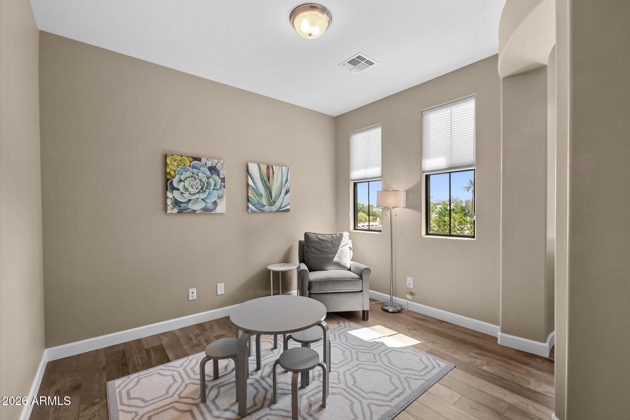
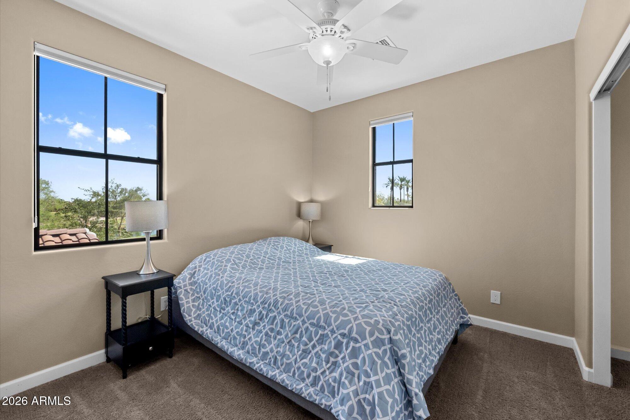
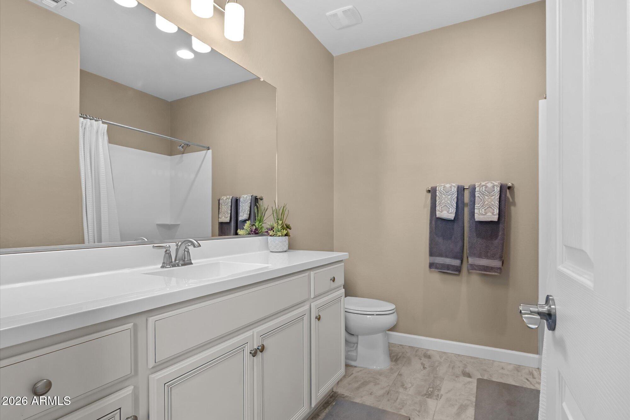
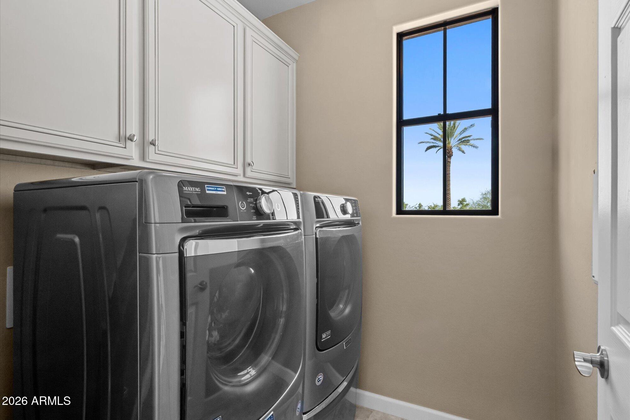
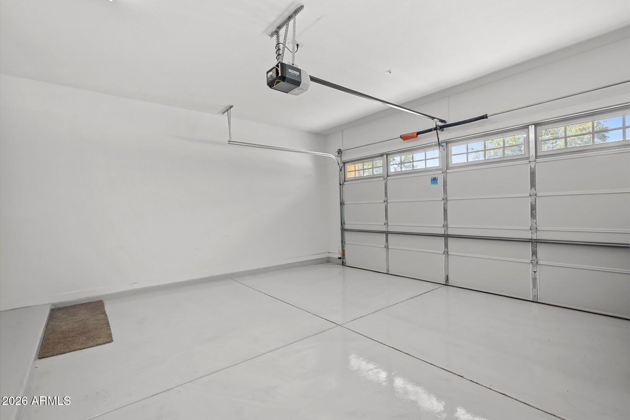
The thoughtfully designed floorplan offers 3 spacious bedrooms, a dedicated office, 2 bathrooms, and generous open concept, ideal for everyday living or a vacation home. The kitchen features quartz countertops, stainless steel appliances and ample prep and storage space. It's equipped with elevated finishes, big windows, and wood-like flooring throughout the home. An attached 2-car garage with epoxy flooring and built-in cabinetry adds plenty of storage for everyday convenience.
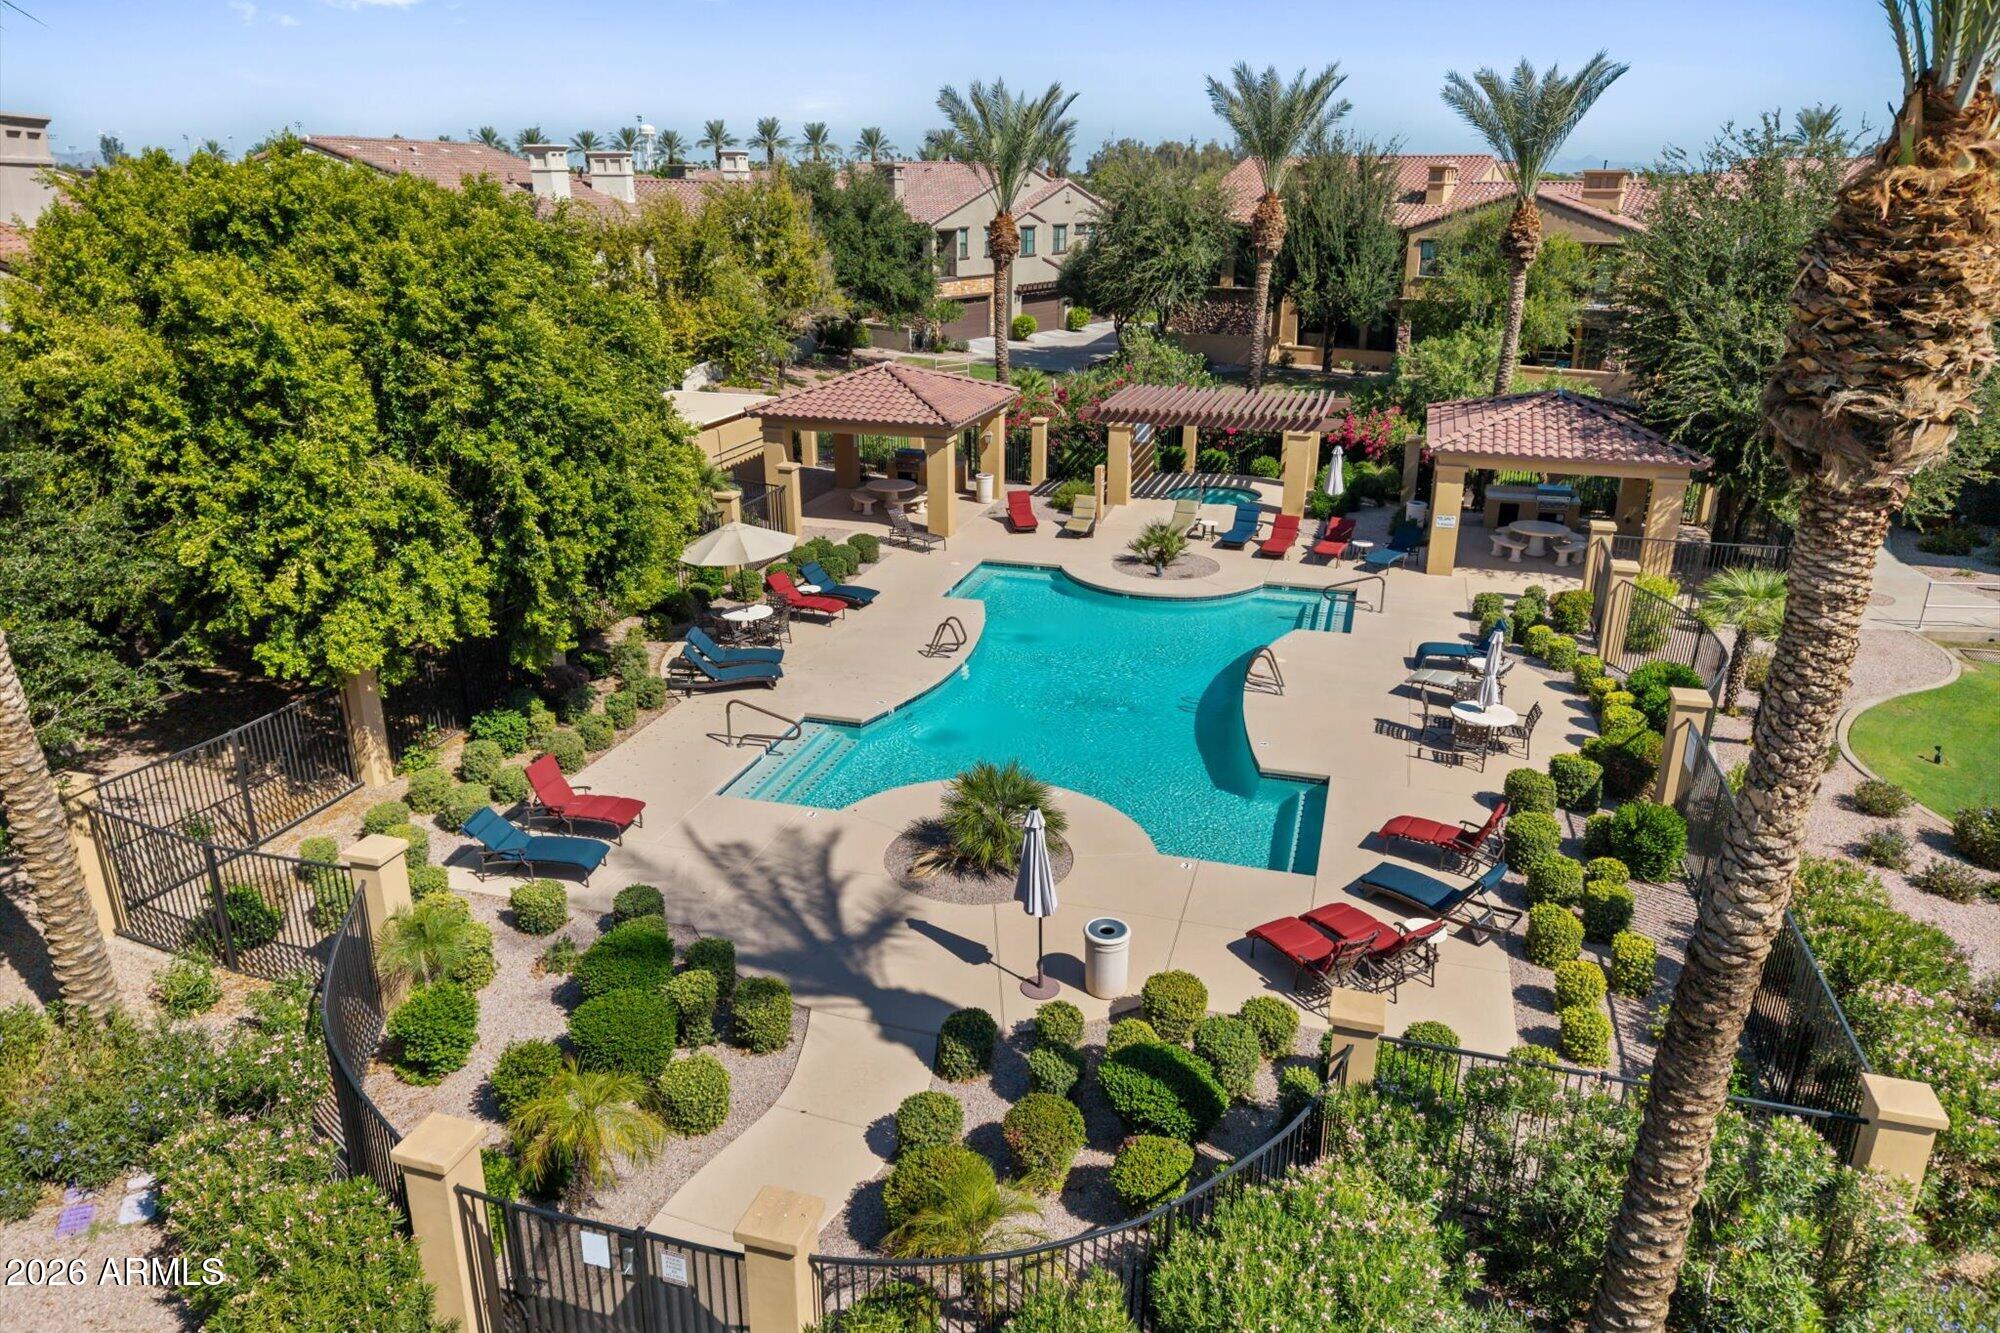
Beyond the front door, Fulton Ranch is designed around the outdoors. Th 520-acre master-planned community is home to an impressive 28-acre lake system accented by flowing streams, waterfalls, lush landscaping, walking paths and covered ramadas. Within the gated community of Serenity Shores, residents enjoy a resort-style heated pool and spa, clubhouse, fitness center and additional walking and biking paths.
The location makes the lock-and-leave lifestyle even better. Shopping, dining, coffee and everyday conveniences are close by, while Chandler's major employment corridors and easy access to a the 101 and 202 keep Scottsdale, Downtown Phoenix and Sky Harbor within easy reach.
Whether you're looking for a full-time residence or an effortless Arizona retreat, this waterfront home combines the best of Fulton Ranch living, with one of Serenity Shores' most desirable features: an unobstructed water view with a golden sunset.
| Date | Event | Price | Source |
|---|---|---|---|
| listed (Active) | $629,900 | ArizonaRegional #7075754 | |
| price changed | $624,900 | ArizonaRegional #7075754 | |
| price changed | $600,000 | ArizonaRegional #7075754 |
Hi there — ask anything about this property or the area and the team will get right back to you.
Local real estate advisory services provided by agent with Simply Real Estate
Listed by Katie Henderson with My Home Group Real Estate
Copyright © 2026 Arizona Regional Multiple Listing Service, Inc. All rights reserved. All information should be verified by the recipient and none is guaranteed as accurate by ARMLS. Information being provided is for consumers' personal, non-commercial use and may not be used for any purpose other than to identify prospective properties consumers may be interested in purchasing. Information being provided is for consumers' personal, non-commercial use and may not be used for any purpose other than to identify prospective properties consumers may be interested in purchasing.
You agree to Simply Real Estate Terms of Use and Privacy Policy. By choosing to contact a property, you also agree that Simply Real Estate and its associates may call, text, or email you regarding any inquiries or activities you submit through our website. This may involve the use of automated means and prerecorded or artificial voices.
Step 1 of 2
Create a free account to view all listings, save searches, and get alerts when new homes match.
Step 2 of 2
Tell us how to reach you about homes you like.
Enter your password to sign in as
Create a free account to view all listings, save searches, and get alerts when new homes match.
Already have an account? Sign in
Sign in to your account.
New here? Create an account