SELLER IS OFFERING UP TO $15,000 CREDIT FOR CLOSING COST ASSISTANCE.
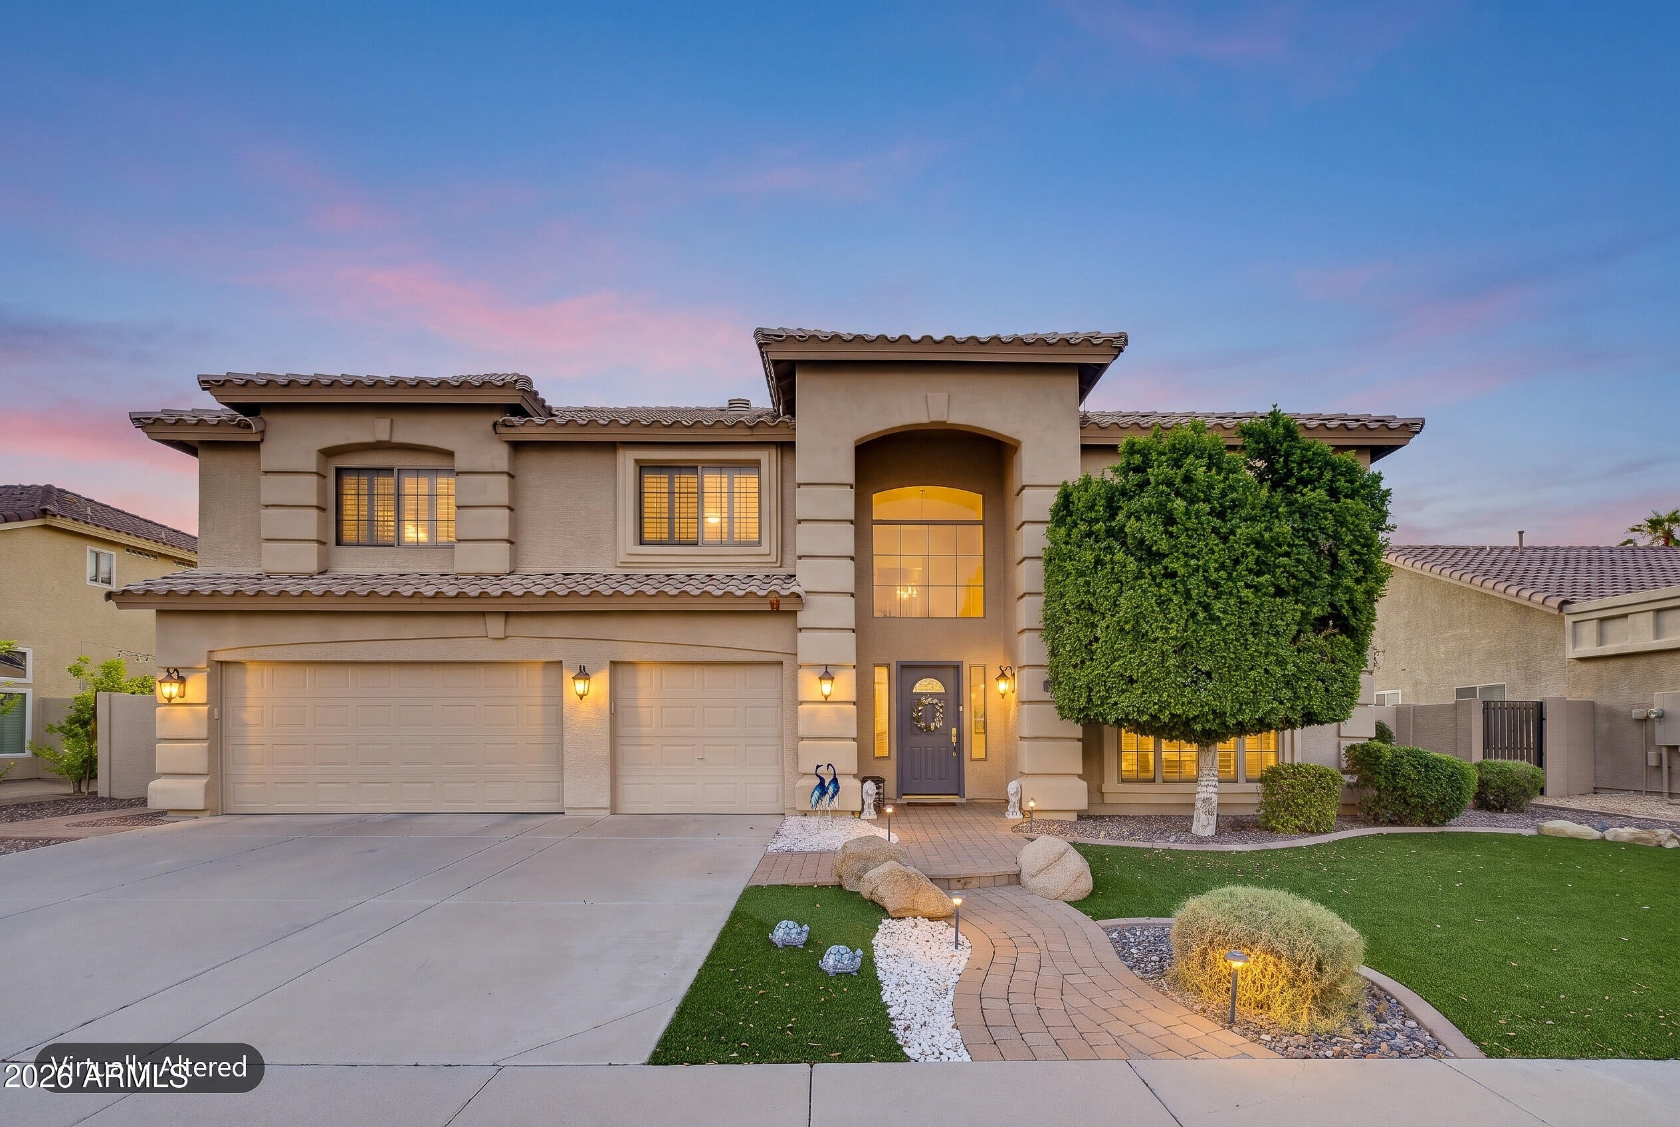
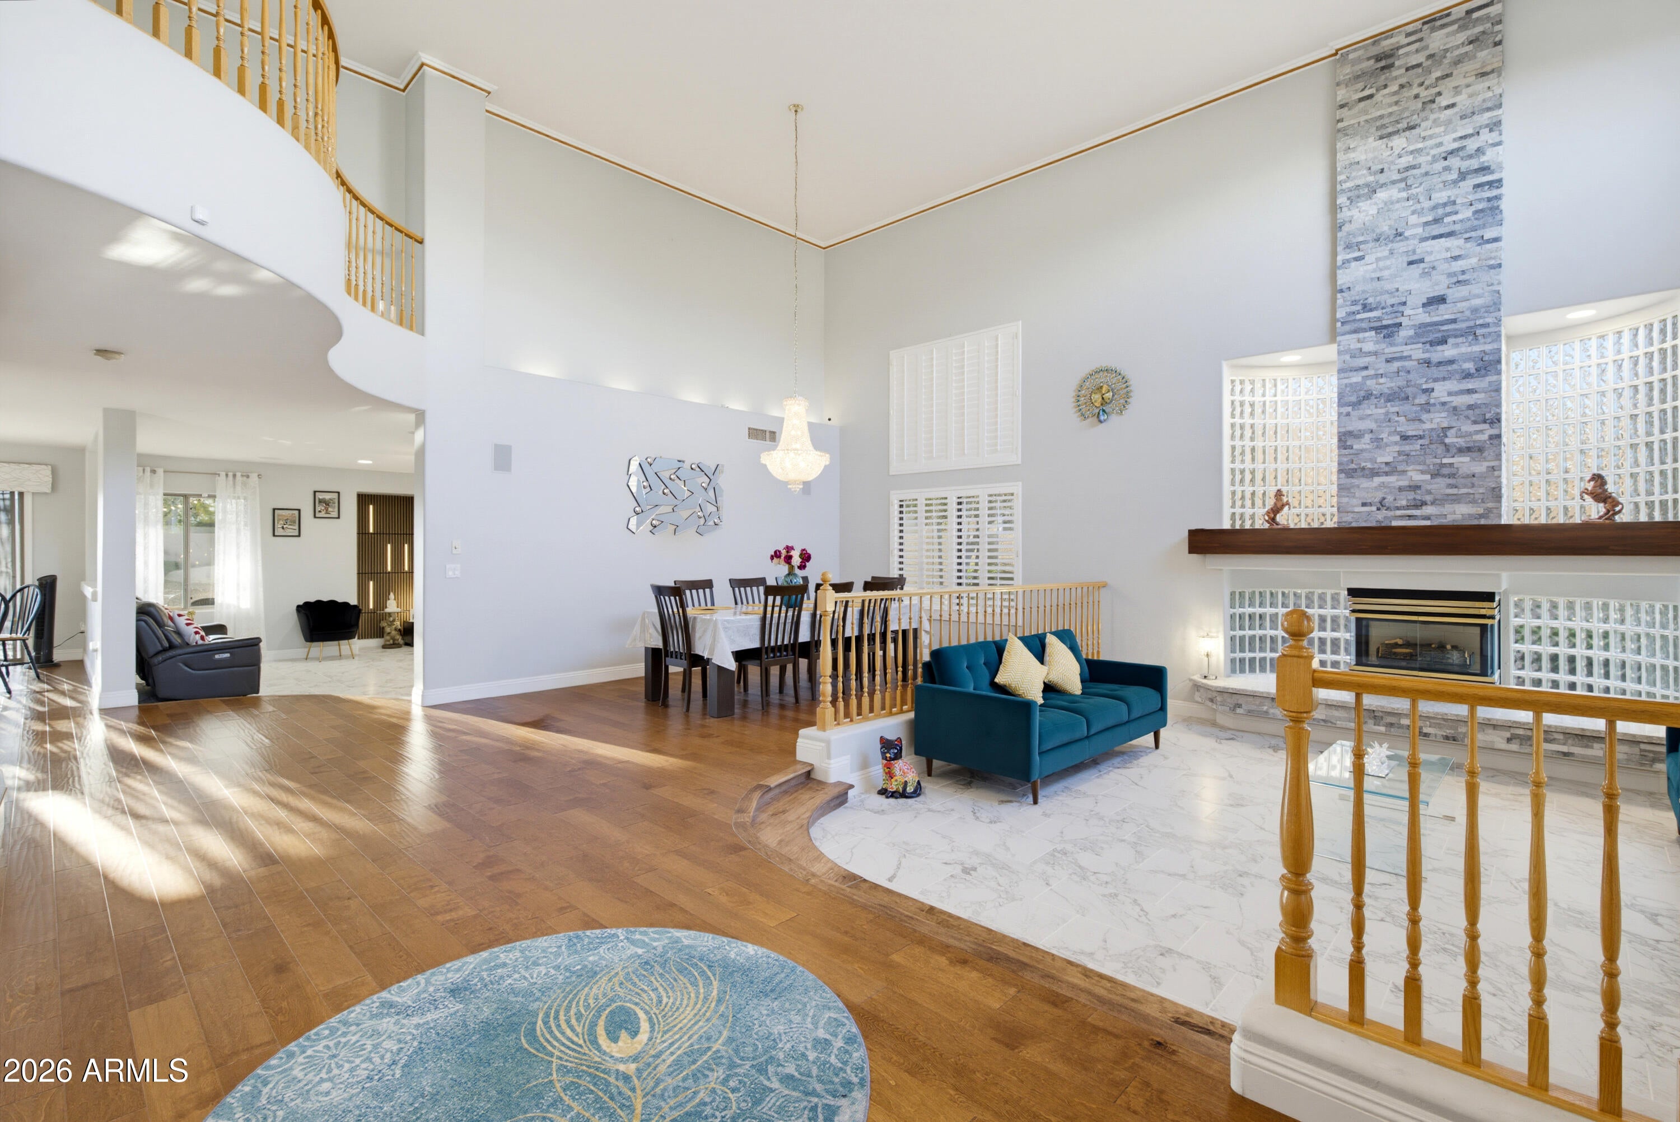
2026 REMODELED! Stunning 5-bedroom, 3.5 bathroom home in the highly sought-after Chandler Heights Estates 3 community. REMODELED BATHROOMS. NEW TILE DOWNSTAIRS. LUXURY VINYL PLANK UPSTAIRS. FRESH PAINT. LED ACCENT WALLS.
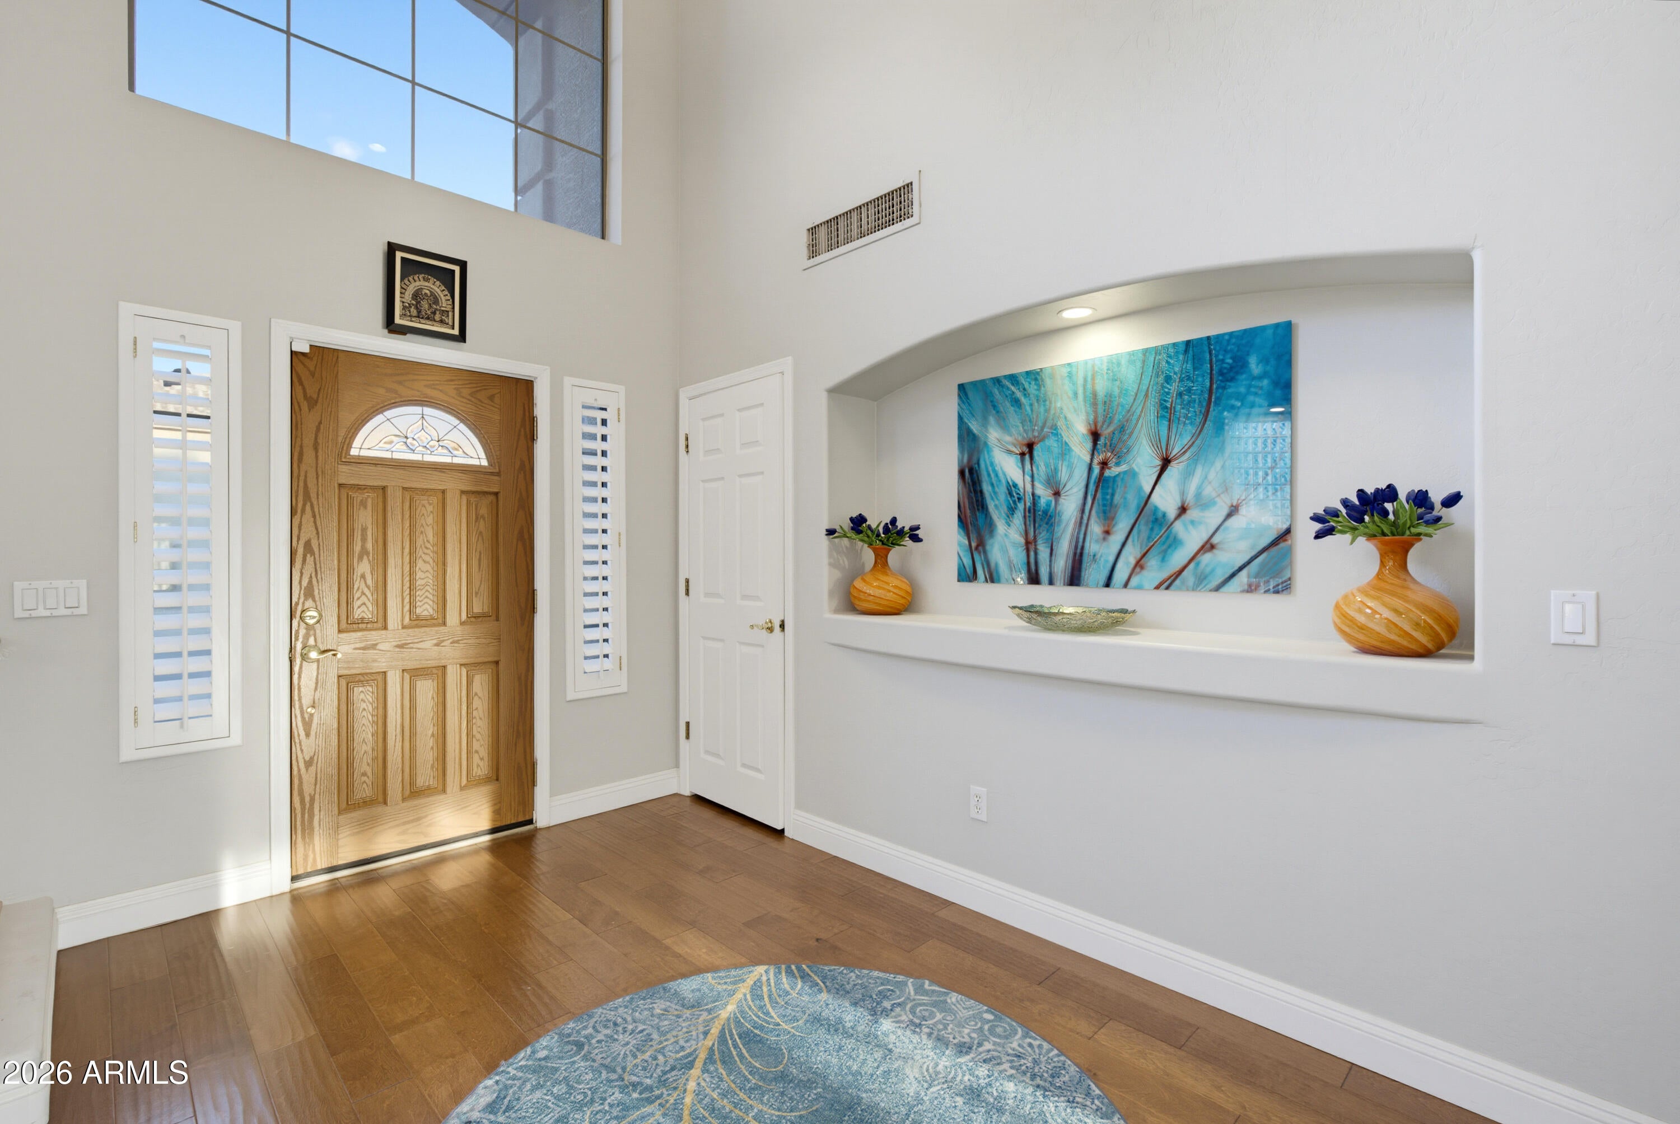
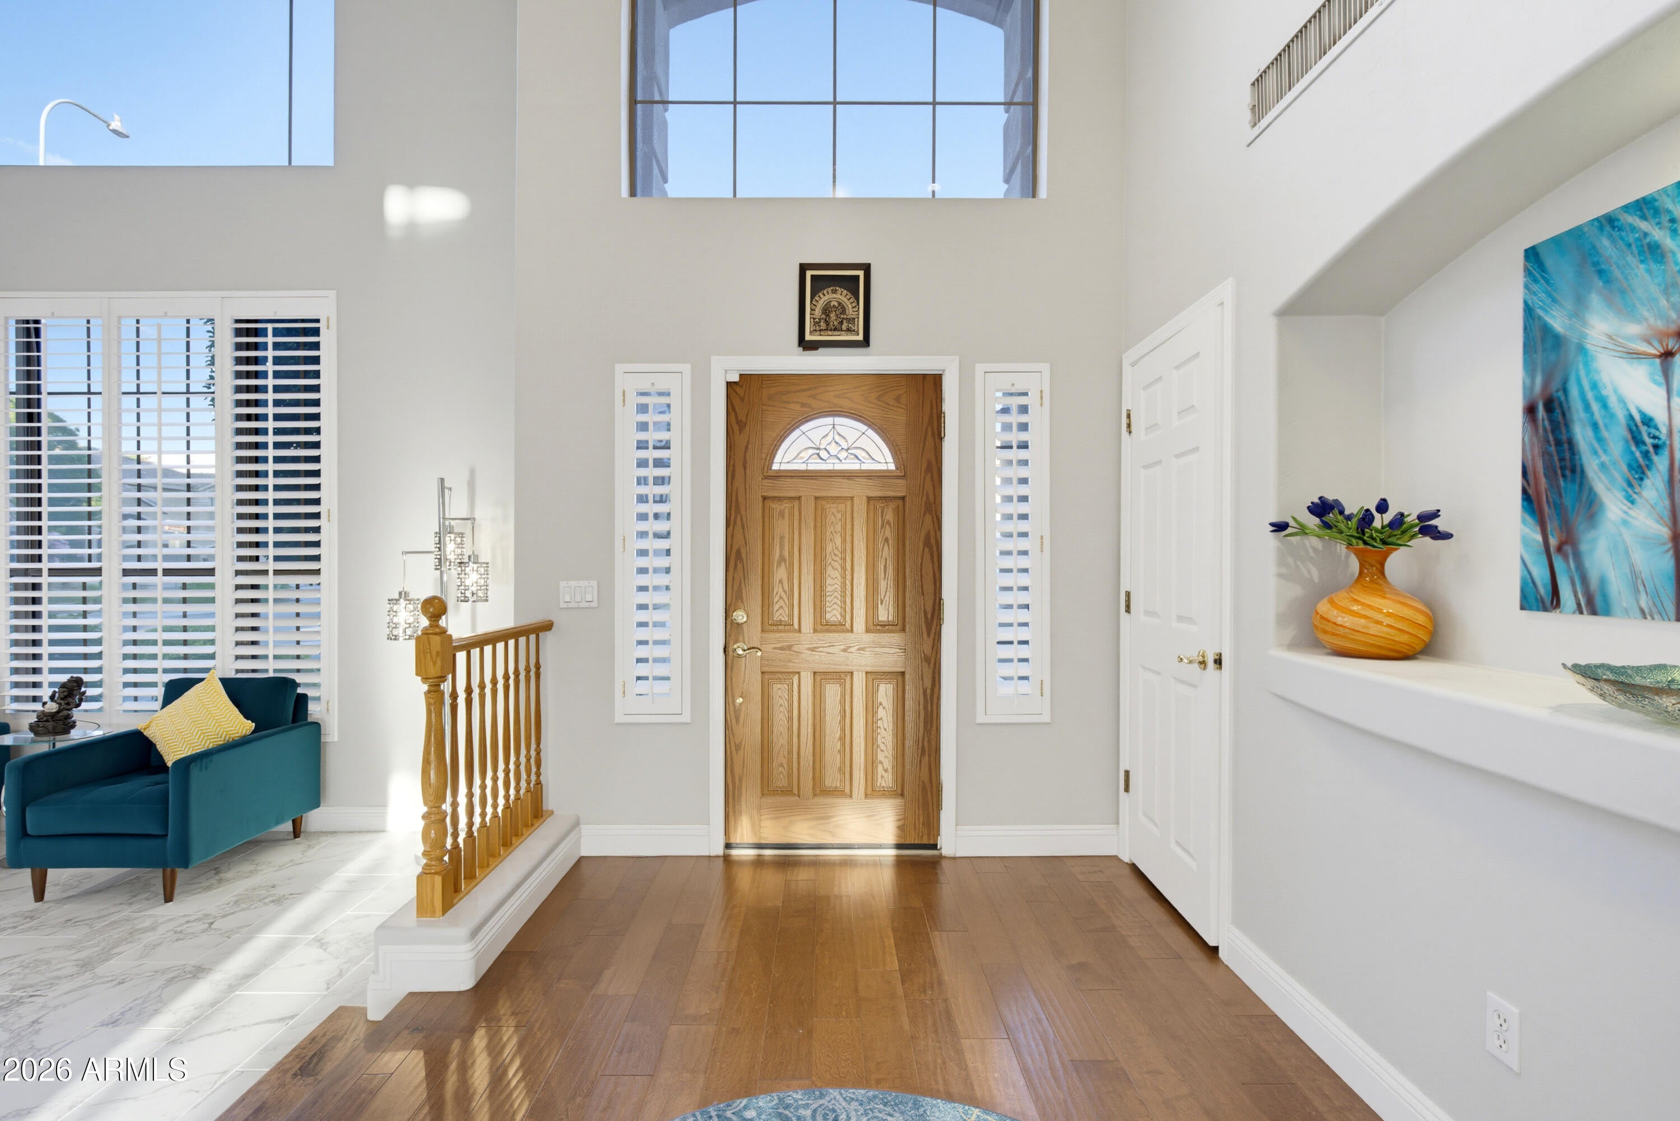
This 3,925 sq ft Adagio model by Hancock Homes features soaring ceilings, a custom fireplace, crown molding, plantation shutters, surround sound, and Malibu lighting. The open kitchen offers QUARTZ COUNTERTOPS, stainless steel appliances, custom cabinets with pull-out drawers, a walk-in pantry, and a kitchen island.
2 Primary suites with the upstairs featuring: spa-like bath, separate shower and tub, double vanity, private toilet room, and his-and-hers walk-in closets with sitting area.
SMART UPGRADES: smart thermostat, smart irrigation, reverse osmosis water water softener still under warranty.
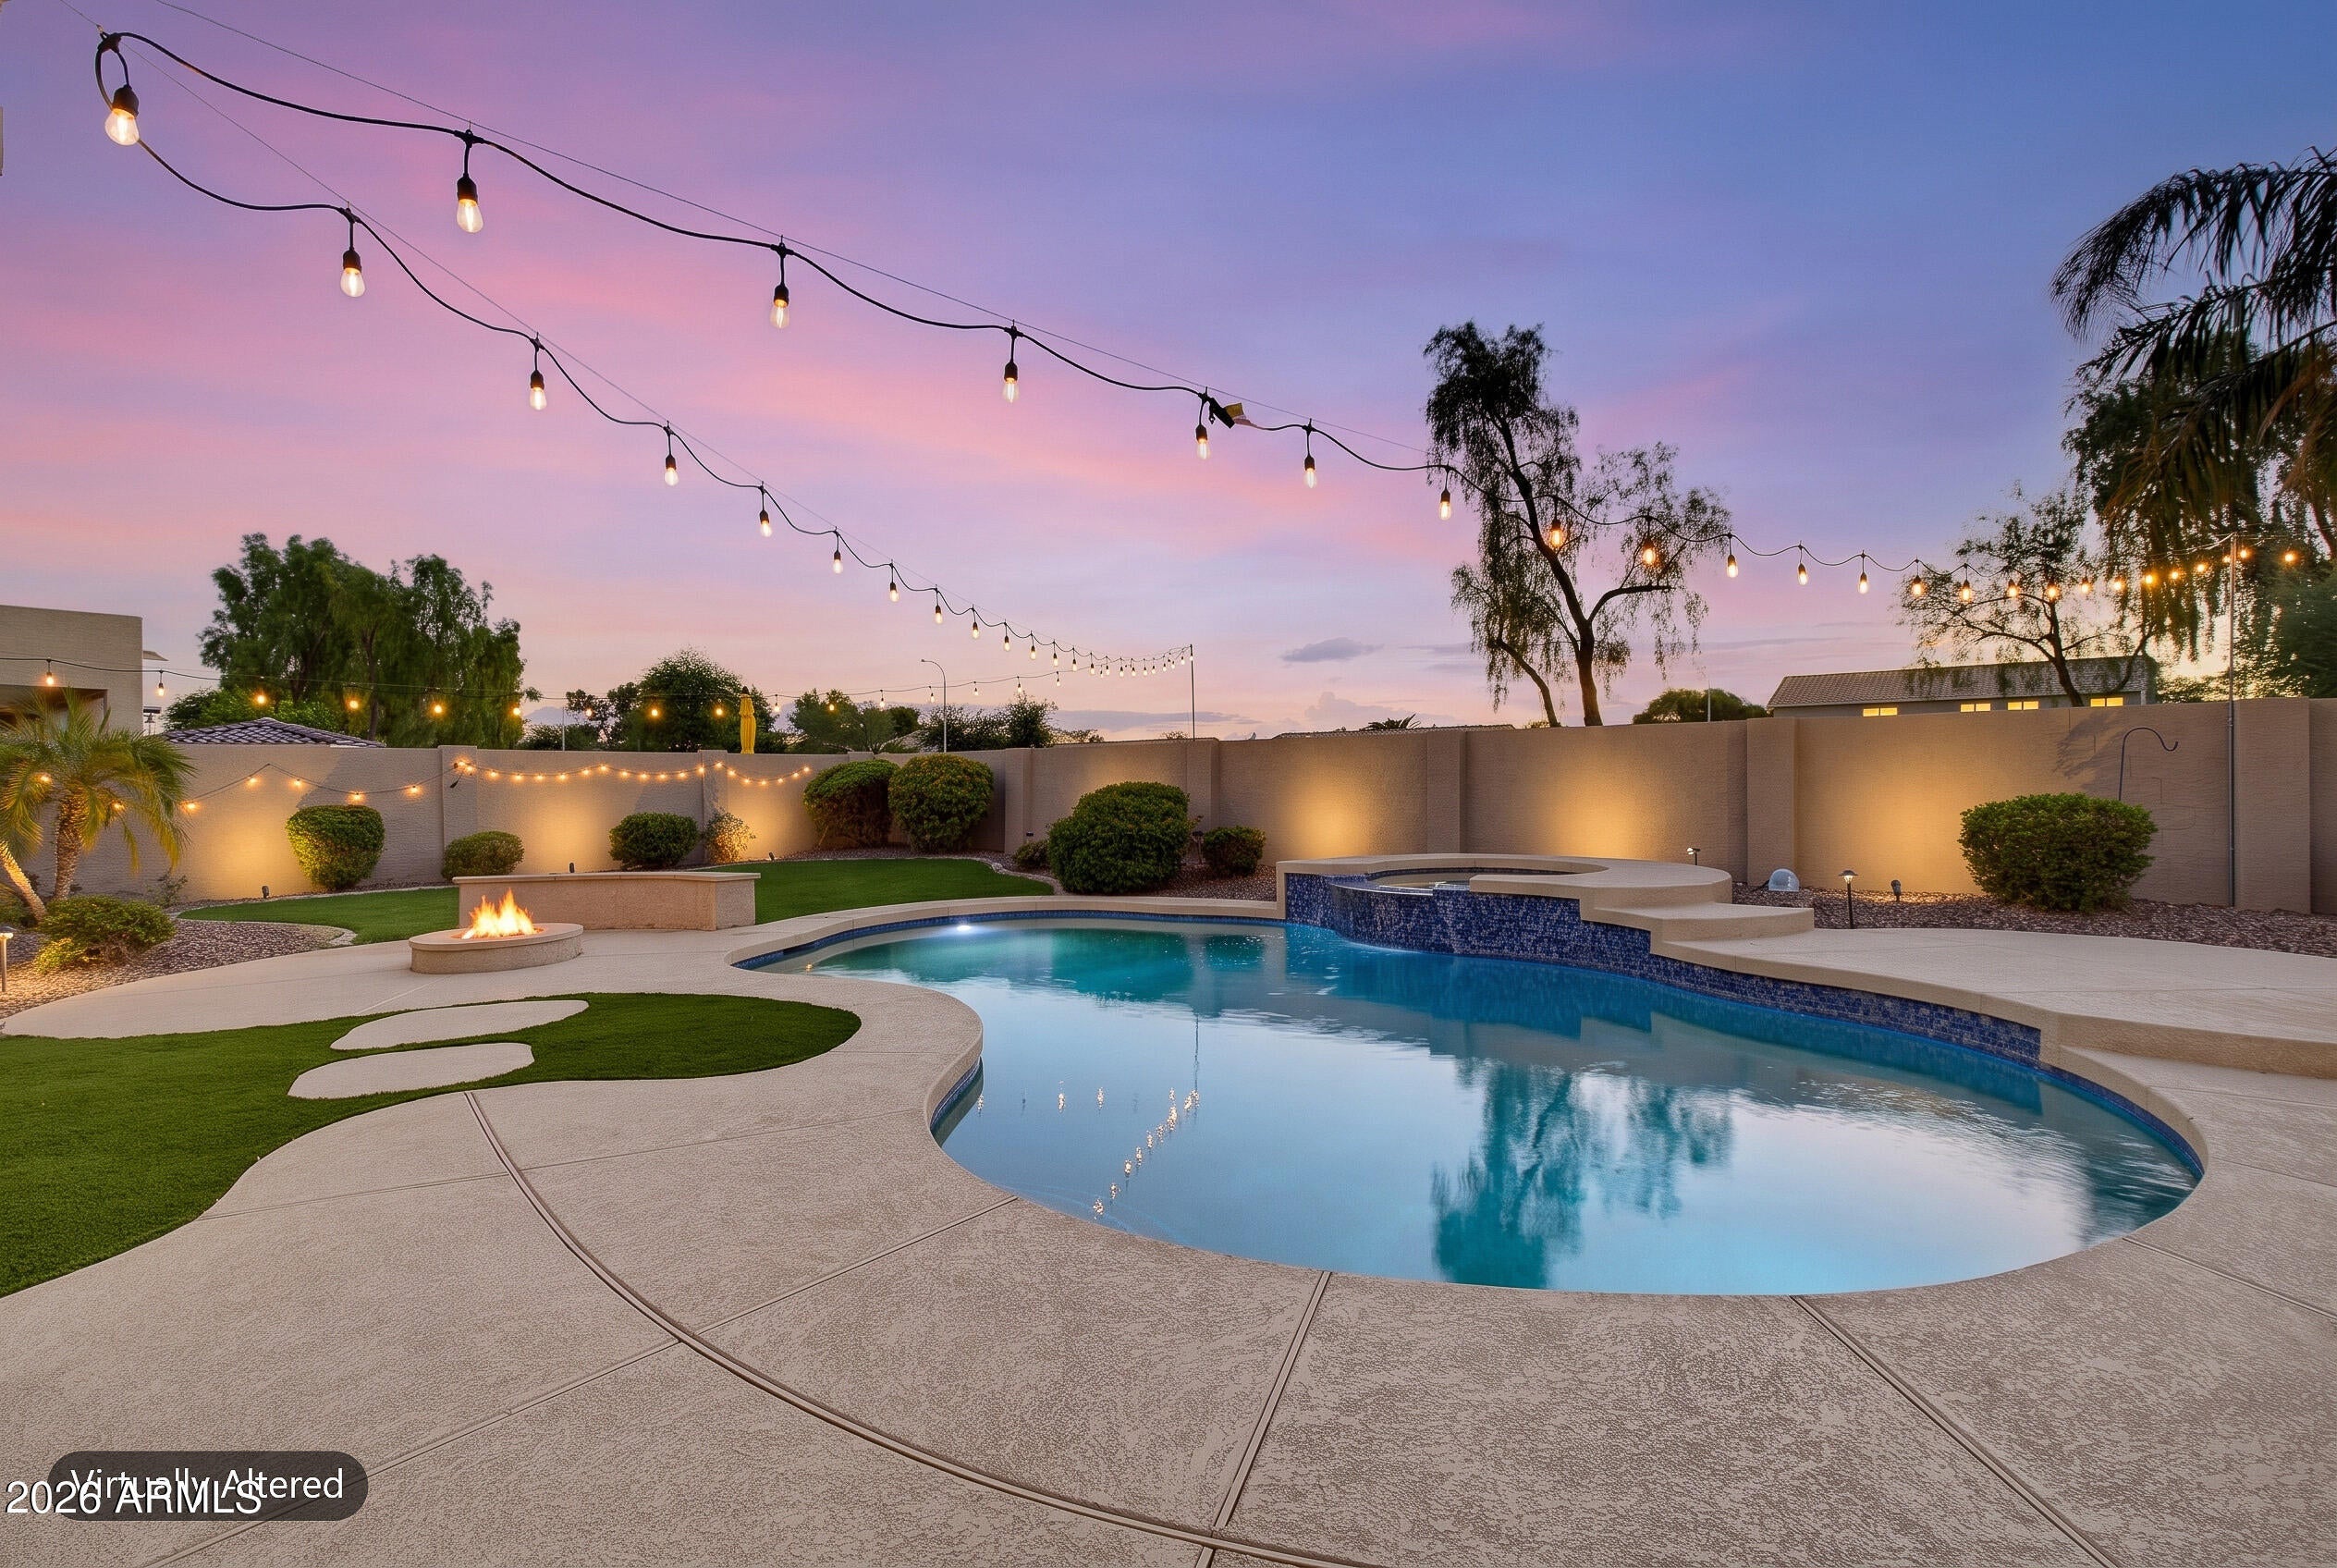
Backyard paradise: SALTWATER POOL, PRIVATE HEATED SPA, PUTTING GREEN, FIRE PIT, automated shades in covered patio, and a full-length covered patio. 3-CAR GARAGE. Turf front yard.
Minutes to Santan Elementary, Santan Junior High, and Basha High School in the Chandler Unified District. Community tennis courts, playground, and walking/biking paths. Easy access to Chandler shopping, dining, and freeways. HOA only $132/month. Don't miss this one!
| Date | Event | Price | Source |
|---|---|---|---|
| listed (Active) | $1,145,000 | ArizonaRegional #7090803 | |
| price changed | $1,100,000 | ArizonaRegional #7090803 | |
| price changed | $1,080,000 | ArizonaRegional #7090803 |
Hi there — ask anything about this property or the area and the team will get right back to you.
Local real estate advisory services provided by agent with Simply Real Estate
Listed by George Tome with Tome Realty
Copyright © 2026 Arizona Regional Multiple Listing Service, Inc. All rights reserved. All information should be verified by the recipient and none is guaranteed as accurate by ARMLS. Information being provided is for consumers' personal, non-commercial use and may not be used for any purpose other than to identify prospective properties consumers may be interested in purchasing. Information being provided is for consumers' personal, non-commercial use and may not be used for any purpose other than to identify prospective properties consumers may be interested in purchasing.
You agree to Simply Real Estate Terms of Use and Privacy Policy. By choosing to contact a property, you also agree that Simply Real Estate and its associates may call, text, or email you regarding any inquiries or activities you submit through our website. This may involve the use of automated means and prerecorded or artificial voices.
Step 1 of 2
Create a free account to view all listings, save searches, and get alerts when new homes match.
Step 2 of 2
Tell us how to reach you about homes you like.
Enter your password to sign in as
Create a free account to view all listings, save searches, and get alerts when new homes match.
Already have an account? Sign in
Sign in to your account.
New here? Create an account