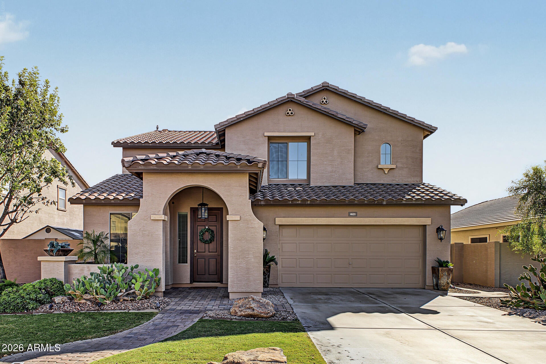
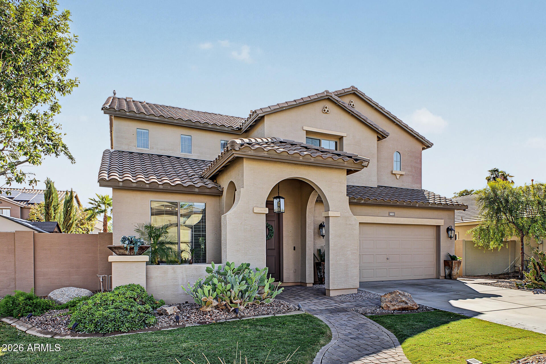
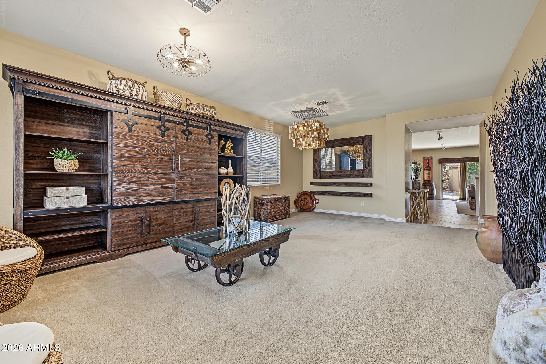
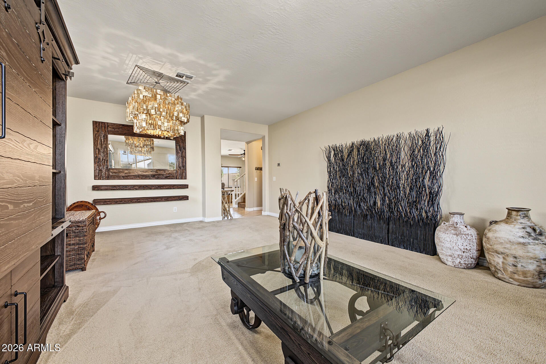
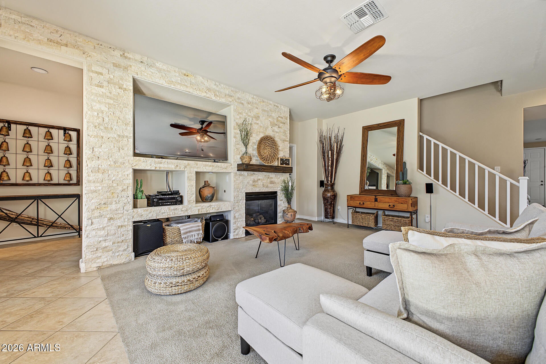
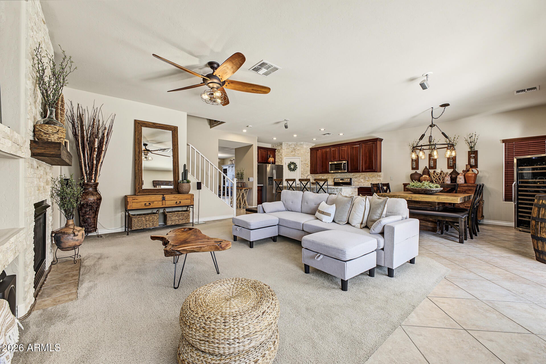
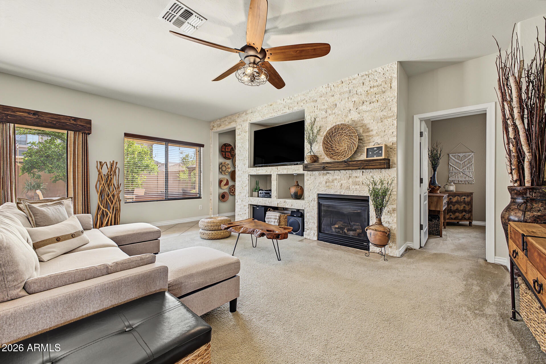
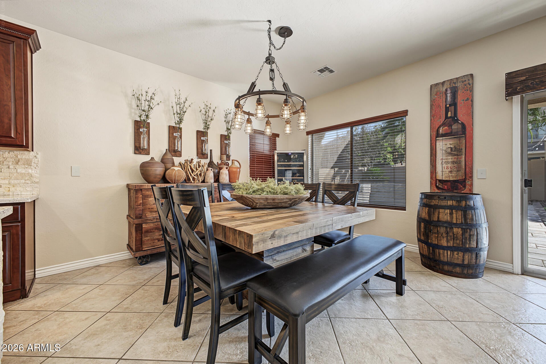
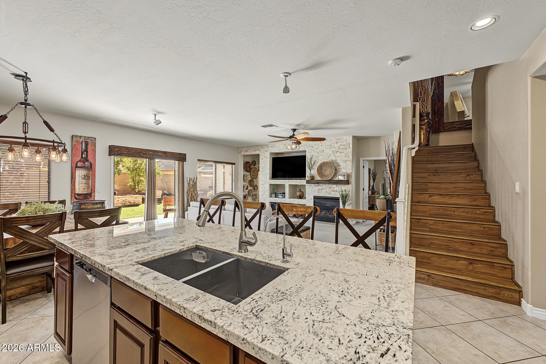
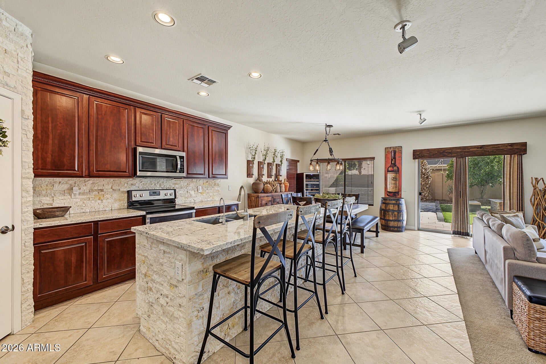
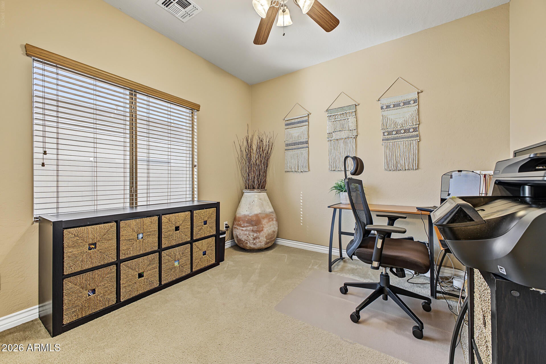
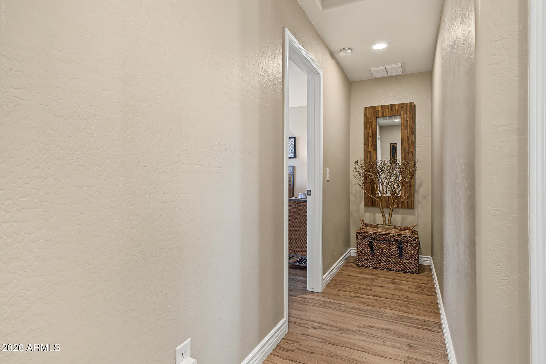
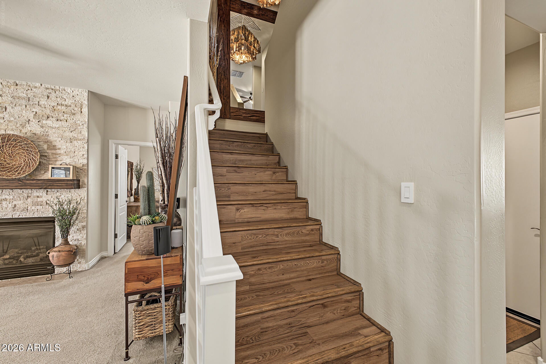
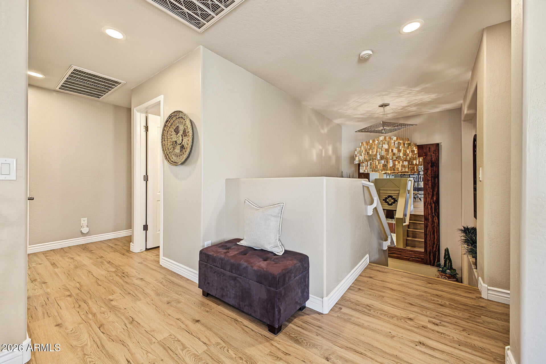
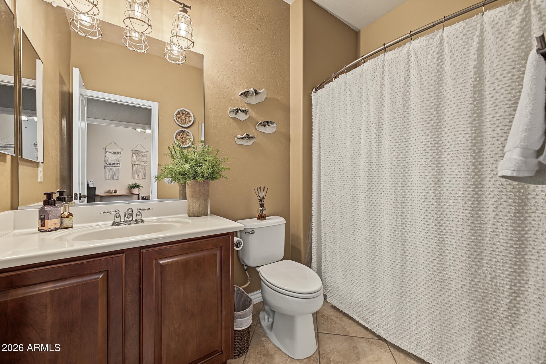
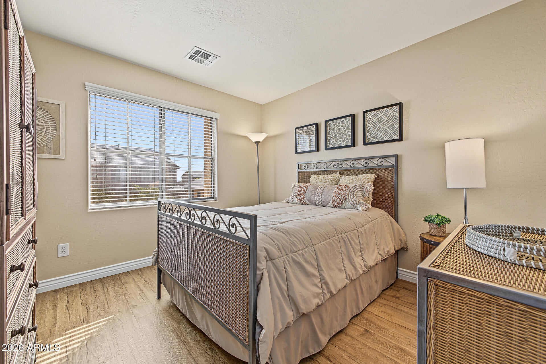
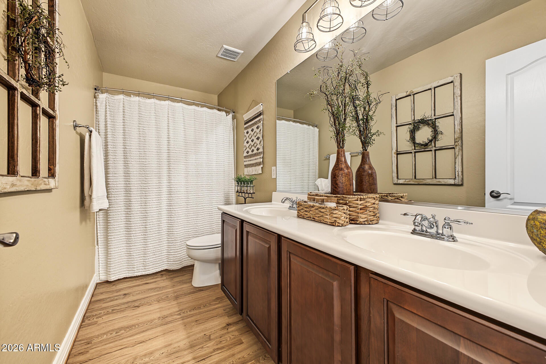
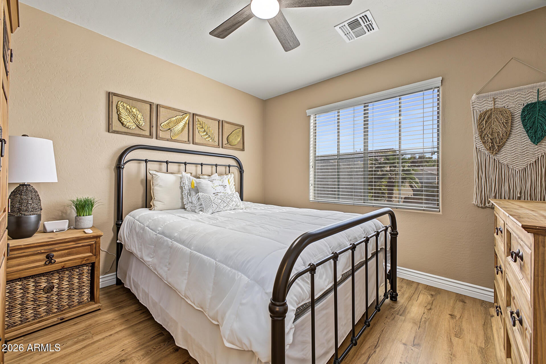
Welcome to this immaculate and beautifully upgraded six-bedroom, three-bath home! Warm, inviting, and thoughtfully maintained, this home features a neutral color palette throughout, upgraded wood flooring and a stunning stone-accented fireplace.
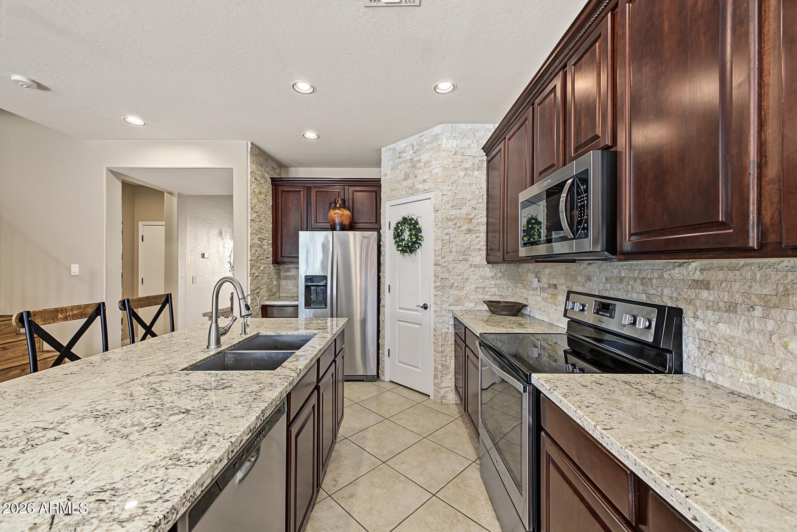
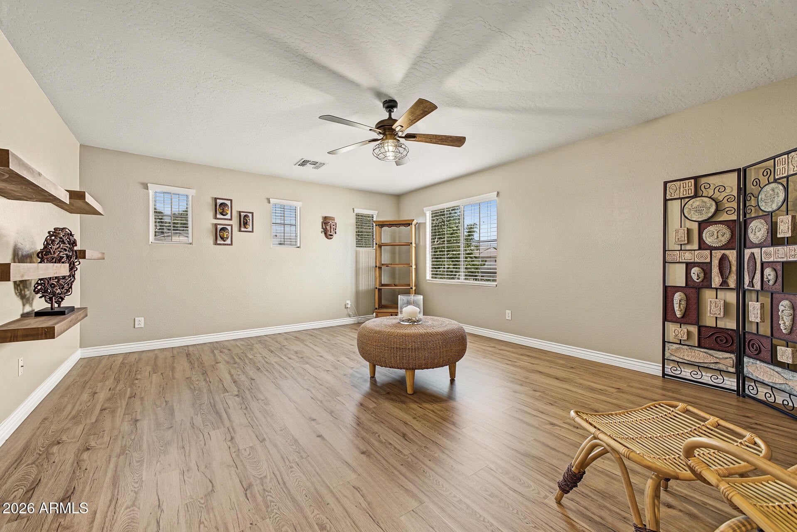
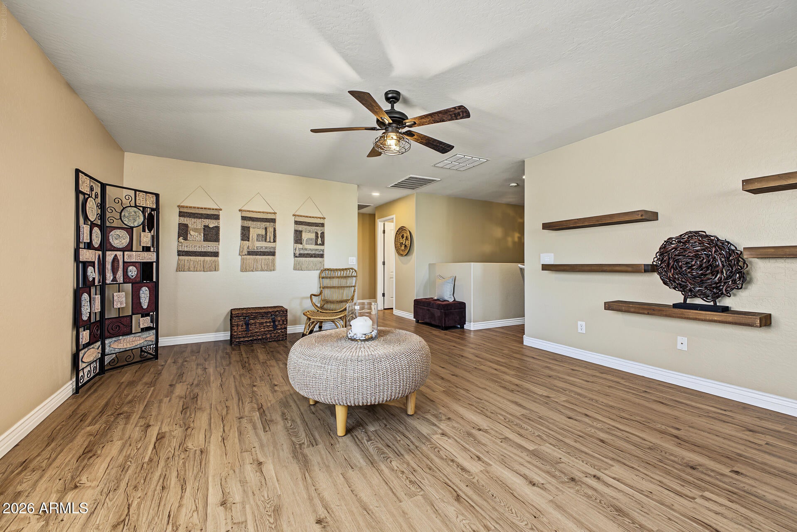
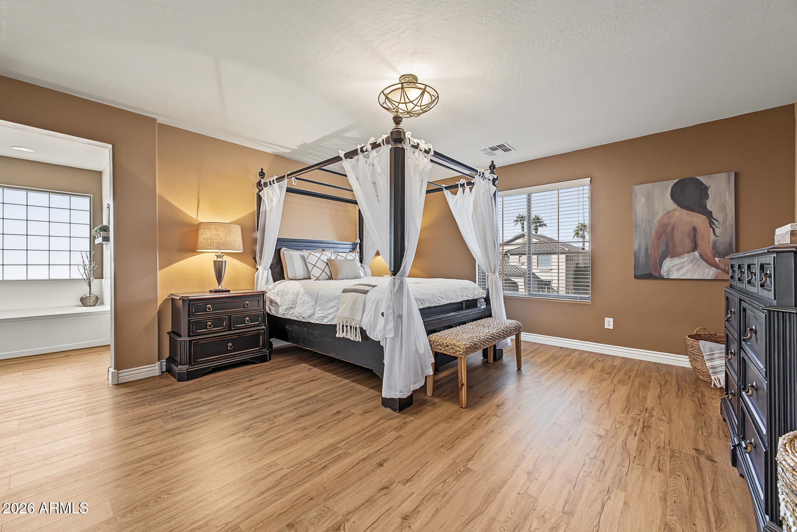
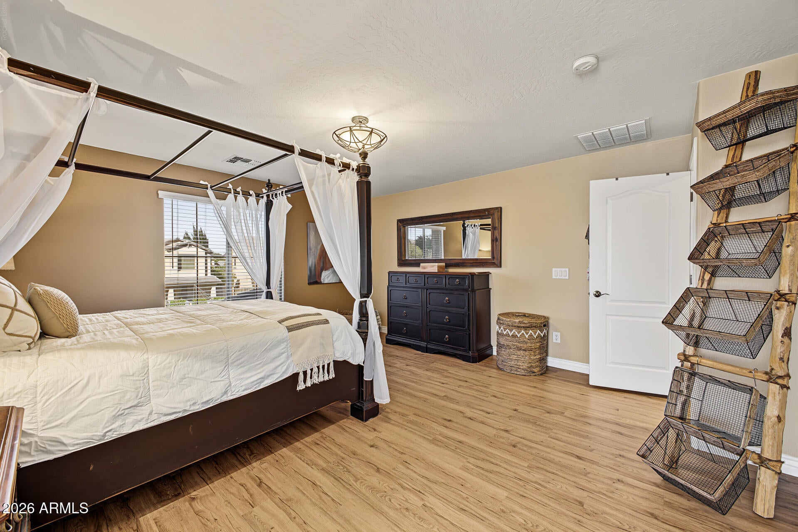
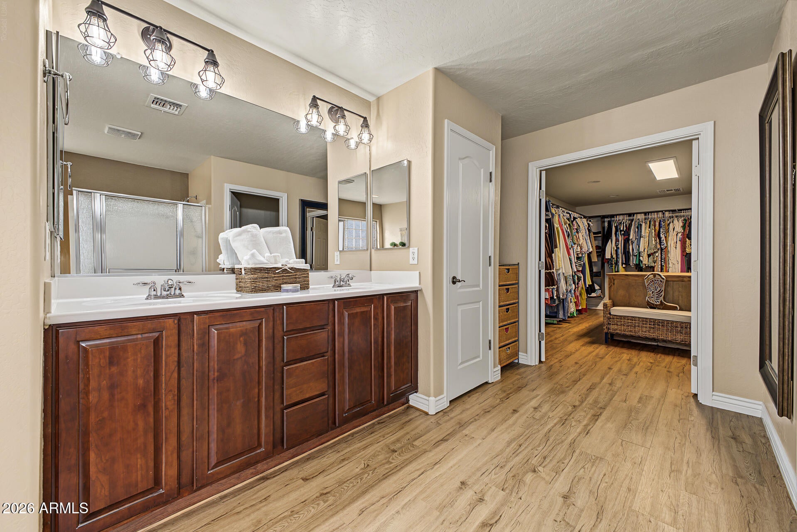
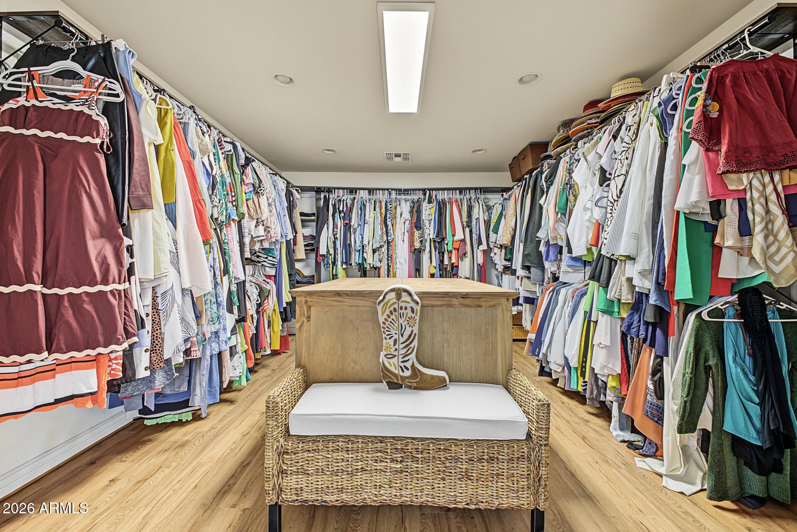
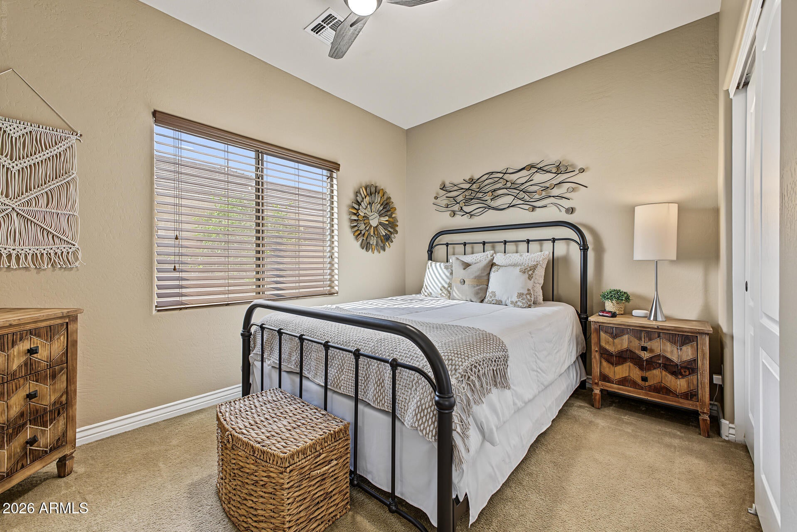
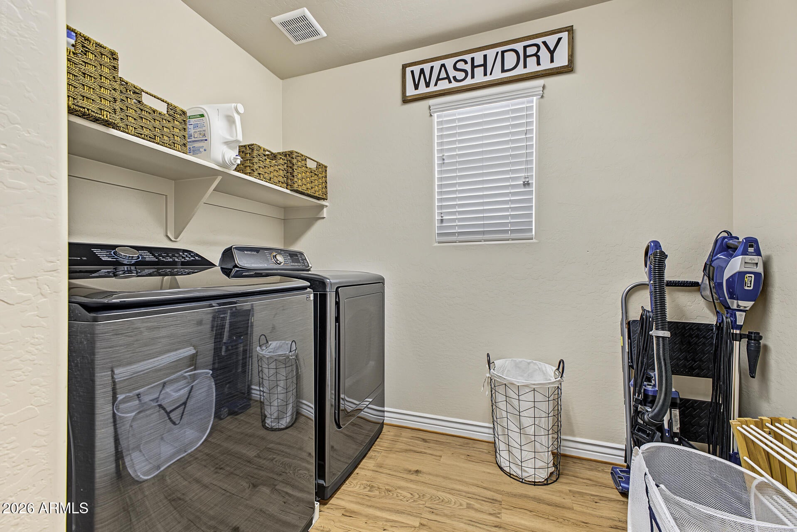
The elegantly appointed kitchen is sure to impress, featuring a gorgeous granite countertop and stylish stone backsplash. Upstairs you will find three ample bedrooms, a loft, and laundry room. The spacious primary bedroom offers a huge walk-in closet providing plenty of room for all your storage needs.
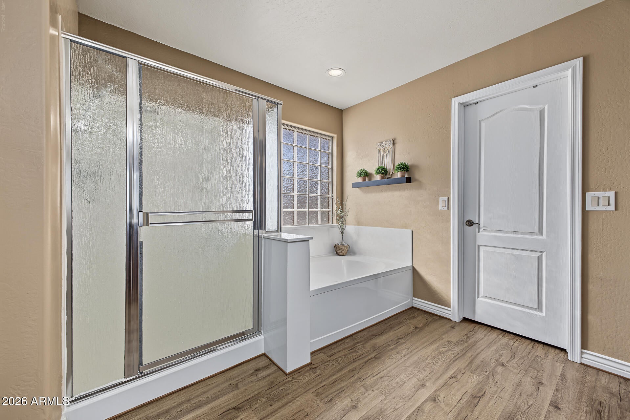
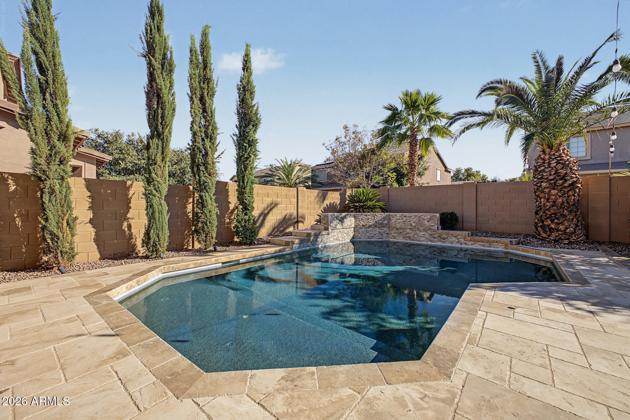
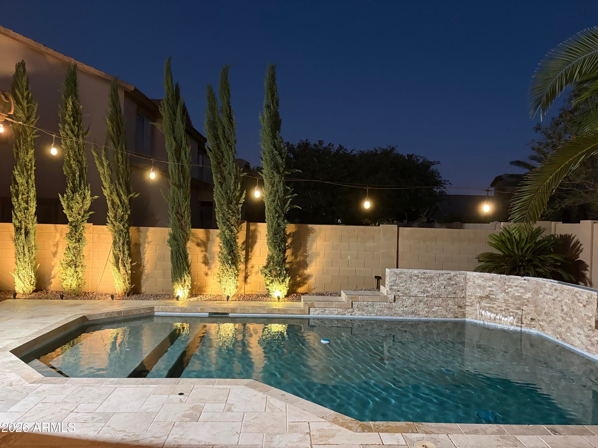
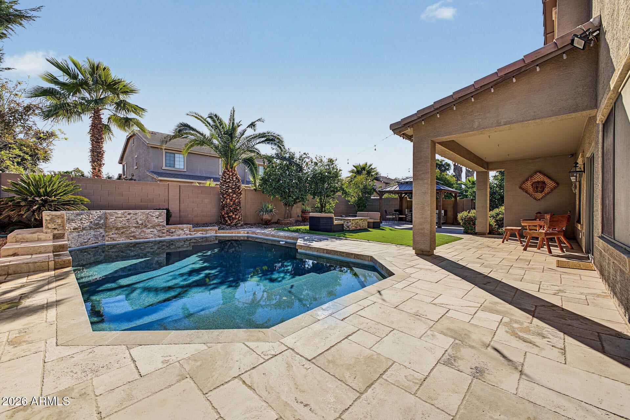
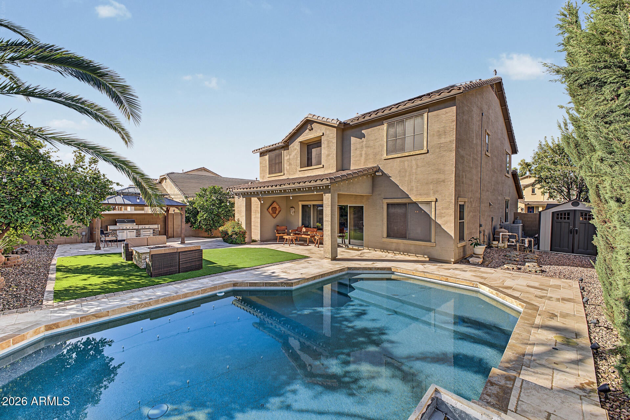
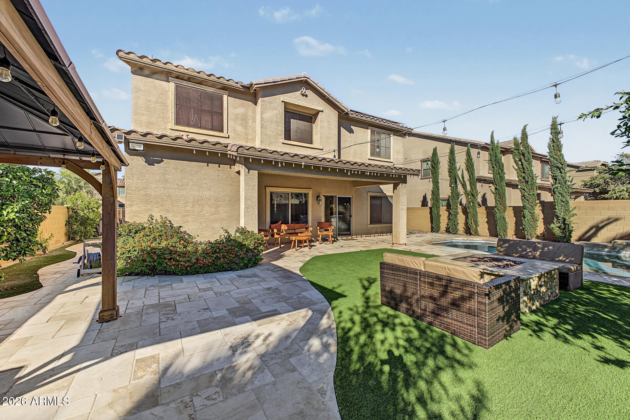
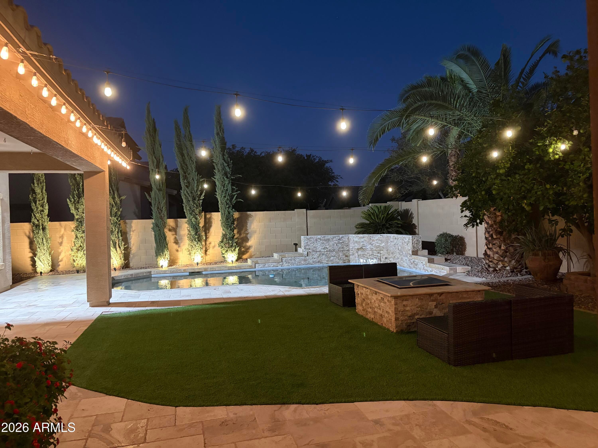
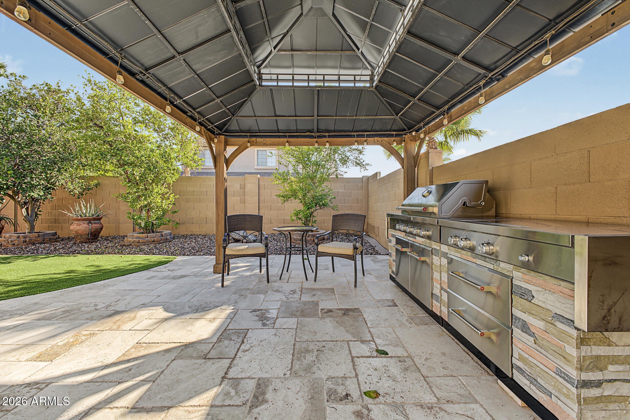
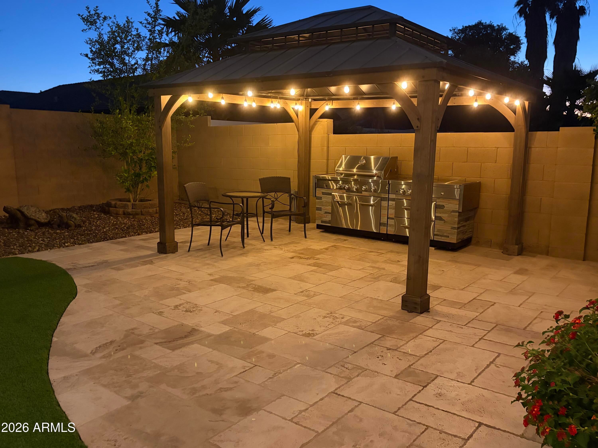
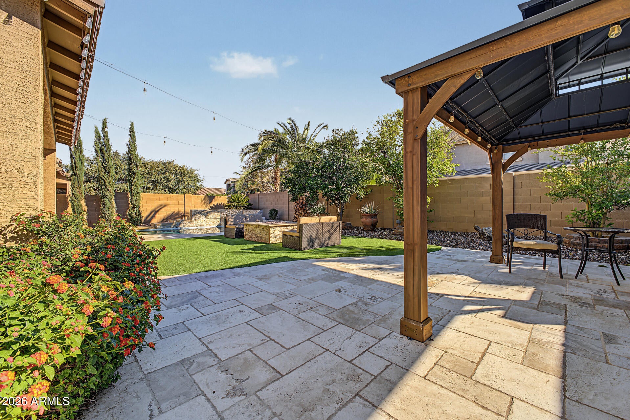
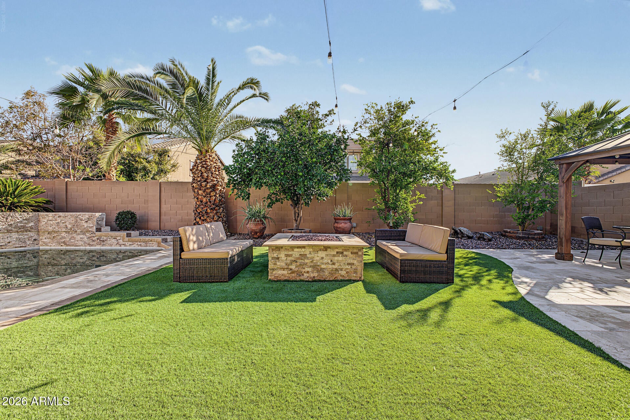
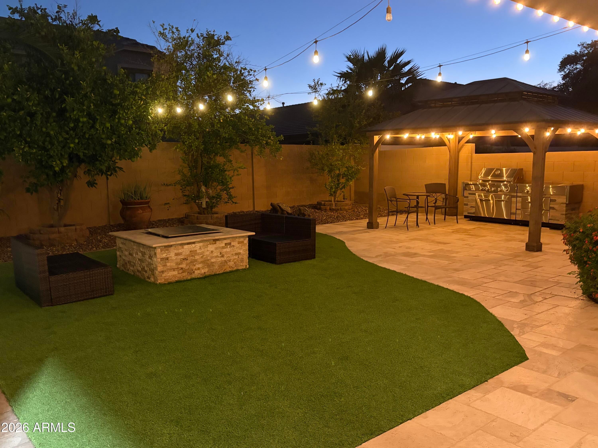
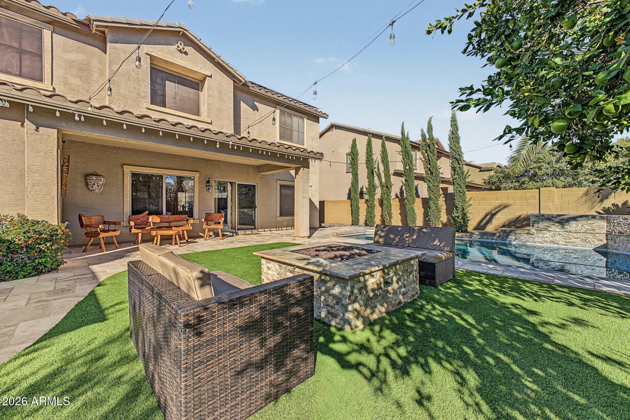
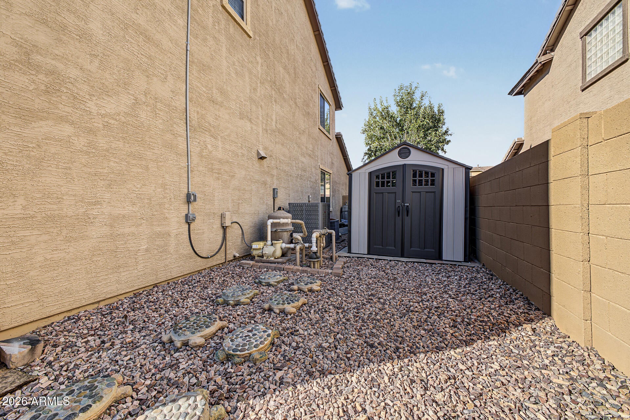
Outside you will step into your own backyard oasis, ideal for entertaining. Enjoy the gorgeous remodeled pool, firepit and gazebo. This home offers the perfect combination of comfort, style, and functionality. Come see your future home today! The spacious primary suite comes with wood-look floors and includes a private bath w/dual sinks, separate tub & shower, and a huge double-door walk-in closet. Outside, your backyard oasis is complete with a covered patio, stone pavers, gazebo-covered built-in BBQ area, separate storage shed, artificial turf, and a refreshing pool w/Baja shelf & travertine waterfall feature, creating the perfect setting for year-round entertaining. Enjoy nearby parks, playgrounds, walking paths, shopping, dining, and easy access to Loop 202. Make this home yours!
| Date | Event | Price | Source |
|---|---|---|---|
| listed (Active) | $749,990 | ArizonaRegional #7103584 |
Hi there — ask anything about this property or the area and the team will get right back to you.
Local real estate advisory services provided by agent with Simply Real Estate
Listed by Cynthia A Kelsey with Homesmart
Copyright © 2026 Arizona Regional Multiple Listing Service, Inc. All rights reserved. All information should be verified by the recipient and none is guaranteed as accurate by ARMLS. Information being provided is for consumers' personal, non-commercial use and may not be used for any purpose other than to identify prospective properties consumers may be interested in purchasing. Information being provided is for consumers' personal, non-commercial use and may not be used for any purpose other than to identify prospective properties consumers may be interested in purchasing.
You agree to Simply Real Estate Terms of Use and Privacy Policy. By choosing to contact a property, you also agree that Simply Real Estate and its associates may call, text, or email you regarding any inquiries or activities you submit through our website. This may involve the use of automated means and prerecorded or artificial voices.
Step 1 of 2
Create a free account to view all listings, save searches, and get alerts when new homes match.
Step 2 of 2
Tell us how to reach you about homes you like.
Enter your password to sign in as
Create a free account to view all listings, save searches, and get alerts when new homes match.
Already have an account? Sign in
Sign in to your account.
New here? Create an account