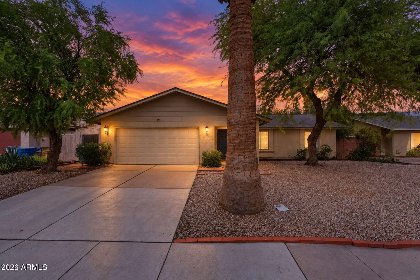
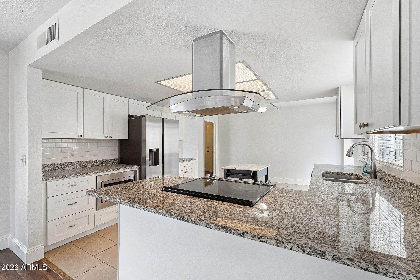
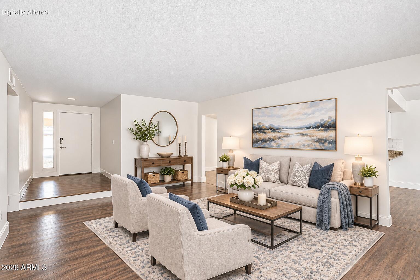
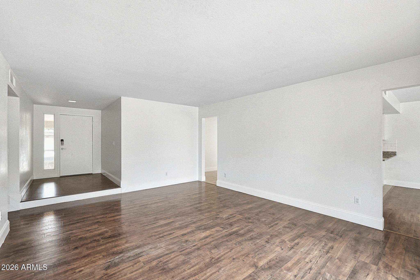
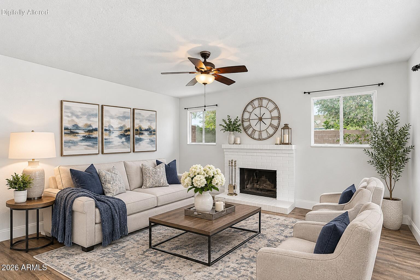
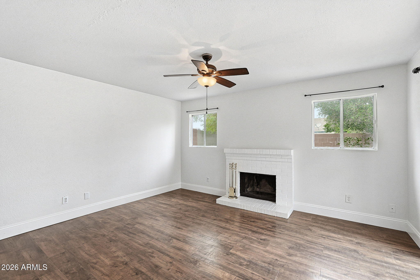
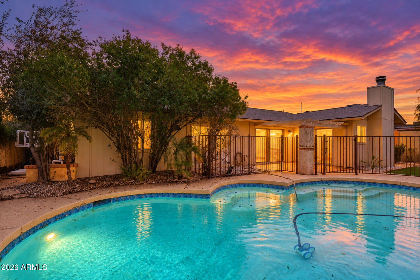
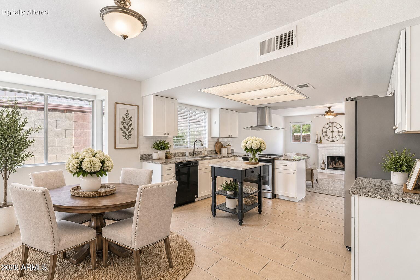
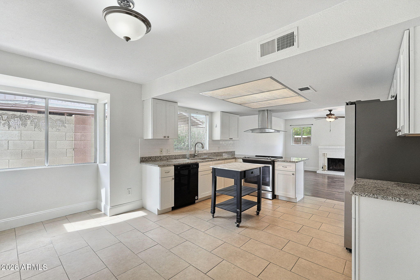
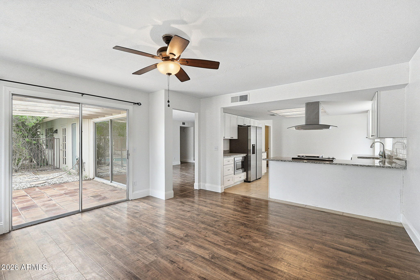
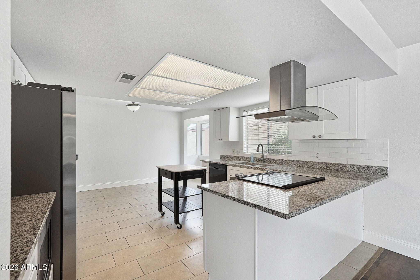
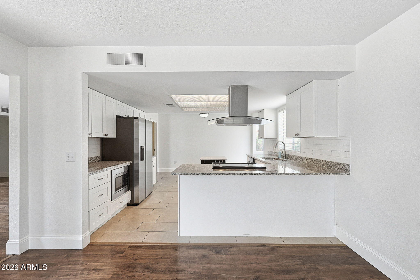
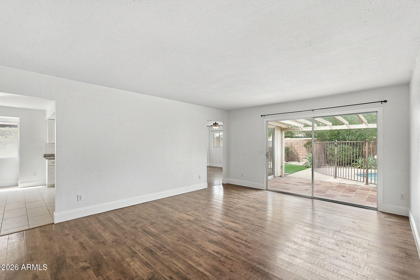
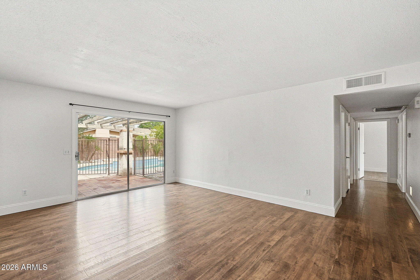
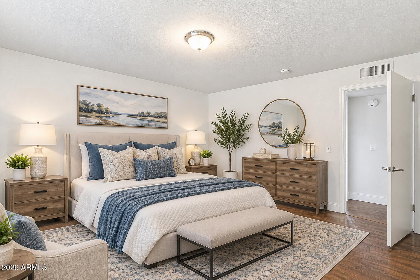
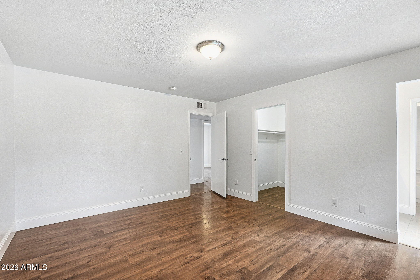
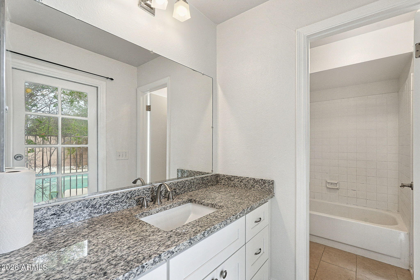
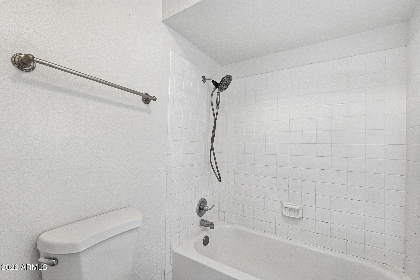
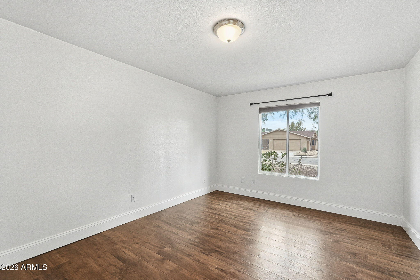
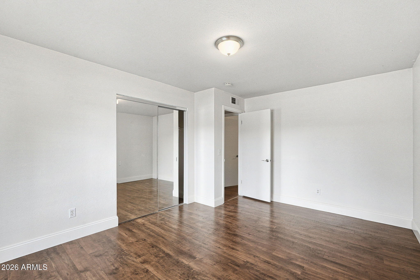
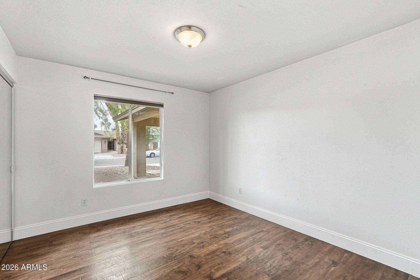
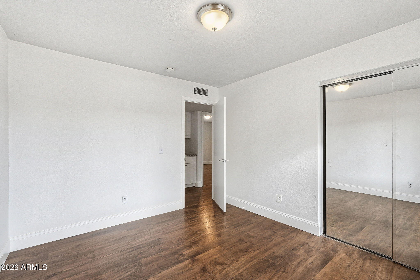
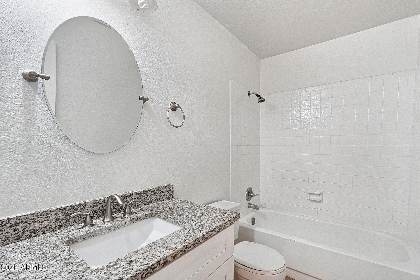
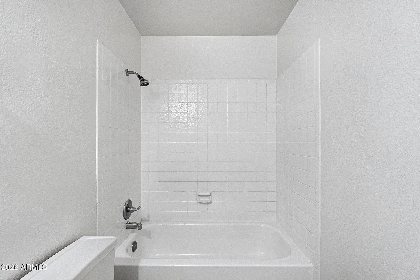
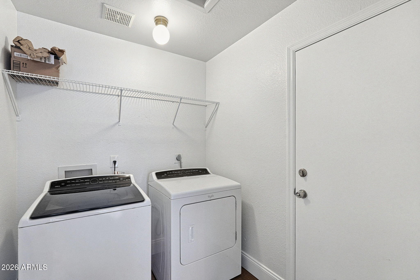
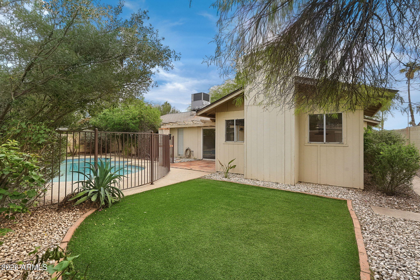
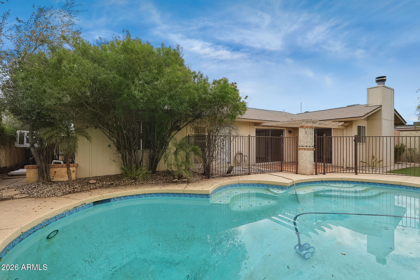
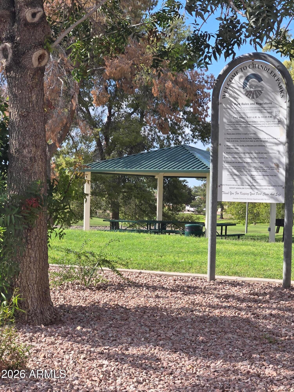
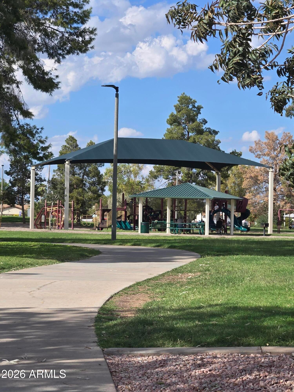
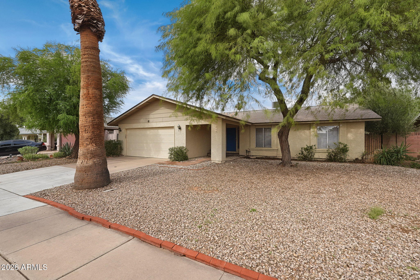
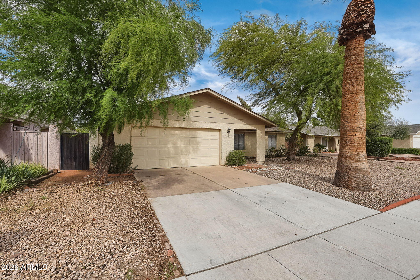
Move-in ready with a diving pool, fresh interior paint, and NO HOA! This inviting home offers an open floorplan with no carpet anywhere, 6-inch baseboards throughout, and fresh interior paint from top to bottom. The kitchen features upgraded white cabinetry with decorative hardware, granite countertops, tile backsplash, stainless steel appliances, built-in microwave, stainless steel hood vent, and a convenient pull-out faucet. The refrigerator, washer, and dryer are all included! The kitchen flows seamlessly into the family room, complete with a cozy fireplace, creating a comfortable space for everyday living and entertaining.Two sliding glass doors provide easy access to the backyard, where you'll find artificial turf and a refreshing diving pool with a pool fence! The Primary Suite features a walk-in closet and private bathroom with direct access to the pool. Both bathrooms offer upgraded cabinetry and granite countertops, while the secondary bedrooms are nicely sized with mirrored closet doors. Additional features include gutters and a pool pump replaced in 2024. Conveniently located within walking distance of the elementary school. This home is ready for its next owner to enjoy!
There are several casual dining options very close to the home. The nearby area also has quick-service options. But For a bigger selection, Historic Downtown Chandler has a much wider variety of restaurants, cafés, and patios. Within 1 mile you have: Georges Breakfast and Brunch, Legends Showcase (American Restaurant), Red brick eatery, Chase's Diner, Hoosier Cafe, Jolie's Place, Mayflower Chinese Cuisine, Spooky's Swirls, to name a few!
| Date | Event | Price | Source |
|---|---|---|---|
| listed (Active) | $475,000 | ArizonaRegional #7101433 |
Hi there — ask anything about this property or the area and the team will get right back to you.
Local real estate advisory services provided by agent with Simply Real Estate
Listed by Stacie Neumann with Russ Lyon Sotheby's International Realty
Copyright © 2026 Arizona Regional Multiple Listing Service, Inc. All rights reserved. All information should be verified by the recipient and none is guaranteed as accurate by ARMLS. Information being provided is for consumers' personal, non-commercial use and may not be used for any purpose other than to identify prospective properties consumers may be interested in purchasing. Information being provided is for consumers' personal, non-commercial use and may not be used for any purpose other than to identify prospective properties consumers may be interested in purchasing.
You agree to Simply Real Estate Terms of Use and Privacy Policy. By choosing to contact a property, you also agree that Simply Real Estate and its associates may call, text, or email you regarding any inquiries or activities you submit through our website. This may involve the use of automated means and prerecorded or artificial voices.
Step 1 of 2
Create a free account to view all listings, save searches, and get alerts when new homes match.
Step 2 of 2
Tell us how to reach you about homes you like.
Enter your password to sign in as
Create a free account to view all listings, save searches, and get alerts when new homes match.
Already have an account? Sign in
Sign in to your account.
New here? Create an account