
 Active Under Contract
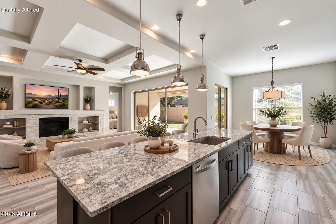
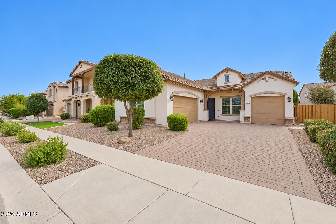
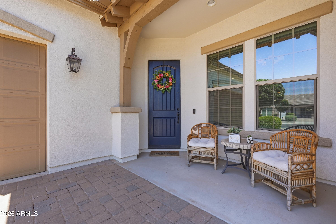
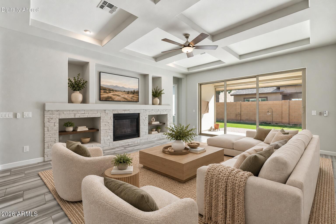
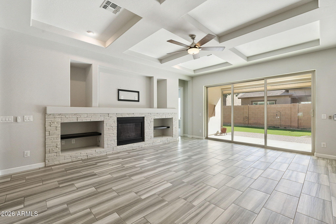
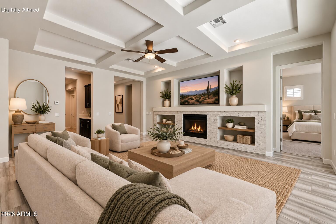
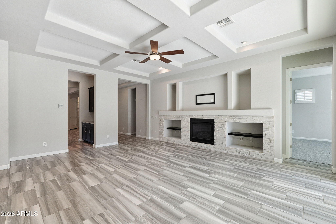
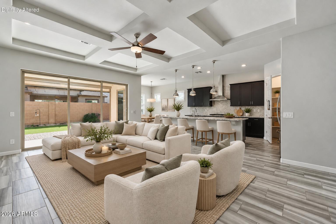
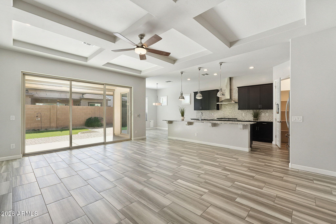
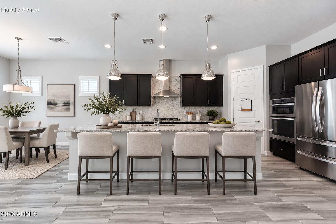
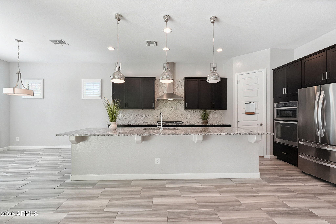
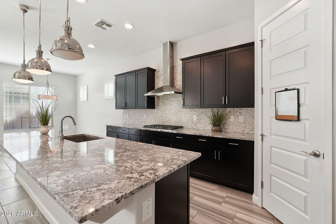
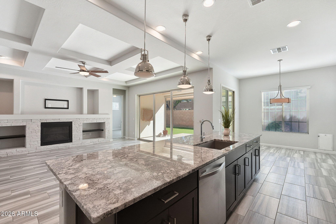
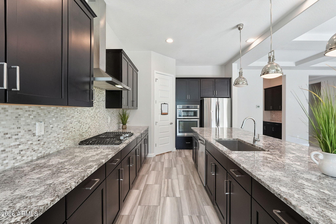
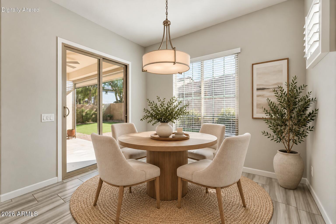
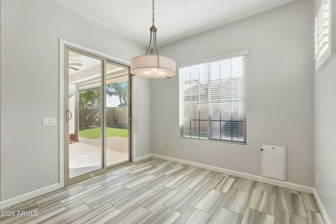
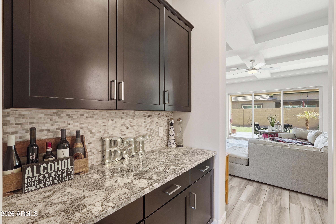
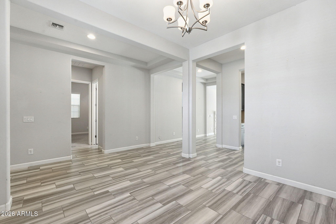
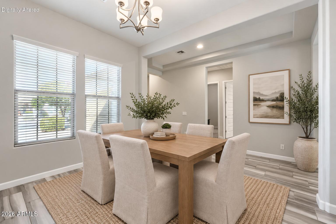
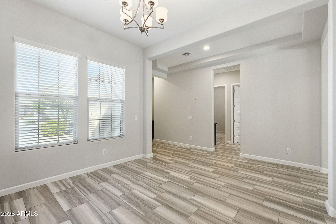
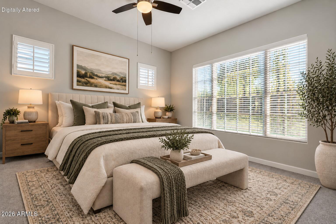
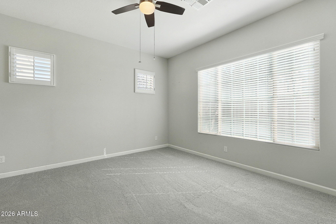
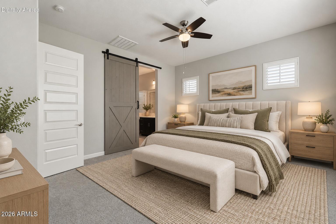
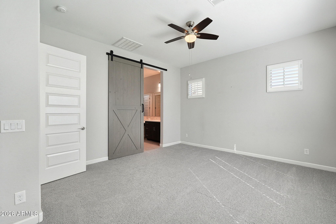
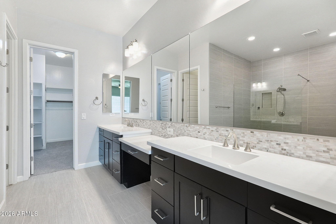
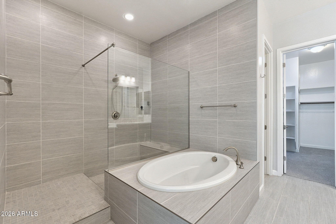
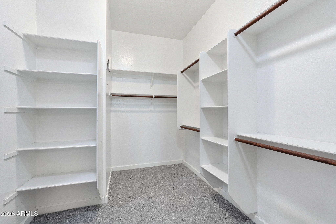
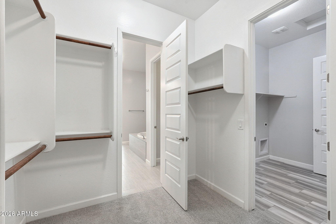
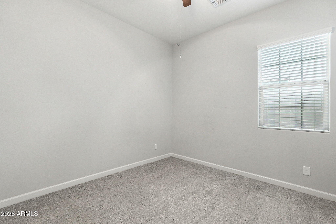
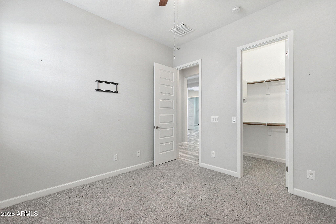
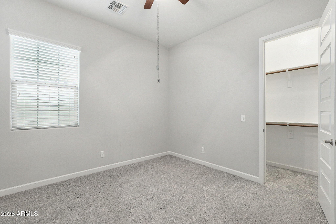
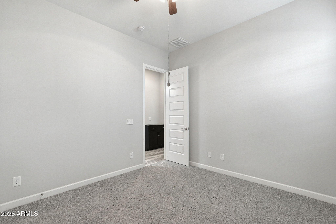
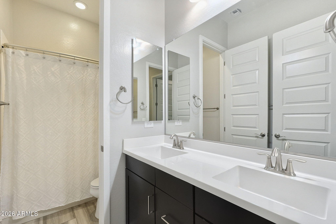
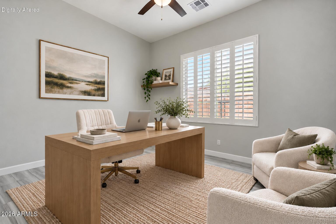
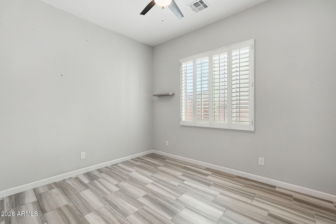
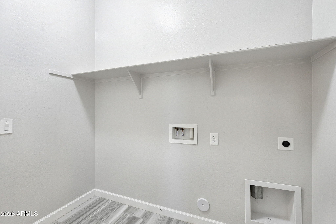
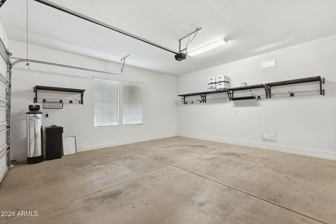
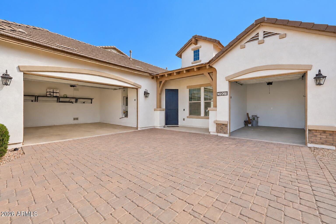
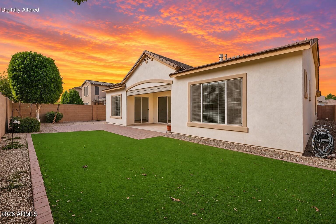
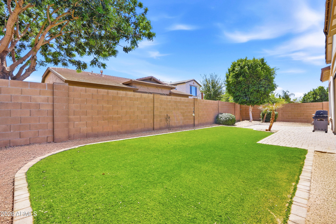
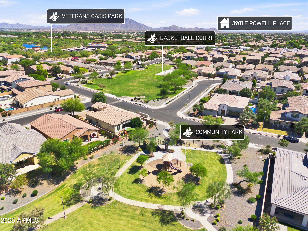
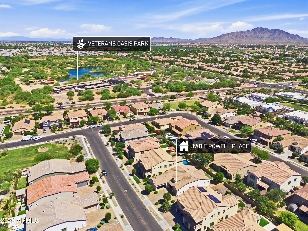
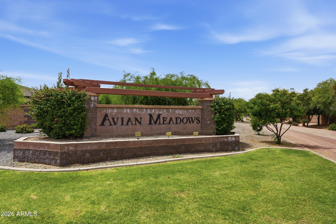
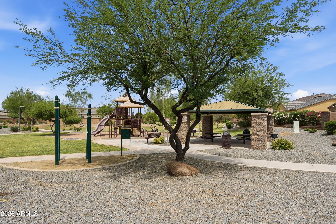
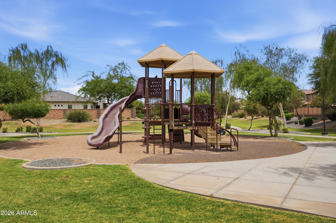
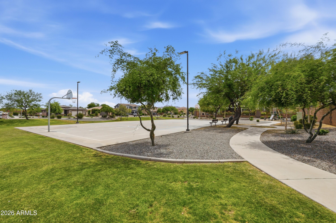
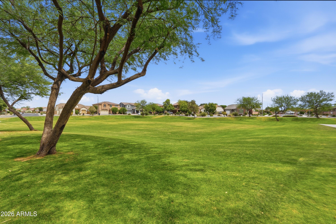
Welcome to easy single-story living in Chandler's Avian Meadows. This north-facing Quail model offers 3 bedrooms, a den, 2.5 bathrooms, and 2,347 square feet designed for both everyday comfort and entertaining. Brand-new carpet in all three bedrooms adds a fresh, cozy touch! The open great room makes an immediate impression with tray and coffered ceilings, a gas fireplace, and a multi-slide glass door opening to the covered patio. The spacious kitchen features espresso maple cabinetry, granite countertops, a designer tile backsplash, stainless steel appliances, a gas cooktop, wall oven, oversized island, and walk-in pantry. Tucked away from the secondary bedrooms, the primary suite includes a soaking tub, walk-in shower, dual vanities, and a generous walk-in closet with direct access to the laundry room. Both secondary bedrooms have walk-in closets, while the den offers room for an office, fitness space, or additional living area. The multi-slide glass door extends the living space to a covered patio overlooking the low-maintenance backyard, creating an inviting spot for outdoor dining or a quiet evening at home. The home also features desirable north-south exposure and a water softener. From here, Veterans Oasis Park, Mesquite Groves Aquatic Center, golf, shopping, and dining are all nearby. Come see how this Avian Meadows home could fit your lifestyle.
| Date | Event | Price | Source |
|---|---|---|---|
| listed (Active) | $724,900 | ArizonaRegional #7019144 | |
| price changed | $724,800 | ArizonaRegional #7019144 | |
| price changed | $714,950 | ArizonaRegional #7019144 | |
| price changed | $714,900 | ArizonaRegional #7019144 | |
| price changed | $709,950 | ArizonaRegional #7019144 | |
| price changed | $699,900 | ArizonaRegional #7019144 | |
| status changed (Active Under Contract) | — | ArizonaRegional #7019144 |
Hi there — ask anything about this property or the area and the team will get right back to you.
Local real estate advisory services provided by agent with Simply Real Estate
Listed by Ashley Kincaid with Realty One Group
Copyright © 2026 Arizona Regional Multiple Listing Service, Inc. All rights reserved. All information should be verified by the recipient and none is guaranteed as accurate by ARMLS. Information being provided is for consumers' personal, non-commercial use and may not be used for any purpose other than to identify prospective properties consumers may be interested in purchasing. Information being provided is for consumers' personal, non-commercial use and may not be used for any purpose other than to identify prospective properties consumers may be interested in purchasing.
You agree to Simply Real Estate Terms of Use and Privacy Policy. By choosing to contact a property, you also agree that Simply Real Estate and its associates may call, text, or email you regarding any inquiries or activities you submit through our website. This may involve the use of automated means and prerecorded or artificial voices.
Step 1 of 2
Create a free account to view all listings, save searches, and get alerts when new homes match.
Step 2 of 2
Tell us how to reach you about homes you like.
Enter your password to sign in as
Create a free account to view all listings, save searches, and get alerts when new homes match.
Already have an account? Sign in
Sign in to your account.
New here? Create an account