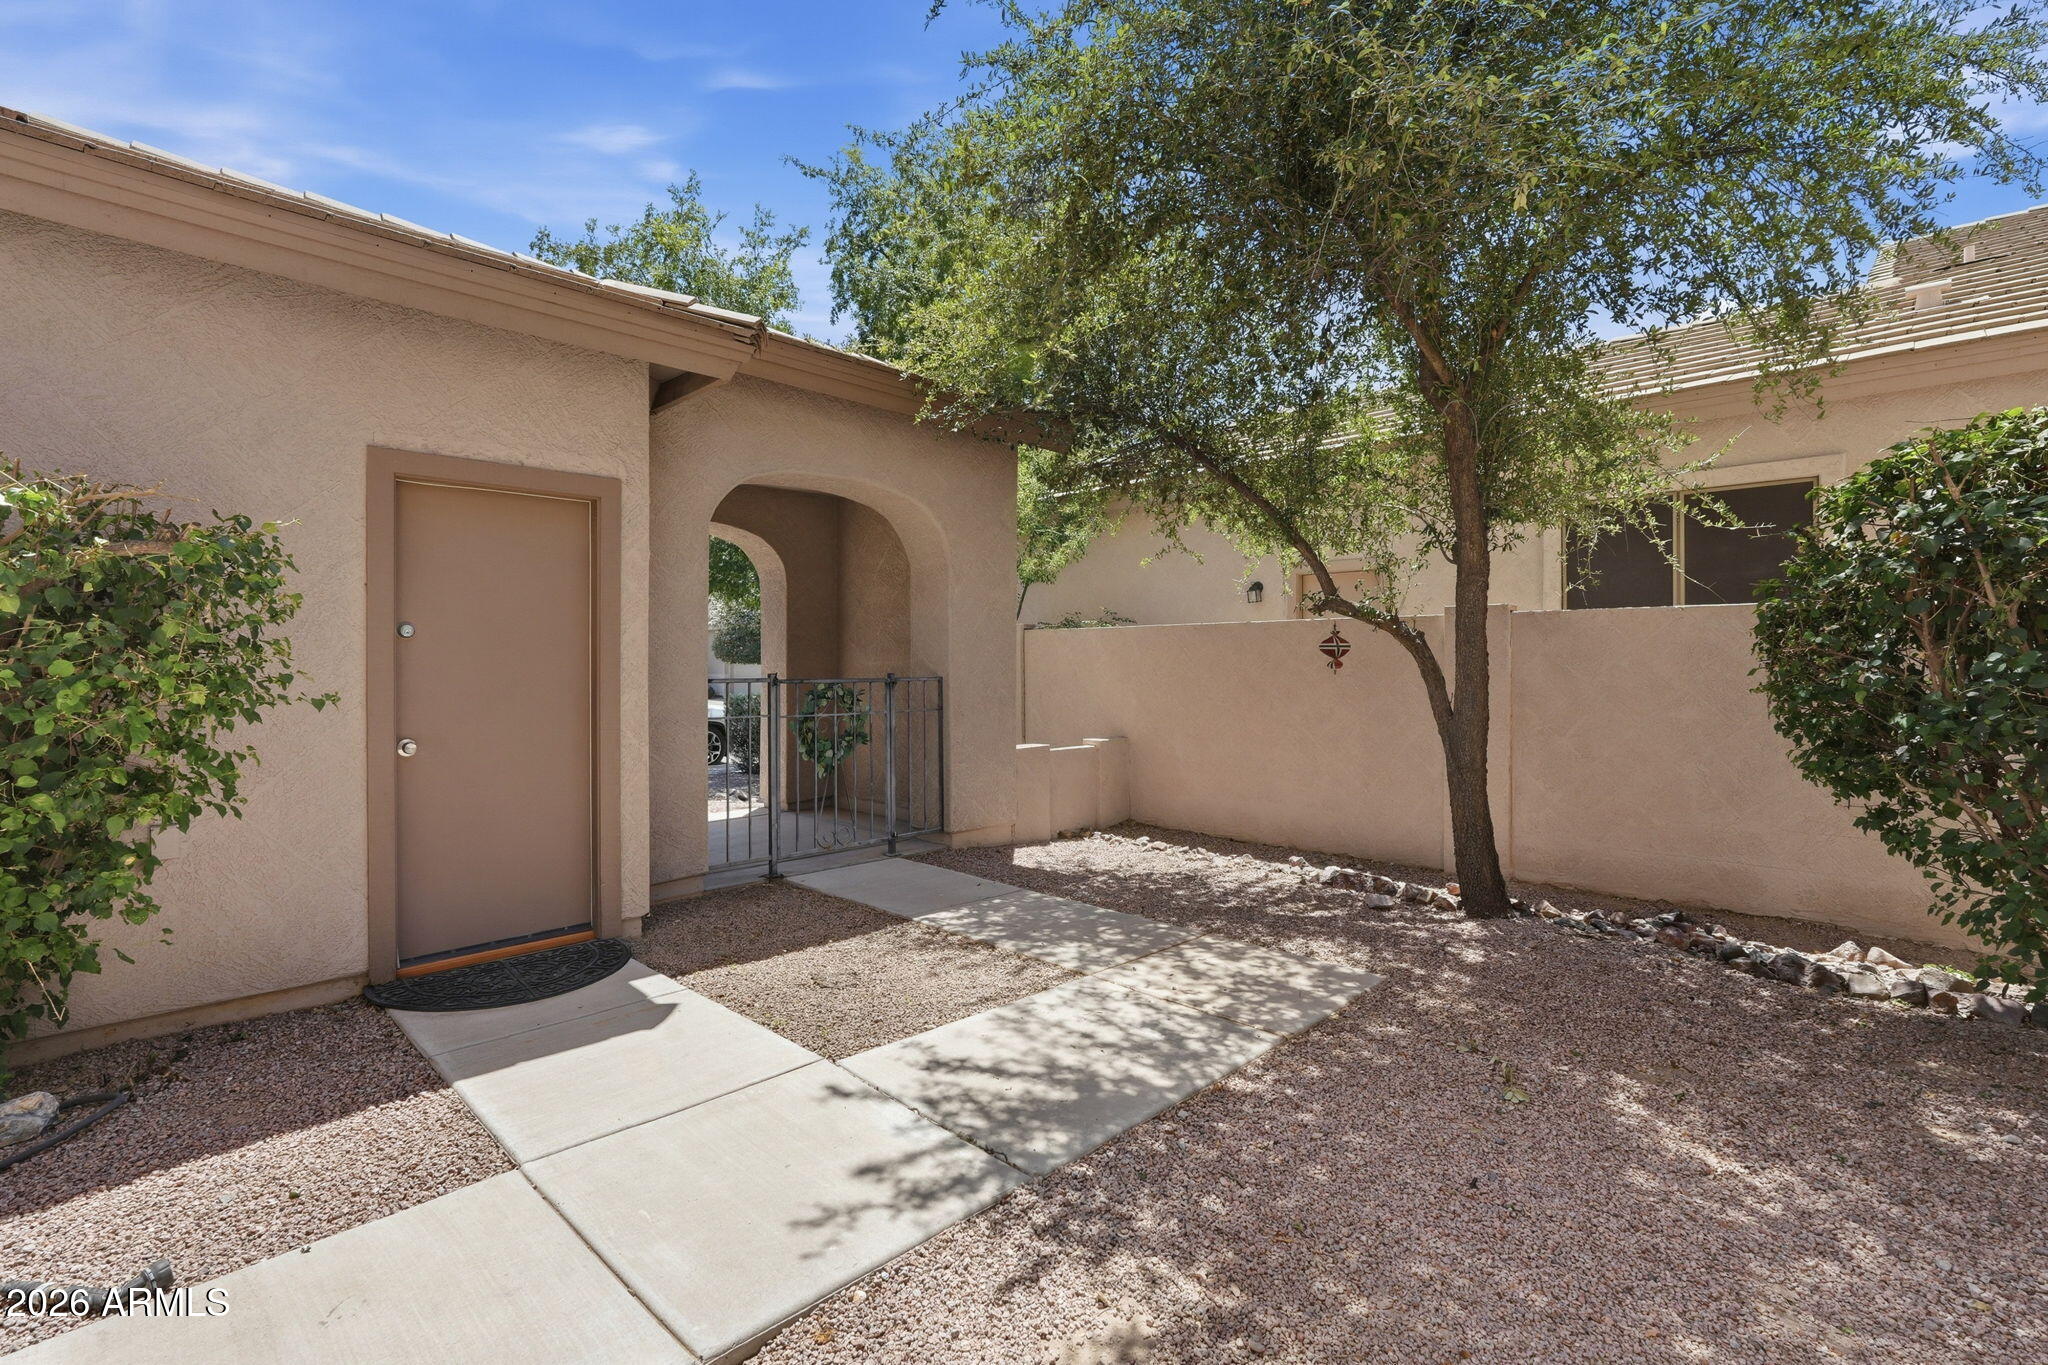
Motivated seller ! - Located in the highly desirable Paseo Trails community in Chandler, this well-maintained home offers space, functionality, and a prime location near major employers like Intel, along with convenient access to shopping, dining, and freeway connections.
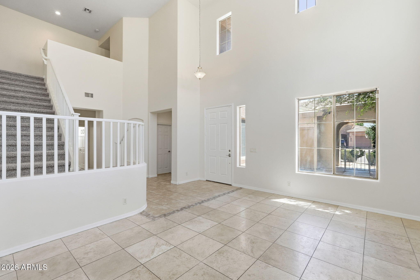
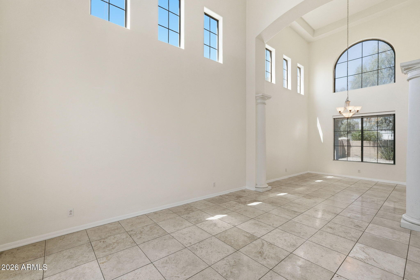
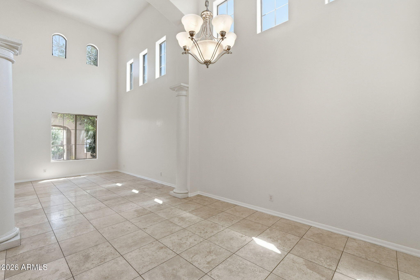
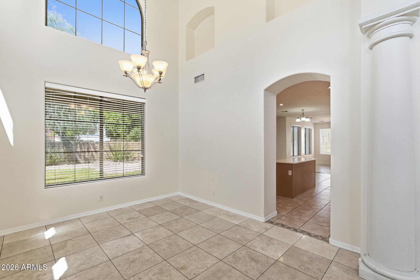
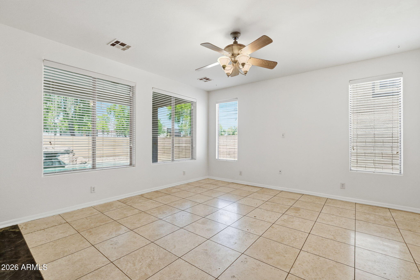
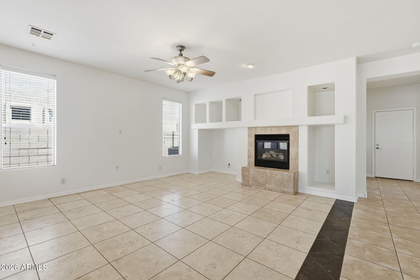
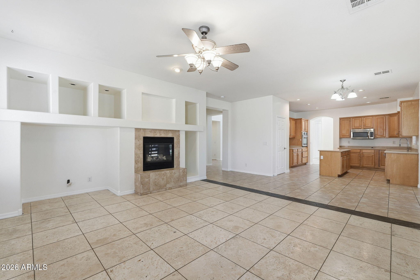
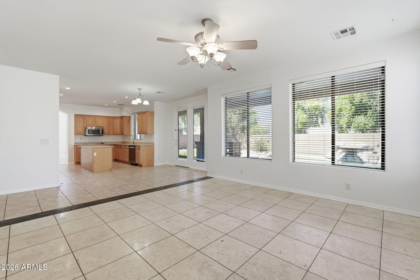
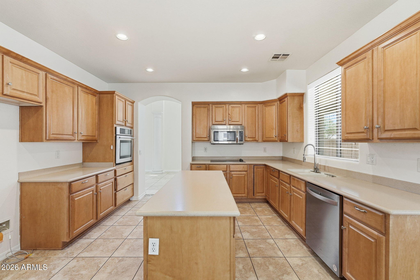
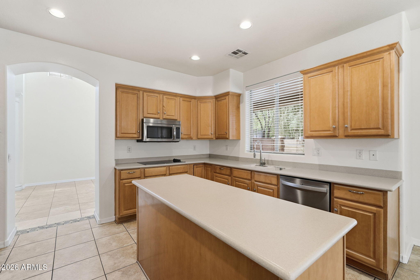
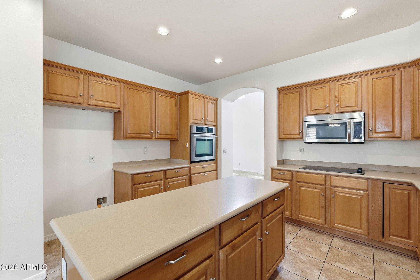
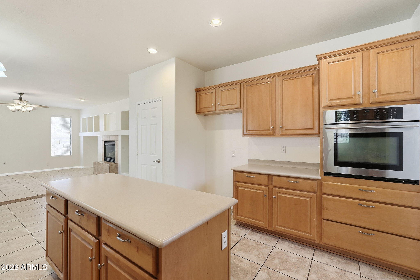
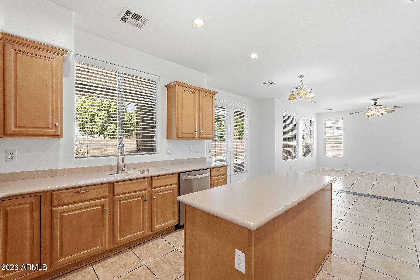
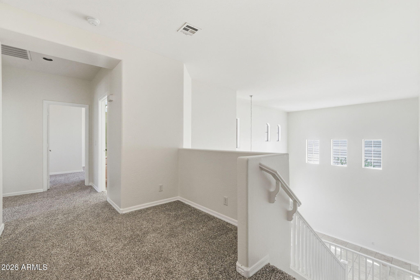
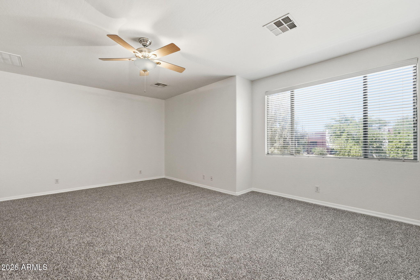
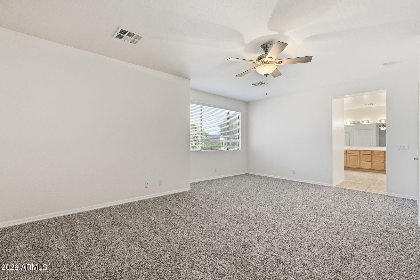
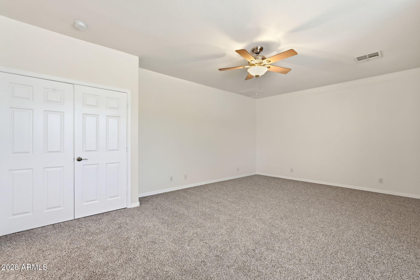
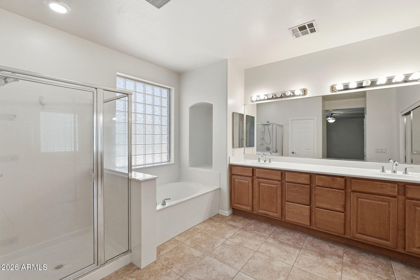
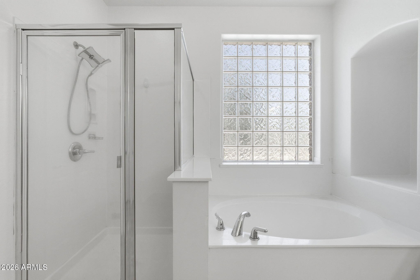
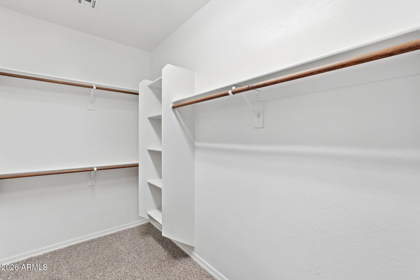
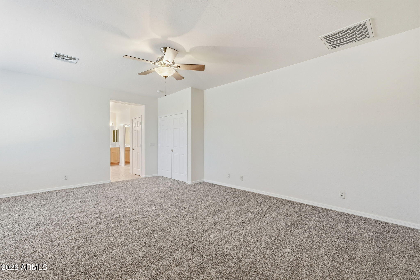
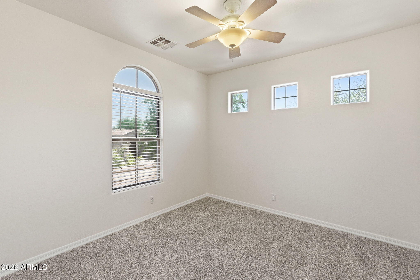
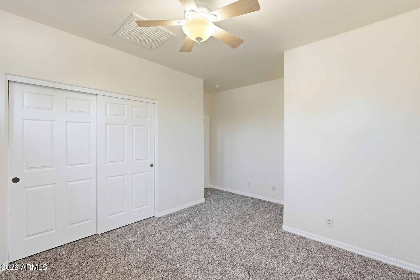
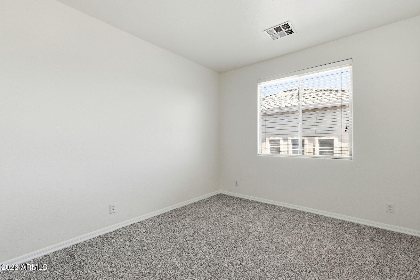
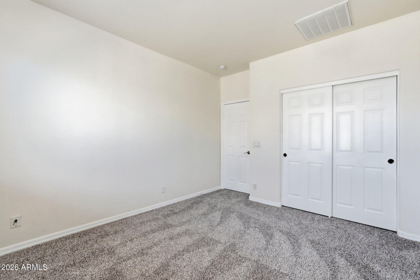
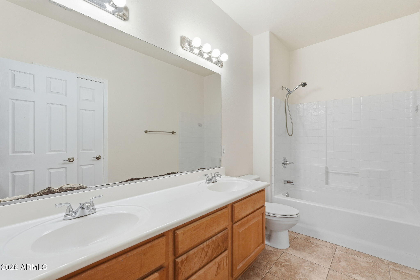
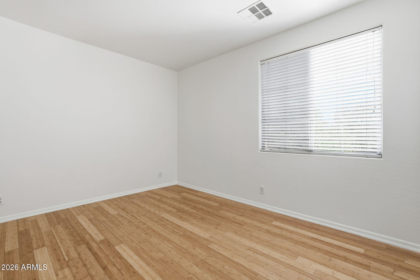
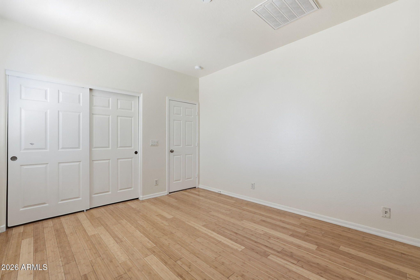
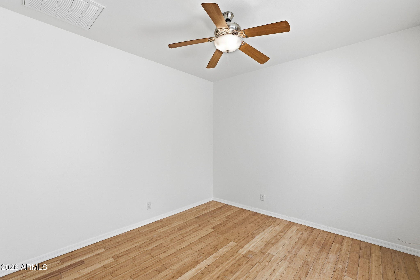
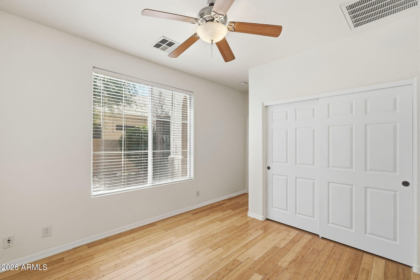
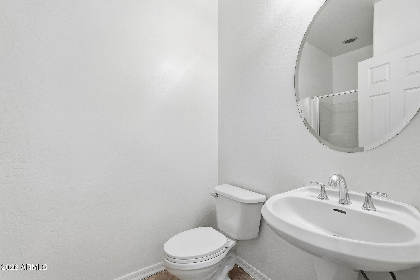
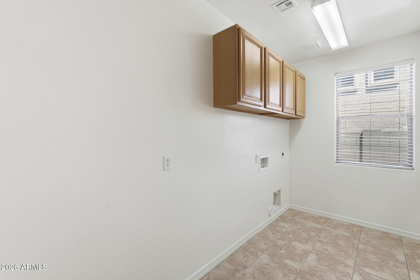
Step inside to find a freshly painted interior with a flexible floor plan designed for modern living. The main level features all tile flooring for easy maintenance, along with a bedroom and full bathroom downstairs, ideal for guests or multi-generational living. Upstairs, you'll find brand new carpet throughout, adding comfort to the private living spaces. The open-concept kitchen overlooks the main living area and includes a center island, pantry, ample cabinetry, and stainless steel appliances, making it perfect for both everyday living and entertaining. The spacious primary suite offers a relaxing retreat with dual sinks, a soaking tub, separate shower, and a large walk-in closet.
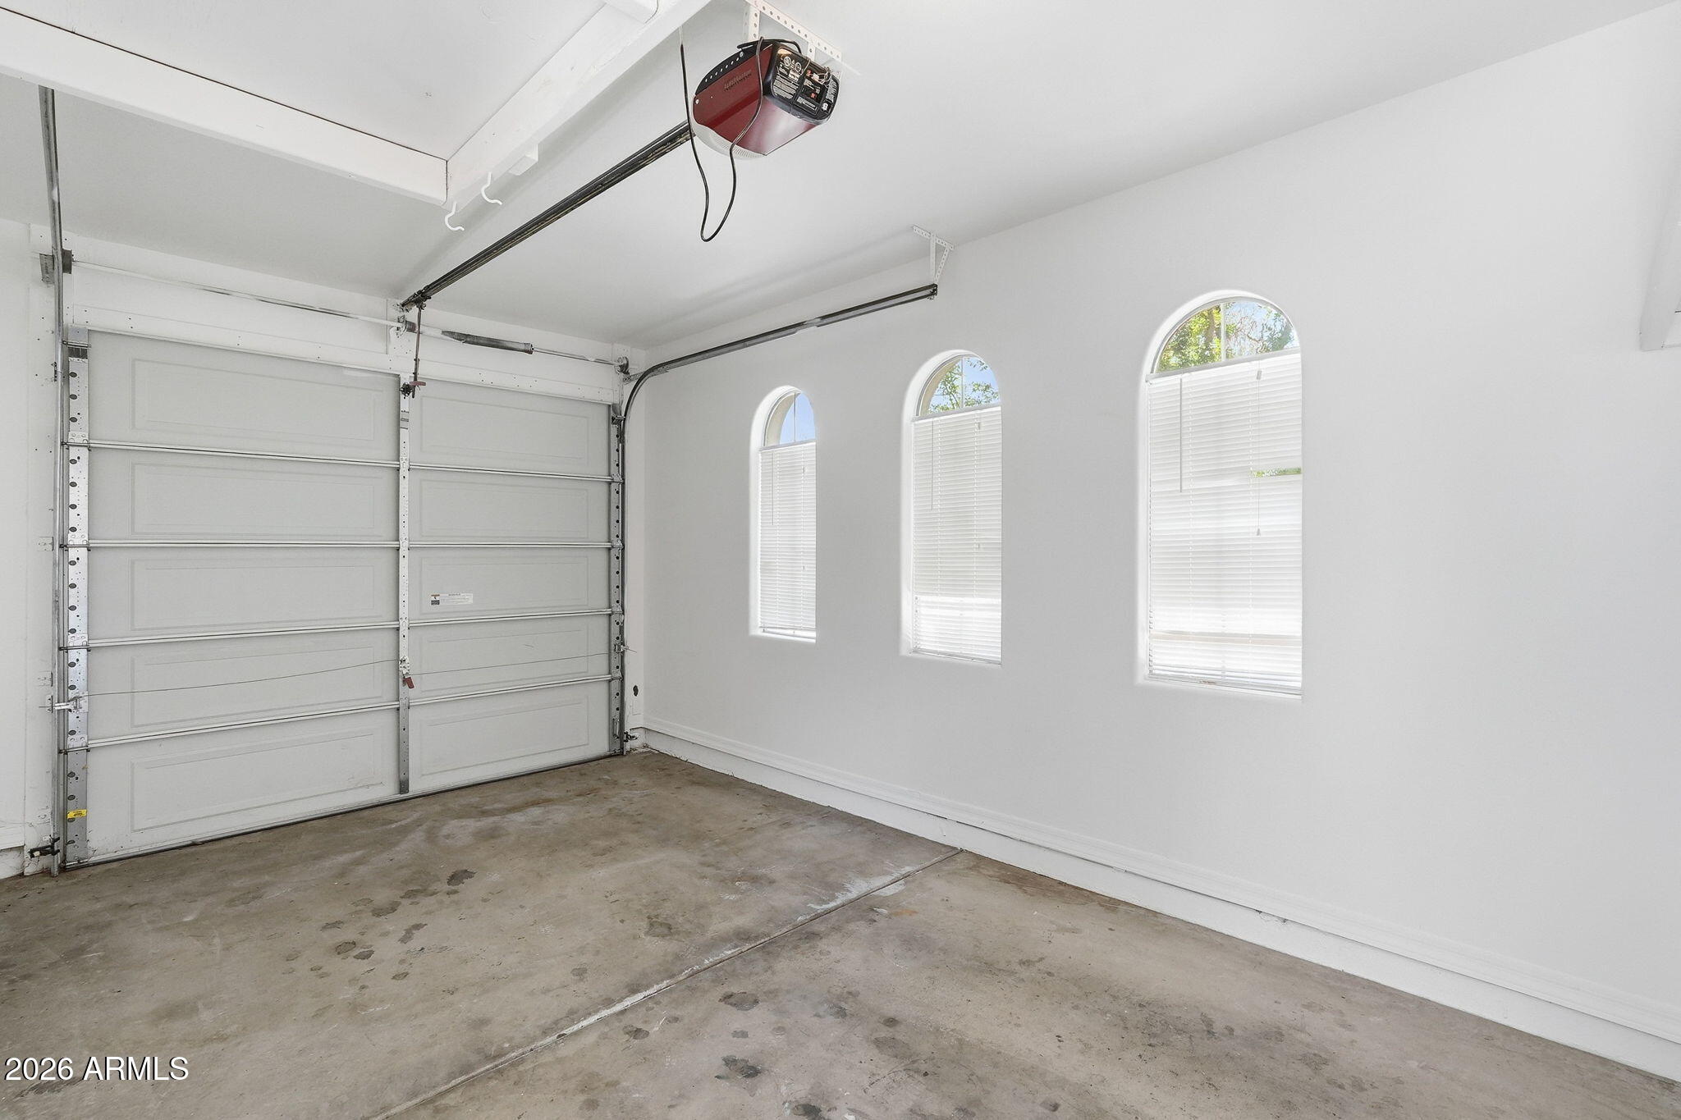
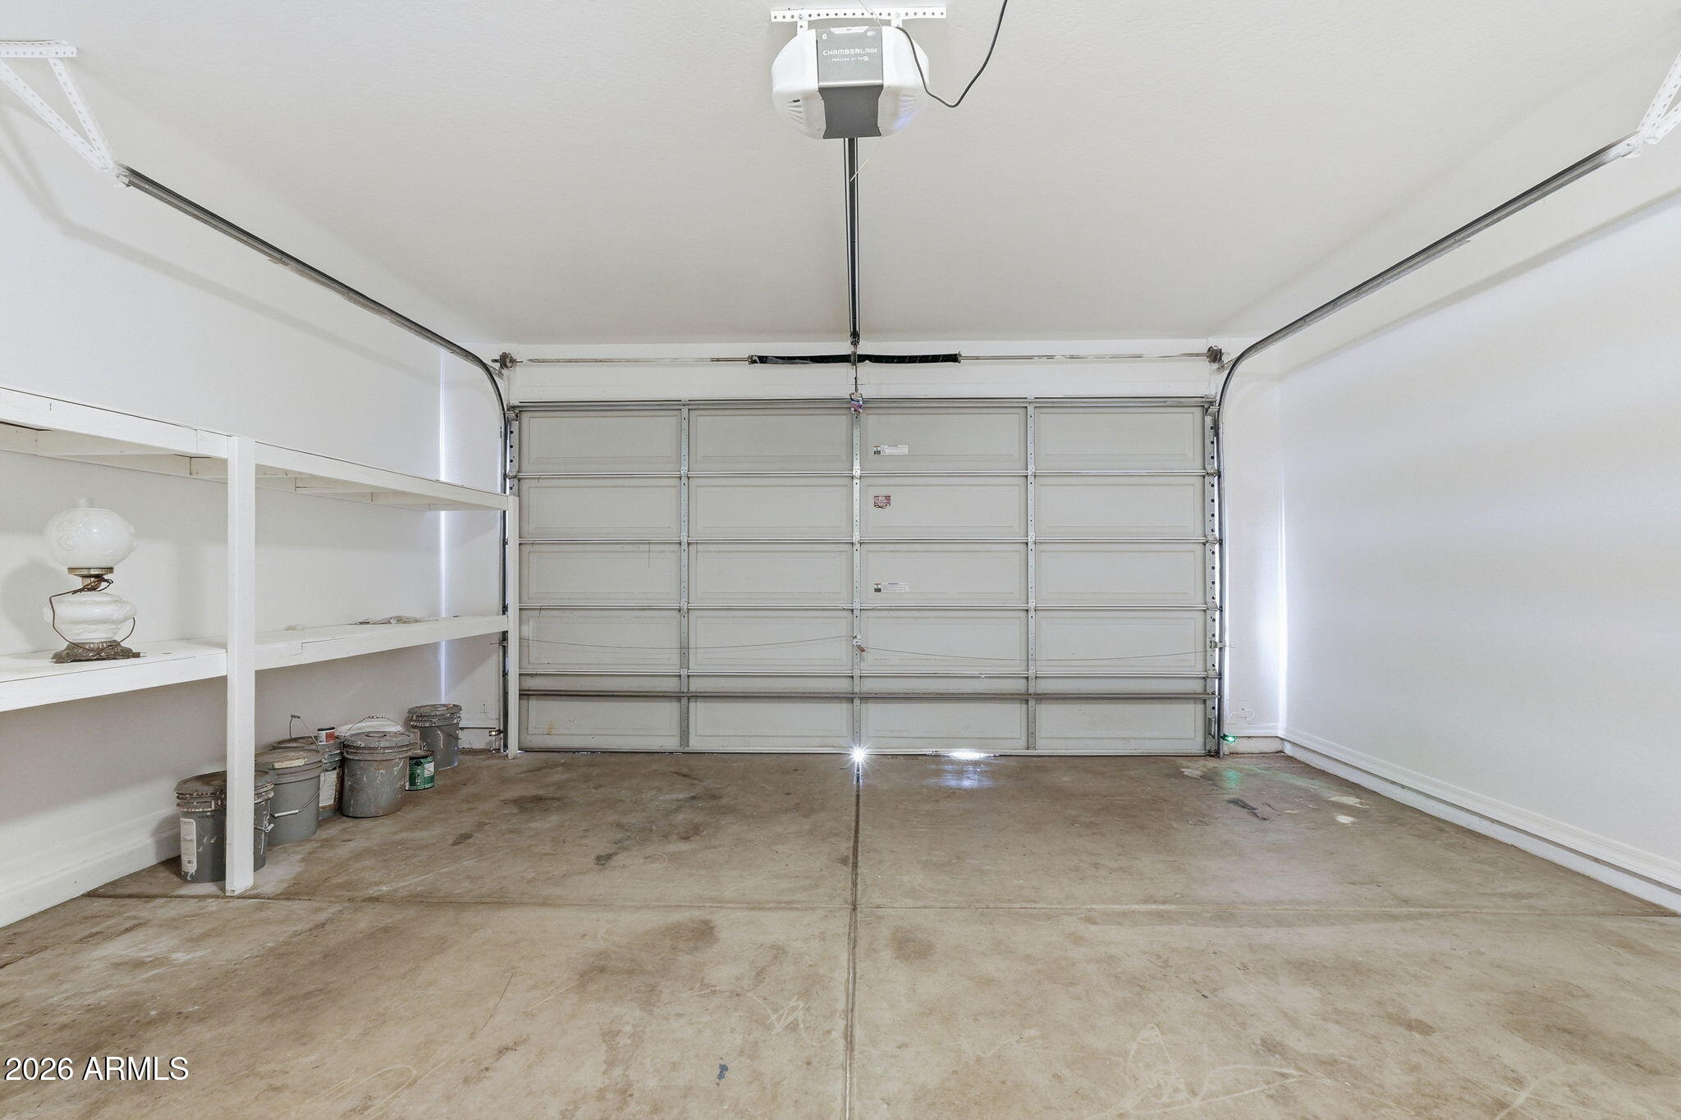
One of the standout features is the unique 3-car garage setup, including a detached third-car garage with convenient access from the private courtyard, offering added flexibility for storage, a workshop, or additional parking.
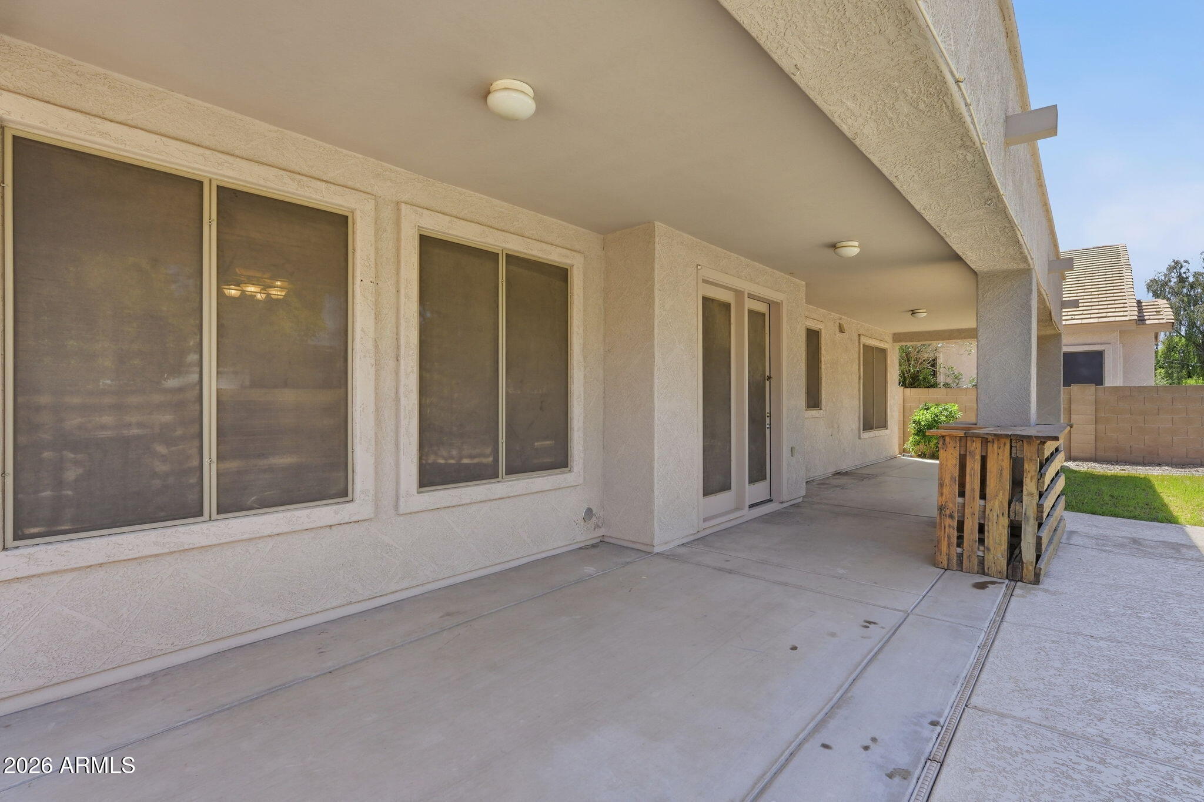
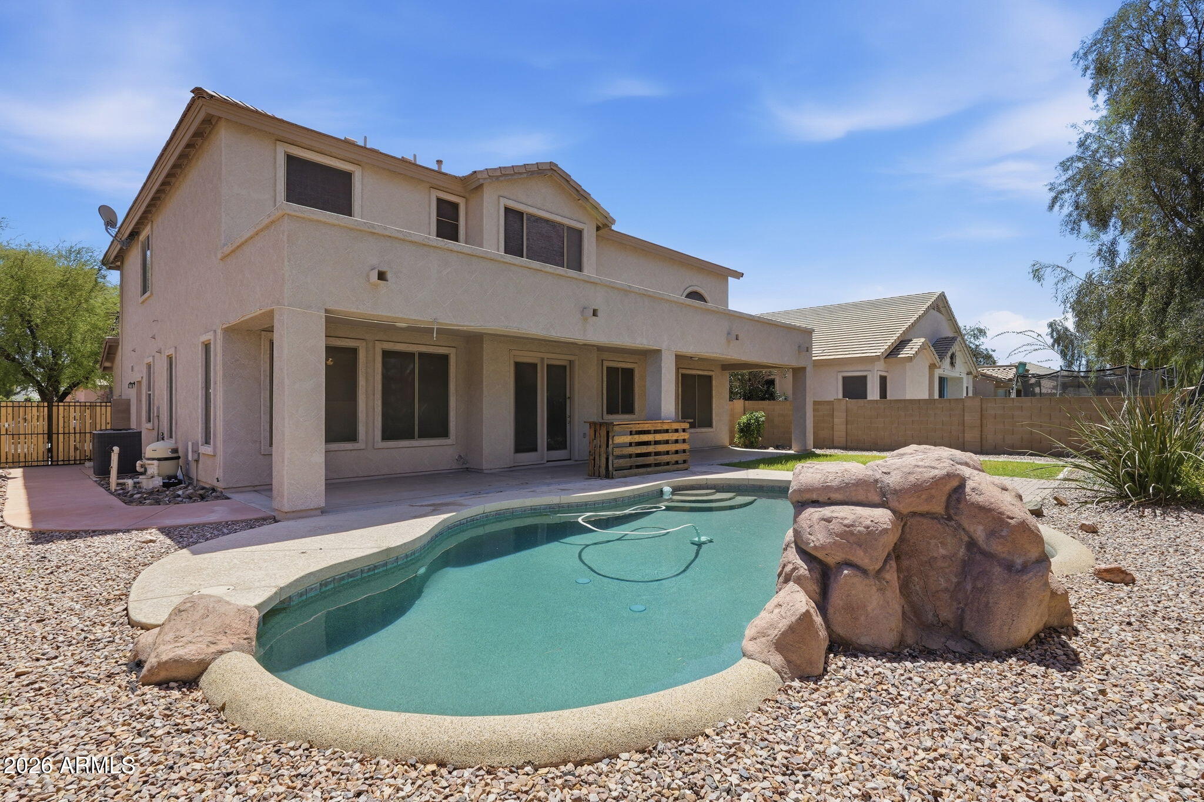
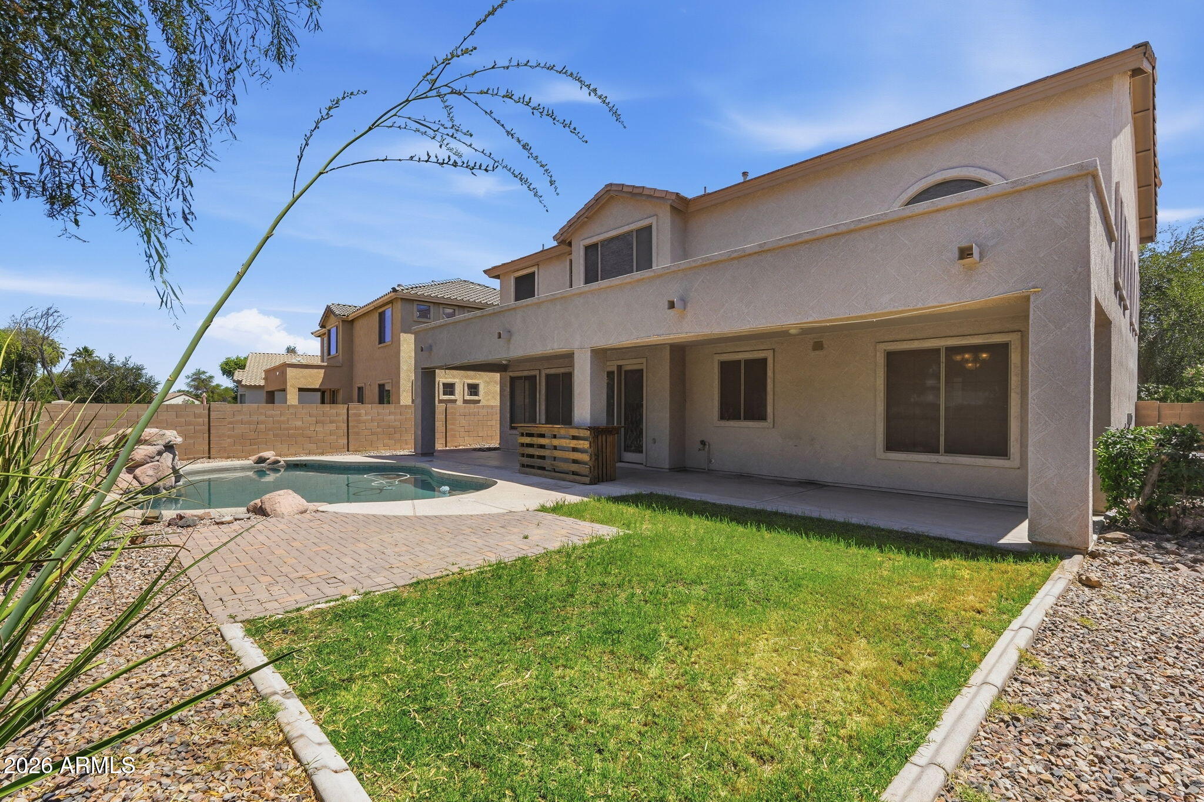
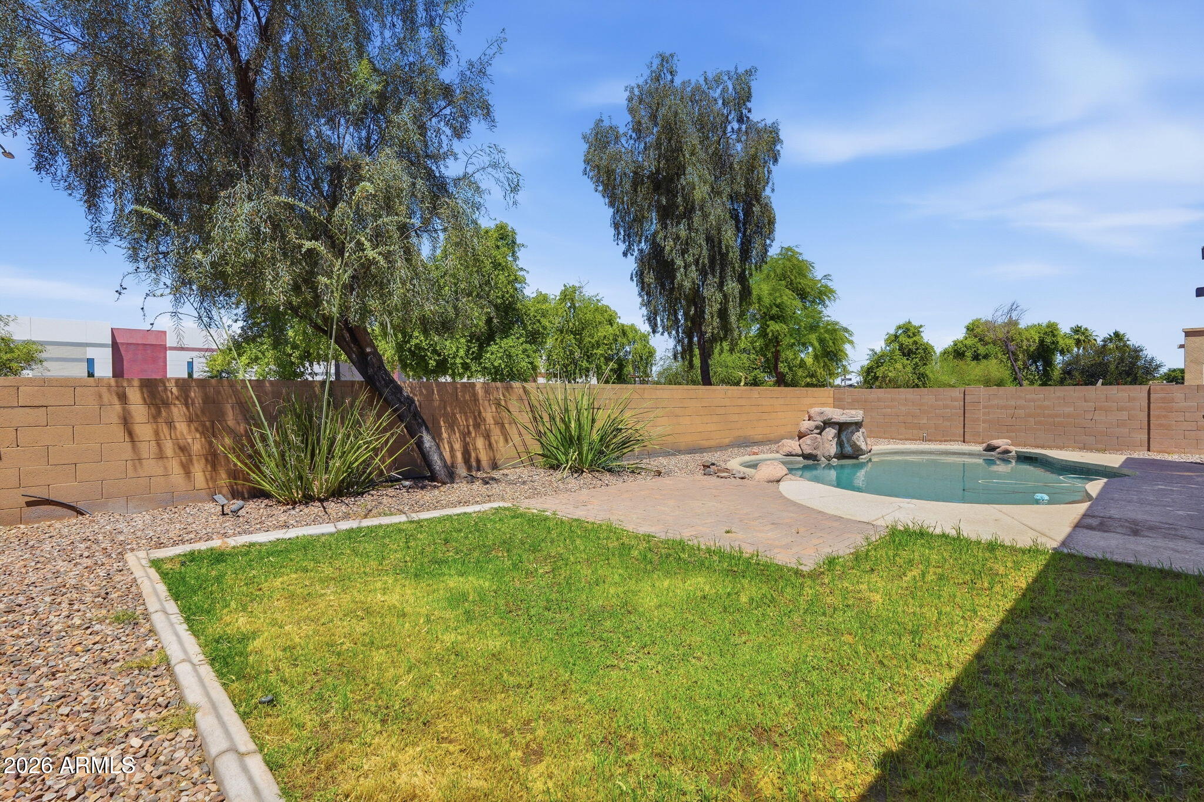
The backyard is designed for Arizona living, featuring an extended covered patio, a grassy area, and a private pool with a waterfall feature, creating the perfect setting to relax or entertain.
Situated within the highly rated Chandler Unified School District and close to parks, walking trails, and community amenities, this home combines comfort, convenience, and location.
| Date | Event | Price | Source |
|---|---|---|---|
| listed (Active) | $750,000 | ArizonaRegional #7025229 | |
| price changed | $737,000 | ArizonaRegional #7025229 | |
| price changed | $726,999 | ArizonaRegional #7025229 | |
| price changed | $714,000 | ArizonaRegional #7025229 | |
| price changed | $709,000 | ArizonaRegional #7025229 | |
| price changed | $700,000 | ArizonaRegional #7025229 |
Hi there — ask anything about this property or the area and the team will get right back to you.
Local real estate advisory services provided by agent with Simply Real Estate
Listed by Manjeet S Bhatia with Homesmart
Copyright © 2026 Arizona Regional Multiple Listing Service, Inc. All rights reserved. All information should be verified by the recipient and none is guaranteed as accurate by ARMLS. Information being provided is for consumers' personal, non-commercial use and may not be used for any purpose other than to identify prospective properties consumers may be interested in purchasing. Information being provided is for consumers' personal, non-commercial use and may not be used for any purpose other than to identify prospective properties consumers may be interested in purchasing.
You agree to Simply Real Estate Terms of Use and Privacy Policy. By choosing to contact a property, you also agree that Simply Real Estate and its associates may call, text, or email you regarding any inquiries or activities you submit through our website. This may involve the use of automated means and prerecorded or artificial voices.
Step 1 of 2
Create a free account to view all listings, save searches, and get alerts when new homes match.
Step 2 of 2
Tell us how to reach you about homes you like.
Enter your password to sign in as
Create a free account to view all listings, save searches, and get alerts when new homes match.
Already have an account? Sign in
Sign in to your account.
New here? Create an account