$429,000

2511 W Queen Creek Rd -- 479, Chandler, AZ 85249

1bed
2.5baths2 full baths + 1 half bath
—sqft
Quick facts
Apartment Built in 2024 861 sq ft $387.96 HOA Dues
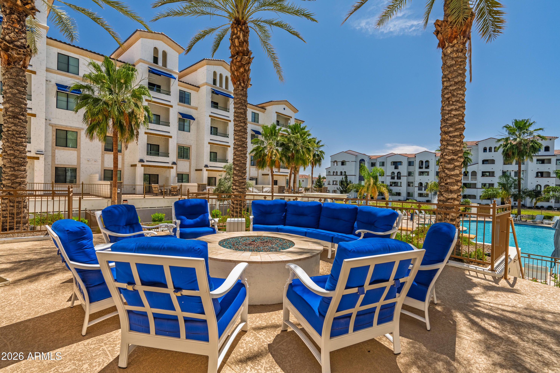
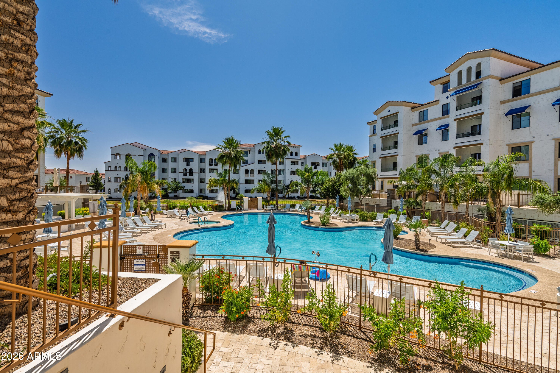
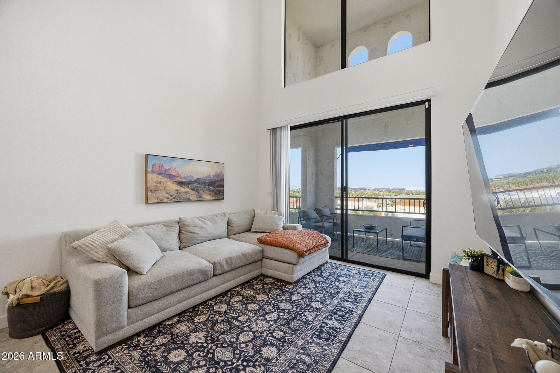
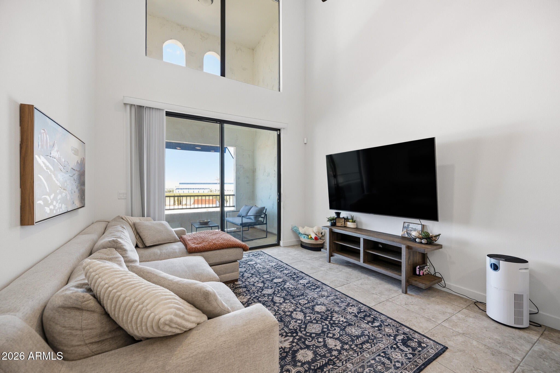
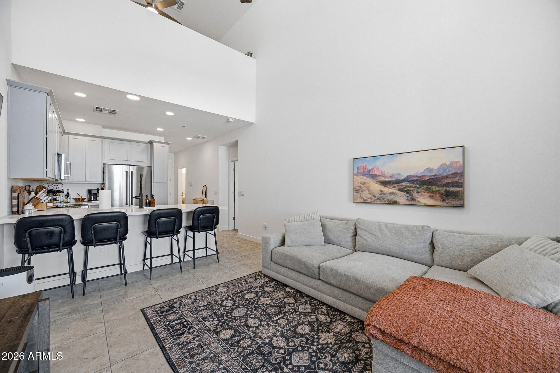
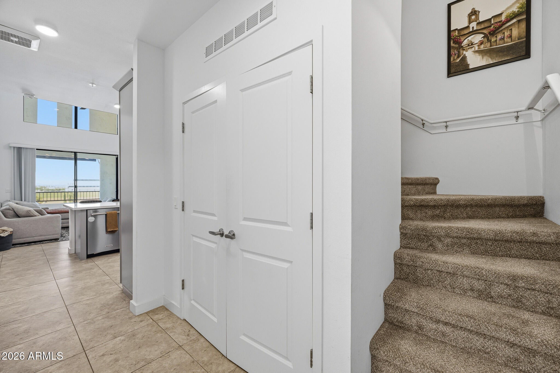
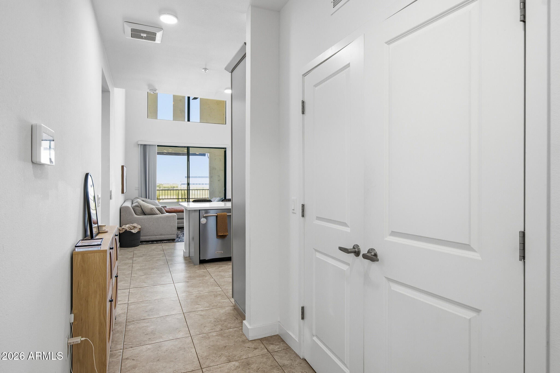
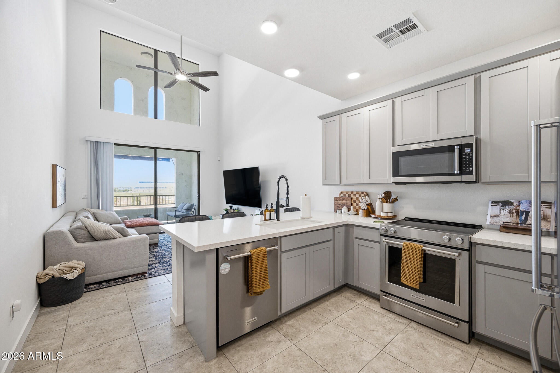
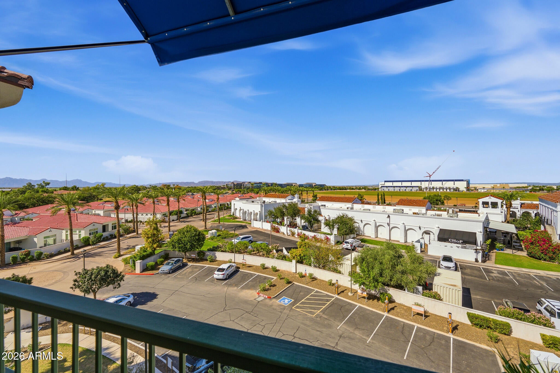
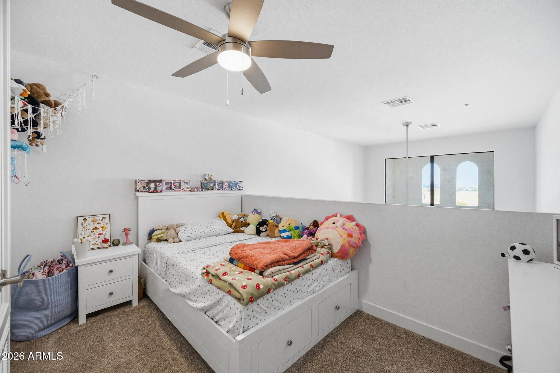
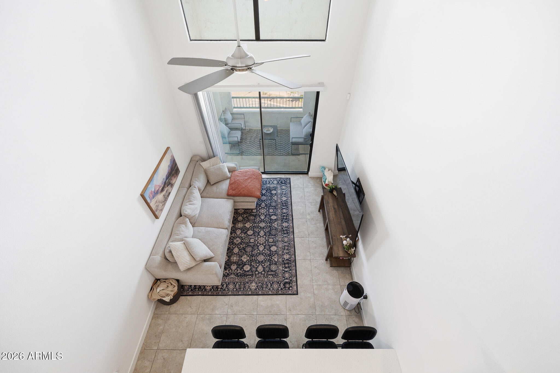
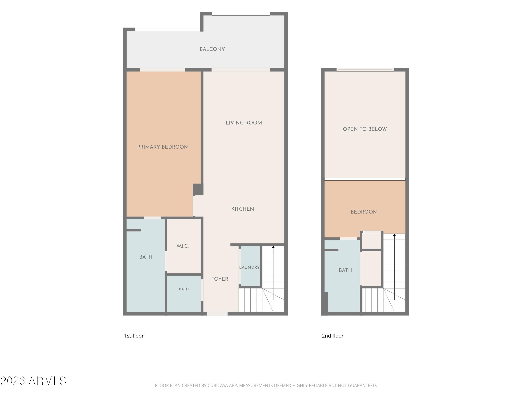
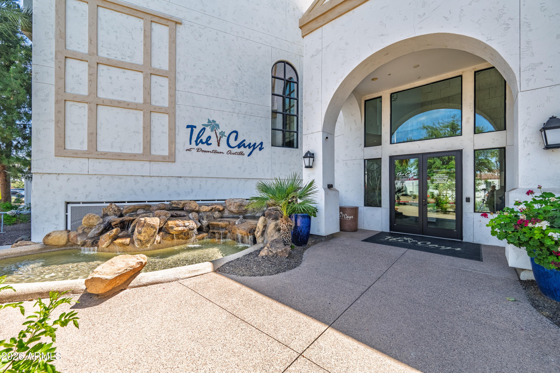
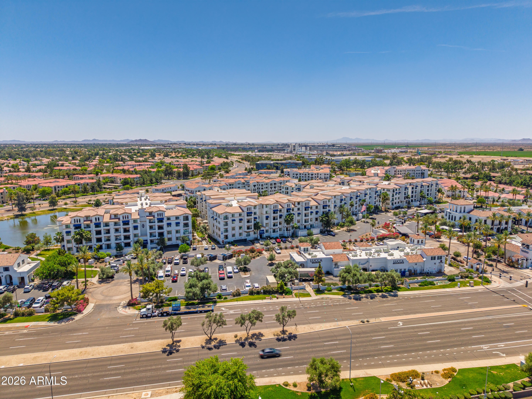
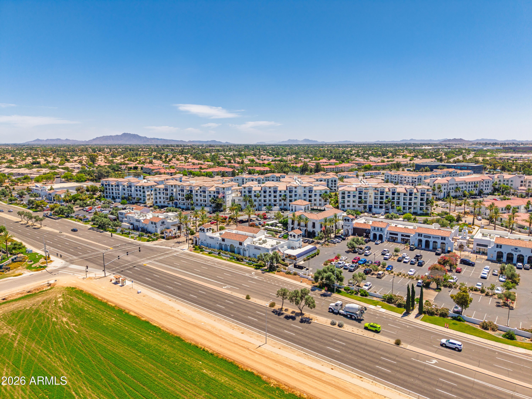
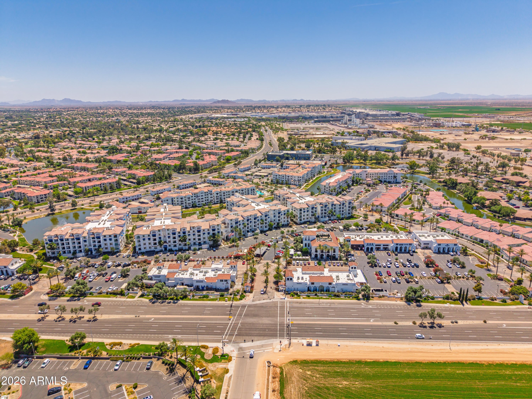
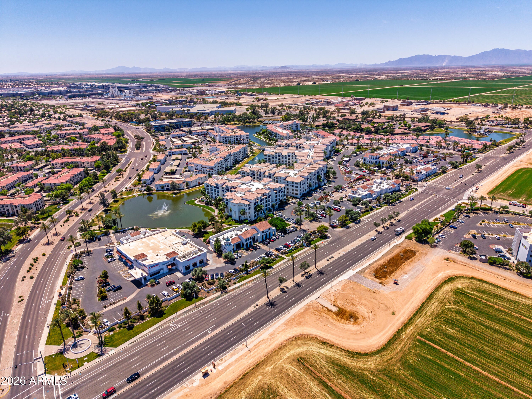
Experience penthouse living with gorgeous views at The Cays at Downtown Ocotillo! Located in Building four, the community's newest building completed in 2024, this stunning condominium features soaring 19-foot ceilings, abundant natural light, and a bright, open layout.

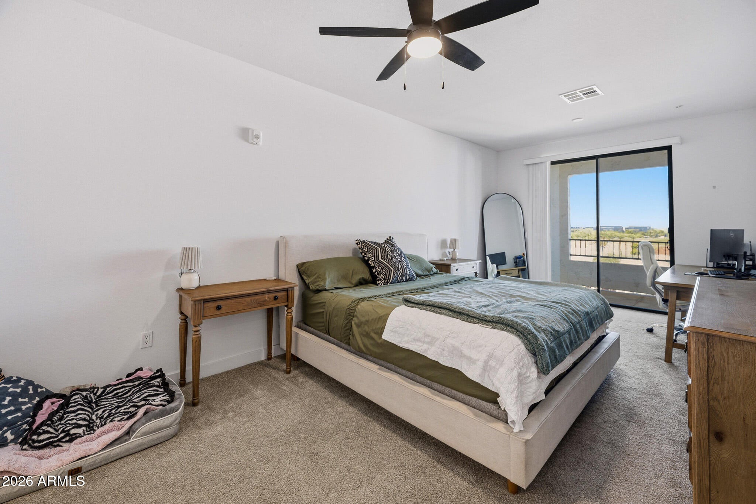
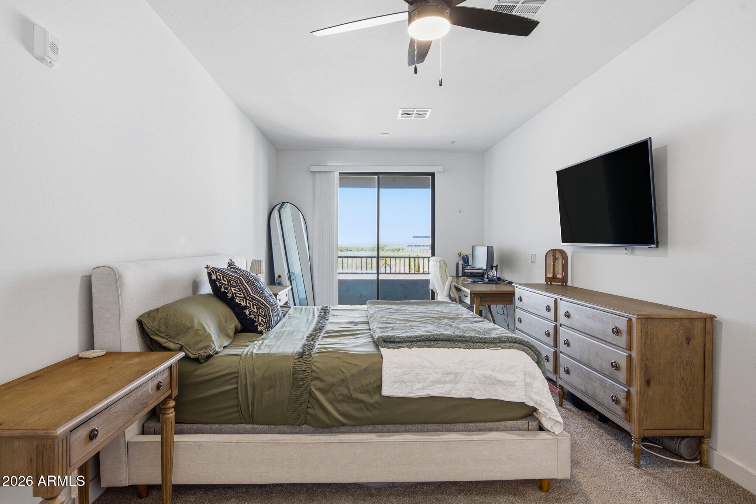
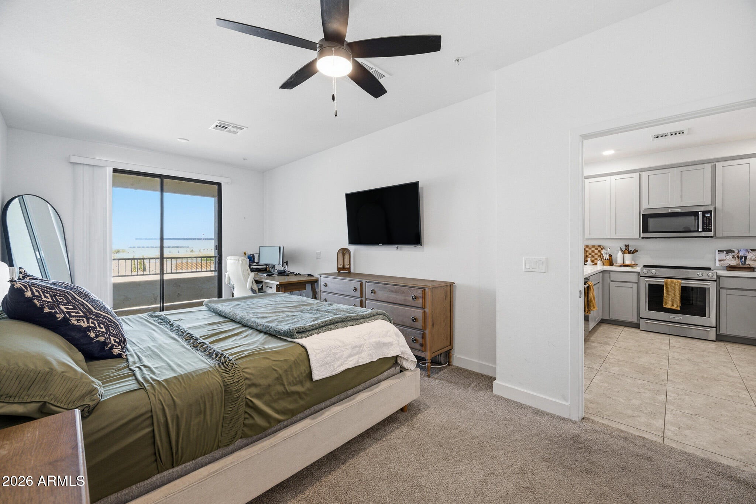
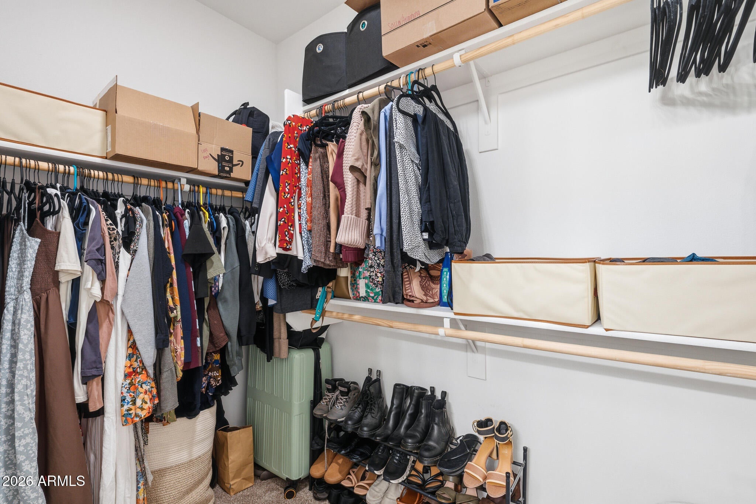
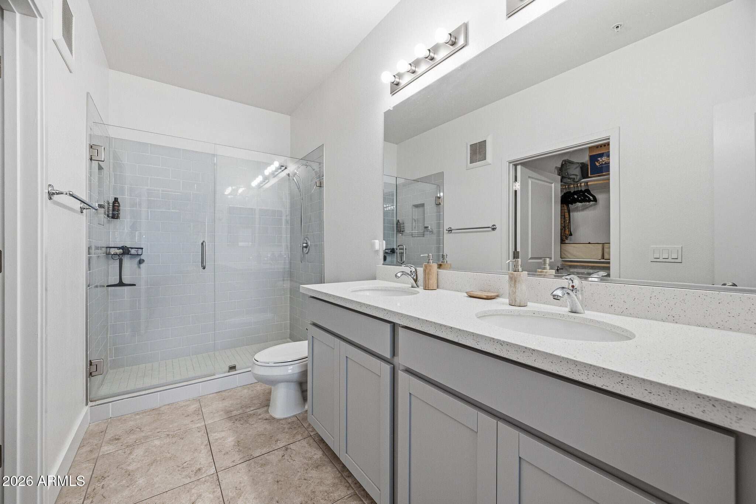
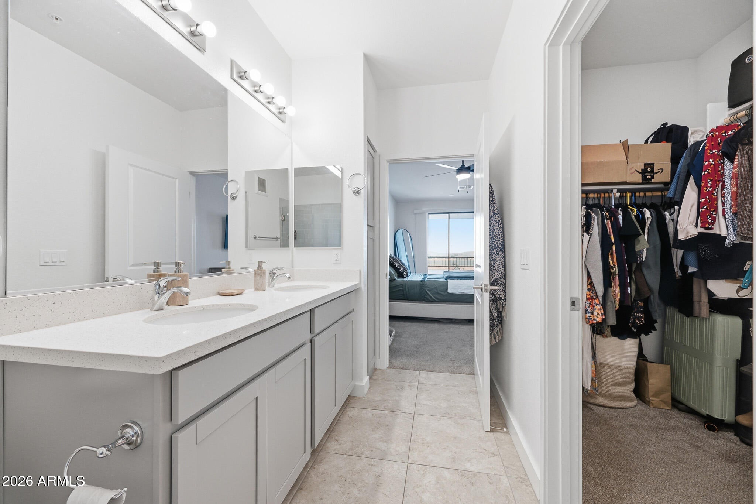
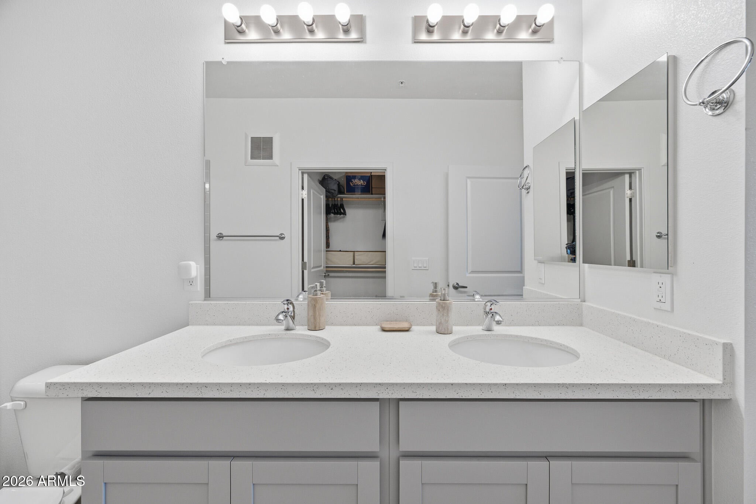
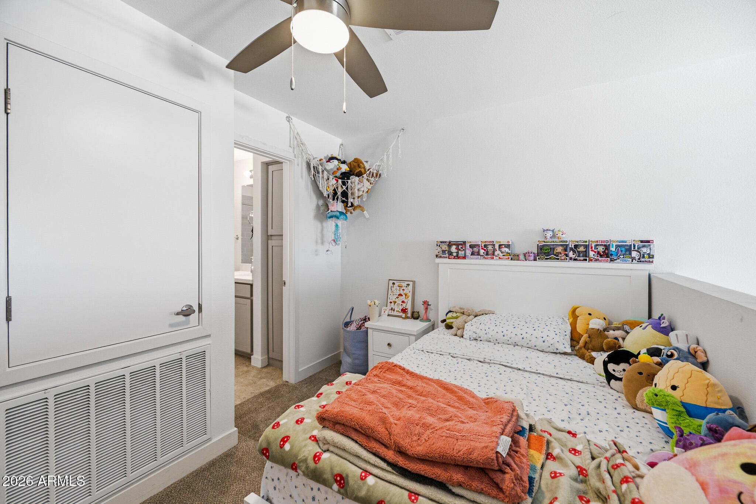
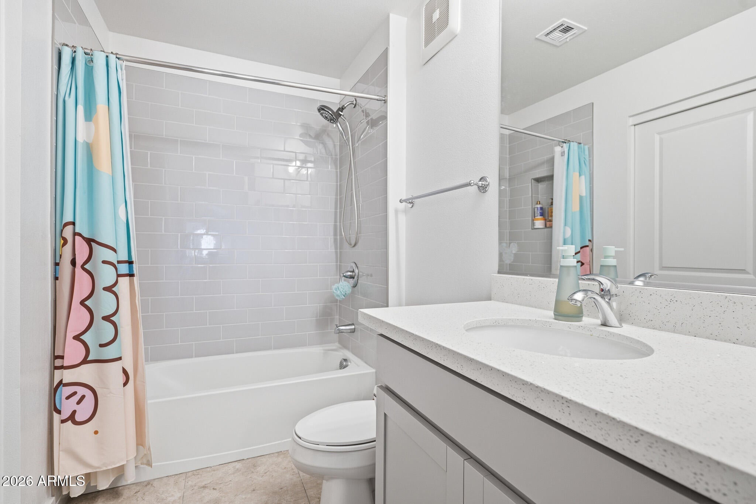
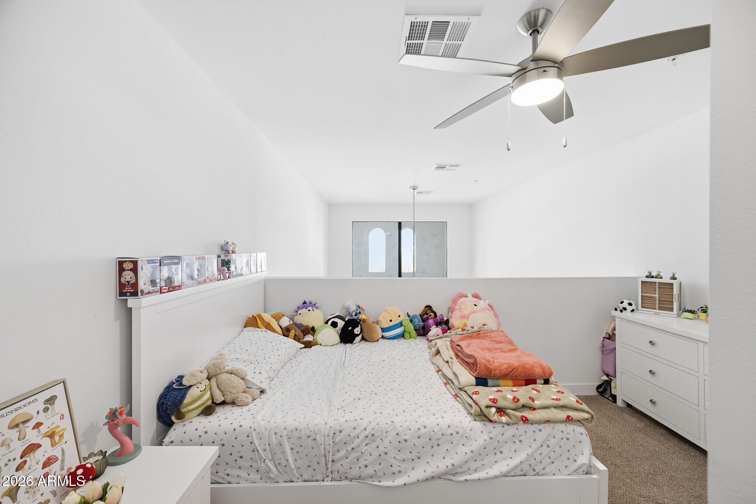
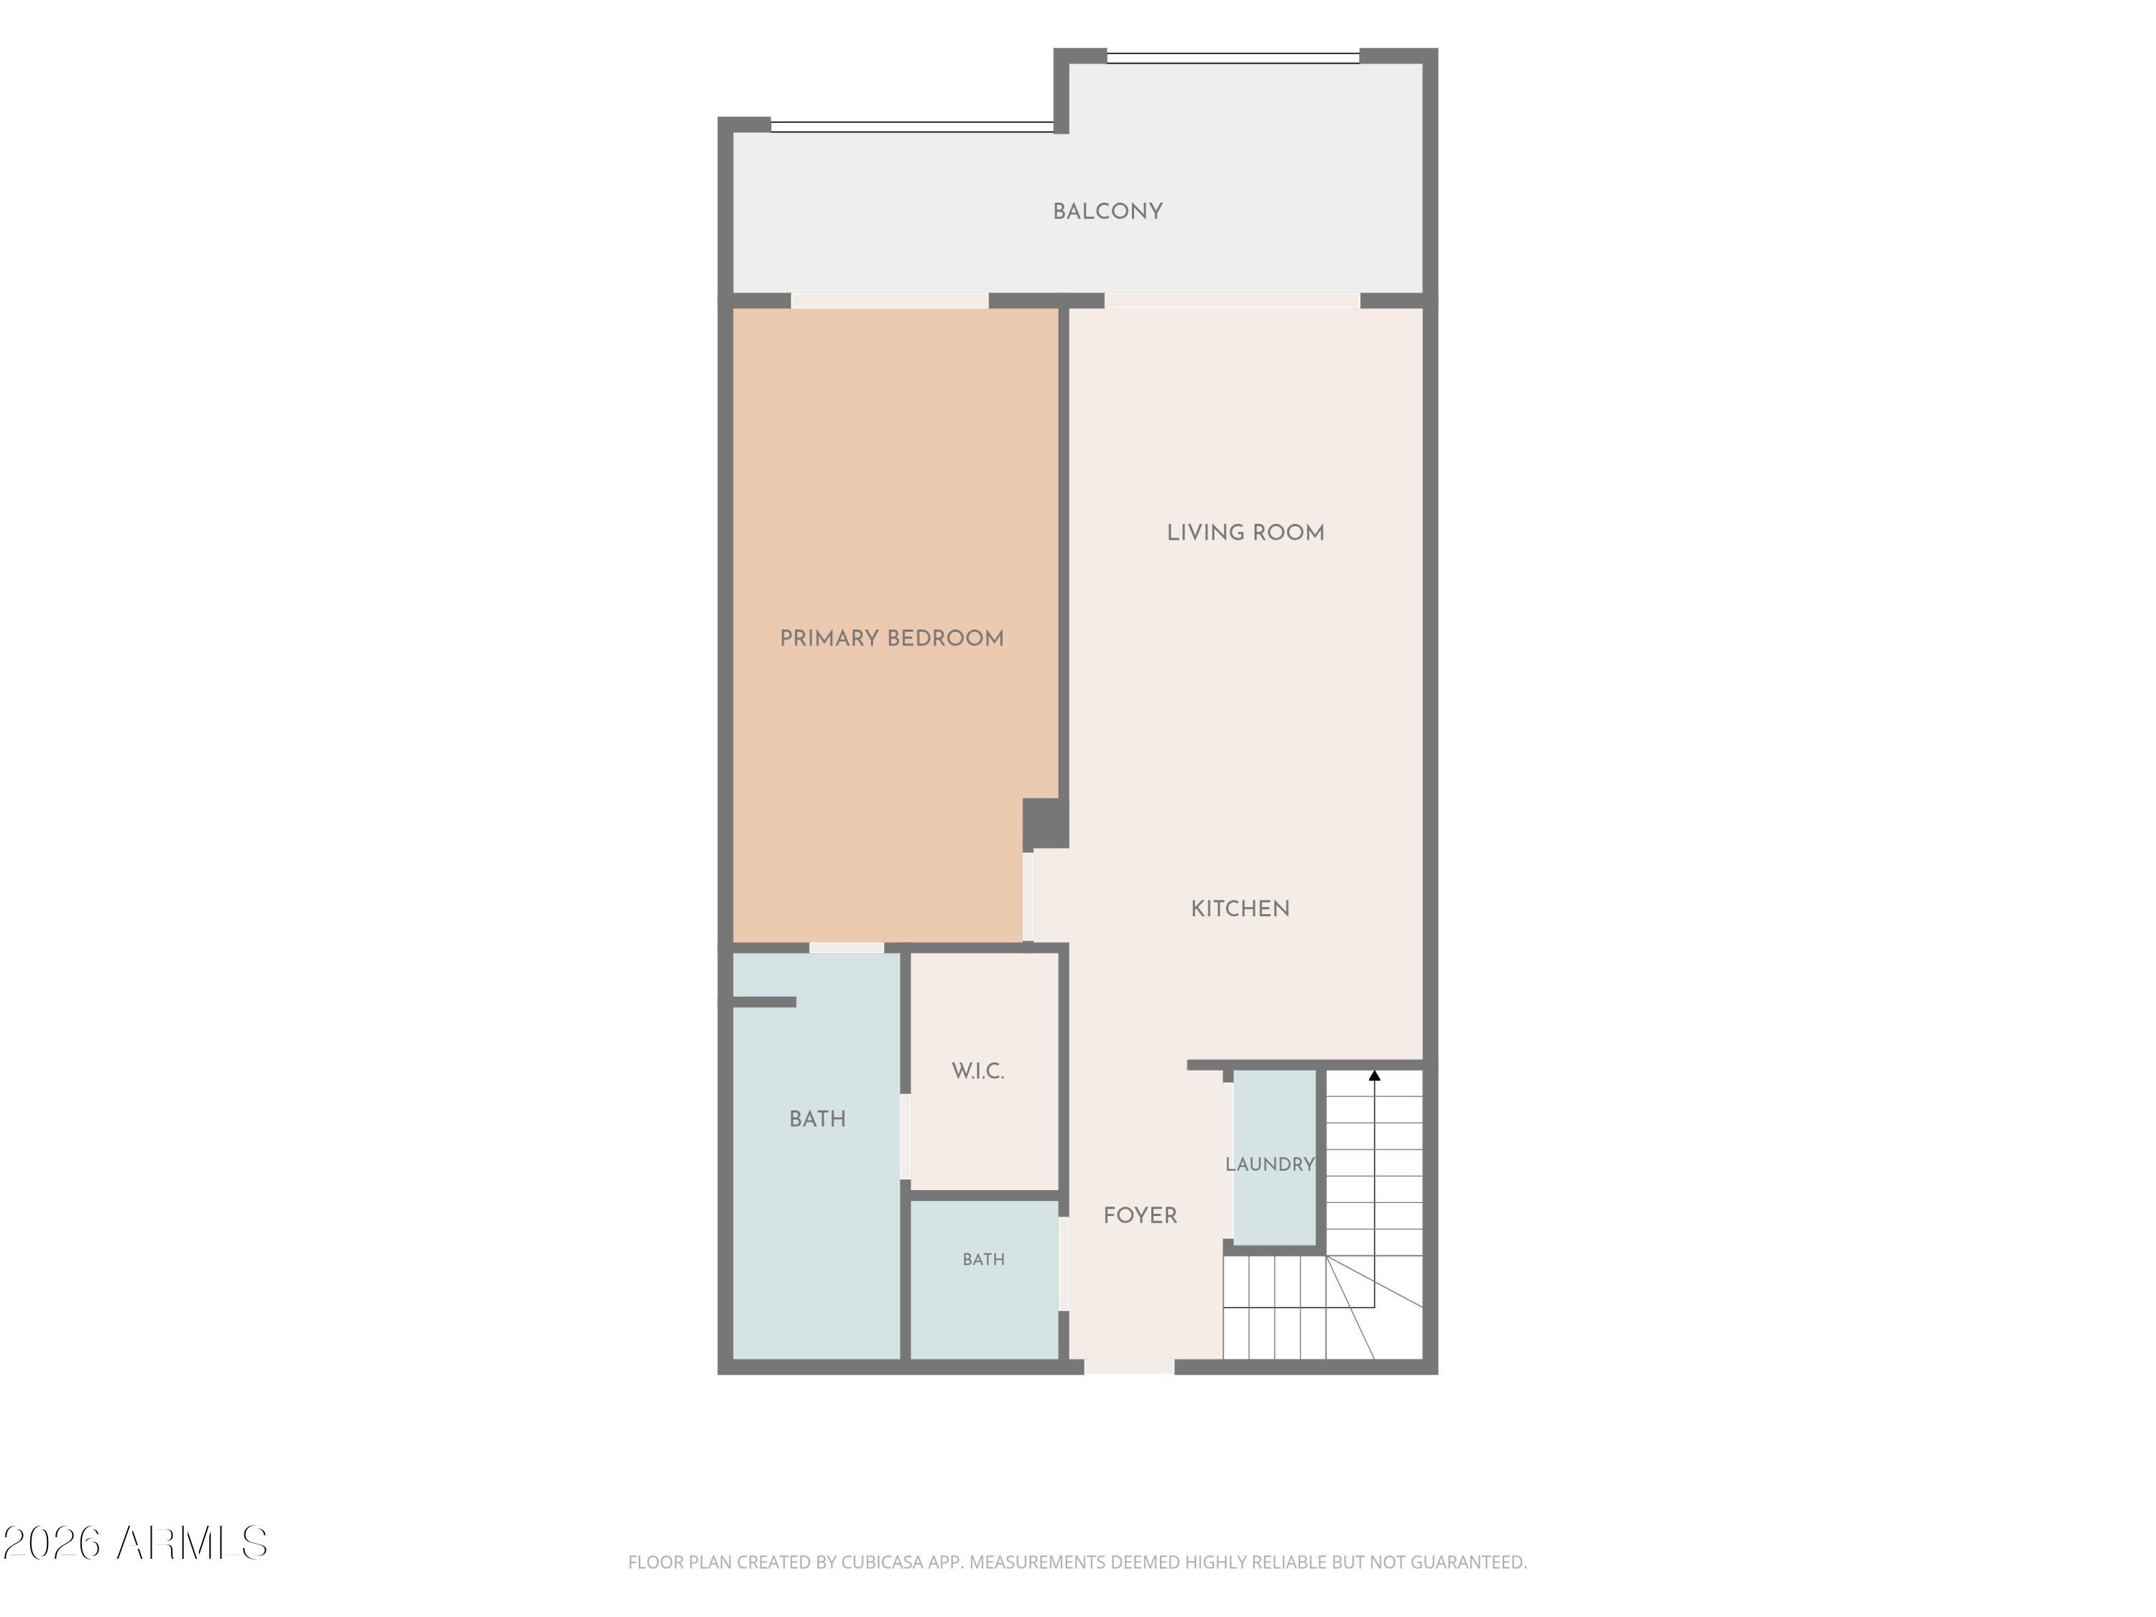
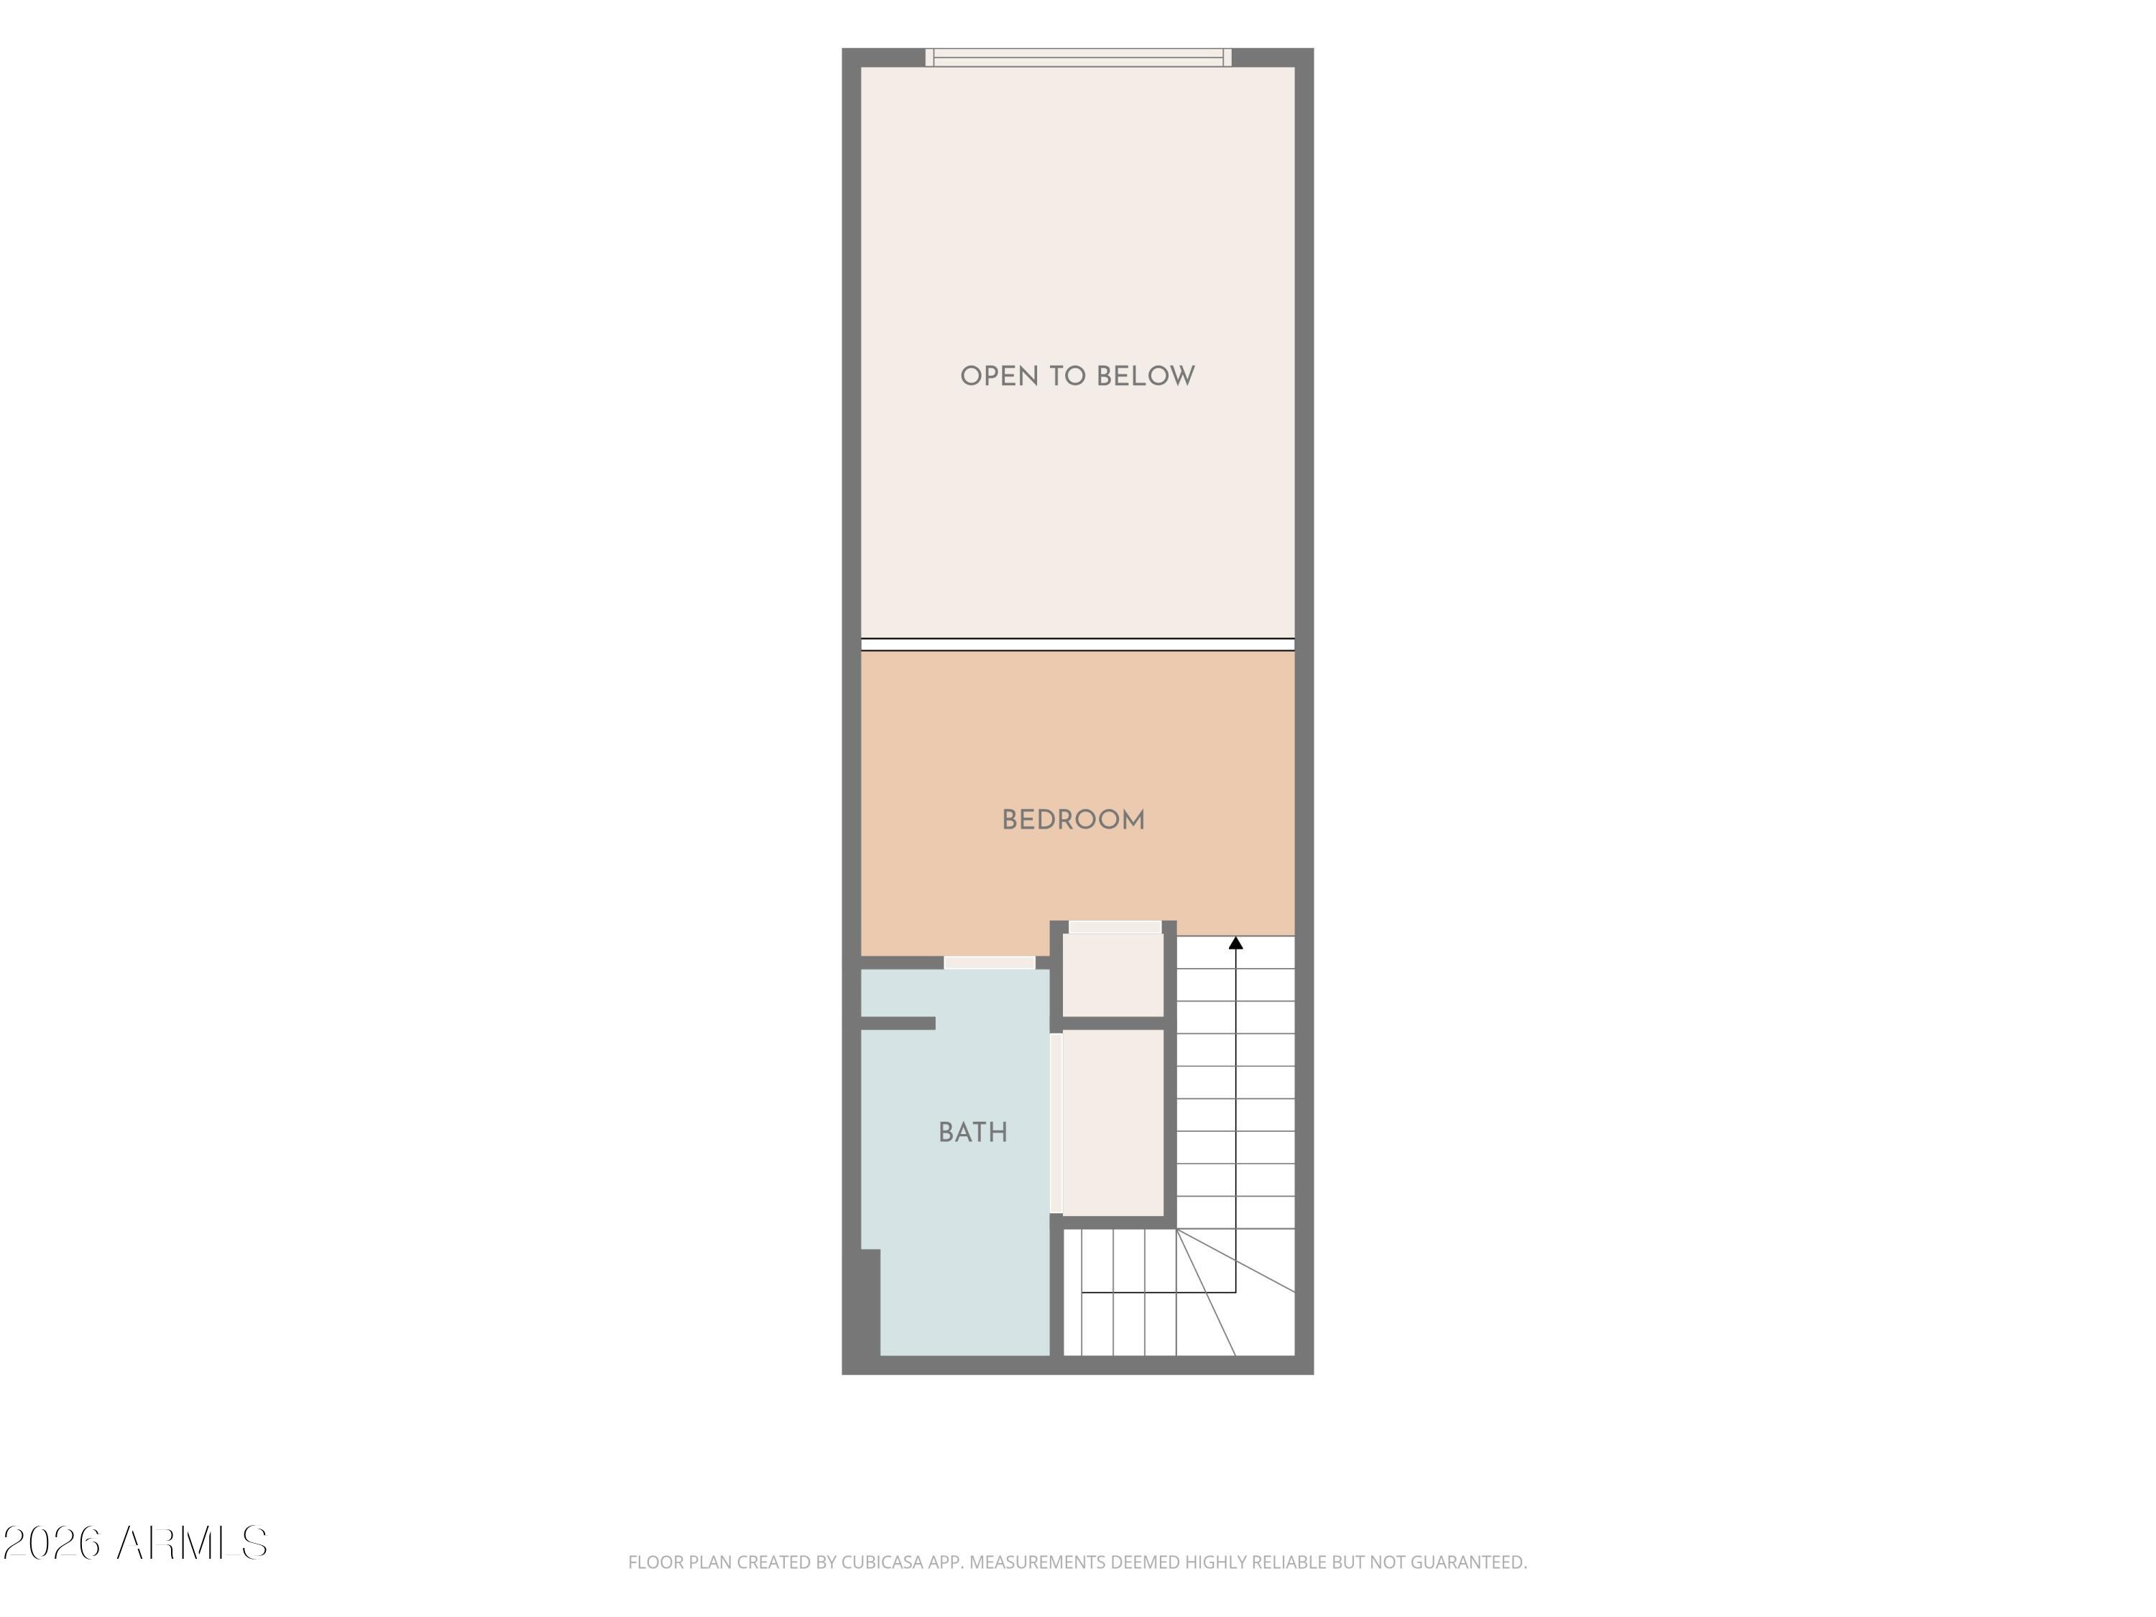
The generously sized bedroom offers room for a cozy sitting area or home office, while the upstairs loft provides flexible space to fit your lifestyle. Two full bathrooms plus a powder room add comfort and convenience.

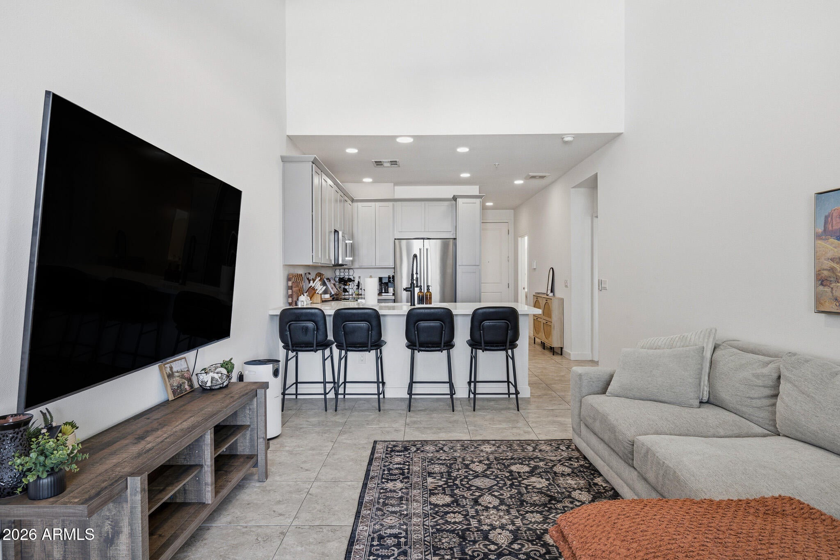
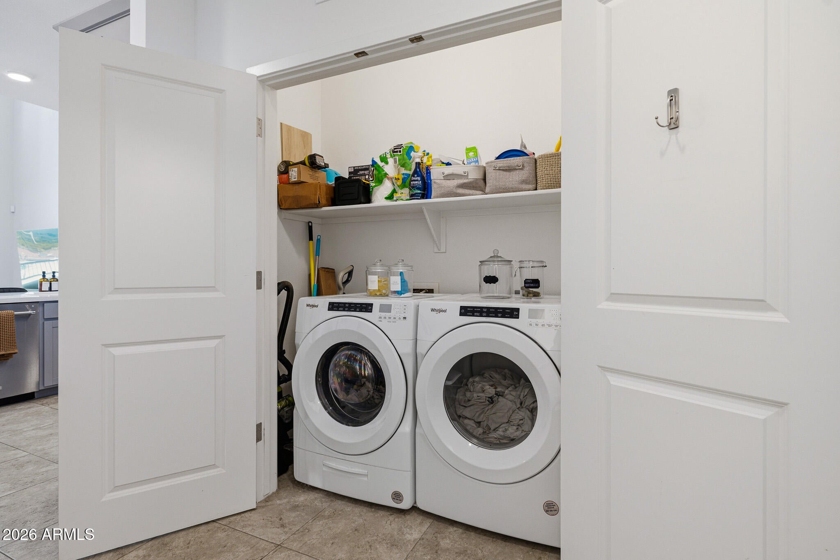
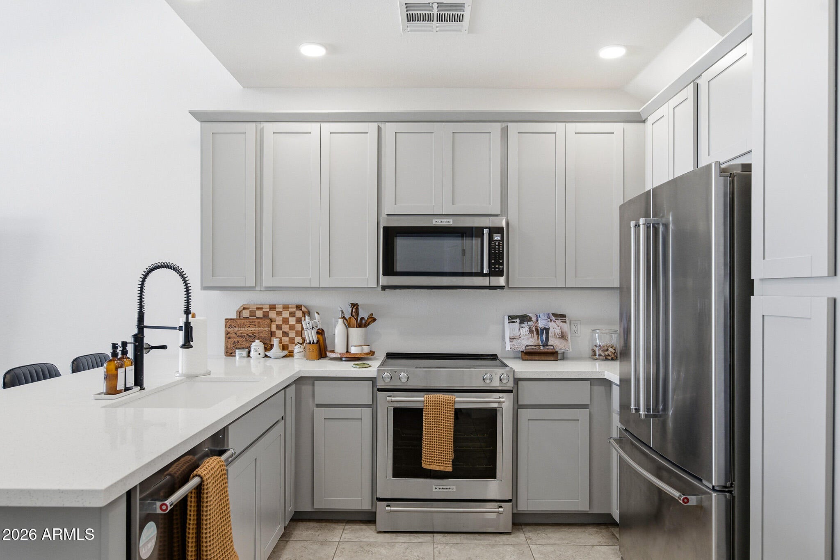
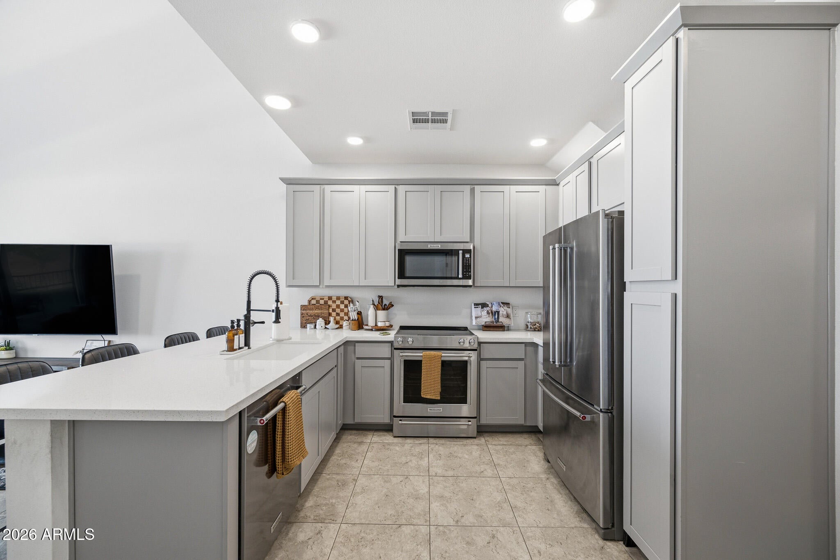
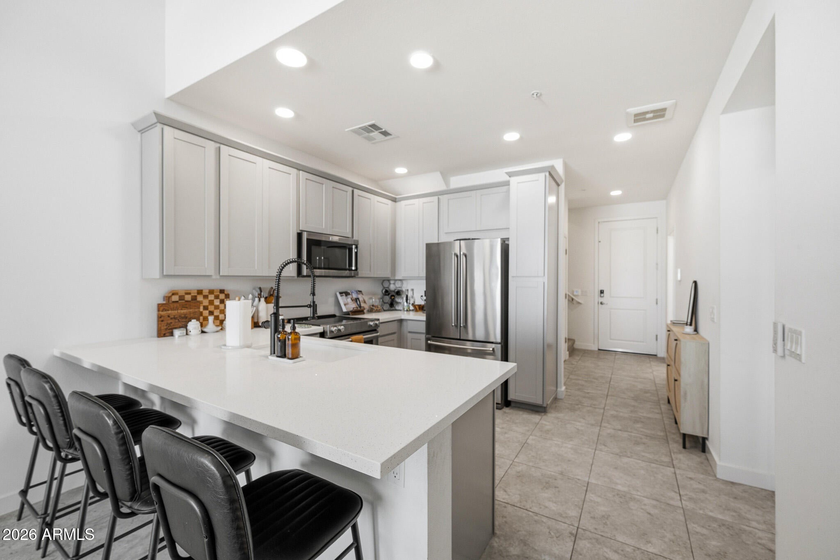
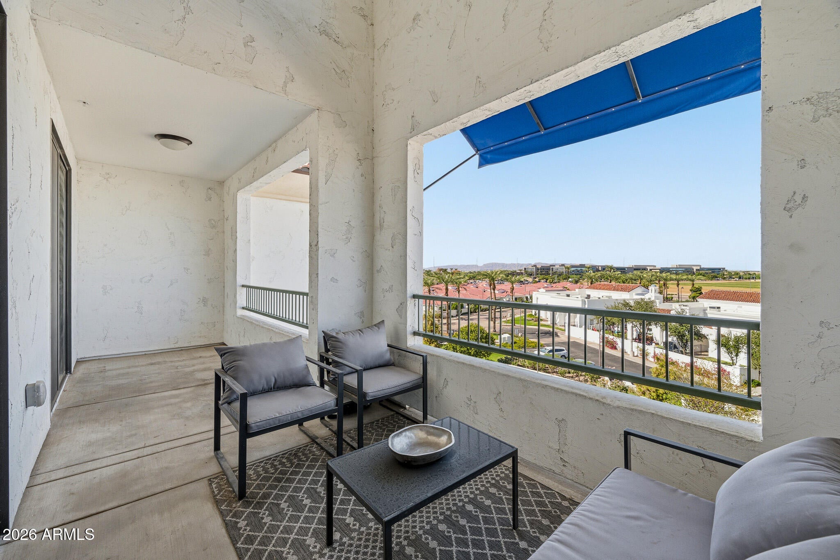
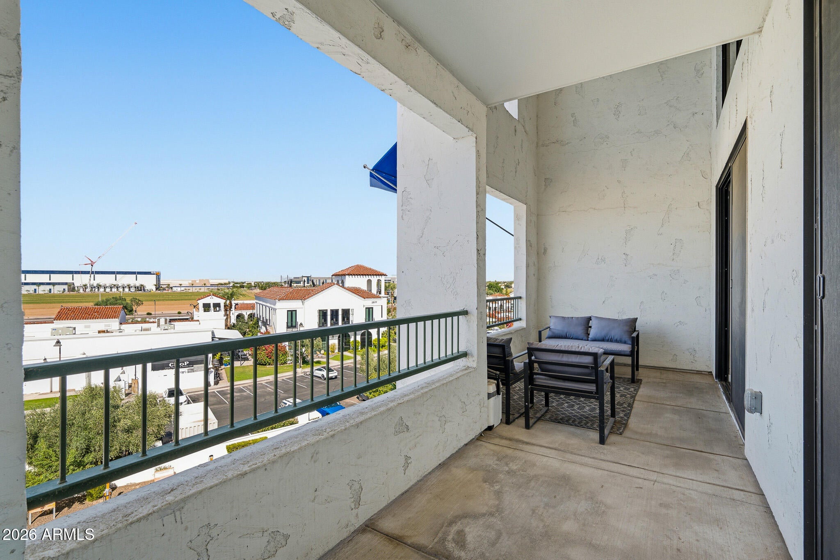
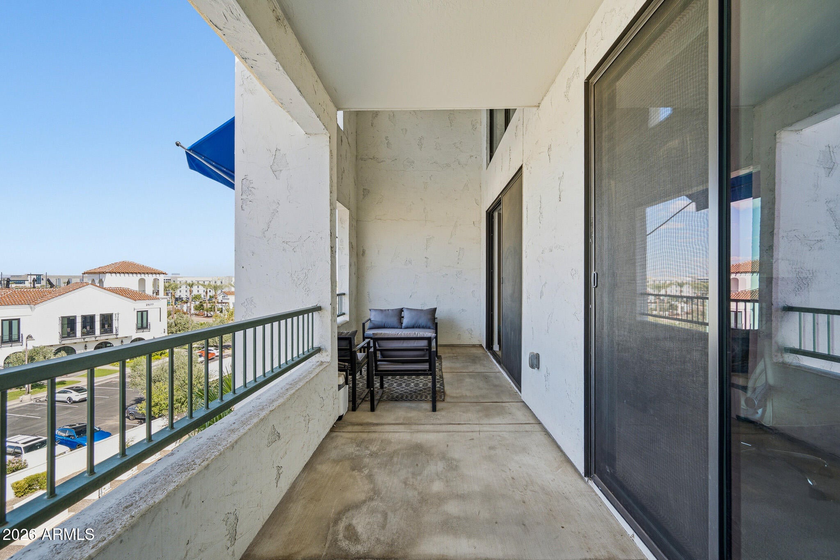
The beautifully appointed kitchen features upgraded KitchenAid appliances, ample cabinetry, and an expansive breakfast bar perfect for entertaining. The refrigerator, washer, and dryer are included. Step outside to your spacious 180-square-foot patio, with plenty of room for a dining table and comfortable sitting area to enjoy the views.

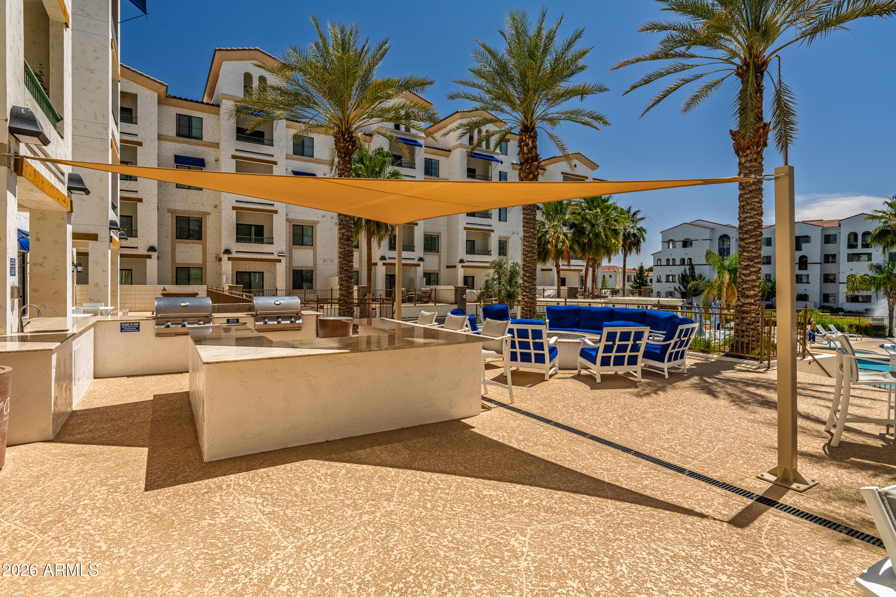
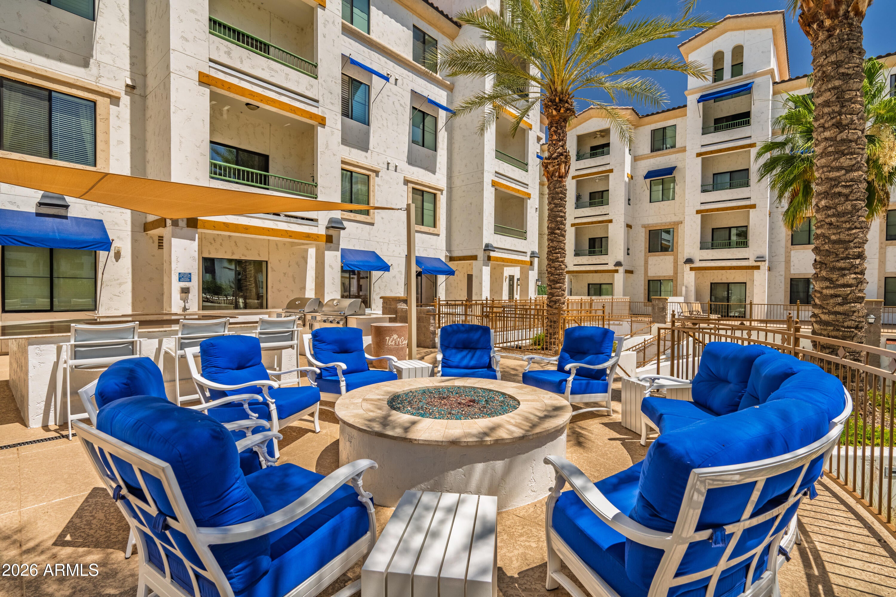
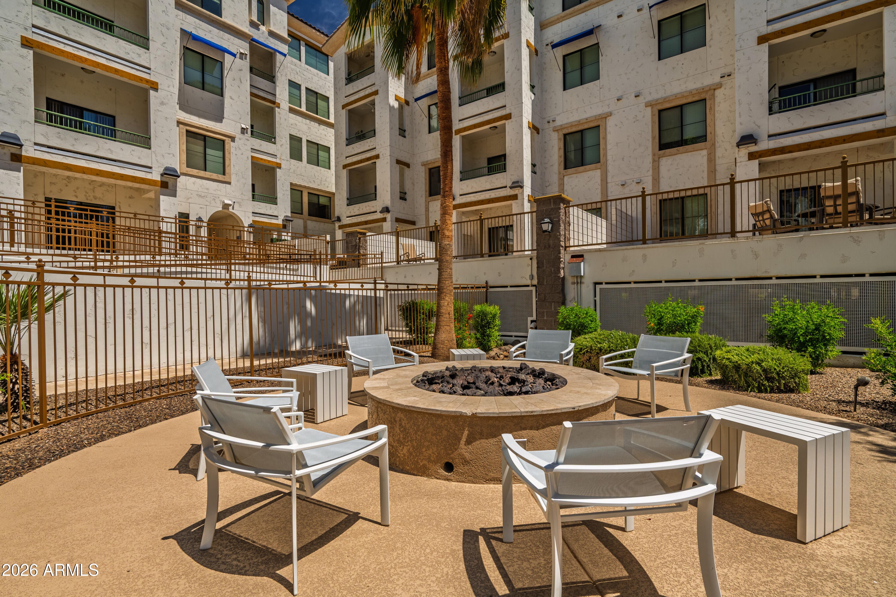
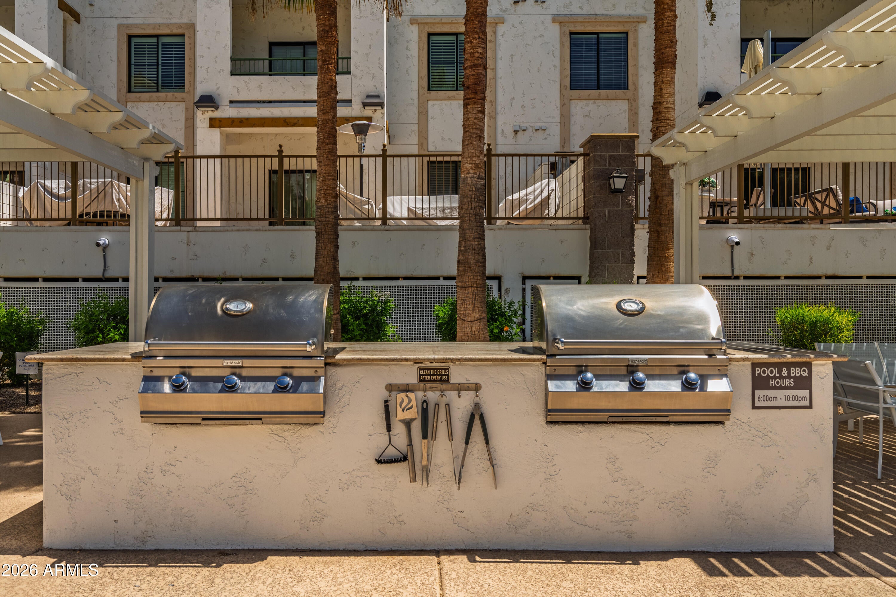
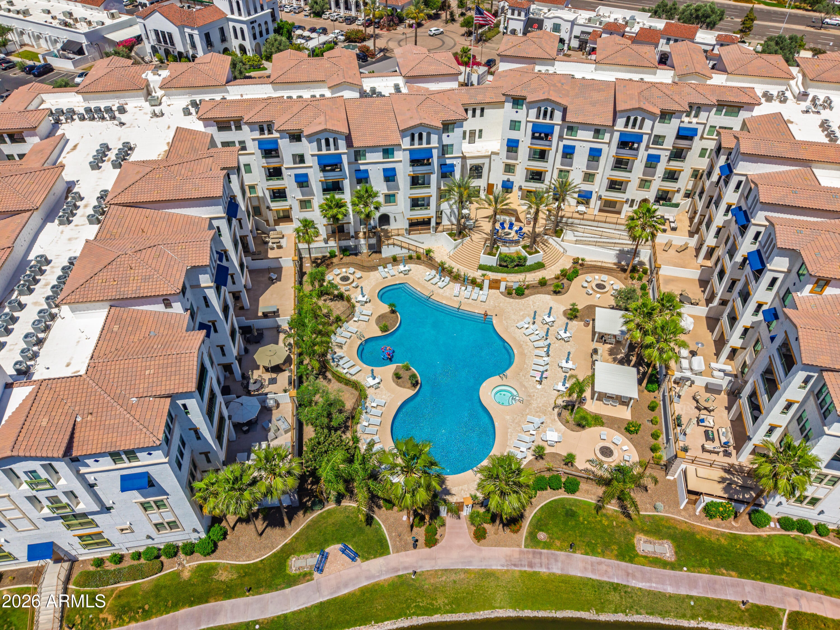
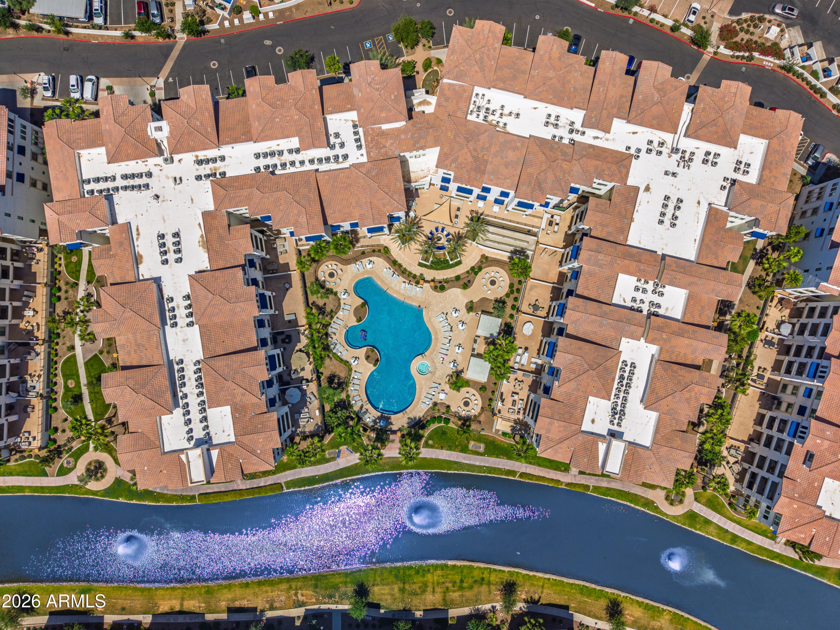
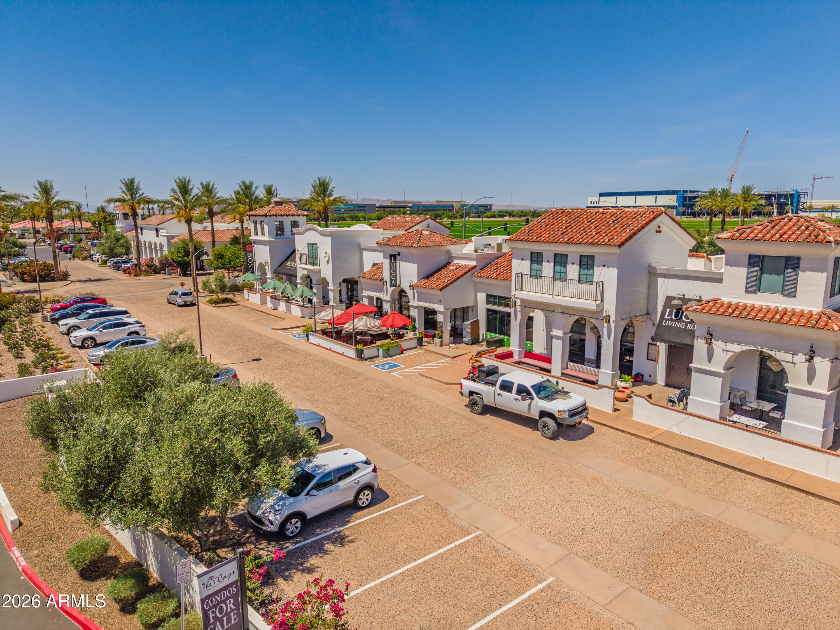
Enjoy resort-style amenities, including a heated pool, fitness center, a yoga room, and a clubhouse featuring a pool table, shuffleboard, kitchen, and an office area. Discover luxury and convenience restaurants only a two minute walk to the heart of Downtown Ocotillo.

Location of 2511 W Queen Creek Rd -- 479

Map showing 2511 W Queen Creek Rd -- 479, Chandler, AZ 85249 $429,000
See more listings in Chandler

2511 W Queen Creek Rd -- 479 property details

Interior

Bedrooms & Bathrooms

  • Bedrooms: 1
  • Bathrooms: 3
  • Full Bathrooms: 2

Appliances

  • Included: Dishwasher, Disposal, Refrigerator, Electric Cooktop, Microwave, Built-In Electric Oven, Washer, Dryer

Heating

  • Heating: Electric, ENERGY STAR Qualified Equipment

Cooling

  • Cooling: Ceiling Fan(s), Central Air, ENERGY STAR Qualified Equipment

Features

  • Interior Features: Double Vanity, Eat-in Kitchen, Breakfast Bar, High Speed Internet, Smart Home
  • Window Features: ENERGY STAR Qualified Windows, Screens
  • Flooring: Carpet, Tile
  • Fireplace: No

Interior Area

  • Source: Owner

Property

Features

  • Exterior Features: Barbecue, Tennis Court(s), Balcony, Built-in Barbecue
  • Patio & Porch: Patio
  • Has Private Pool: No
  • Pool Features: Heated, Fenced
  • Has Spa: Yes
  • Spa Features: Private, Heated
  • Fencing: Wrought Iron
  • Horses: No

View

  • Has View: Yes
  • View: City

Lot

  • Size: 861 sq ft
  • Acres: 0.02

Accessibility

  • Levels: Two
  • Stories: 4

Parking

  • Garage: Yes
  • Total Spaces: 1
  • Covered Spaces: 1
  • Parking Features: Garage Door Opener, Electric Vehicle Charging Station(s)
  • Carport: No
  • Open Parking: No
  • Open Parking Spaces: 1

Waterfront

  • Has Waterfront: No

Basement

  • Basement: No

Mobile Home

  • Mobile Home Remains: No

Construction

Type & Style

  • Home Type: Residential
  • Architectural Style: Santa Barbara/Tuscan
  • Property Sub Type: Apartment

Materials

  • Construction Materials: Stucco
  • Foundation: Pillar/Post/Pier, Slab, Combination
  • Roof: Tile

Builder / Condition

  • Year Built: 2024
  • New Construction: No
  • Builder: Statesman

Building

  • Building Area Total: 1060

Utilities & Green Energy

Utilities

  • Electric on Property: No
  • Water: Public
  • Sewer: Public Sewer
  • Road Surface Type: Asphalt

Green Energy

  • Energy Efficient: No

Community & HOA

Community

HOA

  • Has HOA: Yes
  • Fee: $387.96
  • Frequency: Monthly
  • Fee 2: $297
  • Frequency 2: Quarterly
  • Fee Includes: Insurance, Water, Sewer, Trash, Pest Control, Cable TV, Maintenance Grounds
  • Senior Community: No

Pets

  • Pets Allowed: No

Location

  • Range: 5E
  • Section: 18
  • Township: 2S
  • Longitude: -111.885223
  • Latitude: 33.259958
  • Directions: Price Road & Queen Creek rd. Directions: The Cays at Downtown Ocotillo Building 4, second-floor condo located just behind Chop Steakhouse.

Land Lease

  • Land Lease: No

School

Tax, Financial & Listing Details

Listing Details

  • List Price: $429,000
  • Listing Terms: Cash, VA Loan, FHA, Conventional, 1031 Exchange
  • Ownership: Fee Simple
  • Home Warranty: No
  • Rent Control: No
  • Status: Active

MLS Details

  • MLS: ArizonaRegional
  • Listing ID: 7099540

Tax Details

  • Annual Tax Amount: $1,760
  • Tax Year: 2025
  • Tax Book Number: 303.0
  • Tax Lot: 479
  • Tax Map Number: 77.0

Price history for 2511 W Queen Creek Rd -- 479

DateEventPriceSource
listed (Active)$429,000ArizonaRegional #7099540Source

Ask a question about 2511 W Queen Creek Rd -- 479

Hi there — ask anything about this property or the area and the team will get right back to you.

Last checked Source: ArizonaRegionalMLS# 7099540

Local real estate advisory services provided by agent with Simply Real Estate

Listed by Stephanie Hillenbrand with Realty One Group

Copyright © 2026 Arizona Regional Multiple Listing Service, Inc. All rights reserved. All information should be verified by the recipient and none is guaranteed as accurate by ARMLS. Information being provided is for consumers' personal, non-commercial use and may not be used for any purpose other than to identify prospective properties consumers may be interested in purchasing. Information being provided is for consumers' personal, non-commercial use and may not be used for any purpose other than to identify prospective properties consumers may be interested in purchasing.

You agree to Simply Real Estate Terms of Use and Privacy Policy. By choosing to contact a property, you also agree that Simply Real Estate and its associates may call, text, or email you regarding any inquiries or activities you submit through our website. This may involve the use of automated means and prerecorded or artificial voices.

Listings near 2511 W Queen Creek Rd -- 479