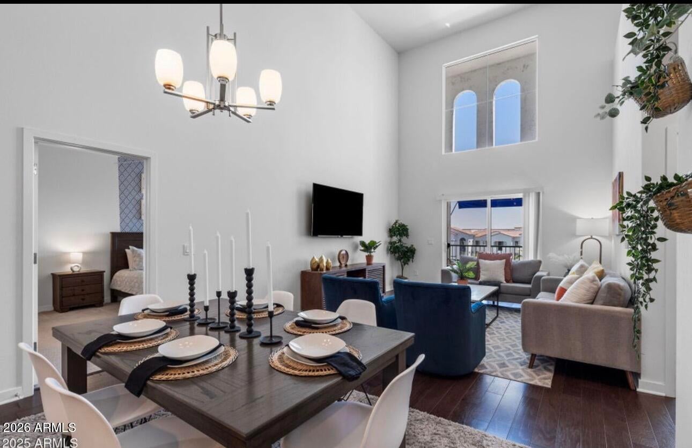
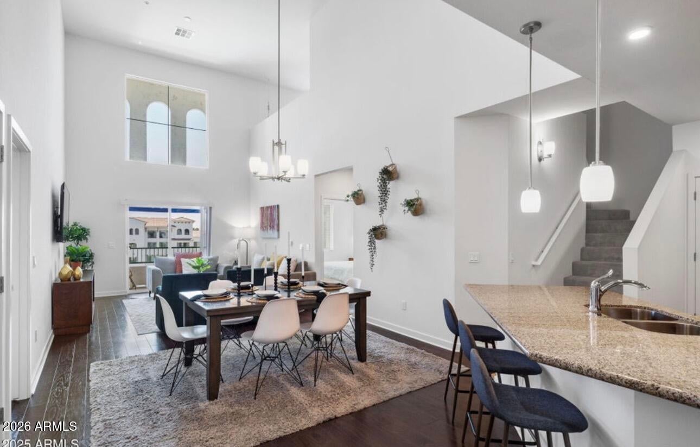
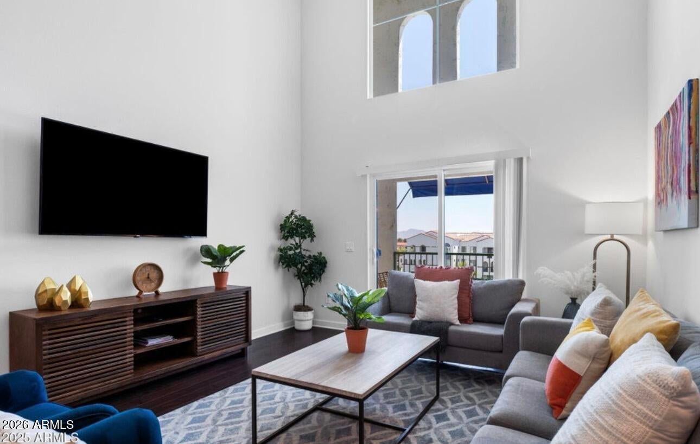
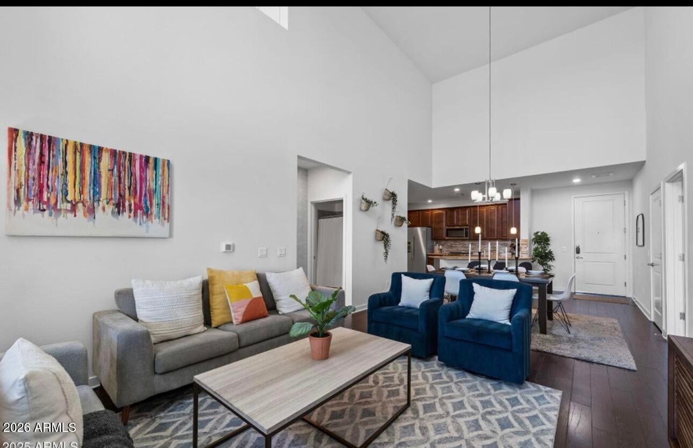
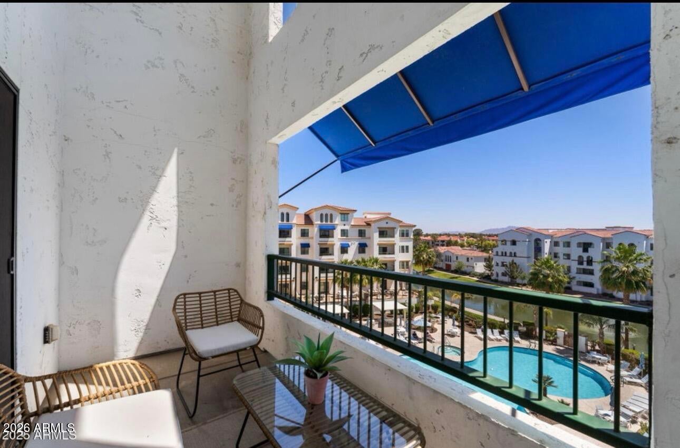
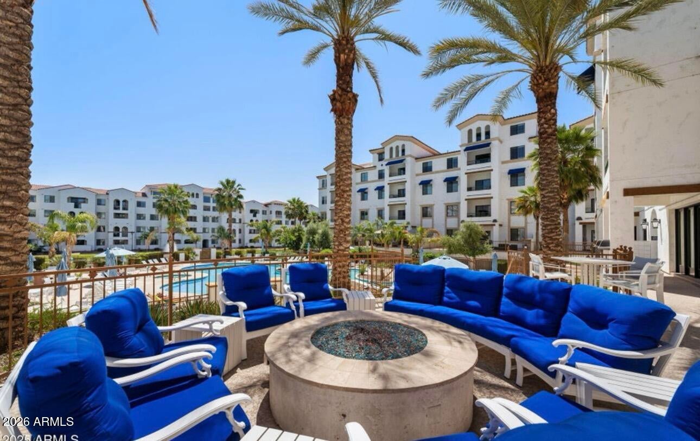
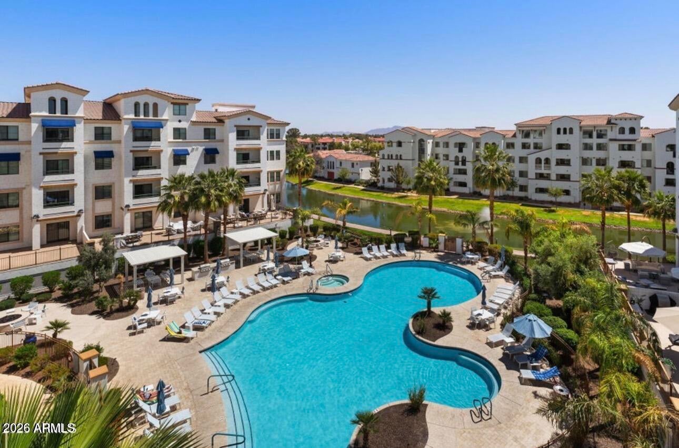
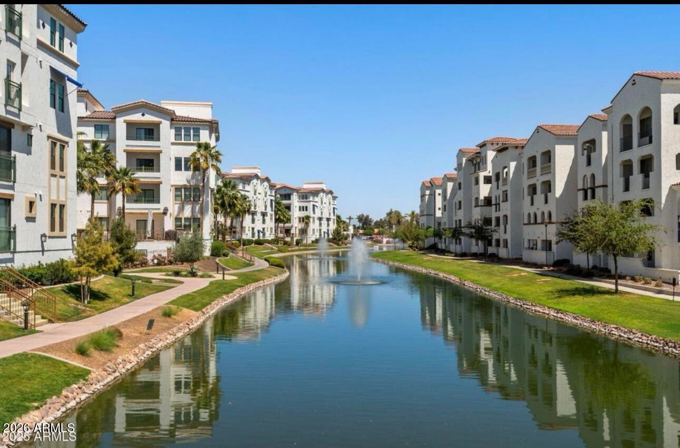
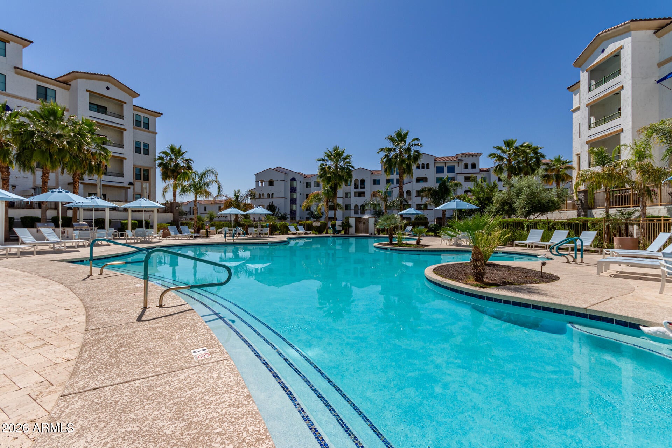
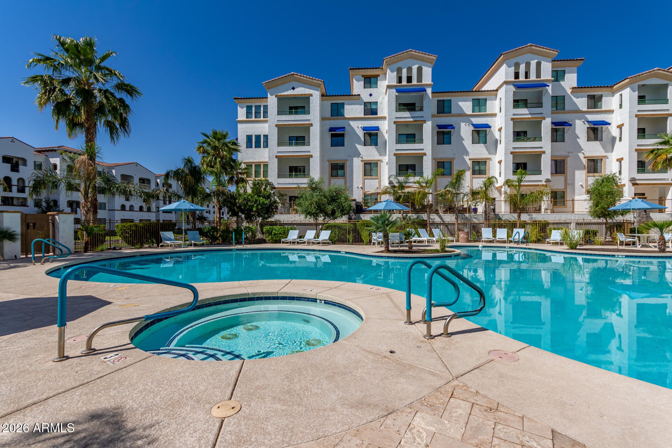
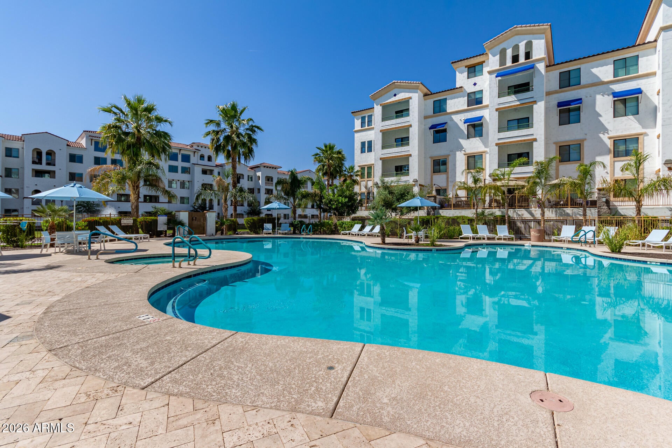
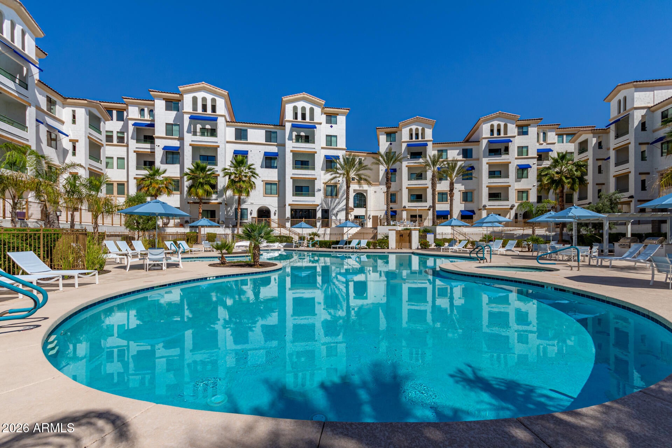
One of the most desirable residences in the luxury community of The Cays at Ocotillo! This optimally located, south-facing, top-floor PENTHOUSE overlooks the main resort-style pool , Lake and Mountain Views. This condo offers an exceptional combination of privacy, luxury, and convenience.
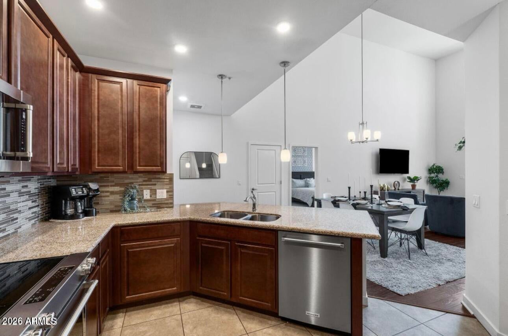
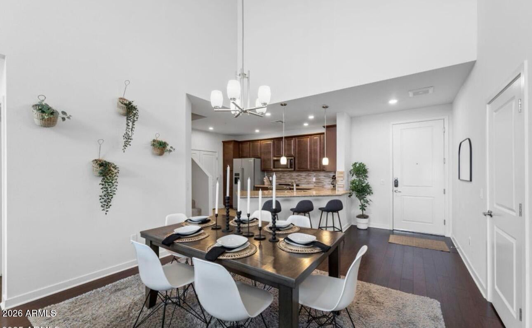
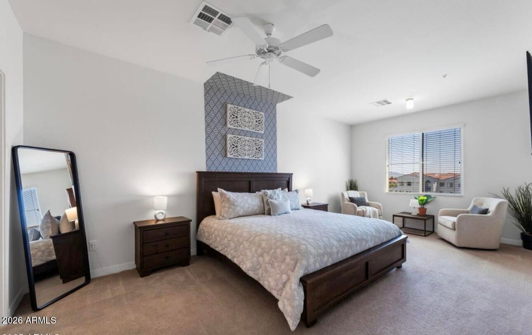
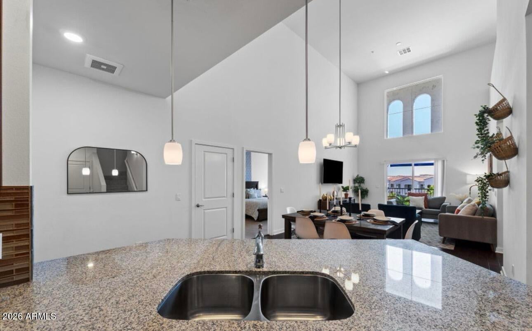
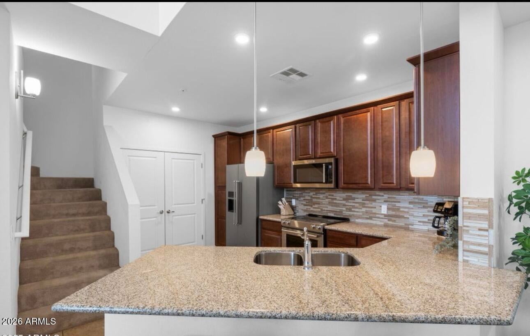
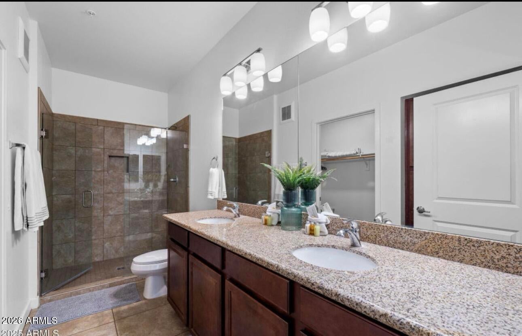
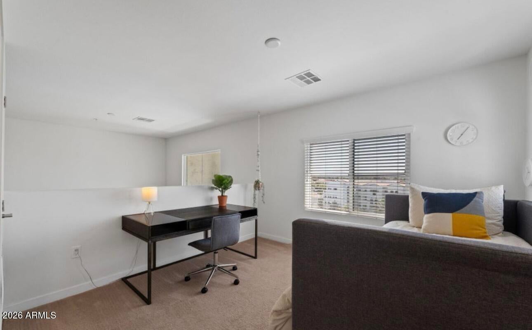
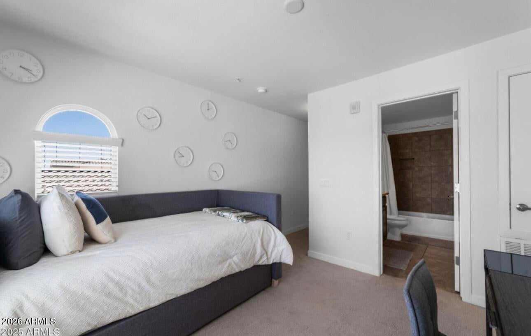
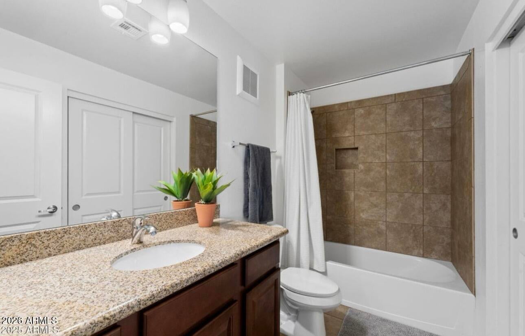
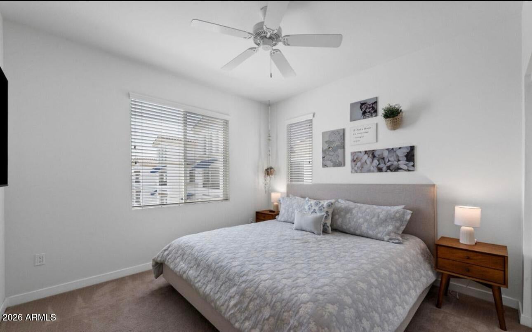
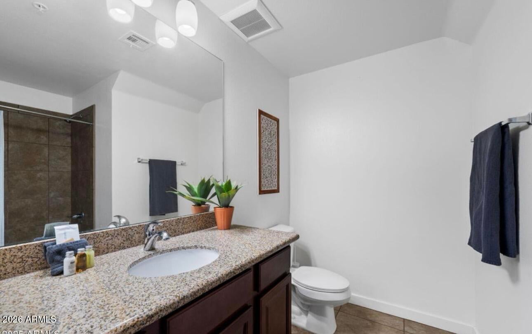
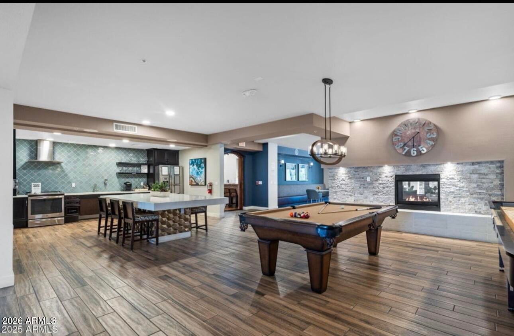
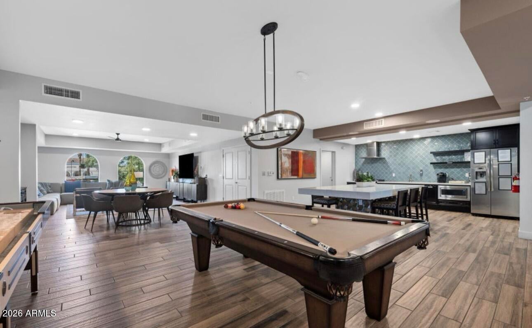
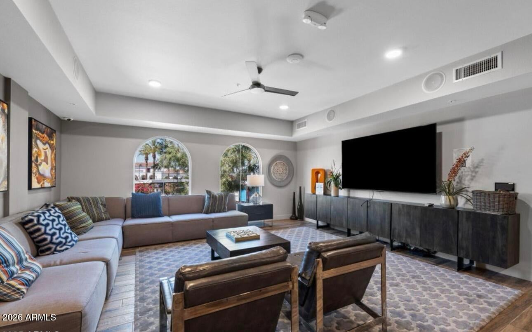
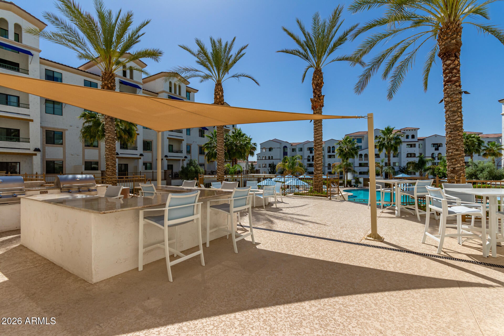
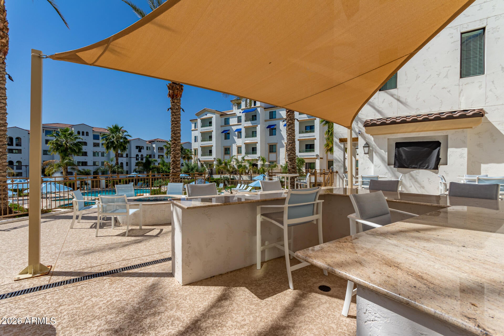
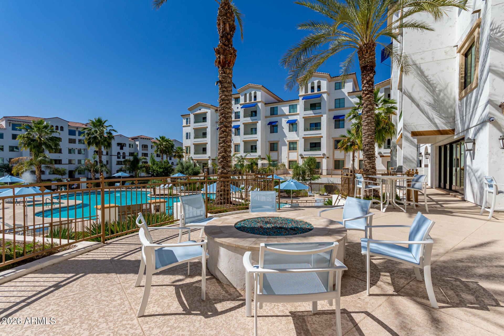
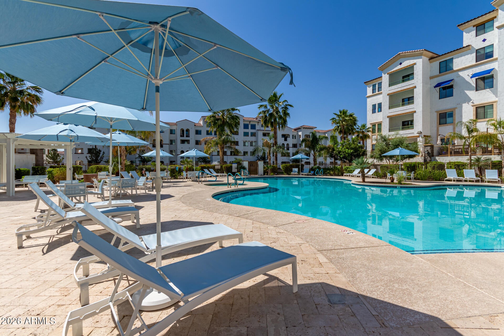
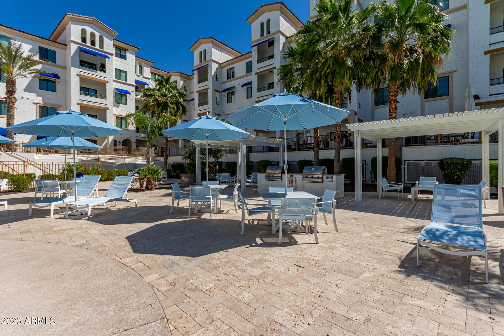
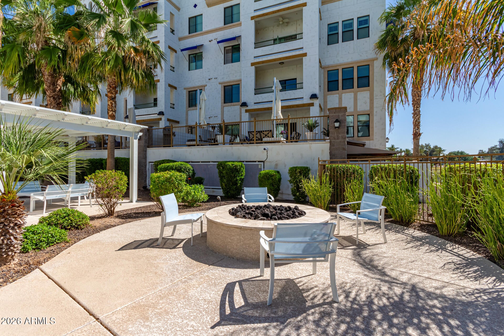
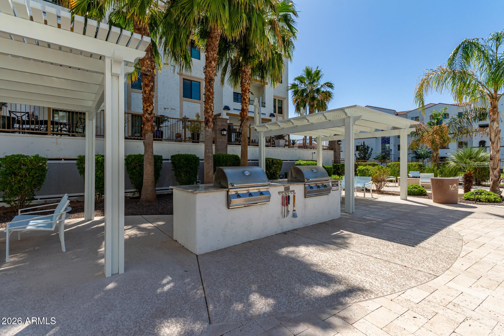
This highly upgraded 2 Plus-bedroom, 3-FULL-bath home features soaring 25' ceilings, a spacious loft, and an open, airy great-room design. Both bedrooms and the loft offer the luxury of their own private full bathrooms. The beautifully appointed kitchen features granite countertops, maple cabinetry and upgraded stainless-steel appliances, pendant lighting, and ample counter space. The Cays at Ocotillo offers an impressive array of resort-style amenities, including a large heated pool and spa, BBQ area, bar and firepit, full-service fitness center, yoga studio, Steam Room and an expansive game room featuring two 80"+ HDTVs, a full kitchen, and dining area.
A private gated garage and secure keypad entry provide added convenience and peace of mind. With its premier south-facing location, top-floor penthouse setting, stunning pool views, extensive upgrades, and exceptional community amenities, this is truly a standout residence in The Cays at Ocotillo.
| Date | Event | Price | Source |
|---|---|---|---|
| listed (Active) | $585,000 | ArizonaRegional #7092663 |
Hi there — ask anything about this property or the area and the team will get right back to you.
Local real estate advisory services provided by agent with Simply Real Estate
Listed by Rebecca Reed with Gentry Real Estate · Cell: 480-390-6129
Copyright © 2026 Arizona Regional Multiple Listing Service, Inc. All rights reserved. All information should be verified by the recipient and none is guaranteed as accurate by ARMLS. Information being provided is for consumers' personal, non-commercial use and may not be used for any purpose other than to identify prospective properties consumers may be interested in purchasing. Information being provided is for consumers' personal, non-commercial use and may not be used for any purpose other than to identify prospective properties consumers may be interested in purchasing.
You agree to Simply Real Estate Terms of Use and Privacy Policy. By choosing to contact a property, you also agree that Simply Real Estate and its associates may call, text, or email you regarding any inquiries or activities you submit through our website. This may involve the use of automated means and prerecorded or artificial voices.
Step 1 of 2
Create a free account to view all listings, save searches, and get alerts when new homes match.
Step 2 of 2
Tell us how to reach you about homes you like.
Enter your password to sign in as
Create a free account to view all listings, save searches, and get alerts when new homes match.
Already have an account? Sign in
Sign in to your account.
New here? Create an account