$575,000

2511 W Queen Creek Road 354, Chandler, AZ 85248

2beds
2baths
—sqft
Quick facts
Apartment 27 Days on Market Built in 2018 1,490 sq ft $553.39 HOA Dues
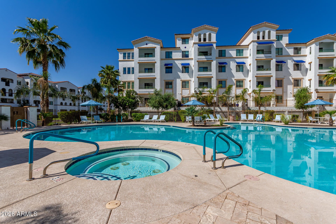
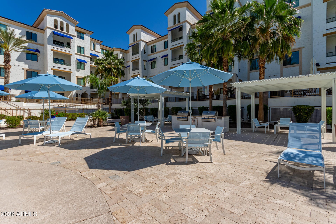
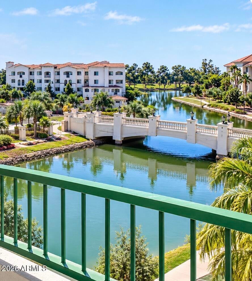
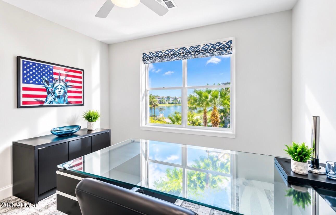
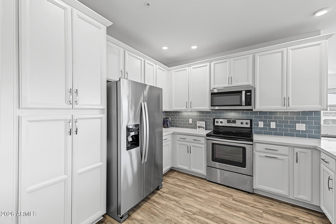
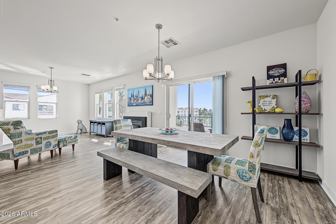
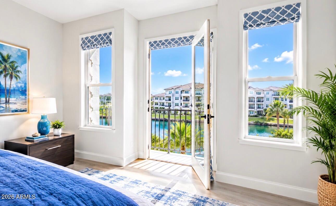
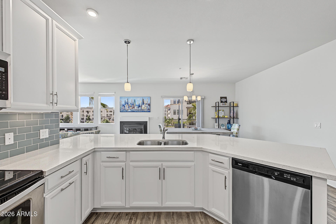
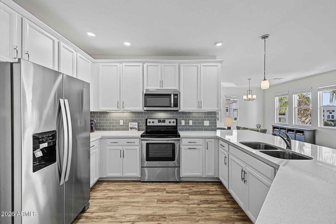
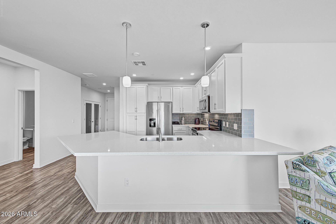
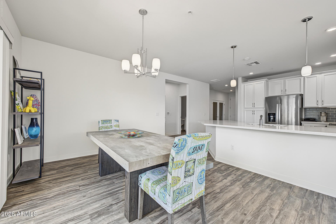
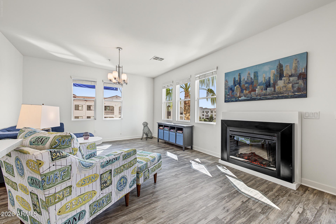
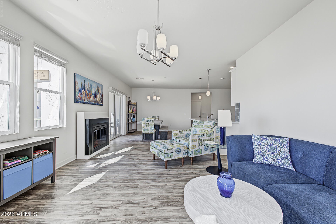
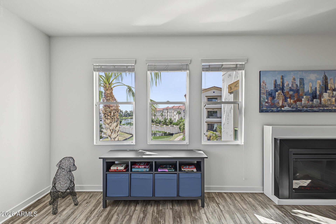
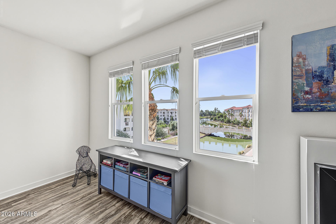
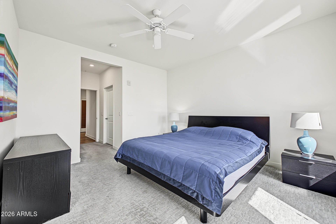
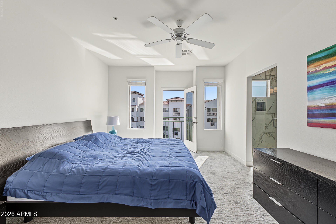
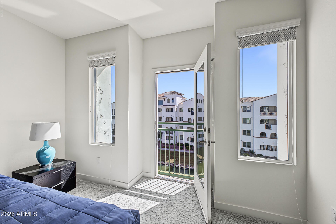
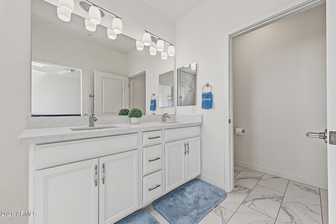
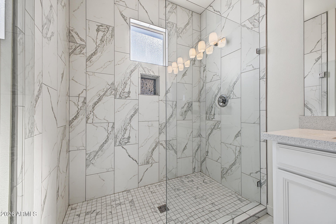
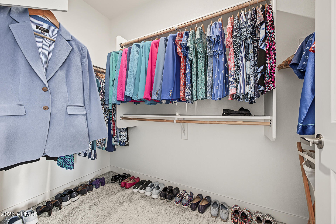
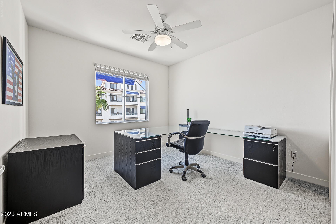
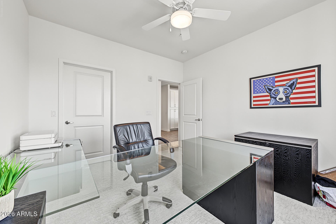
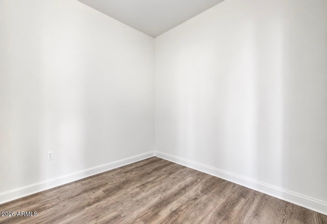
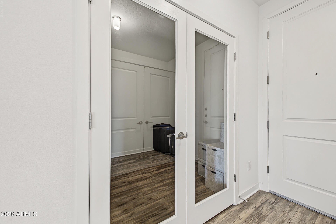
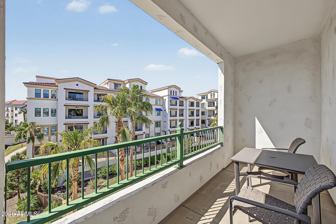
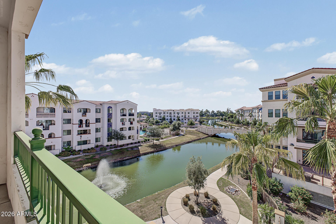
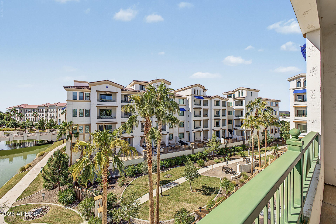
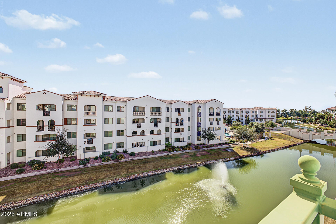
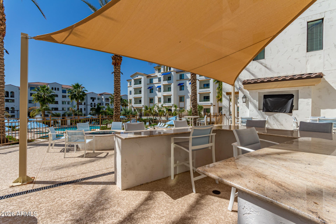
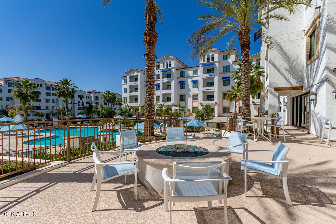
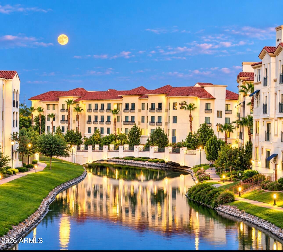
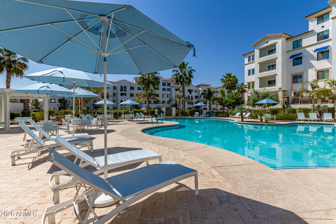
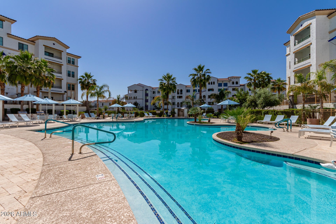
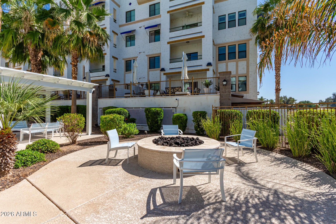
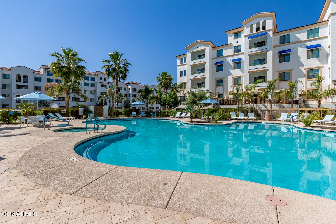
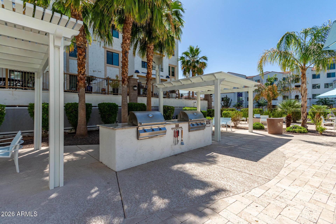
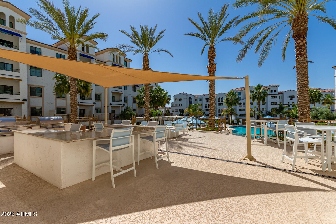
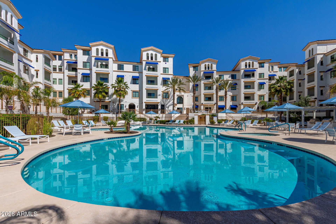
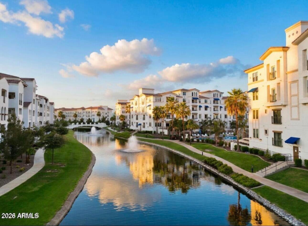
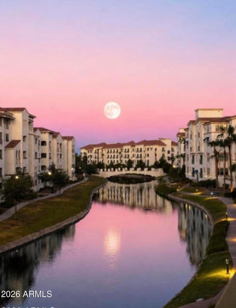
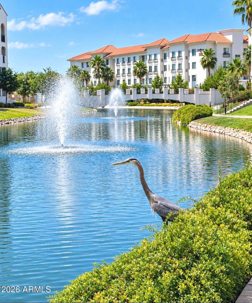
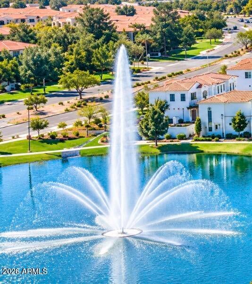
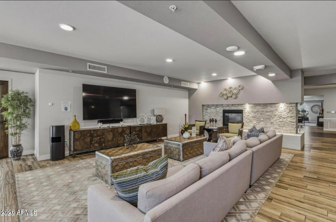
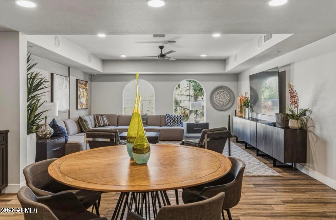
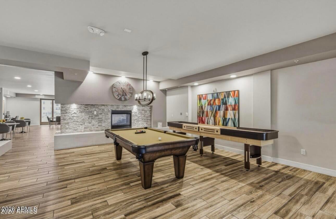
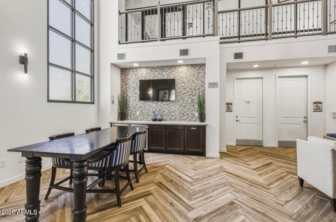
Discover this rare and highly desirable lakeside Bacara floor plan at the Cays, located in the heart of downtown Ocotillo! This South-West corner unit offers gorgeous views of the lake and a charming bridge in a quiet and serene setting. This exceptional 2-bedroom plus den/office residence features a beautifully appointed interior, a contemporary electric fireplace and a gourmet kitchen with crisp white cabinetry and quartz countertops. This elegant home also features a water softener, a recently installed Bradford White water heater. Experience resort-style living with an impressive array of amenities, including a heated pool and spa, a clubroom with media center, kitchen, workspace and game room, plus a fully equipped fitness center with steam rooms, lockers and showers.

Ideally situated in the desirable downtown Ocotillo community, you can walk to an array of entertainment and dining options, including restaurants, cafés, a wine bar, sports bar and steakhouse. With convenient freeway access and close proximity to the thriving technology corridor, this exceptional residence offers the perfect blend of luxury, convenience and lifestyle.

Location of 2511 W Queen Creek Road 354

Map showing 2511 W Queen Creek Road 354, Chandler, AZ 85248 $575,000
See more listings in Chandler

2511 W Queen Creek Road 354 property details

Interior

Bedrooms & Bathrooms

  • Bedrooms: 2
  • Bathrooms: 2
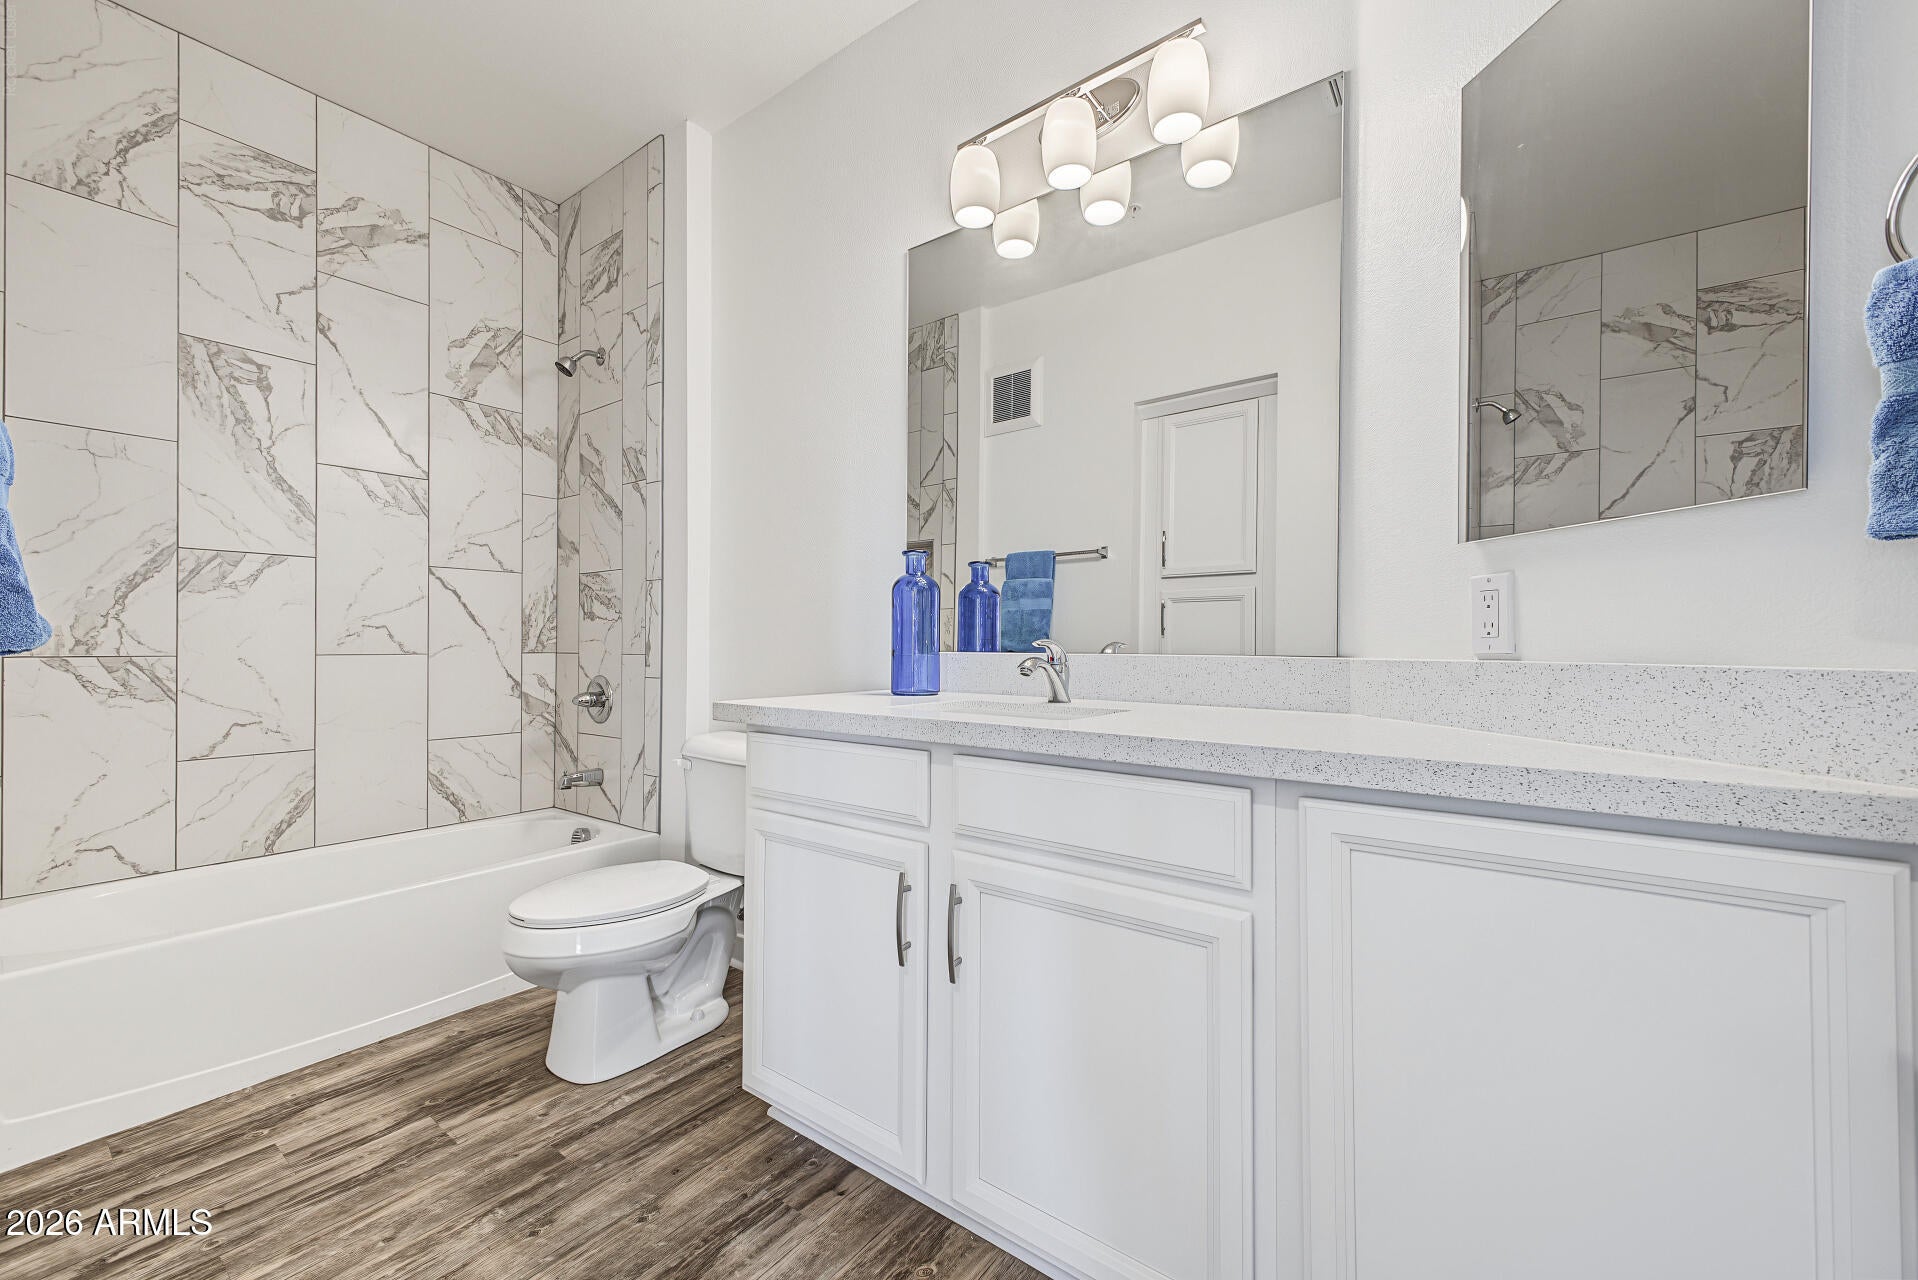
  • Full Bathrooms: 2

Appliances

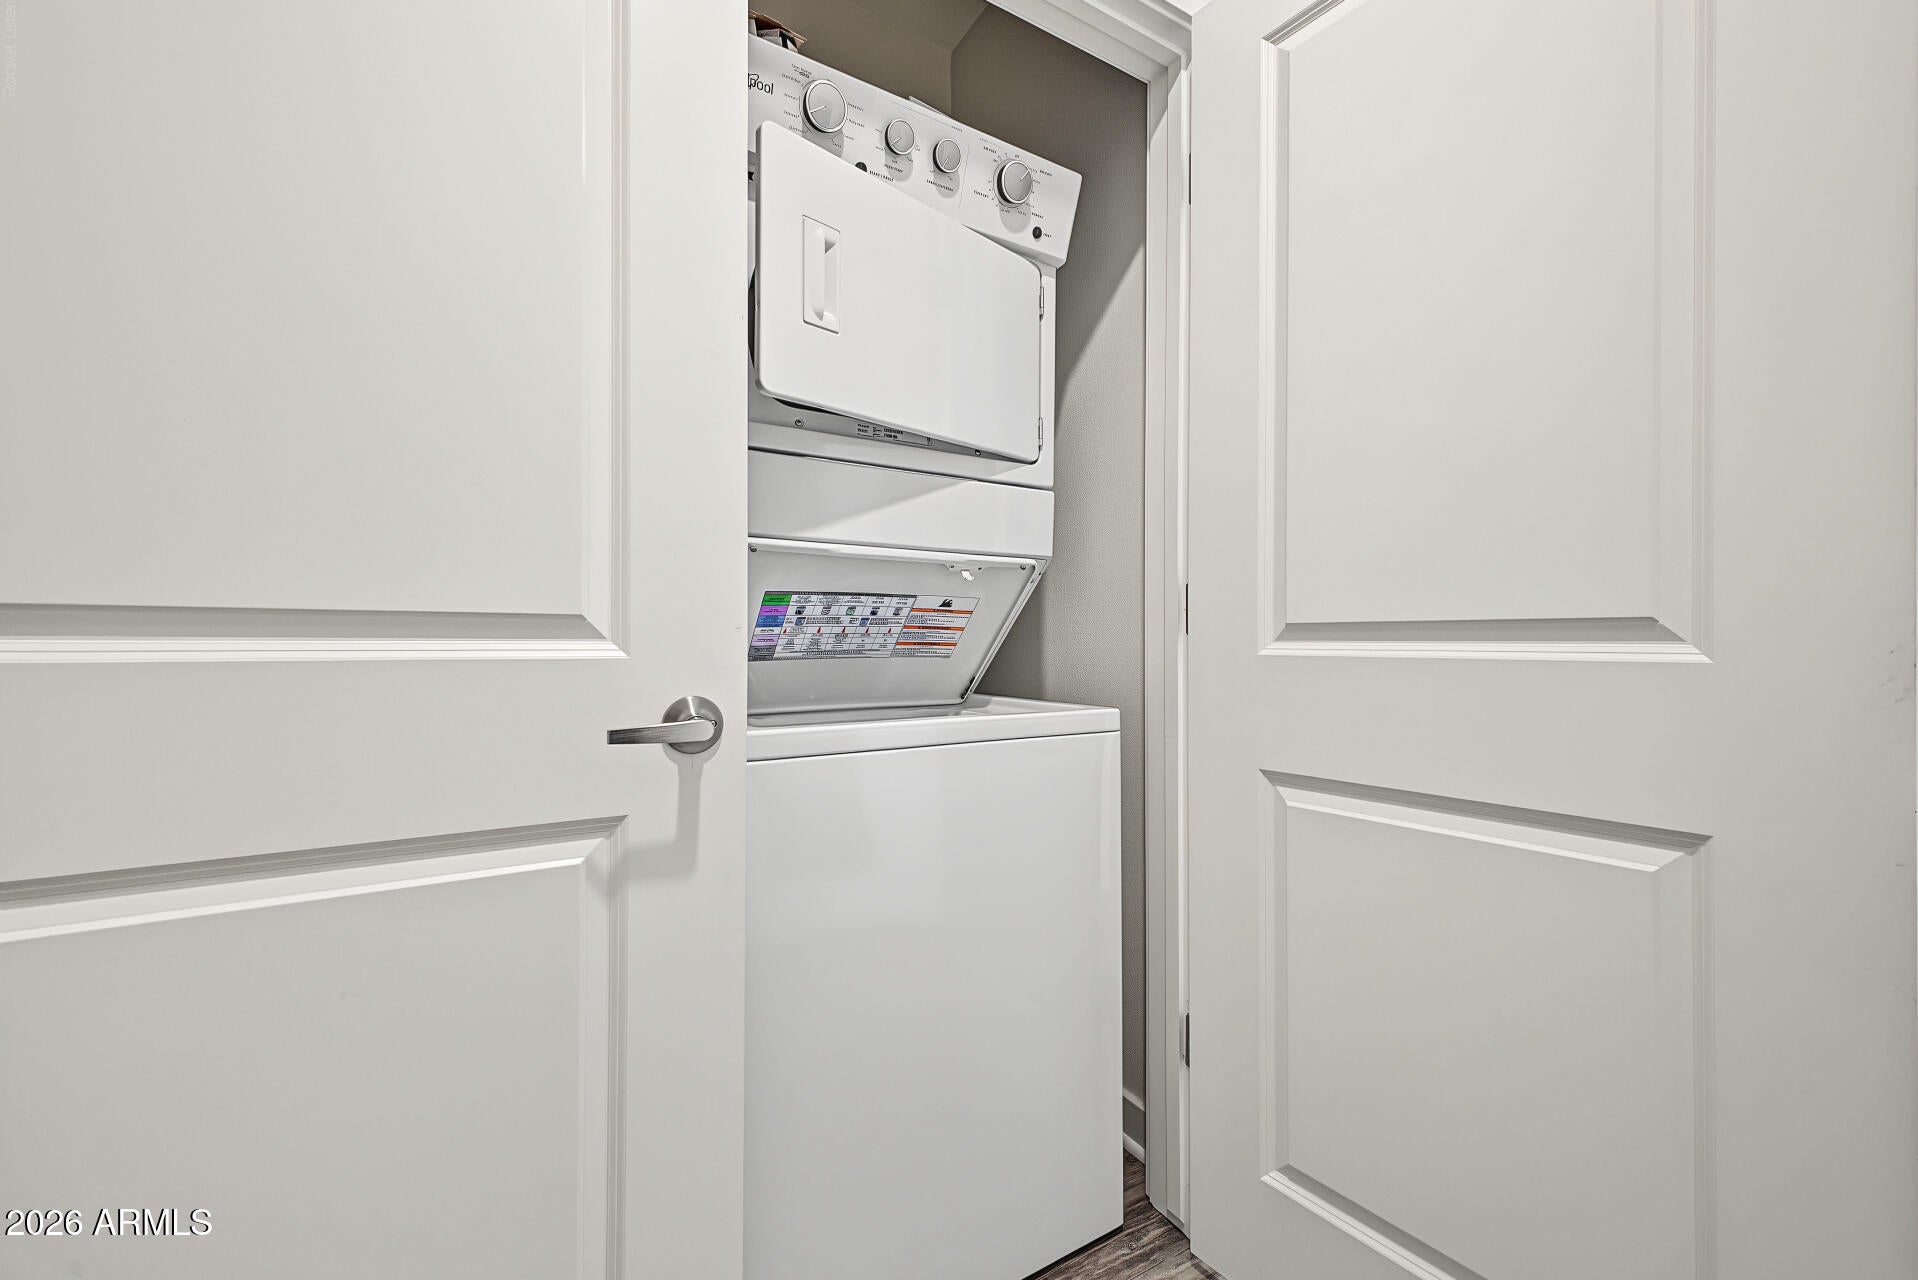
  • Included: Dishwasher, Disposal, Refrigerator, Electric Cooktop, Microwave, Electric Oven, Washer, Dryer, Water Softener Owned

Heating

  • Heating: Heat Pump

Cooling

  • Cooling: Ceiling Fan(s), Central Air

Features

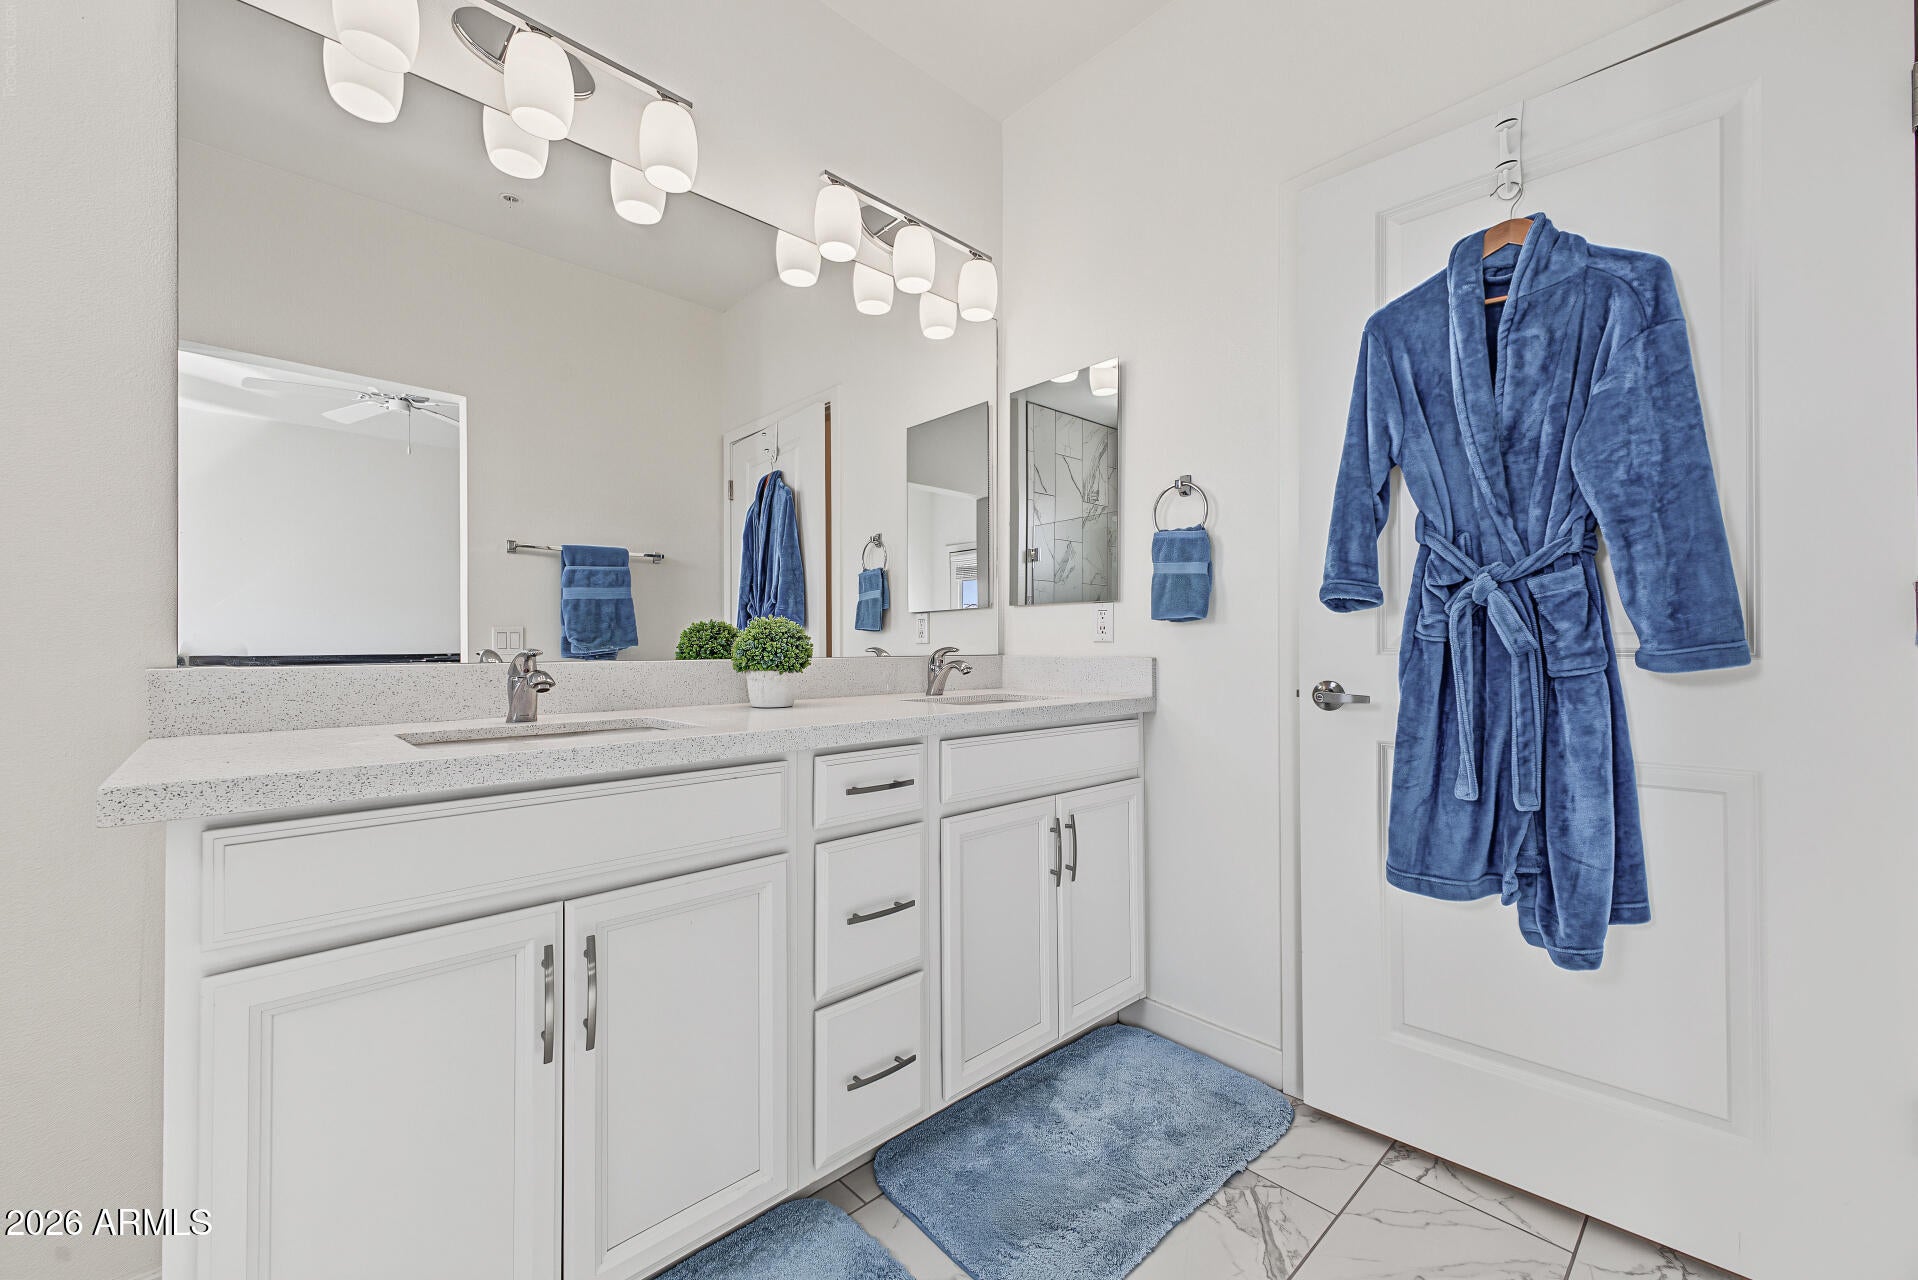
  • Interior Features: Double Vanity, Breakfast Bar, Pantry, Kitchen Island, High Speed Internet, High Ceilings
  • Window Features: Screens, Double Pane Windows
  • Flooring: Carpet, Laminate, Tile
  • Fireplace: Yes
  • Fireplaces Total: 1
  • Fireplace Features: Family Room

Interior Area

  • Source: Assessor

Property

Features

  • Exterior Features: Balcony
  • Security Features: Fire Sprinkler System
  • Has Private Pool: No
  • Pool Features: Heated, Fenced
  • Has Spa: Yes
  • Spa Features: Heated
  • Fencing: Wrought Iron, Back Yard, Front Yard
  • Horses: No

View

  • Has View: Yes
  • View: Lake

Lot

  • Size: 1,490 sq ft
  • Acres: 0.03
  • Features: Waterfront

Accessibility

  • Levels: One
  • Stories: 4

Parking

  • Garage: Yes
  • Total Spaces: 2
  • Covered Spaces: 2
  • Parking Features: Garage Door Opener, Gated, Permit Required
  • Carport: No
  • Open Parking: No

Waterfront

  • Has Waterfront: Yes

Basement

  • Basement: No

Mobile Home

  • Mobile Home Remains: No
  • Model: Bacara

Construction

Type & Style

  • Home Type: Residential
  • Architectural Style: Contemporary
  • Property Sub Type: Apartment

Materials

  • Construction Materials: Stucco
  • Foundation: Slab
  • Roof: Built-Up, Tile

Builder / Condition

  • Year Built: 2018
  • New Construction: No
  • Builder: Statesman

Building

  • Building Area Total: 1489

Utilities & Green Energy

Utilities

  • Electric on Property: No
  • Water: Public
  • Sewer: Public Sewer
  • Road Surface Type: Asphalt

Green Energy

  • Energy Efficient: No

Community & HOA

Community

HOA

  • Has HOA: Yes
  • Fee: $553.39
  • Frequency: Monthly
  • Fee 2: $297
  • Frequency 2: Quarterly
  • Fee Includes: Insurance, Water, Sewer, Trash, Cable TV, Maintenance Grounds
  • Senior Community: No

Pets

  • Pets Allowed: No

Location

  • Range: 5E
  • Section: 18
  • Township: 2S
  • Longitude: -111.884302
  • Latitude: 33.259818

Land Lease

  • Land Lease: No

School

Tax, Financial & Listing Details

Listing Details

  • List Price: $575,000
  • Date on Market:
  • Listing Terms: Cash, VA Loan, Conventional, 1031 Exchange
  • Ownership: Condominium
  • Home Warranty: No
  • Rent Control: No
  • Status: Active

MLS Details

  • MLS: ArizonaRegional
  • Listing ID: 7097226

Tax Details

  • Annual Tax Amount: $2,023
  • Tax Year: 2025
  • Tax Legal Description: LOT 354 CAYS AT DOWNTOWN OCOTILLO CONDOMINIUM AMD MCR 123432
  • Tax Book Number: 303.0
  • Tax Lot: 354
  • Tax Map Number: 77.0

Price history for 2511 W Queen Creek Road 354

DateEventPriceSource
listed (Active)$575,000ArizonaRegional #7097226Source

Ask a question about 2511 W Queen Creek Road 354

Hi there — ask anything about this property or the area and the team will get right back to you.

Last checked Source: ArizonaRegionalMLS# 7097226

Local real estate advisory services provided by agent with Simply Real Estate

Listed by Rebecca Reed with Gentry Real Estate · Cell: 480-390-6129

Copyright © 2026 Arizona Regional Multiple Listing Service, Inc. All rights reserved. All information should be verified by the recipient and none is guaranteed as accurate by ARMLS. Information being provided is for consumers' personal, non-commercial use and may not be used for any purpose other than to identify prospective properties consumers may be interested in purchasing. Information being provided is for consumers' personal, non-commercial use and may not be used for any purpose other than to identify prospective properties consumers may be interested in purchasing.

You agree to Simply Real Estate Terms of Use and Privacy Policy. By choosing to contact a property, you also agree that Simply Real Estate and its associates may call, text, or email you regarding any inquiries or activities you submit through our website. This may involve the use of automated means and prerecorded or artificial voices.

Listings near 2511 W Queen Creek Road 354