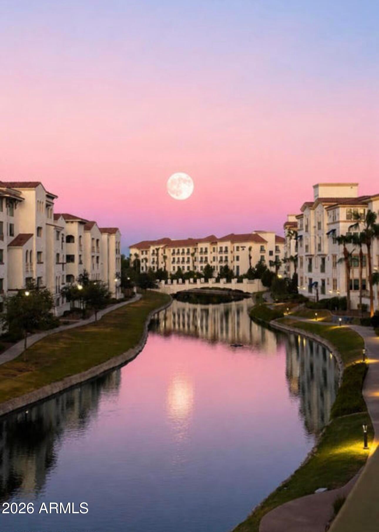
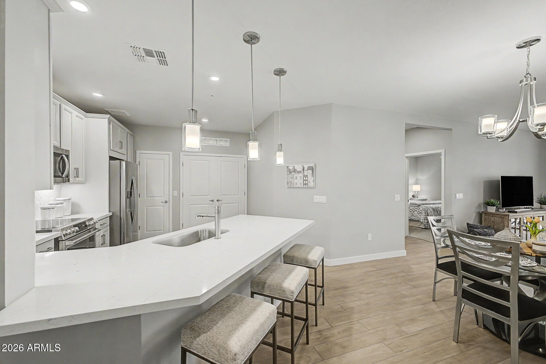
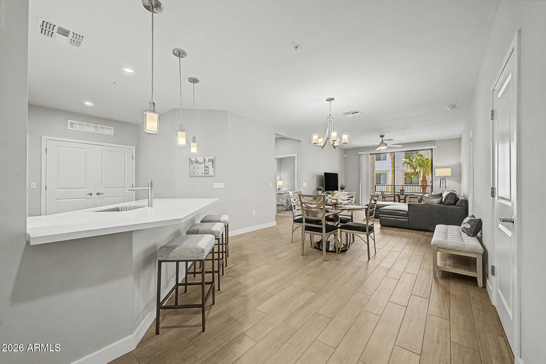
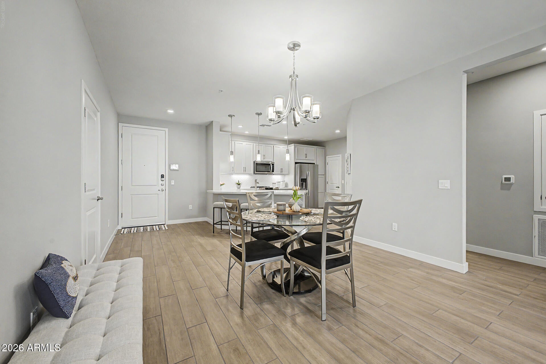
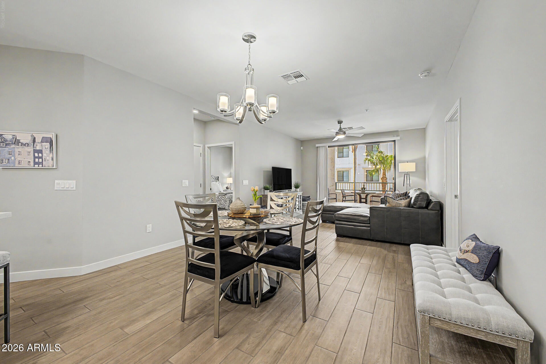
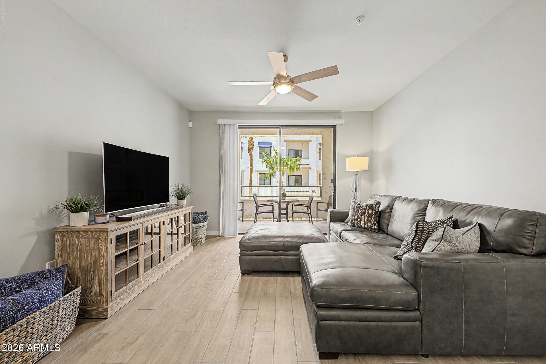
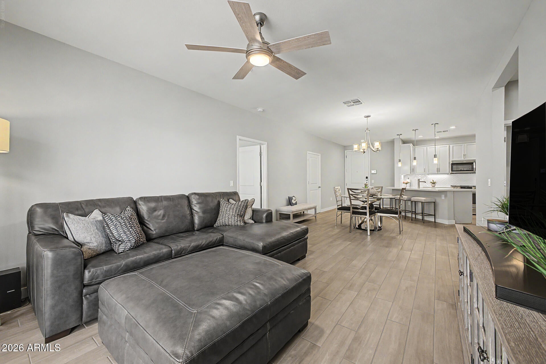
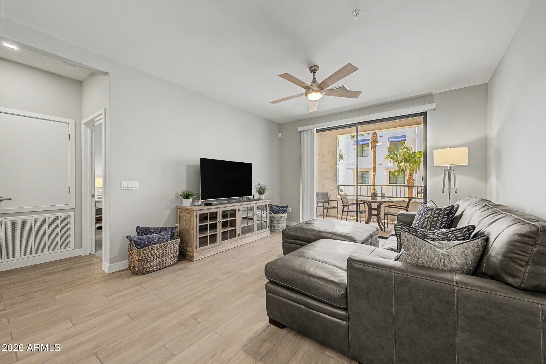
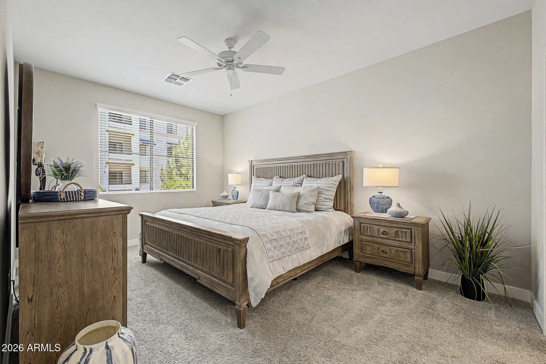
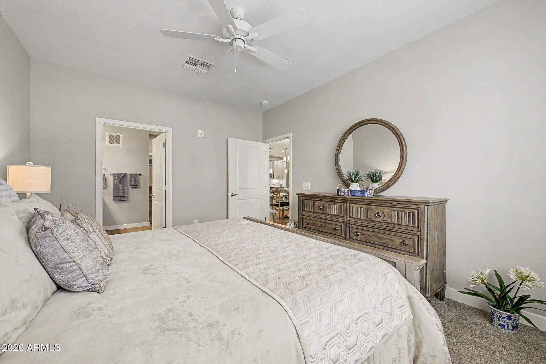
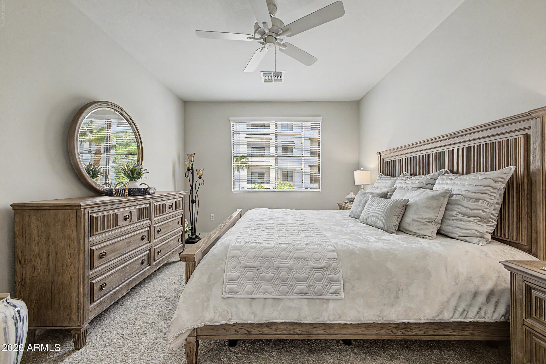
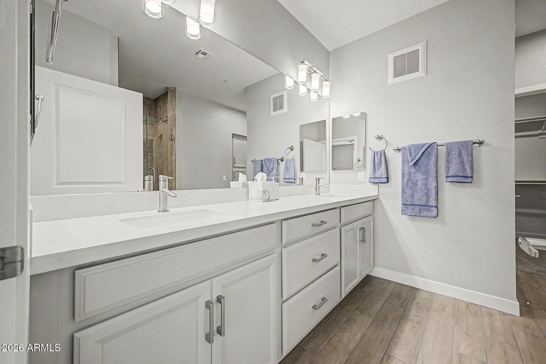
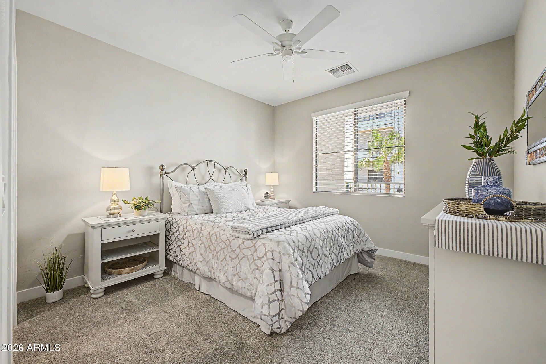
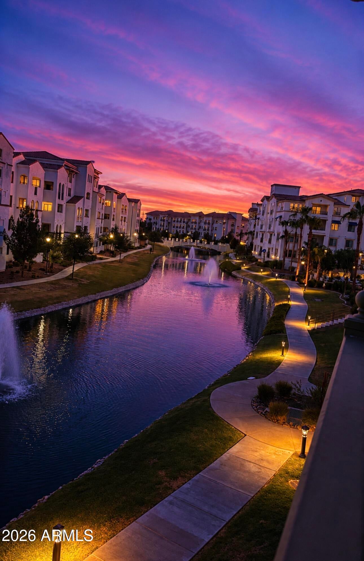
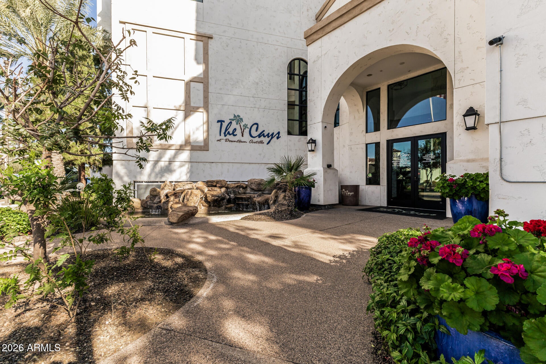
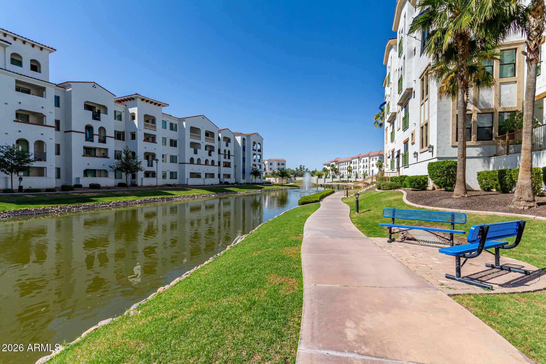
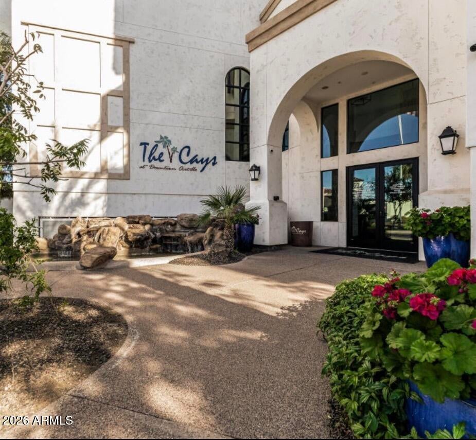
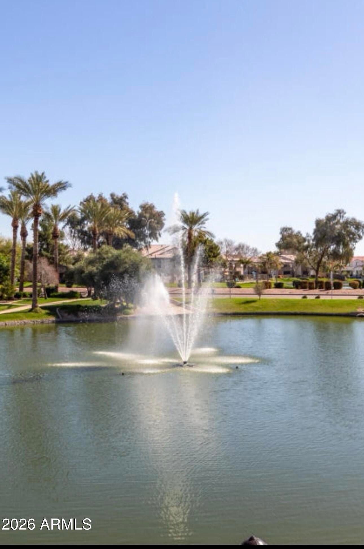
Experience luxury resort-style living in the highly sought-after Downtown Ocotillo lake community. Built in 2021, this beautifully appointed residence features a contemporary open-concept floor plan designed for both everyday living and entertaining.
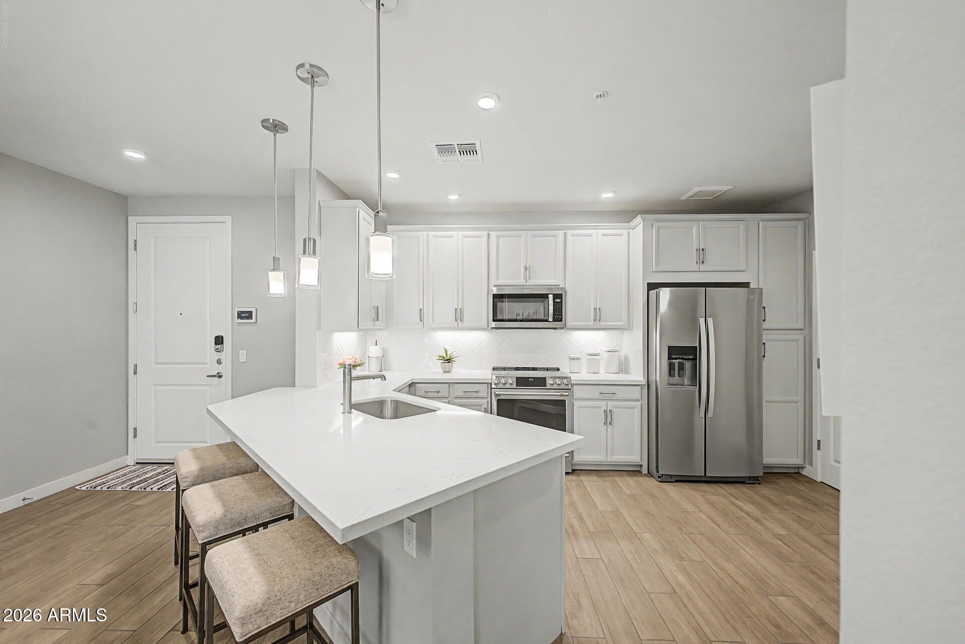
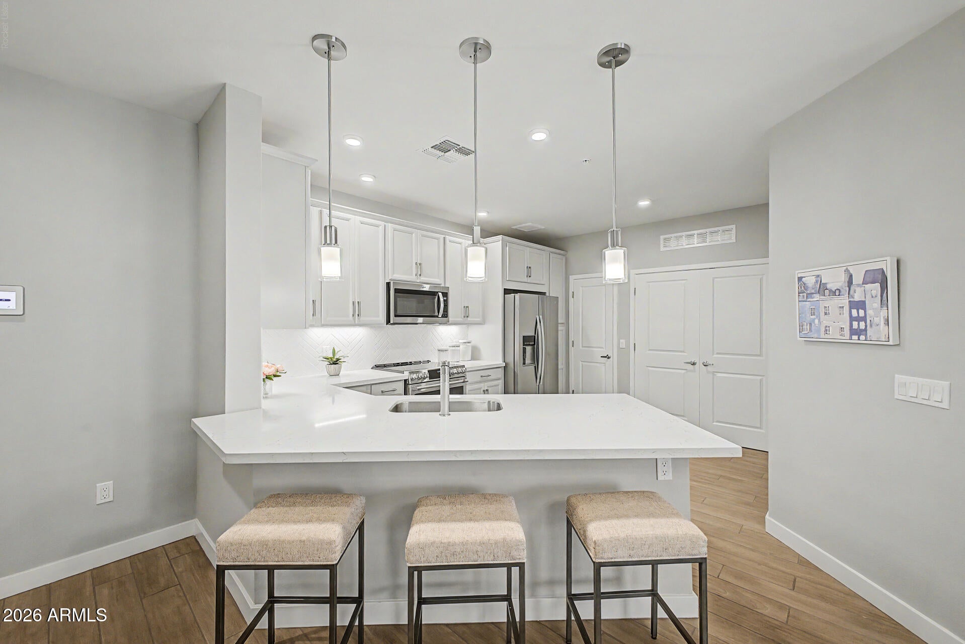
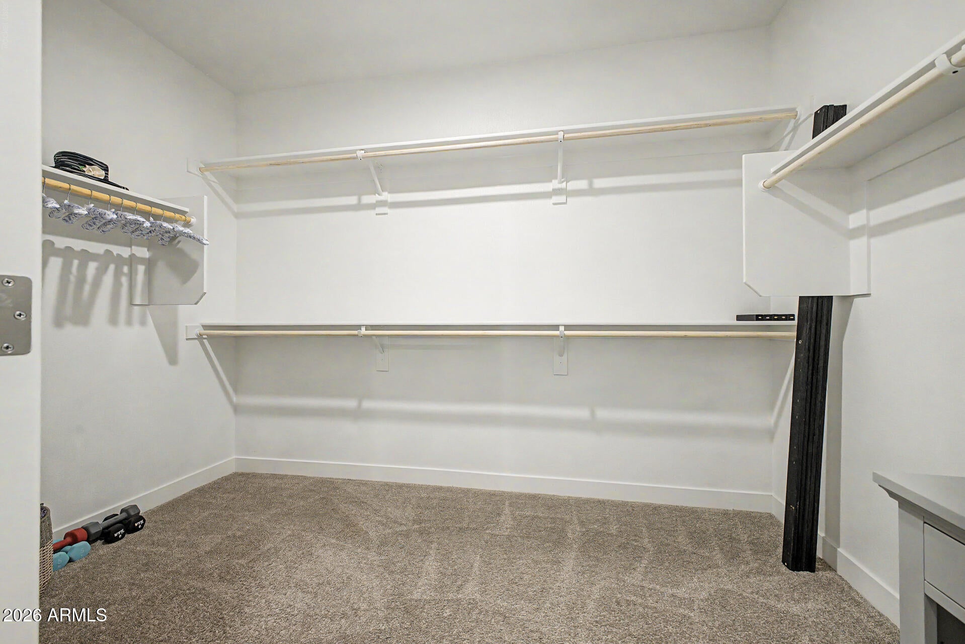
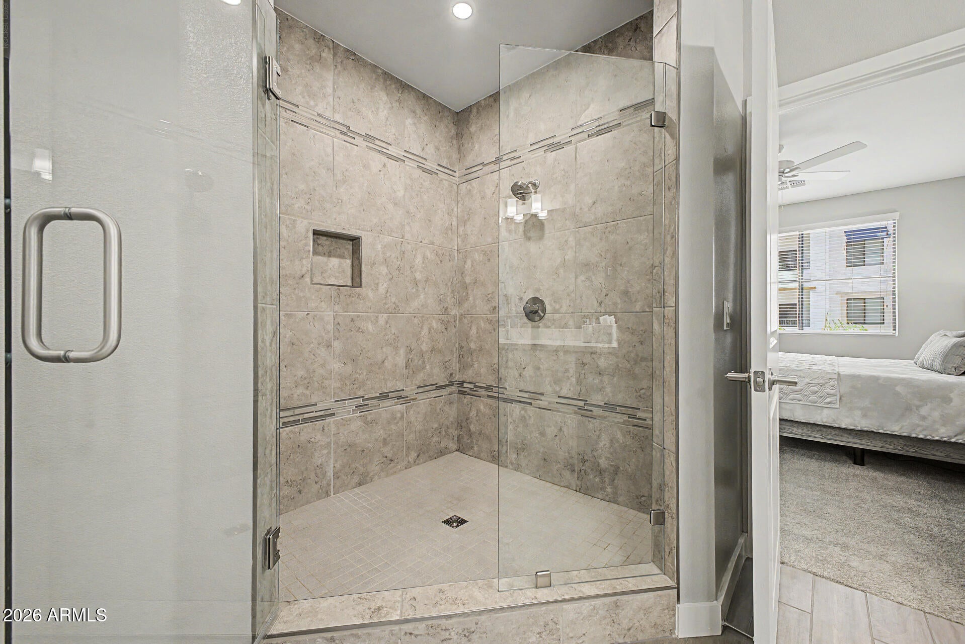
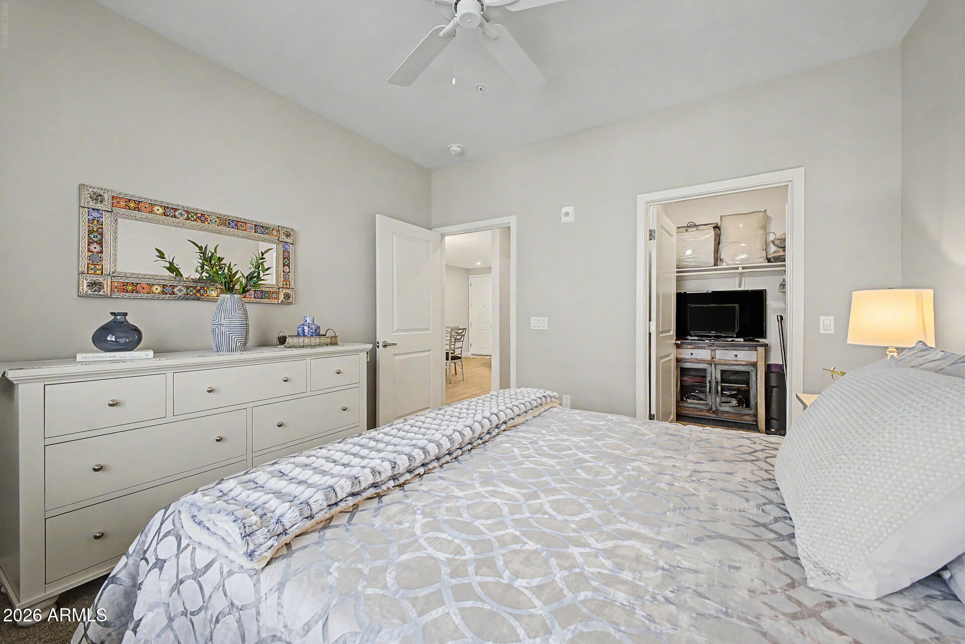
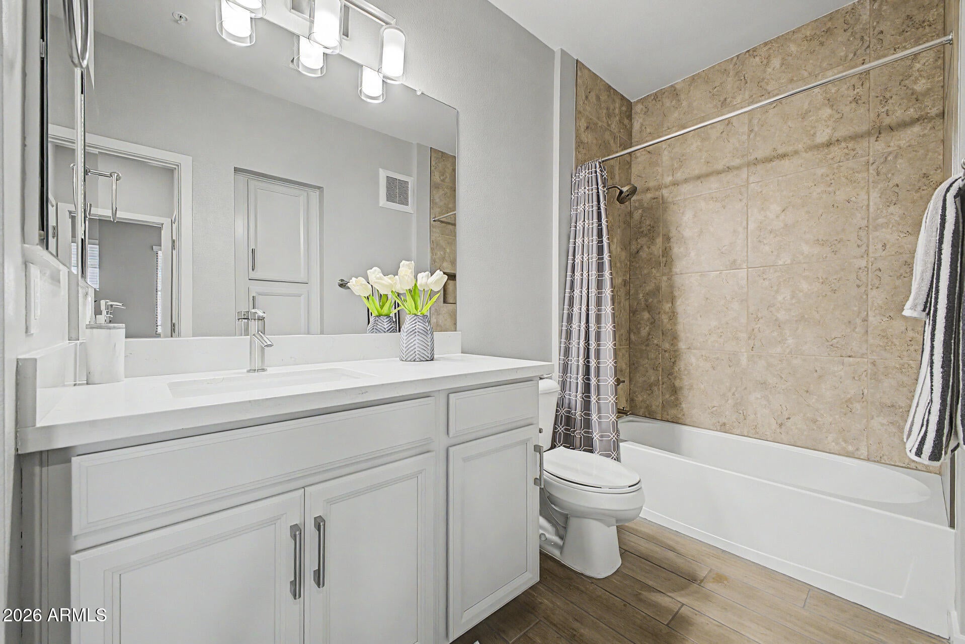
The gourmet kitchen showcases elegant quartz countertops, 42-inch white Timberlake maple cabinetry, Upgraded ''CAFE'' brand oven range and premium finishes throughout. The spacious primary suite offers a luxurious bathroom and an oversized walk-in closet for exceptional storage.
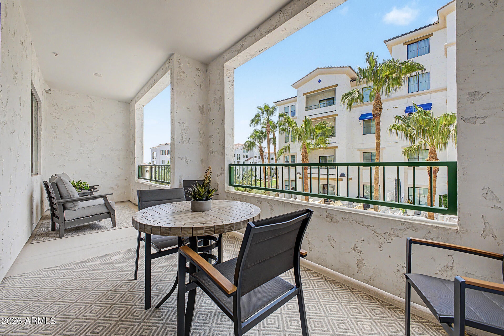
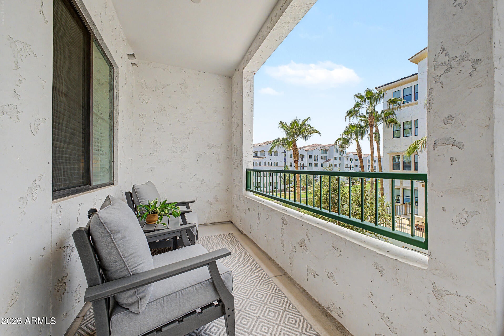
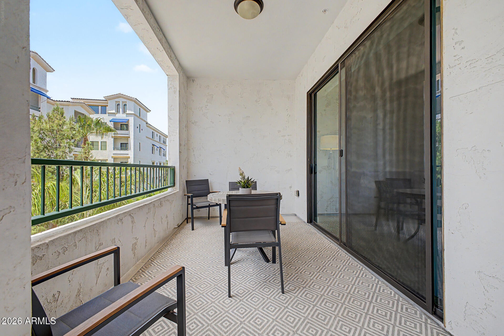
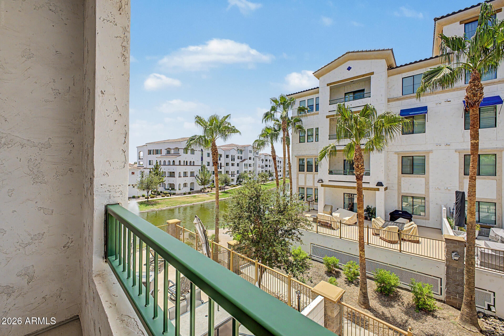
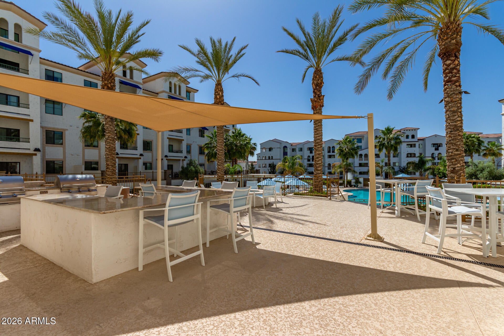
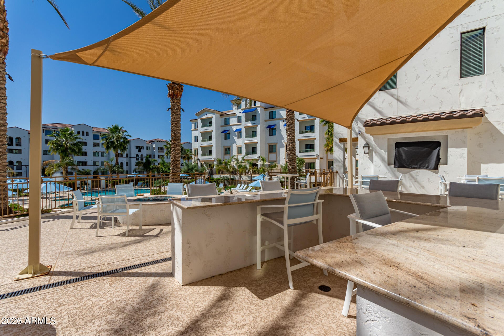
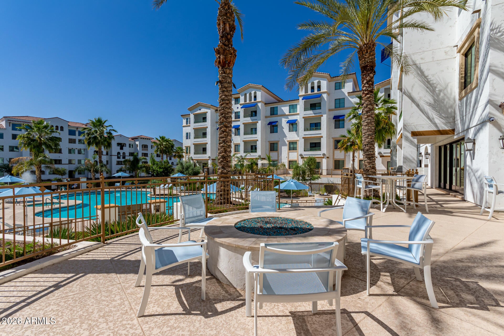
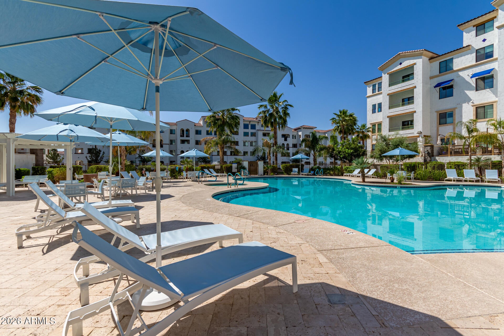
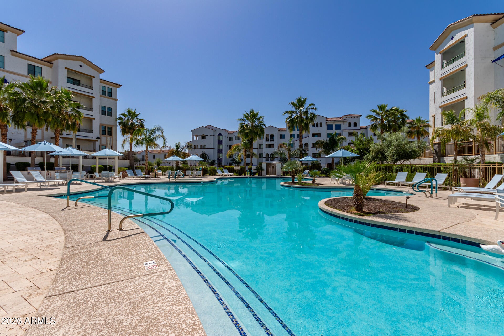
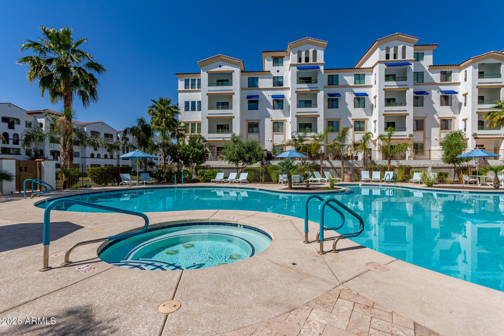
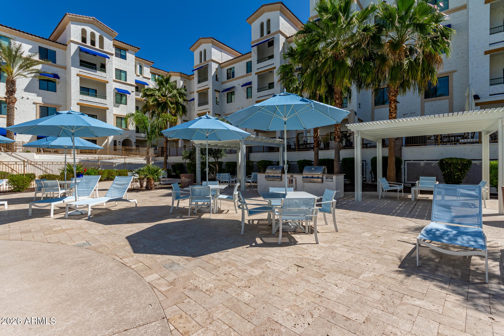
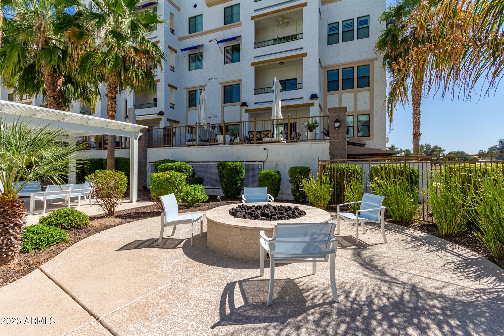
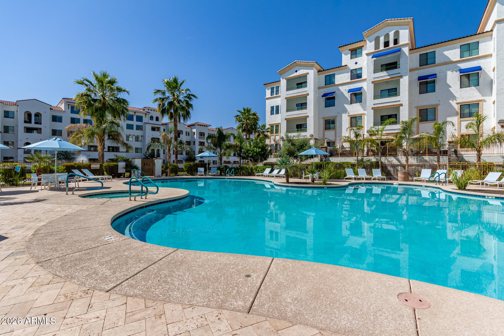
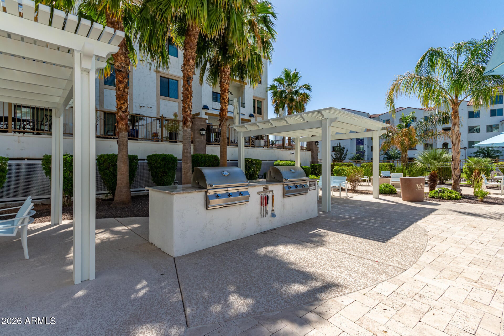
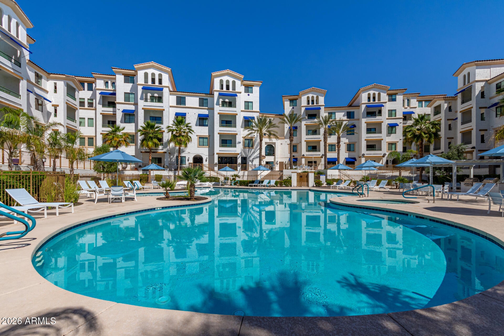
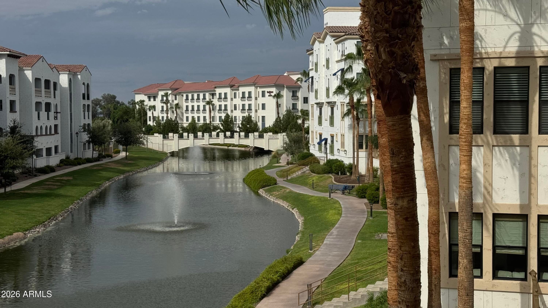
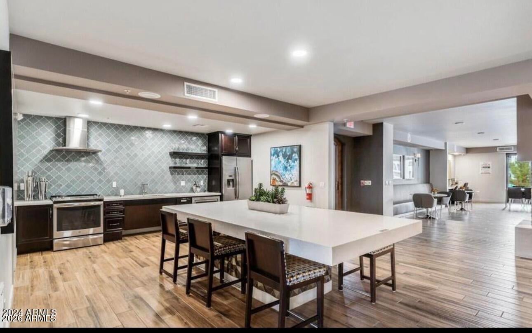
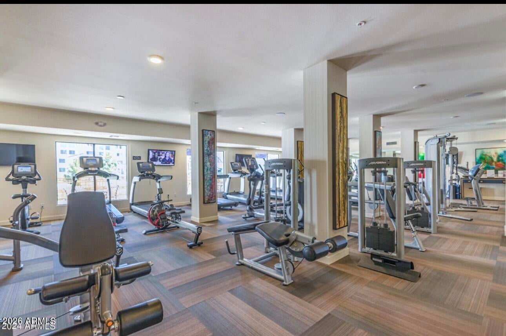
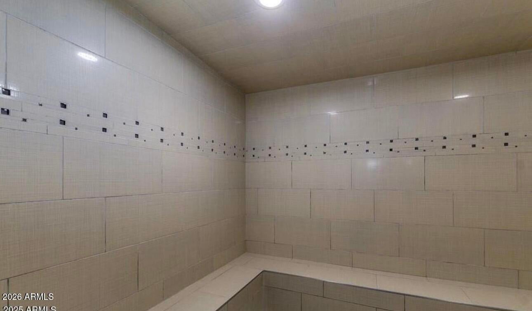
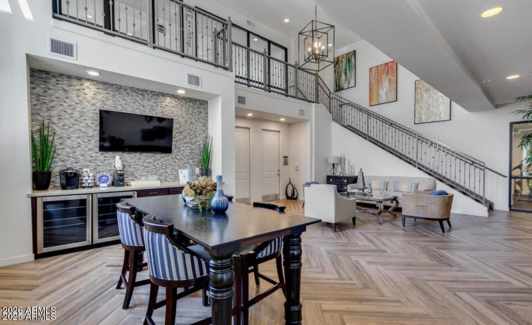
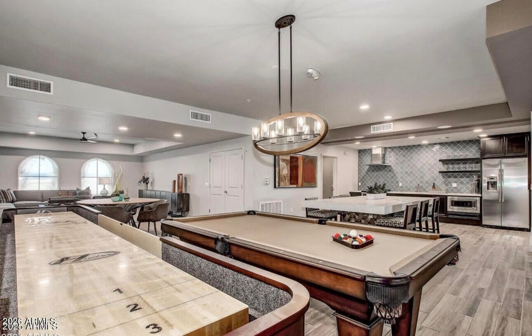
Step outside to the expansive private balcony and enjoy peaceful lake views, creating the perfect setting for morning coffee or evening relaxation. Residents enjoy an impressive collection of resort-style amenities, including a state-of-the-art fitness center, elegant clubhouse, heated pool and spa, steam rooms, game room, and media room. Just steps from your front door, you'll find some of Ocotillo's finest restaurants, entertainment, cafés, and a luxury day spa--all within walking distance.
Additional highlights include a secure gated parking garage, elevator access to all floors, professional community management, convenient access to the Price Corridor, nearby freeways, and Sky Harbor International Airport just 20 minutes away.
| Date | Event | Price | Source |
|---|---|---|---|
| listed (Active) | $550,000 | ArizonaRegional #7056585 | |
| price changed | $545,000 | ArizonaRegional #7056585 |
Hi there — ask anything about this property or the area and the team will get right back to you.
Local real estate advisory services provided by agent with Simply Real Estate
Listed by Rebecca Reed with Gentry Real Estate · Cell: 480-390-6129
Copyright © 2026 Arizona Regional Multiple Listing Service, Inc. All rights reserved. All information should be verified by the recipient and none is guaranteed as accurate by ARMLS. Information being provided is for consumers' personal, non-commercial use and may not be used for any purpose other than to identify prospective properties consumers may be interested in purchasing. Information being provided is for consumers' personal, non-commercial use and may not be used for any purpose other than to identify prospective properties consumers may be interested in purchasing.
You agree to Simply Real Estate Terms of Use and Privacy Policy. By choosing to contact a property, you also agree that Simply Real Estate and its associates may call, text, or email you regarding any inquiries or activities you submit through our website. This may involve the use of automated means and prerecorded or artificial voices.
Step 1 of 2
Create a free account to view all listings, save searches, and get alerts when new homes match.
Step 2 of 2
Tell us how to reach you about homes you like.
Enter your password to sign in as
Create a free account to view all listings, save searches, and get alerts when new homes match.
Already have an account? Sign in
Sign in to your account.
New here? Create an account