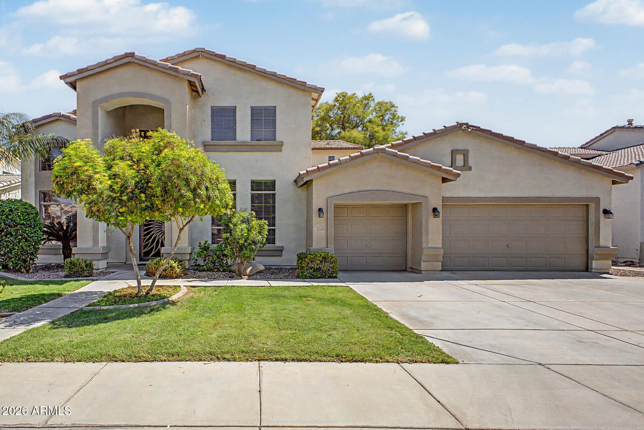
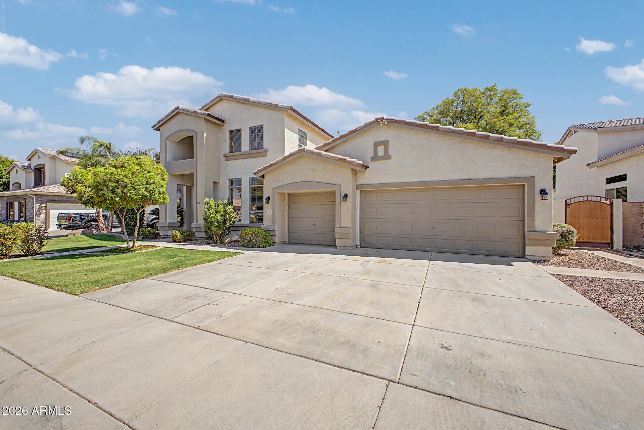
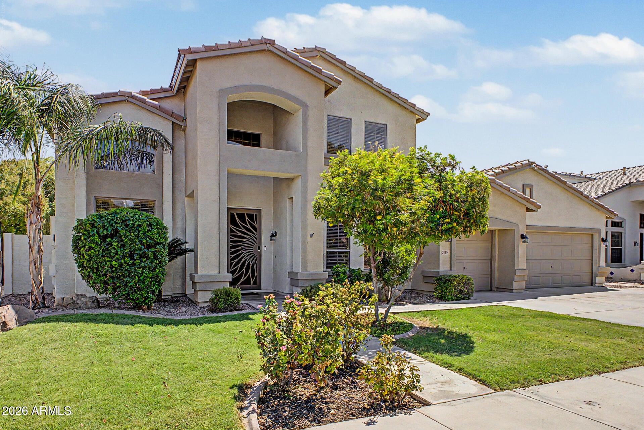
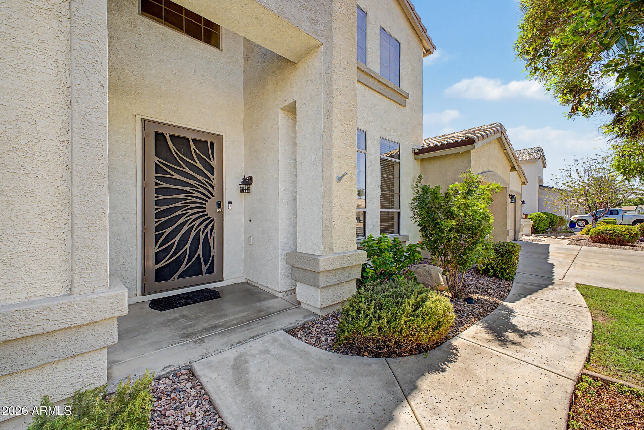
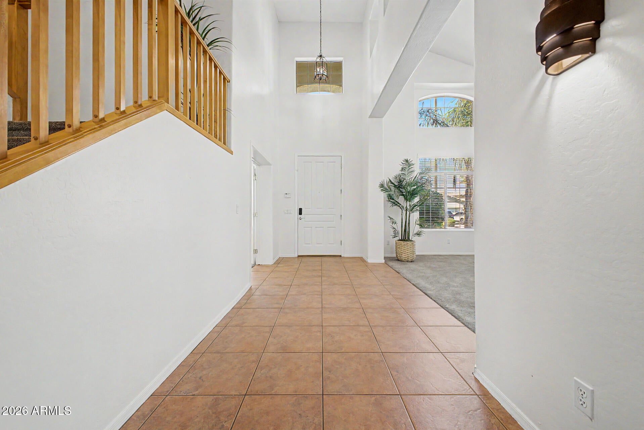
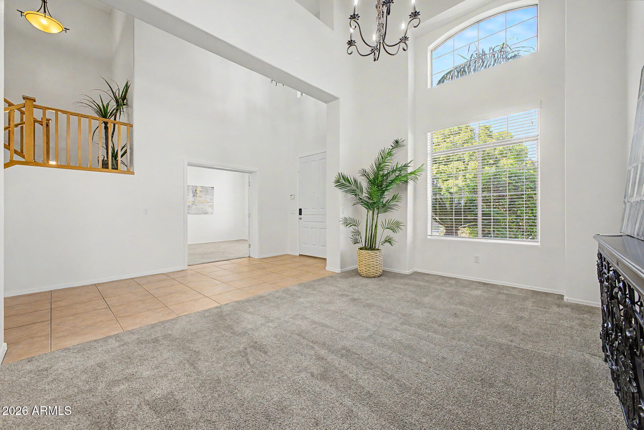
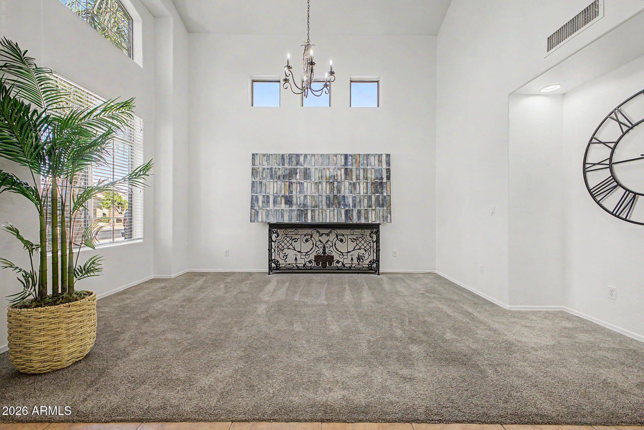
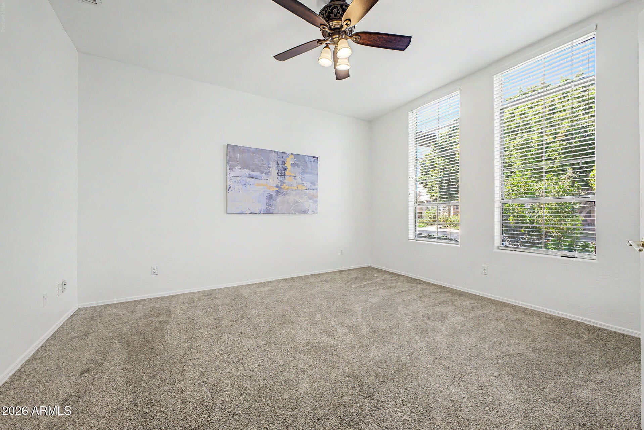
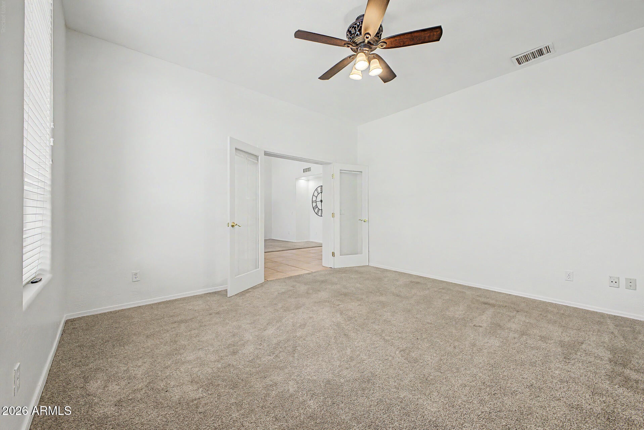
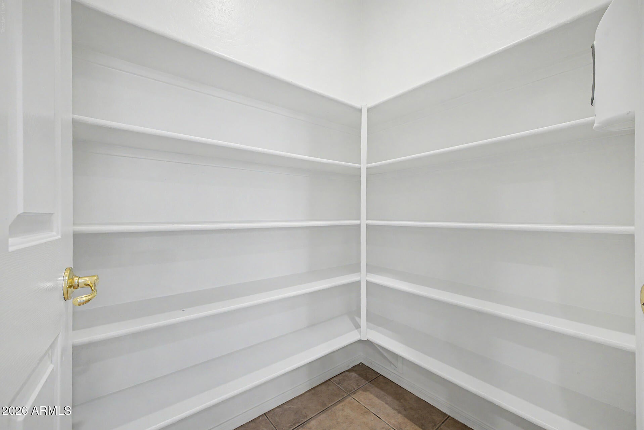
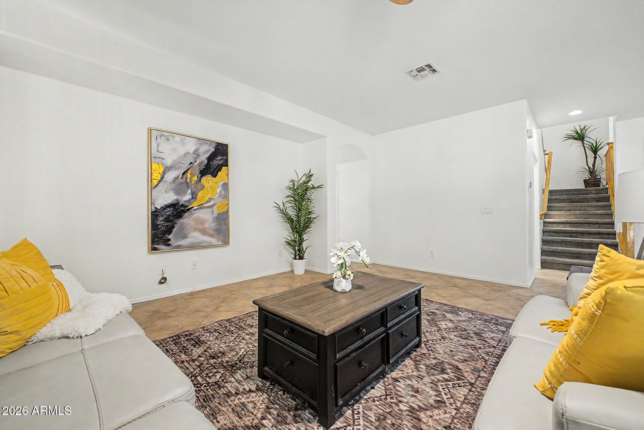
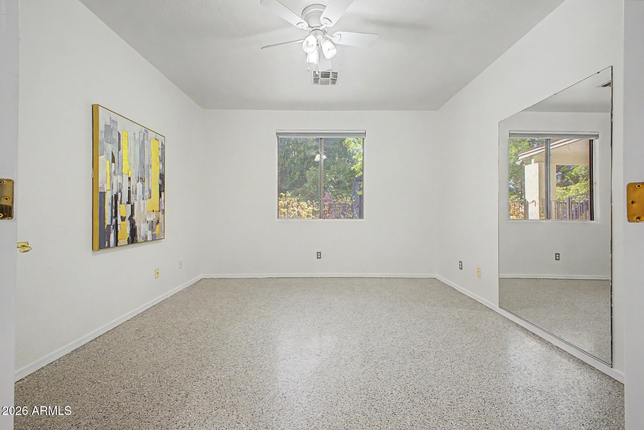
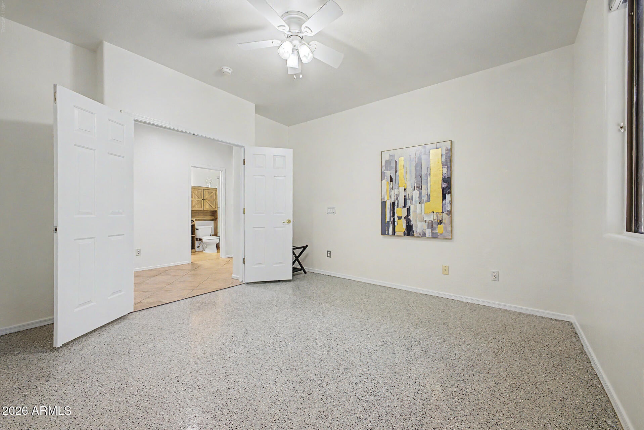
Step into a home that effortlessly blends space, comfort, and resort-style living--designed for both everyday ease and unforgettable entertaining. Perfect for the growing family. This expansive 5-bedroom, 4-bath residence offers over 4,200 square feet of thoughtfully designed living space, beginning with a grand entry that welcomes you with soaring ceilings, a formal living and dining area to the left, and a private office with elegant double French doors to the right.
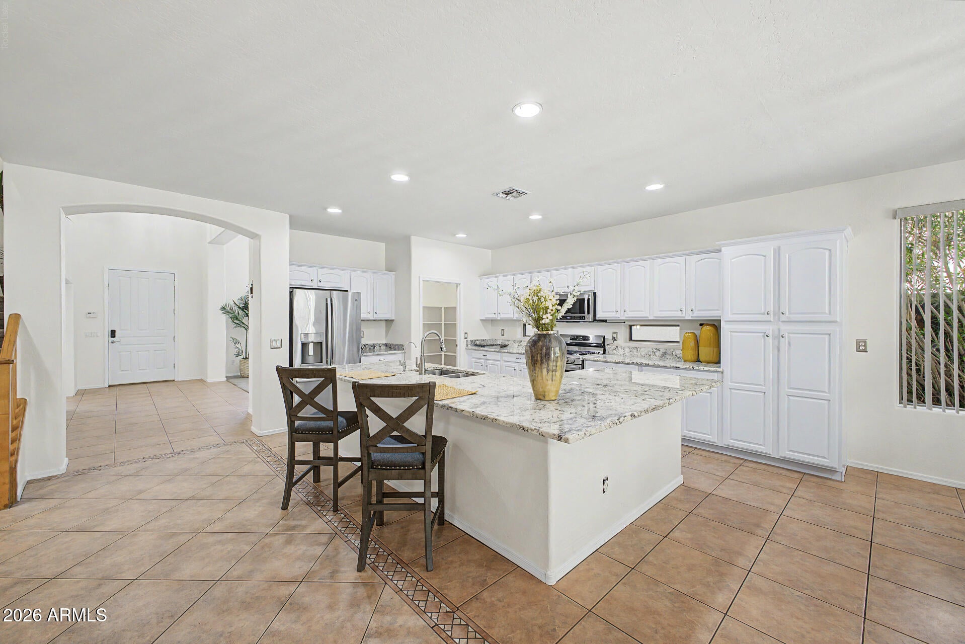
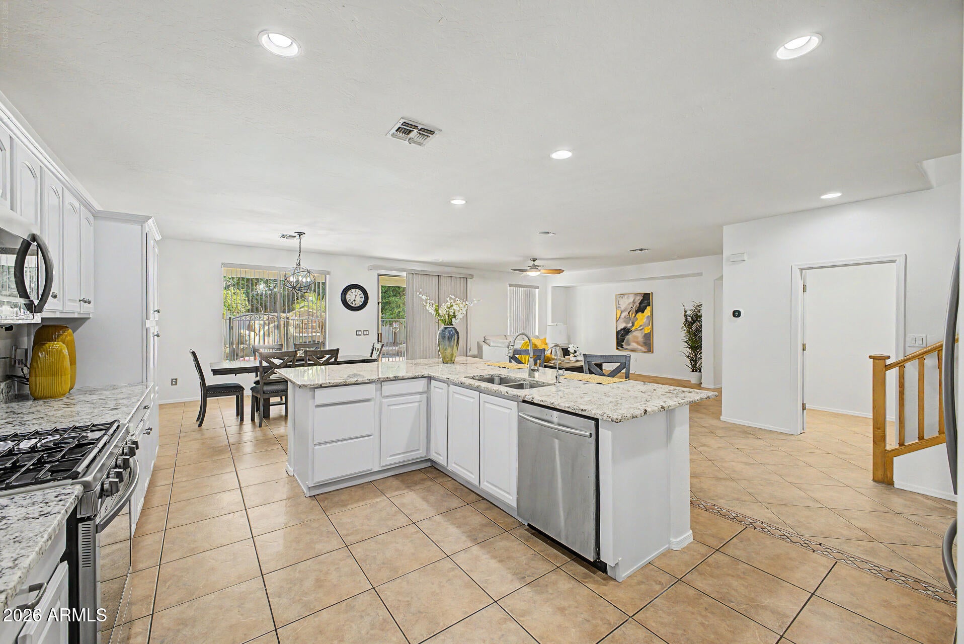
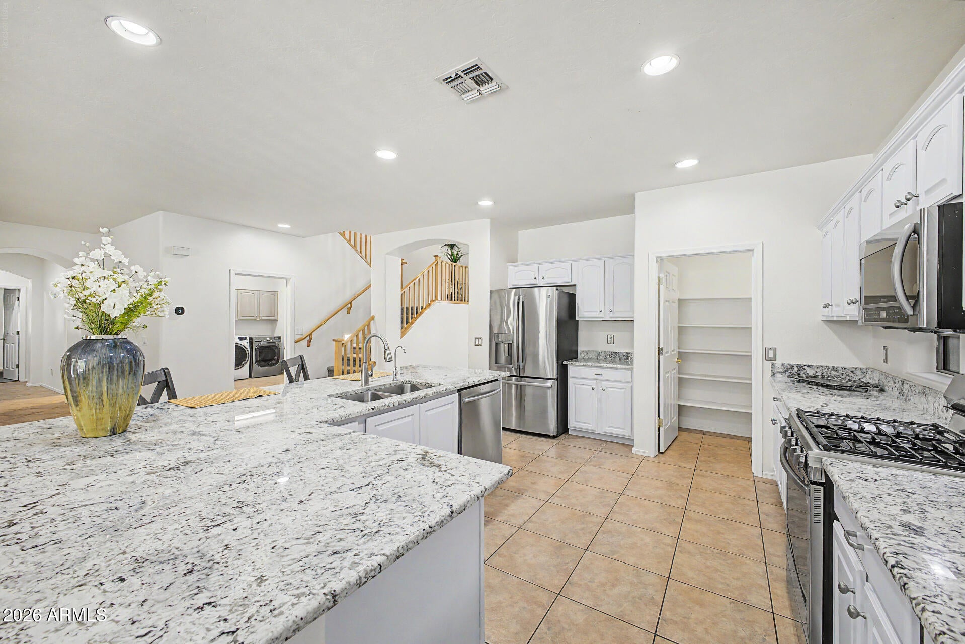
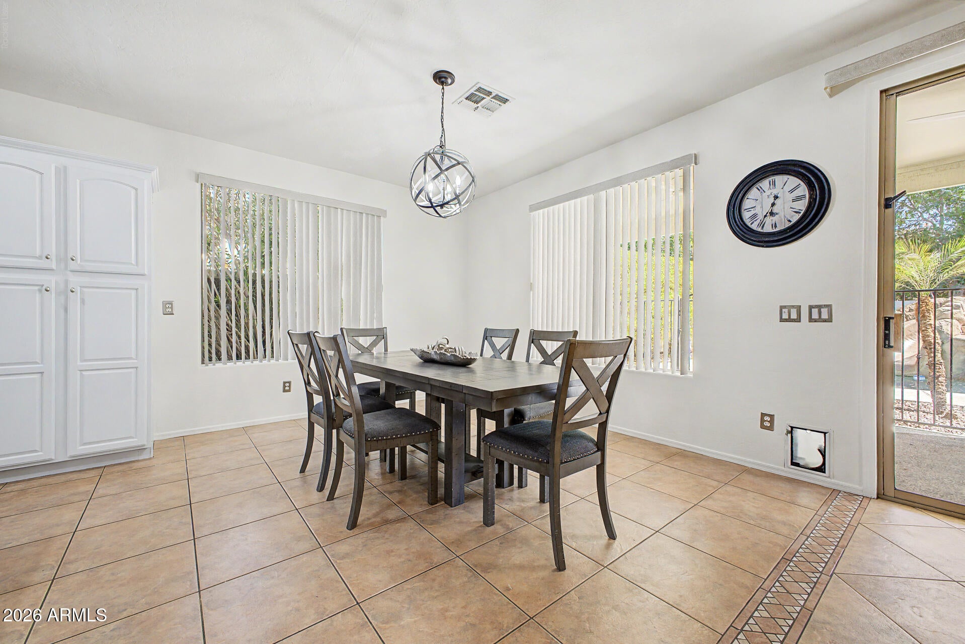
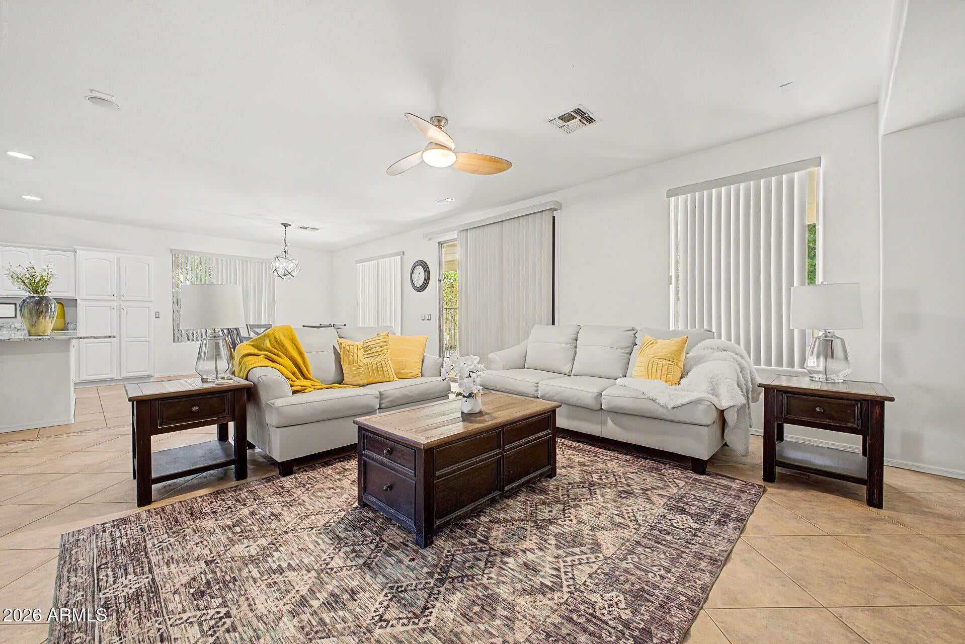
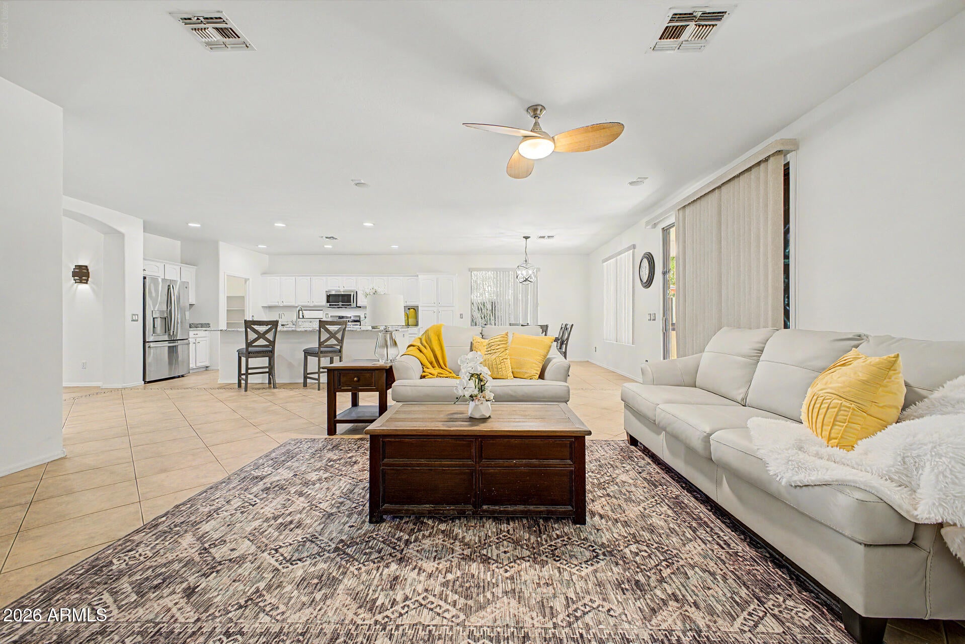
At the heart of the home, the open-concept kitchen and living space create the perfect gathering hub. The kitchen shines with gorgeous, updated granite countertops (2024), painted cabinetry, stainless steel appliances, a gas-stubbed oven, and a large island ideal for hosting or casual dining. The eat-in kitchen area flows seamlessly into the spacious family room, all enhanced by surround sound speakers.
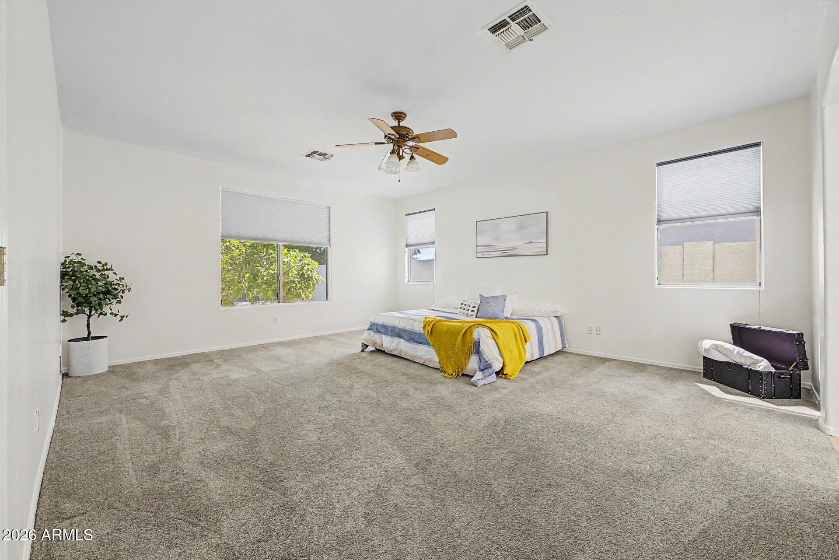
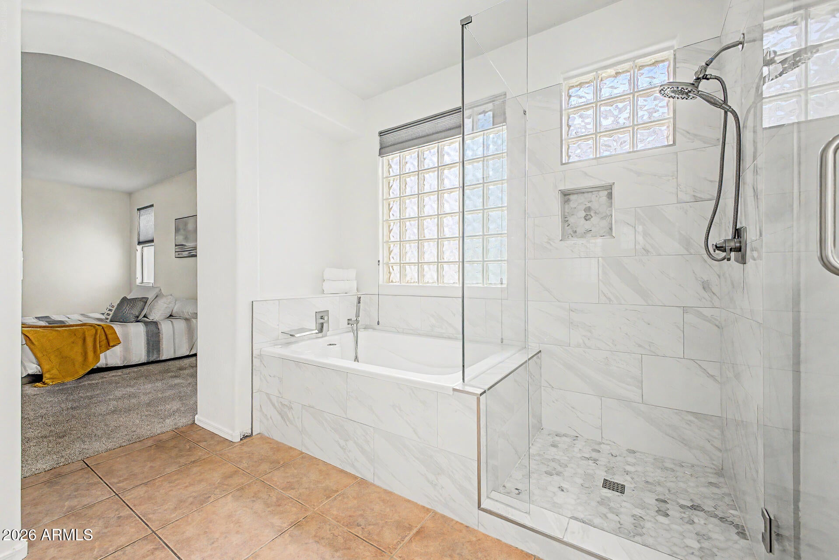
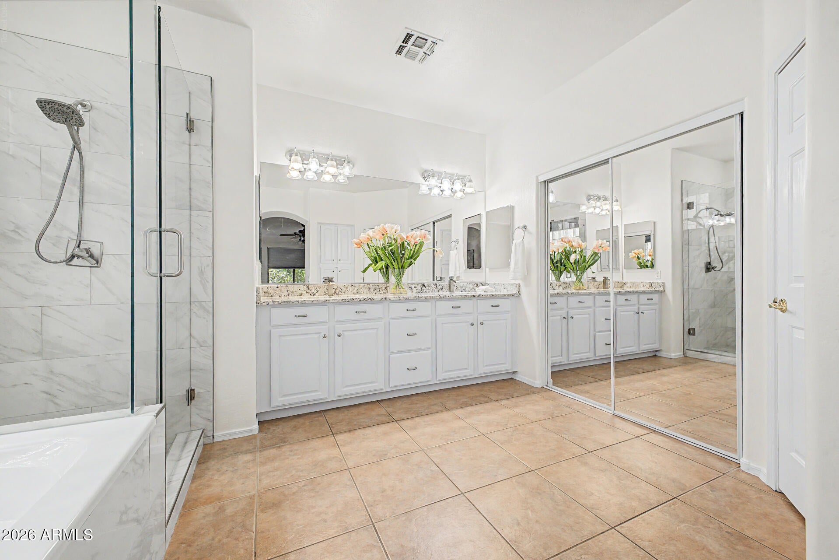
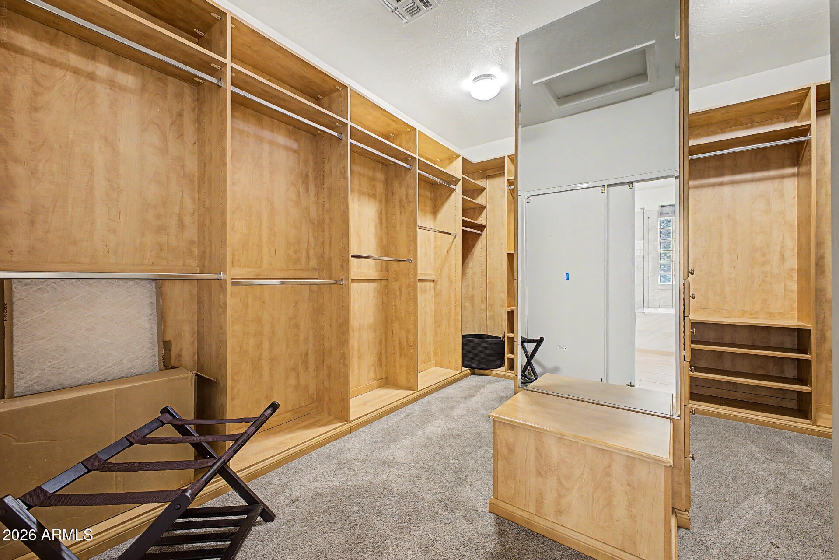
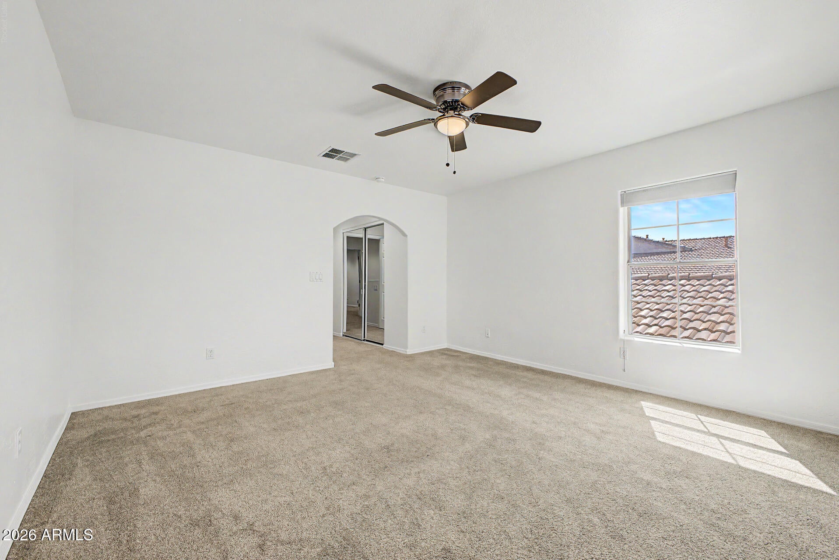
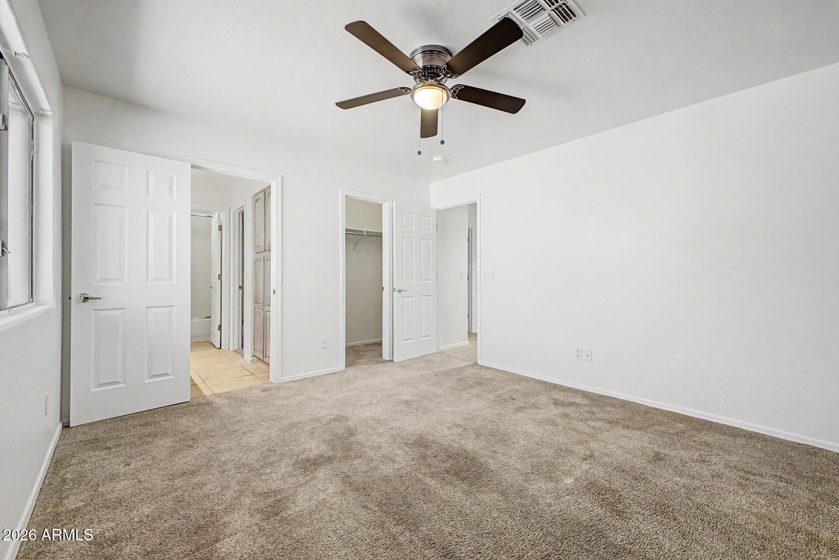
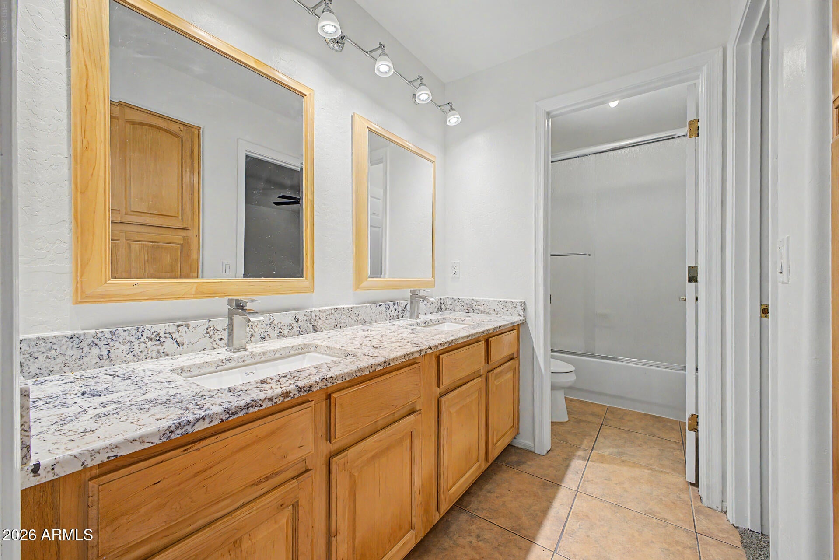
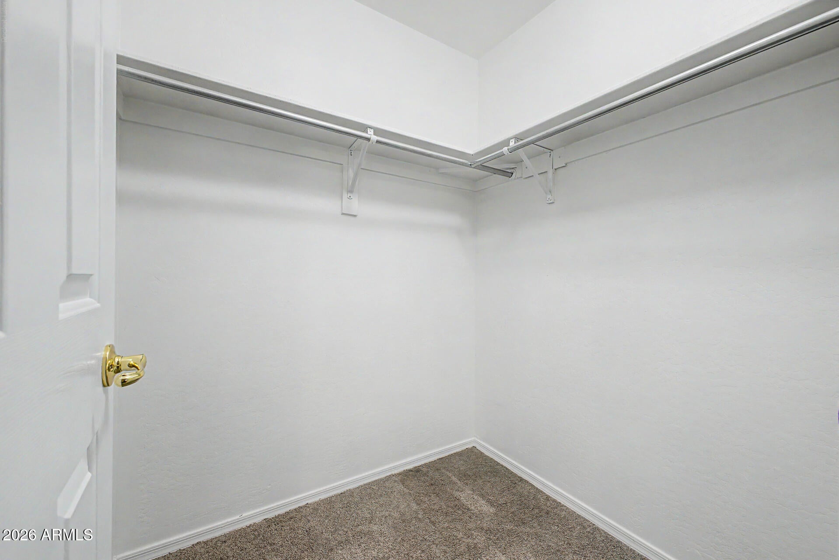
The flexible floor plan offers multiple lifestyle options, including two dens--perfect for a home office, gym, or creative space. The split layout provides privacy with a luxurious primary suite located on the main level, accessed through double doors. The suite features a spa-inspired bathroom updated in 2023 with a beautifully tiled shower, jetted tub, dual sink granite vanity, and a large walk-in closet complete with built-ins.
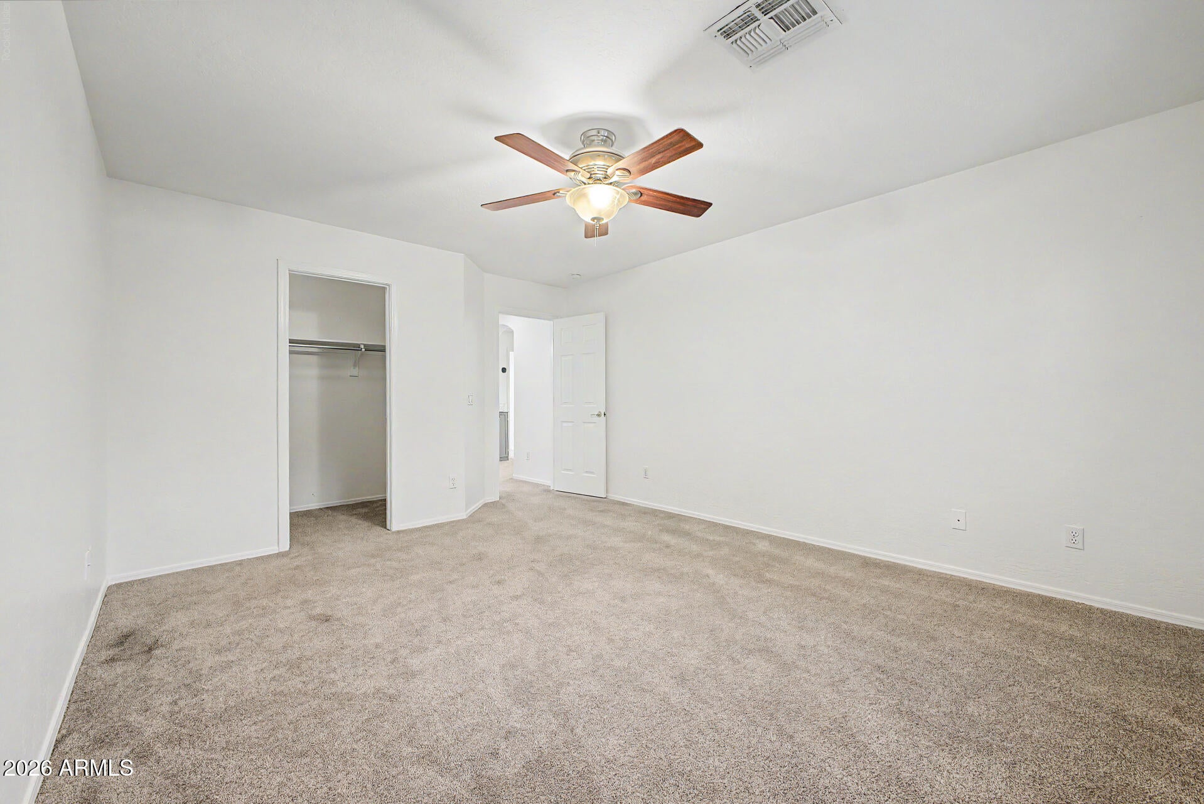
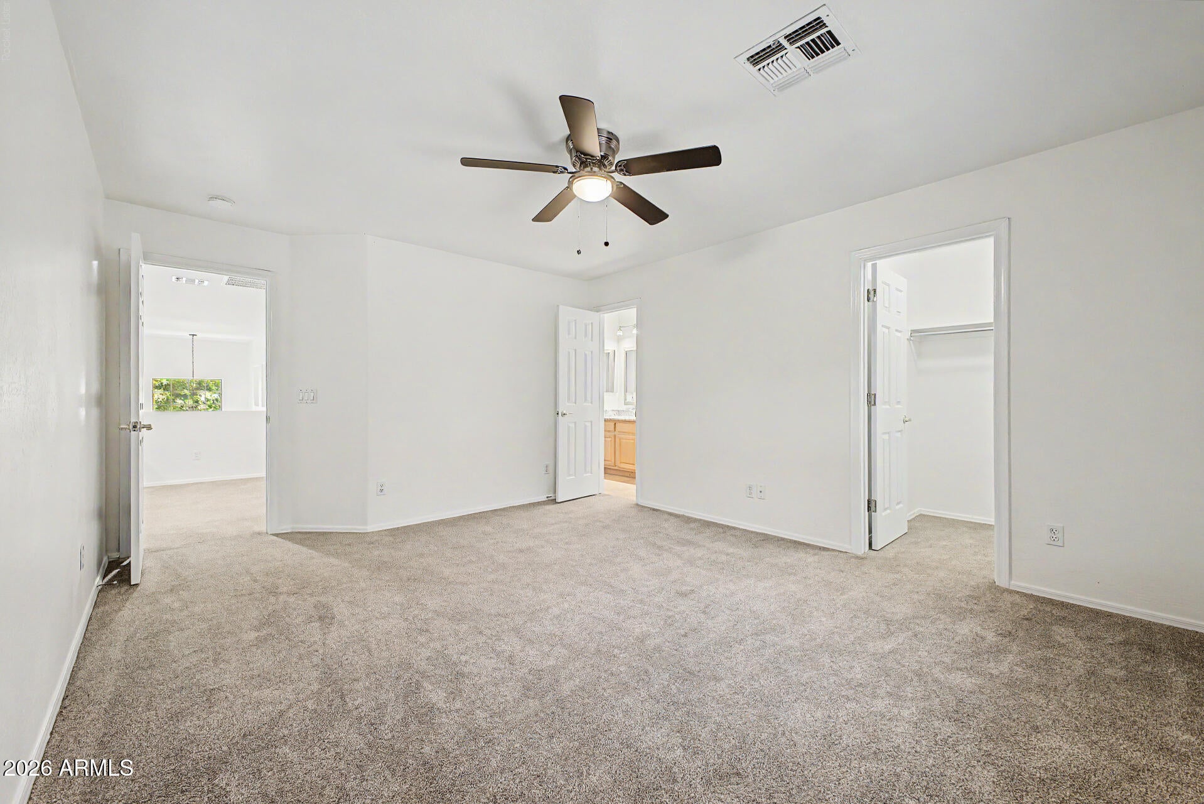
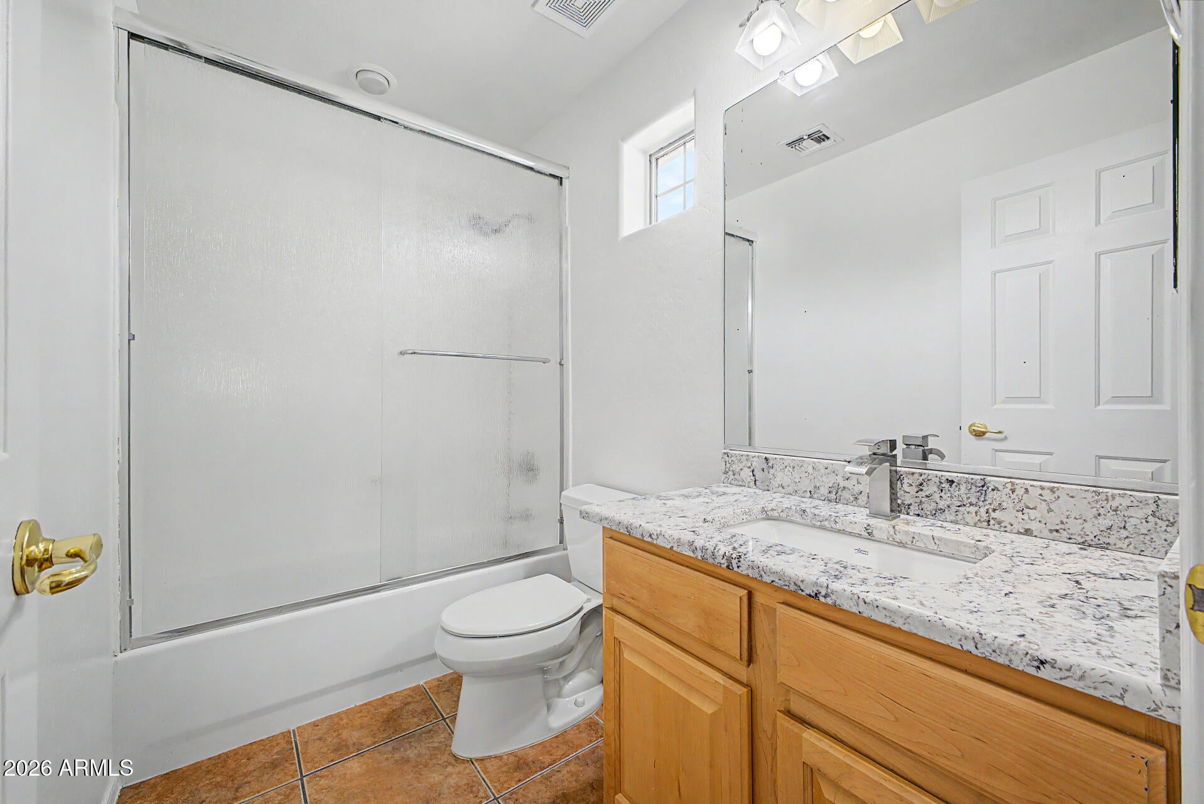
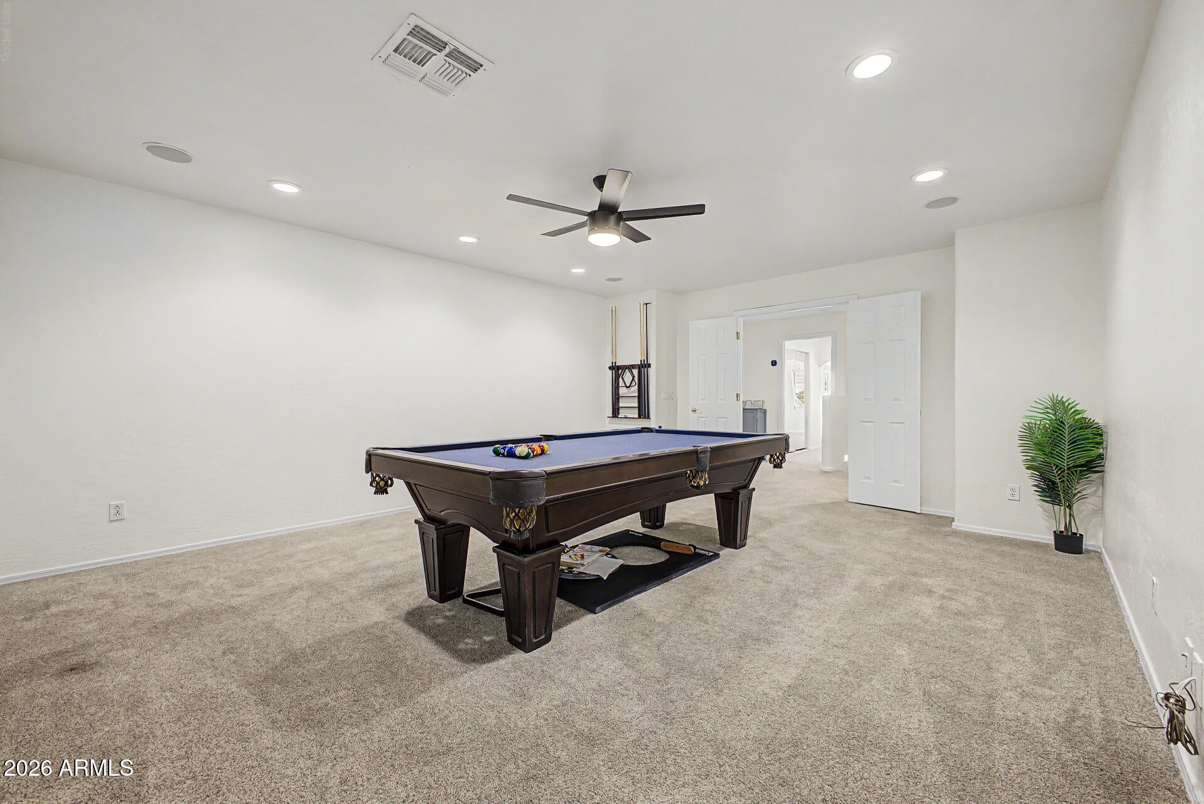
Upstairs, you'll find a true entertainer's retreat with a large media/game room equipped with surround sound speakers, along with four generously sized bedrooms. One Jack-and-Jill bathroom and a hall bathroom outside of the other two bedrooms offer convenience, while one bedroom includes a walk-in closet and another provides flexibility for guests or additional workspace.
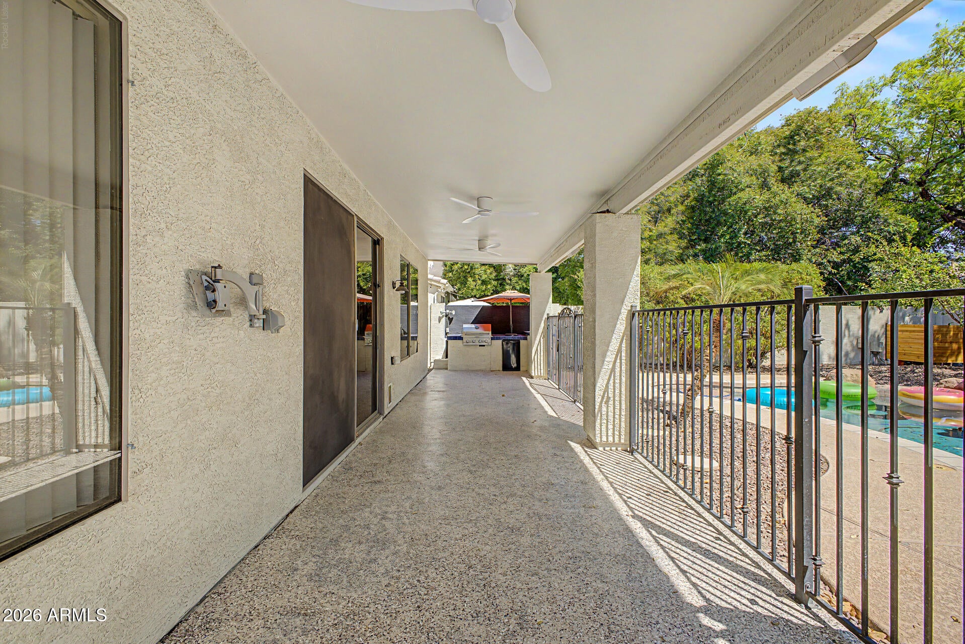
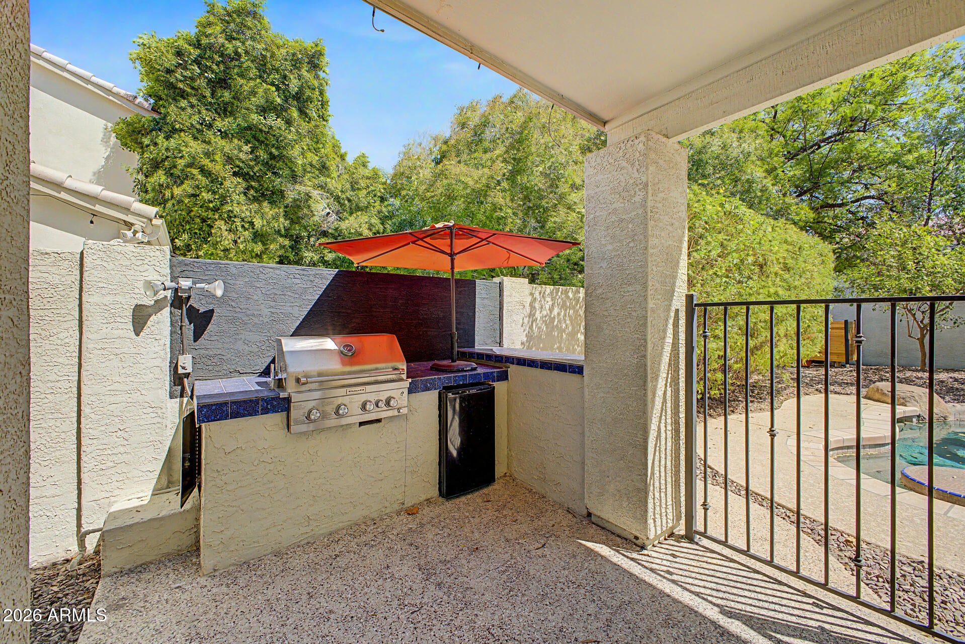
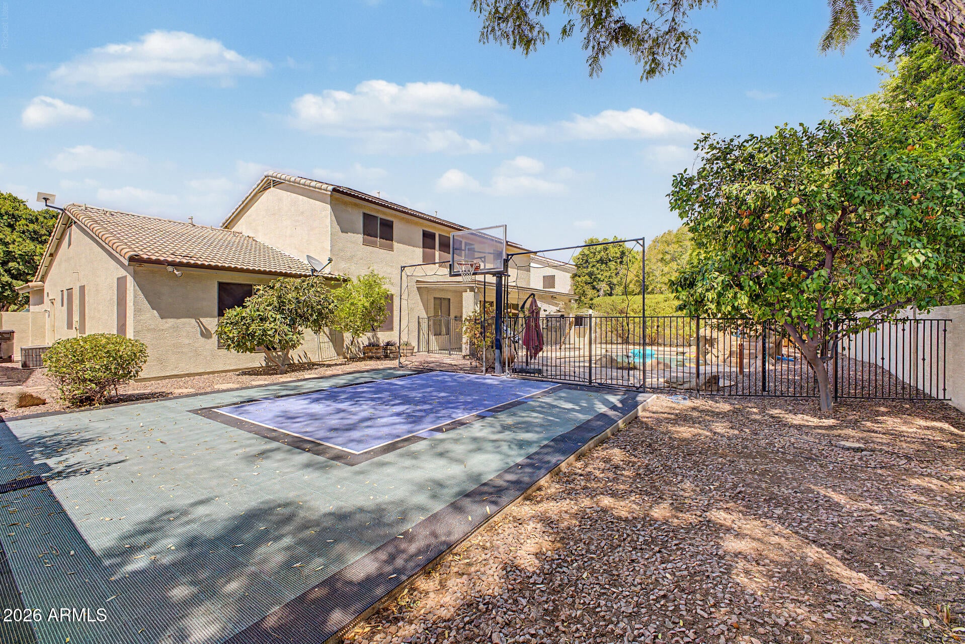
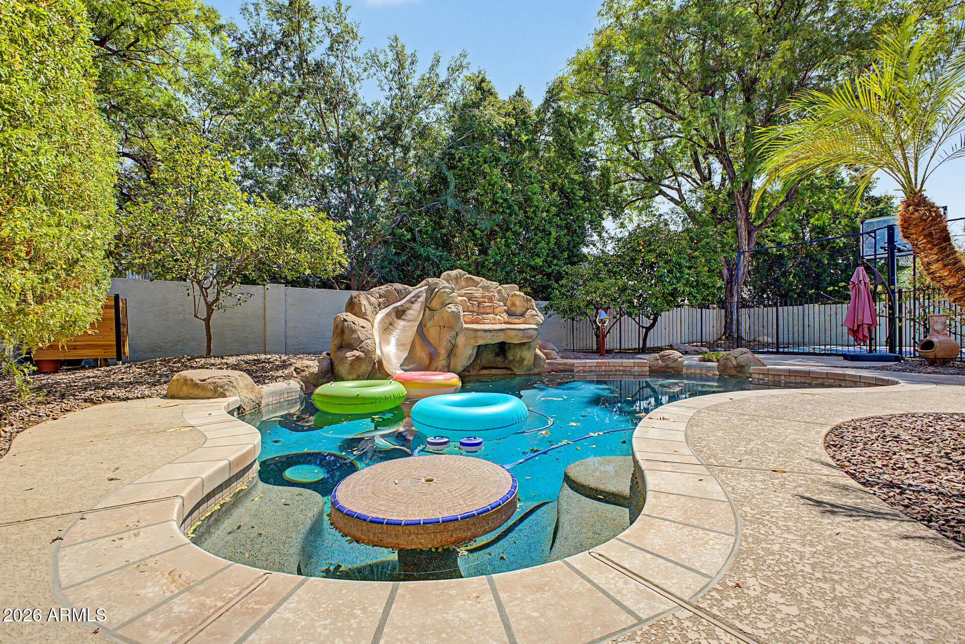
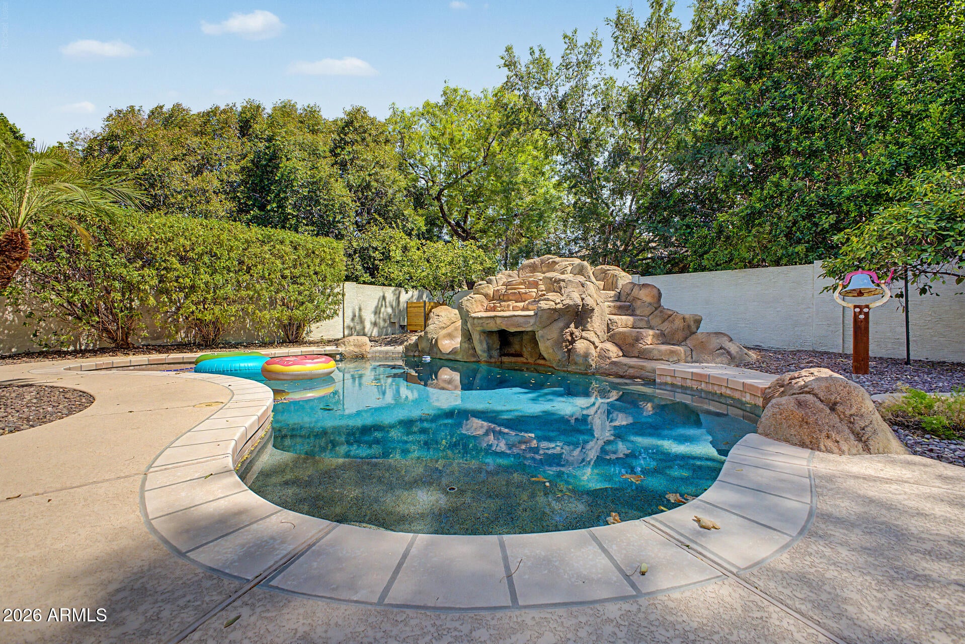
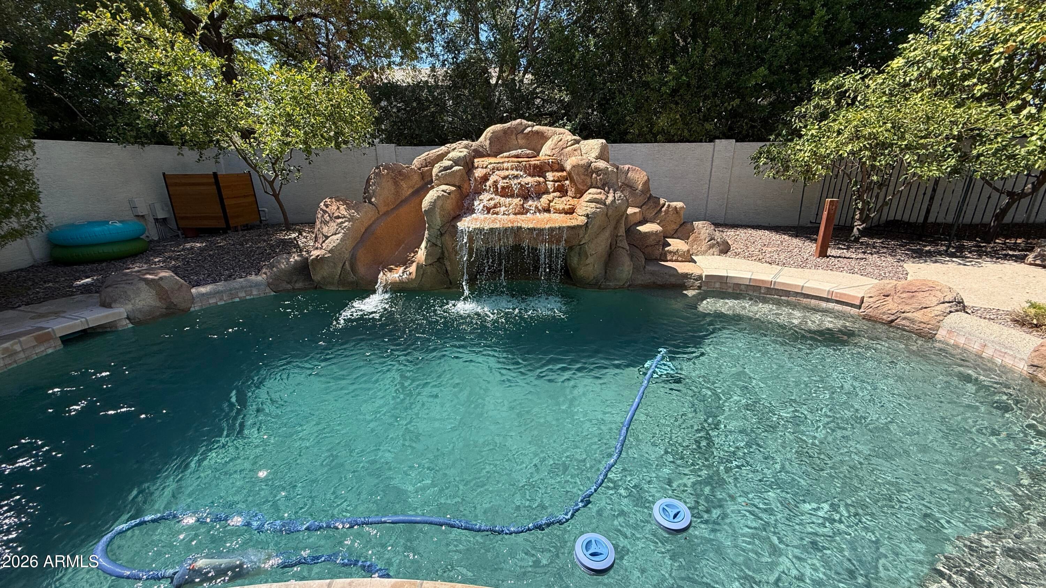
Step outside into your private backyard oasis--perfectly designed for Arizona living. Enjoy a fenced diving pool complete with slide and water feature, a basketball court, built-in BBQ, extended patio, and a misting system for those warm summer days. Lush landscaping includes mature trees, a Barbados cherry tree, grapefruit, orange, lime trees, and grapevines, creating both beauty and privacy.
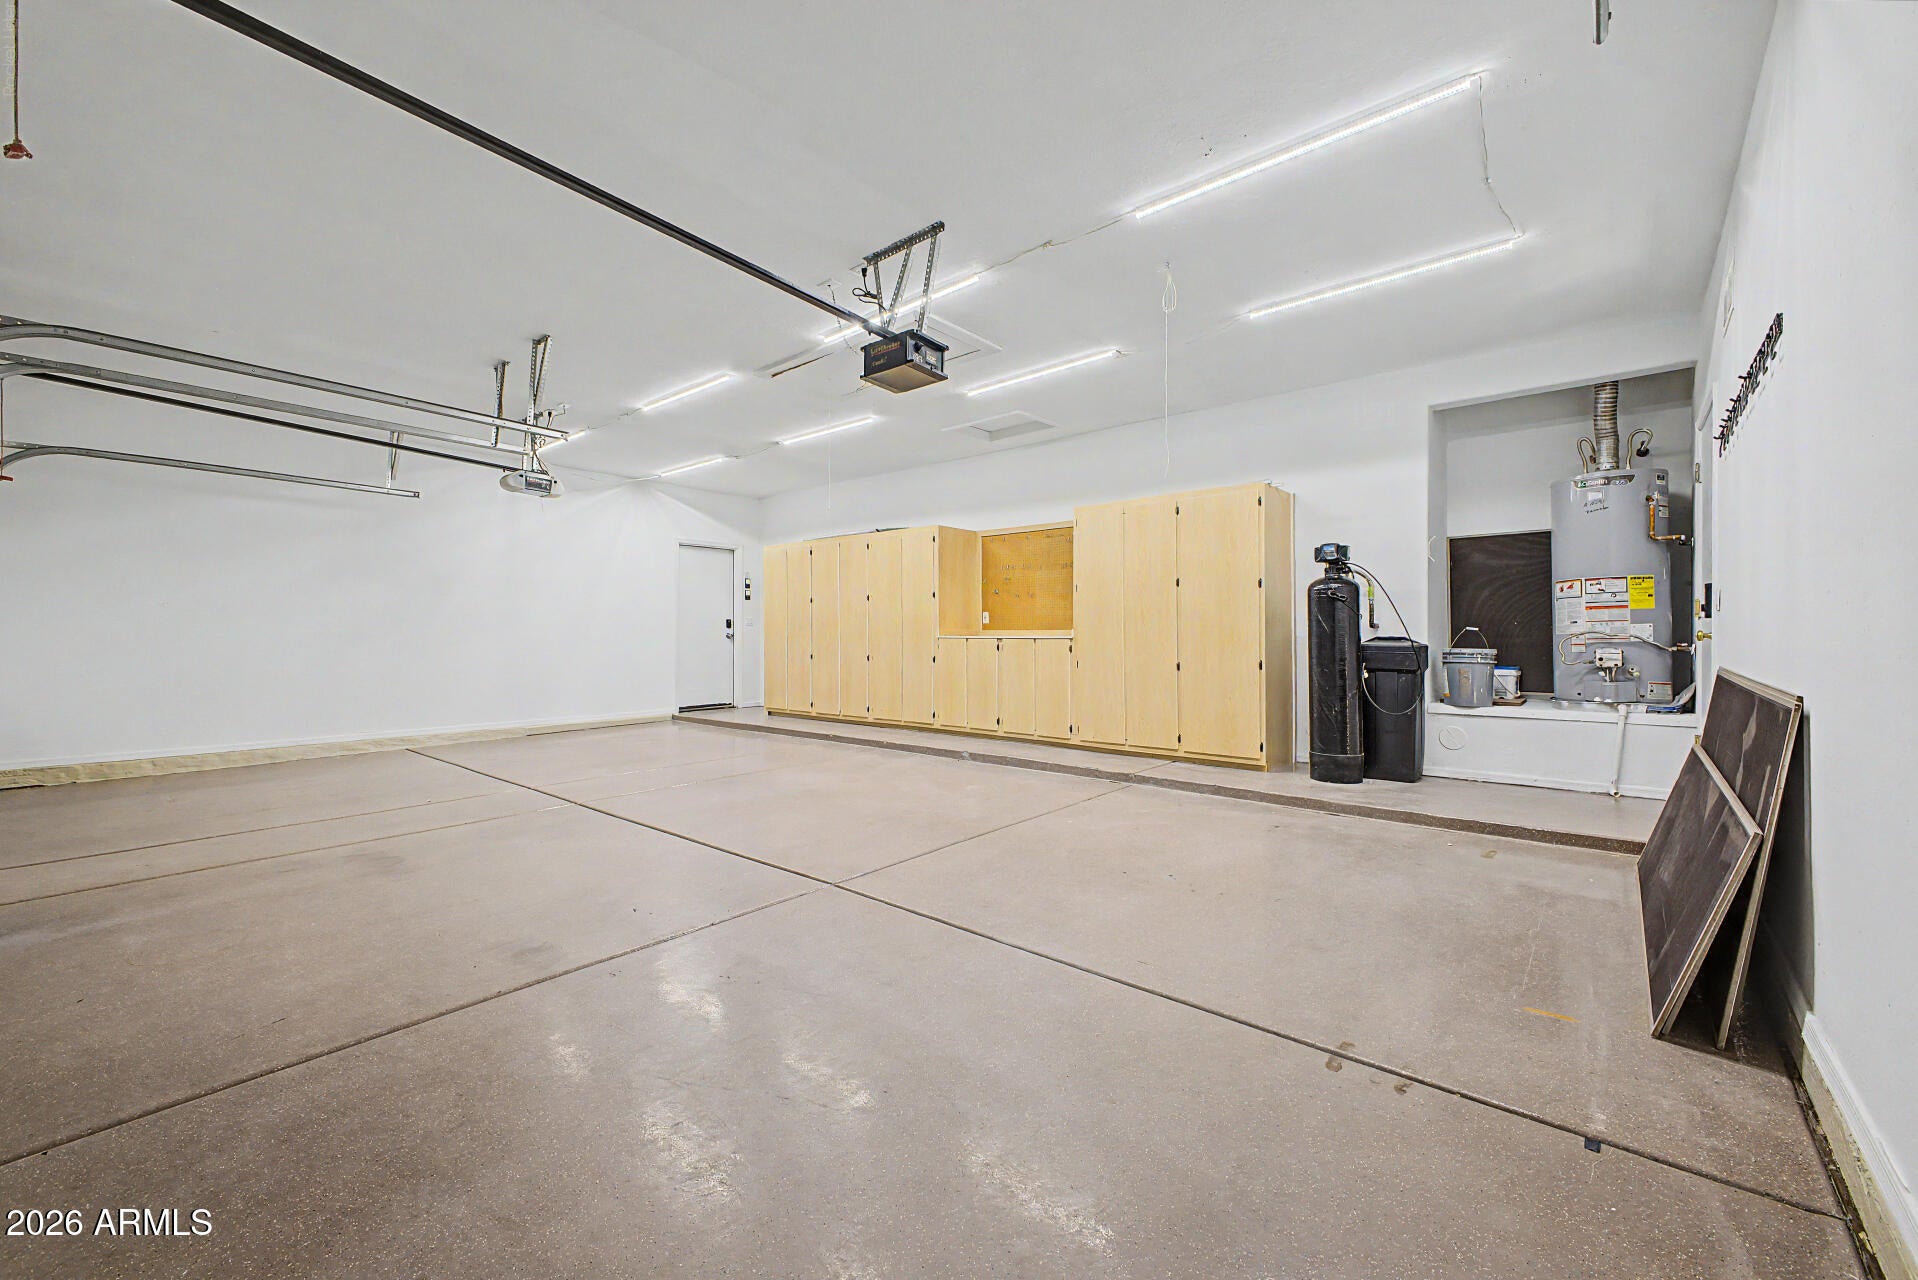
Additional highlights include a three-car garage, security door, grass front yard, and location within minutes from South 202 Freeway. Energy-efficient features such as solar (just 3 years old), a natural gas-powered generator, and two newer A/C units (2 of 3 replaced) add peace of mind and cost savings. New Roof, new interior paint, Even modern conveniences like Starlink satellite internet are already in place.
This is more than just a home--it's a lifestyle upgrade with space to live, entertain, and thrive. Come experience everything this exceptional property has to offer.
| Date | Event | Price | Source |
|---|---|---|---|
| listed (Active) | $949,000 | ArizonaRegional #7007544 | |
| price changed | $946,500 | ArizonaRegional #7007544 | |
| price changed | $930,000 | ArizonaRegional #7007544 | |
| price changed | $928,000 | ArizonaRegional #7007544 | |
| price changed | $900,000 | ArizonaRegional #7007544 | |
| price changed | $899,900 | ArizonaRegional #7007544 | |
| price changed | $899,800 | ArizonaRegional #7007544 | |
| price changed | $899,700 | ArizonaRegional #7007544 | |
| price changed | $899,600 | ArizonaRegional #7007544 | |
| price changed | $899,500 | ArizonaRegional #7007544 | |
| price changed | $899,400 | ArizonaRegional #7007544 | |
| price changed | $899,300 | ArizonaRegional #7007544 |
Hi there — ask anything about this property or the area and the team will get right back to you.
Local real estate advisory services provided by agent with Simply Real Estate
Listed by John Hrimnak with Keller Williams Integrity First Realty
Copyright © 2026 Arizona Regional Multiple Listing Service, Inc. All rights reserved. All information should be verified by the recipient and none is guaranteed as accurate by ARMLS. Information being provided is for consumers' personal, non-commercial use and may not be used for any purpose other than to identify prospective properties consumers may be interested in purchasing. Information being provided is for consumers' personal, non-commercial use and may not be used for any purpose other than to identify prospective properties consumers may be interested in purchasing.
You agree to Simply Real Estate Terms of Use and Privacy Policy. By choosing to contact a property, you also agree that Simply Real Estate and its associates may call, text, or email you regarding any inquiries or activities you submit through our website. This may involve the use of automated means and prerecorded or artificial voices.
Step 1 of 2
Create a free account to view all listings, save searches, and get alerts when new homes match.
Step 2 of 2
Tell us how to reach you about homes you like.
Enter your password to sign in as
Create a free account to view all listings, save searches, and get alerts when new homes match.
Already have an account? Sign in
Sign in to your account.
New here? Create an account