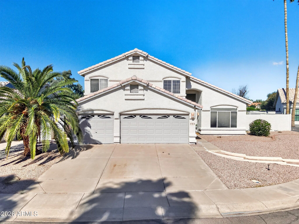
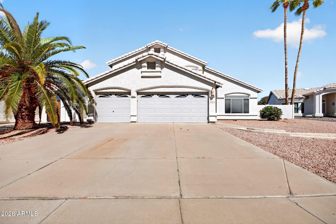
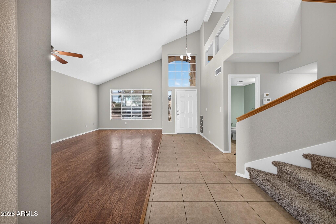
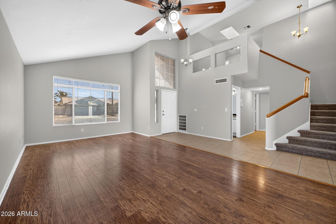
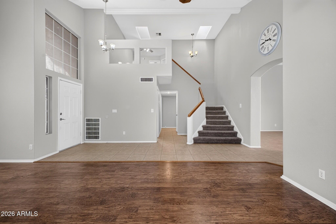
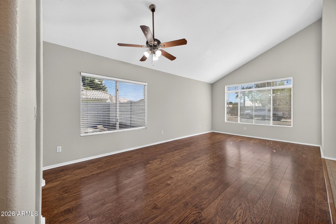
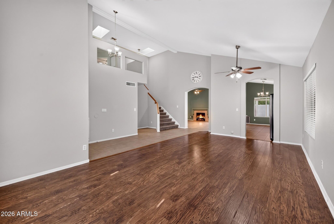
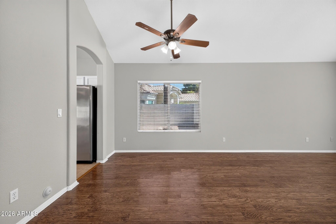
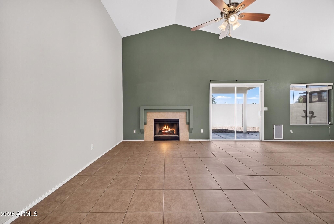
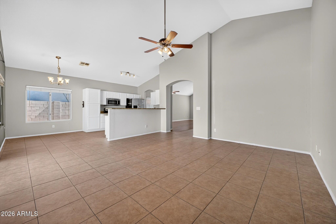
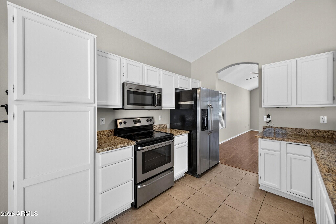
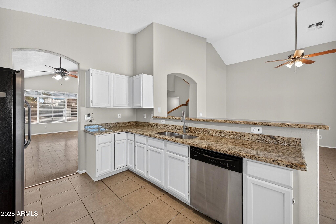
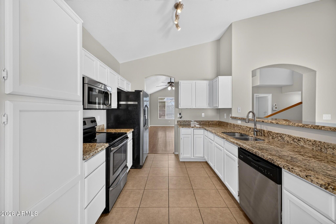
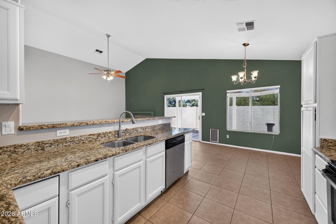
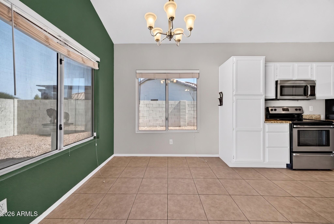
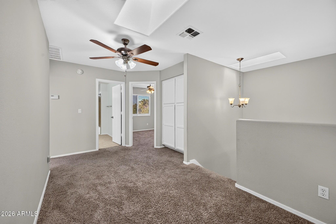
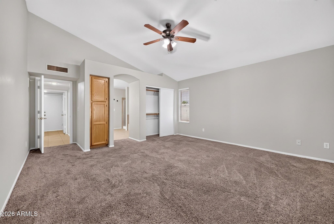
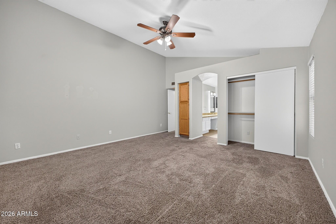
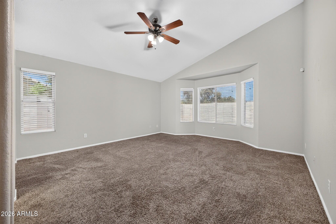
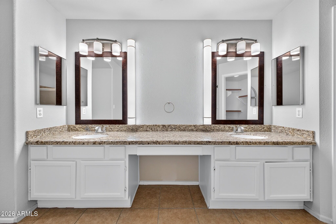
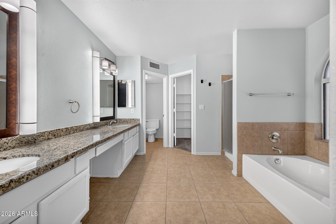
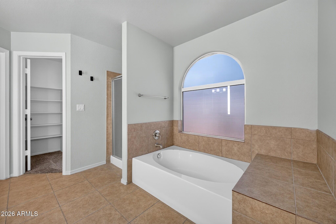
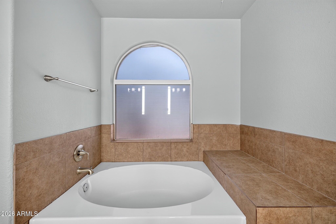
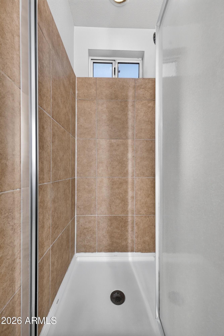
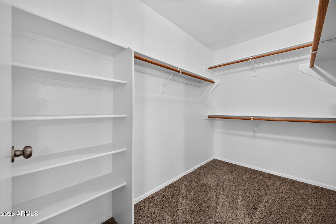
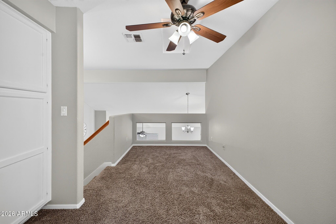
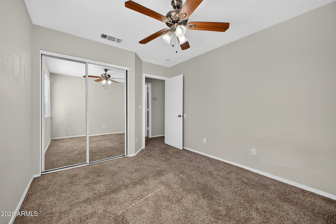
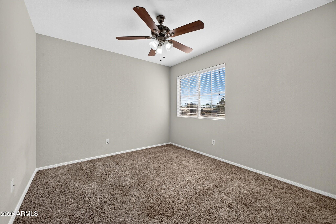
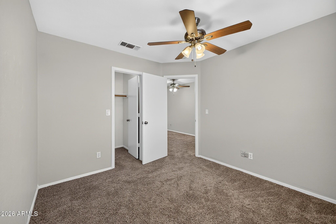
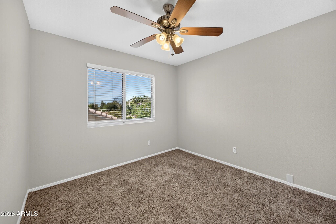
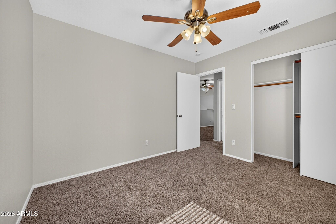
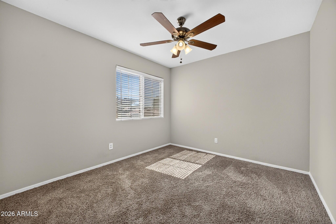
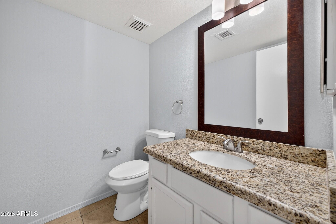
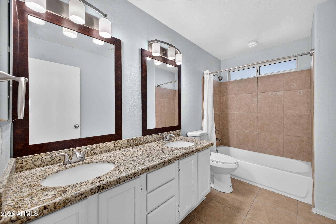
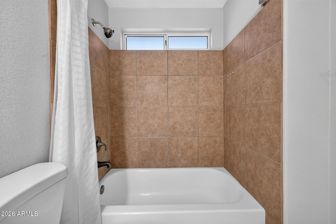
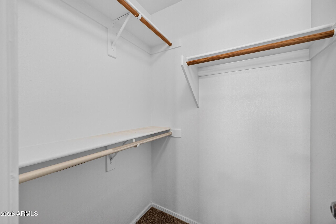
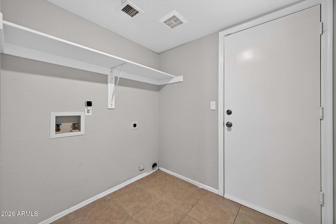
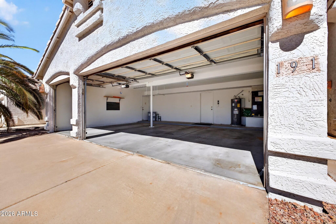
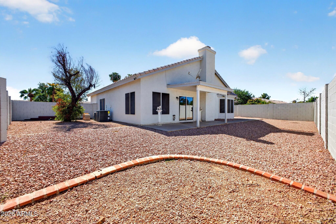
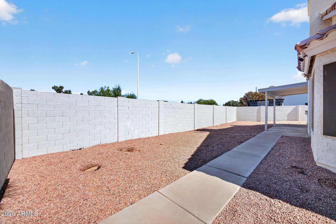
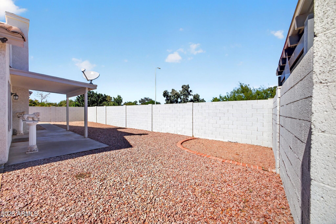
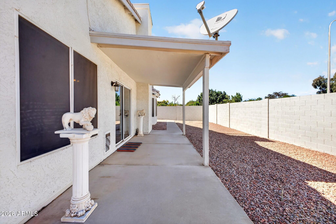
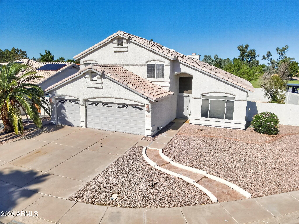
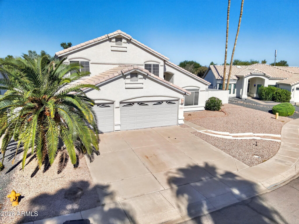
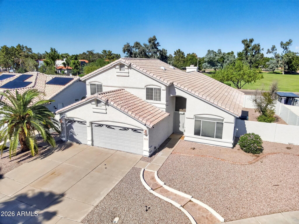
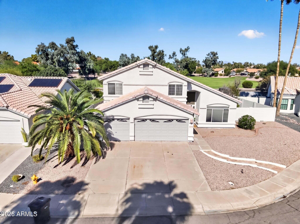
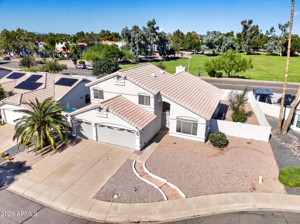
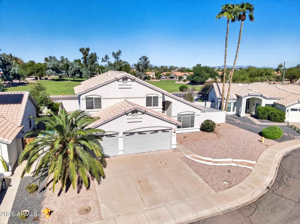
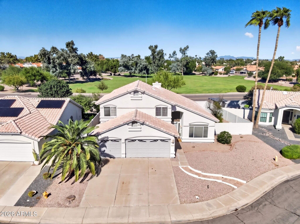
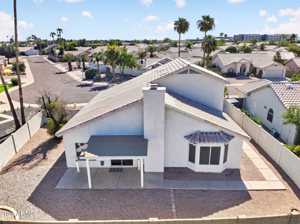
This move-in ready Chandler, AZ 85224 home in Mission Tierra offers a primary suite downstairs, a 3-car garage, and a wood-burning fireplace. This turnkey home is a short walk to Chandler Regional Medical Center and about 5 minutes to Downtown Chandler restaurants, shopping, and events. Recent updates include fresh interior and exterior paint and a newer upstairs A/C unit. Separate living and family rooms are filled with natural light, and the kitchen has granite countertops, stainless steel appliances, and a breakfast bar. Upstairs, a loft can work as a home office. Low HOA. Comes with Electric Vehicle (EV) charger in the garage. Near Chandler Fashion Center with quick access to the Loop 101 and Loop 202 for easy commutes to Gilbert, Tempe, and Phoenix. Now that the cooler season is here, picture evenings around the wood-burning fireplace or slow weekend mornings with coffee at the breakfast bar. The loft upstairs makes a quiet spot for a work-from-home desk, away from the main living areas. Outside, the low-maintenance backyard is easy to care for and ready for a patio set, a grill, or a few potted plants. Whether you're buying your first home or looking for more space close to town, this Chandler home is ready for you to move in and make it yours.
| Date | Event | Price | Source |
|---|---|---|---|
| listed (Active) | $609,000 | ArizonaRegional #7098156 |
Hi there — ask anything about this property or the area and the team will get right back to you.
Local real estate advisory services provided by agent with Simply Real Estate
Listed by Jasmine Patel with Done Deal
Copyright © 2026 Arizona Regional Multiple Listing Service, Inc. All rights reserved. All information should be verified by the recipient and none is guaranteed as accurate by ARMLS. Information being provided is for consumers' personal, non-commercial use and may not be used for any purpose other than to identify prospective properties consumers may be interested in purchasing. Information being provided is for consumers' personal, non-commercial use and may not be used for any purpose other than to identify prospective properties consumers may be interested in purchasing.
You agree to Simply Real Estate Terms of Use and Privacy Policy. By choosing to contact a property, you also agree that Simply Real Estate and its associates may call, text, or email you regarding any inquiries or activities you submit through our website. This may involve the use of automated means and prerecorded or artificial voices.
Step 1 of 2
Create a free account to view all listings, save searches, and get alerts when new homes match.
Step 2 of 2
Tell us how to reach you about homes you like.
Enter your password to sign in as
Create a free account to view all listings, save searches, and get alerts when new homes match.
Already have an account? Sign in
Sign in to your account.
New here? Create an account