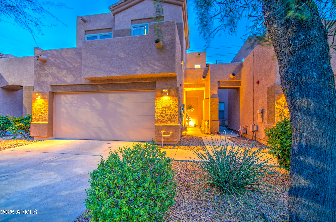
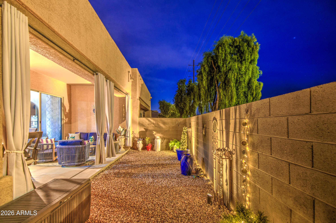
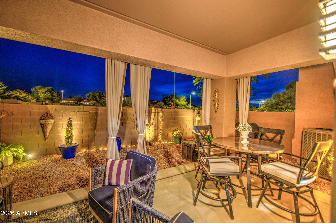
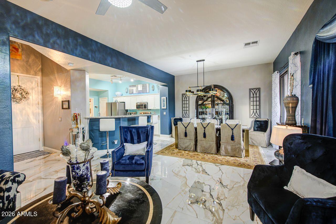
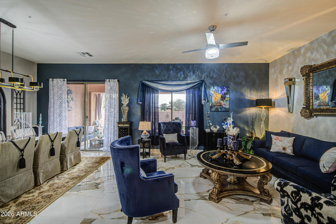
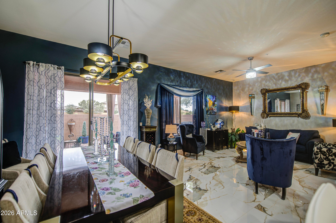
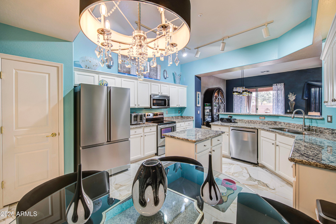
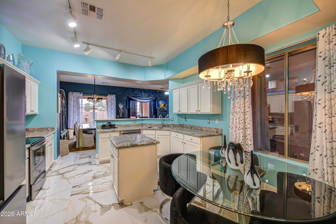
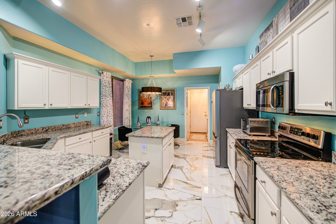
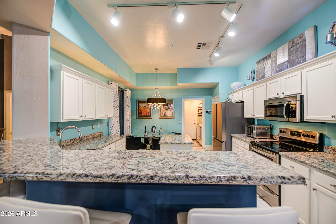
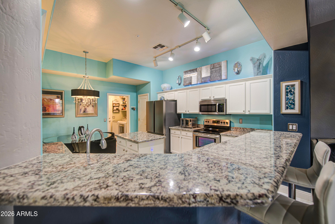
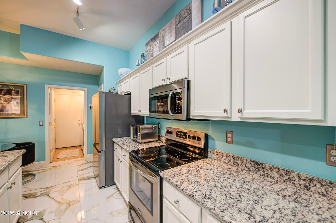
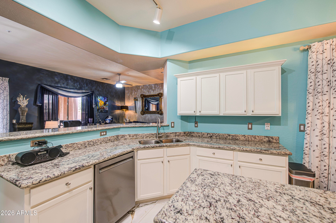
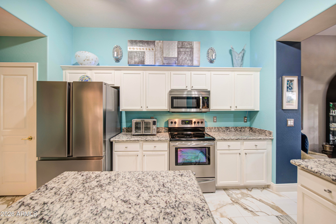
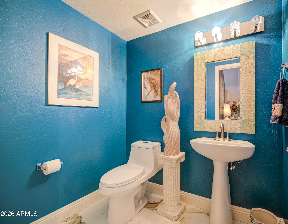
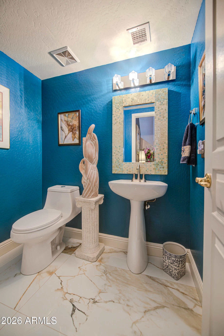
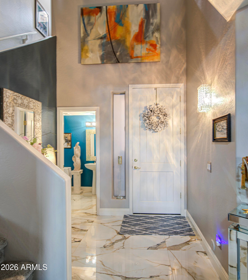
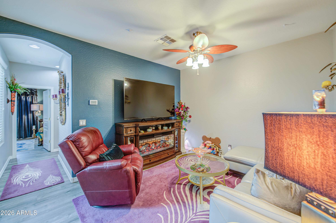
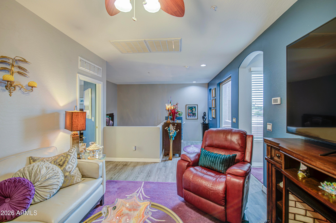
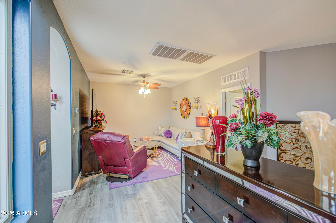
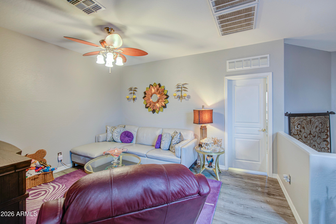
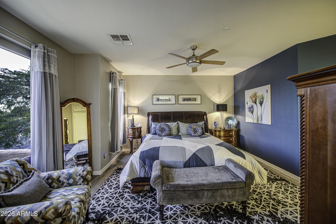
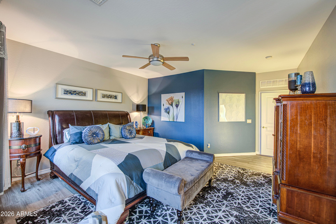
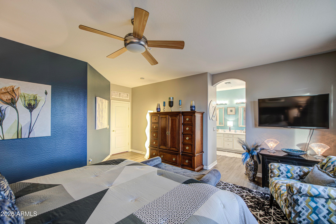
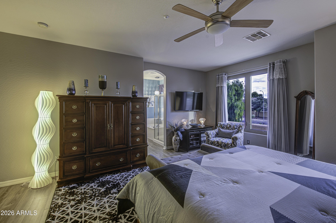
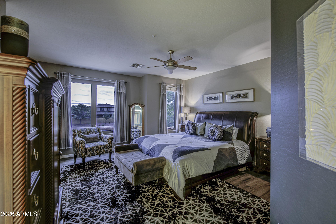
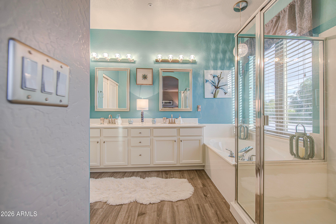
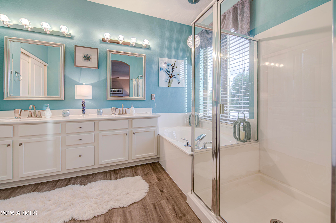
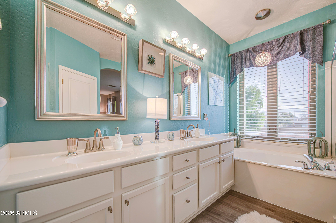
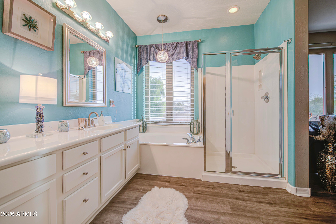
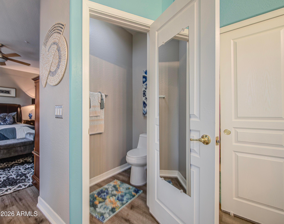
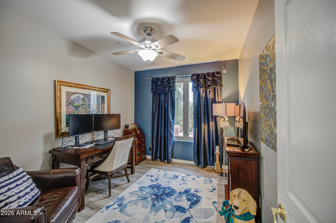
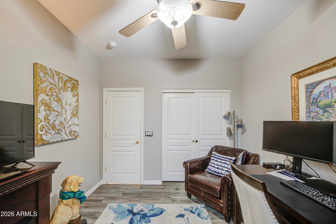
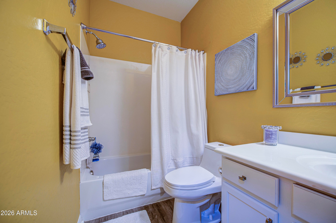
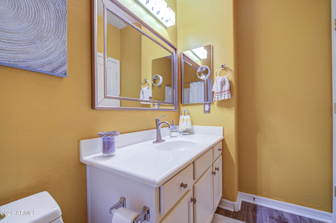
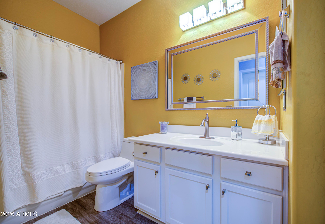
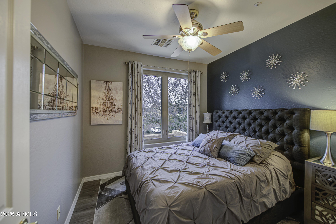
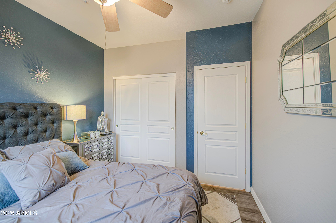
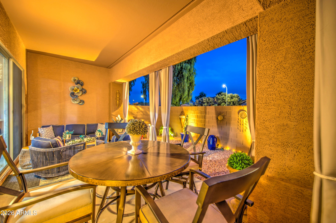
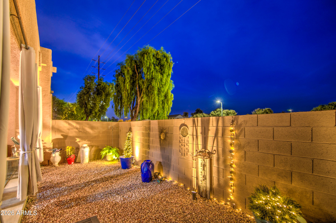
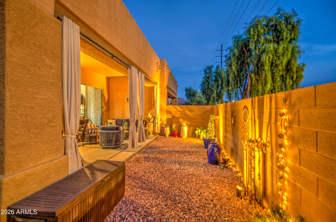
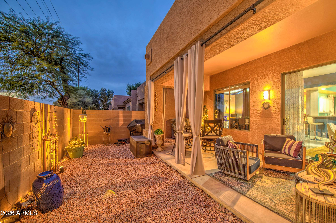
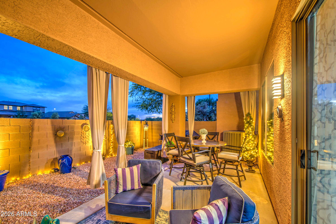
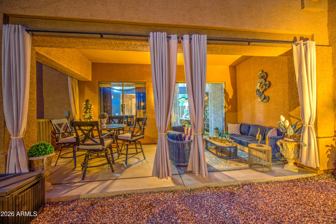
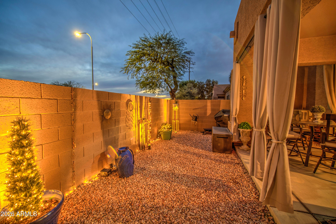
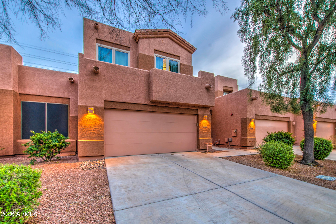
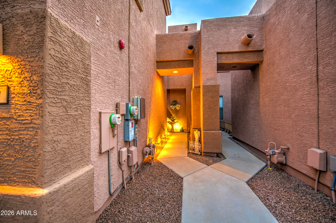
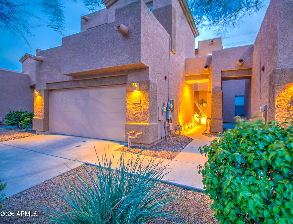
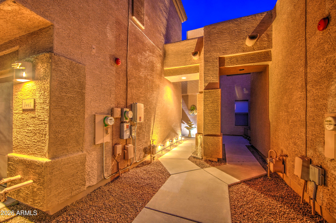
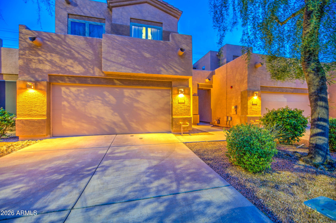
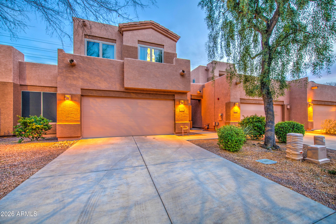
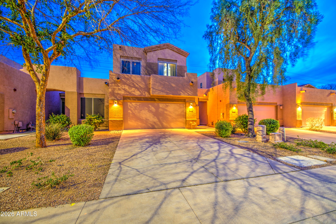
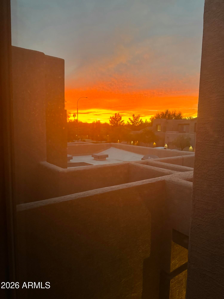
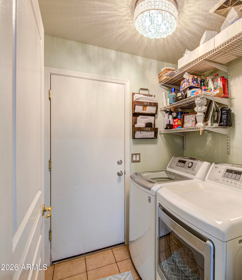
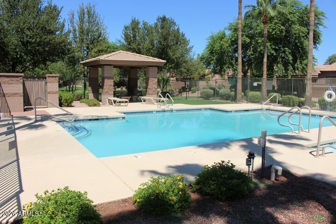
Stunning South Chandler Remodel with Spectacular Sunset Views! This beautifully updated 2,131 sq. ft. townhome combines modern design, quality upgrades, and an unbeatable location. The open-concept floor plan is filled with natural light and features all-new Pella windows upstairs, including expansive picture windows, a new roof, newer HVAC system, new water heater, and owned solar for enhanced energy efficiency. The chef-inspired kitchen showcases granite countertops, refinished cabinetry with crown molding, a center island, pantry, stainless steel appliances (refrigerator included), breakfast bar and a cozy dining nook. Throughout the home you'll find custom interior paint, luxury lighting and ceiling fans, new custom tile flooring downstairs, new vinyl plank flooring upstairs, -- and upgraded 5-inch baseboards. Step outside to a spacious covered patio featuring custom lighting and breathtaking Arizona sunset views--perfect for entertaining or relaxing at the end of the day. The oversized two-car garage includes convenient overhead storage. You are just steps away from enjoying your Sparkling Community Pool and Spa all year long. Ideally situated near top-rated schools, premier shopping, dining, golf courses, and entertainment, this move-in-ready home offers the perfect blend of style, comfort, and convenience.
| Date | Event | Price | Source |
|---|---|---|---|
| listed (Active) | $489,900 | ArizonaRegional #7040243 | |
| price changed | $489,800 | ArizonaRegional #7040243 | |
| price changed | $489,700 | ArizonaRegional #7040243 | |
| price changed | $485,000 | ArizonaRegional #7040243 |
Hi there — ask anything about this property or the area and the team will get right back to you.
Local real estate advisory services provided by agent with Simply Real Estate
Listed by Tom Daniel with Barrett Real Estate
Copyright © 2026 Arizona Regional Multiple Listing Service, Inc. All rights reserved. All information should be verified by the recipient and none is guaranteed as accurate by ARMLS. Information being provided is for consumers' personal, non-commercial use and may not be used for any purpose other than to identify prospective properties consumers may be interested in purchasing. Information being provided is for consumers' personal, non-commercial use and may not be used for any purpose other than to identify prospective properties consumers may be interested in purchasing.
You agree to Simply Real Estate Terms of Use and Privacy Policy. By choosing to contact a property, you also agree that Simply Real Estate and its associates may call, text, or email you regarding any inquiries or activities you submit through our website. This may involve the use of automated means and prerecorded or artificial voices.
Step 1 of 2
Create a free account to view all listings, save searches, and get alerts when new homes match.
Step 2 of 2
Tell us how to reach you about homes you like.
Enter your password to sign in as
Create a free account to view all listings, save searches, and get alerts when new homes match.
Already have an account? Sign in
Sign in to your account.
New here? Create an account