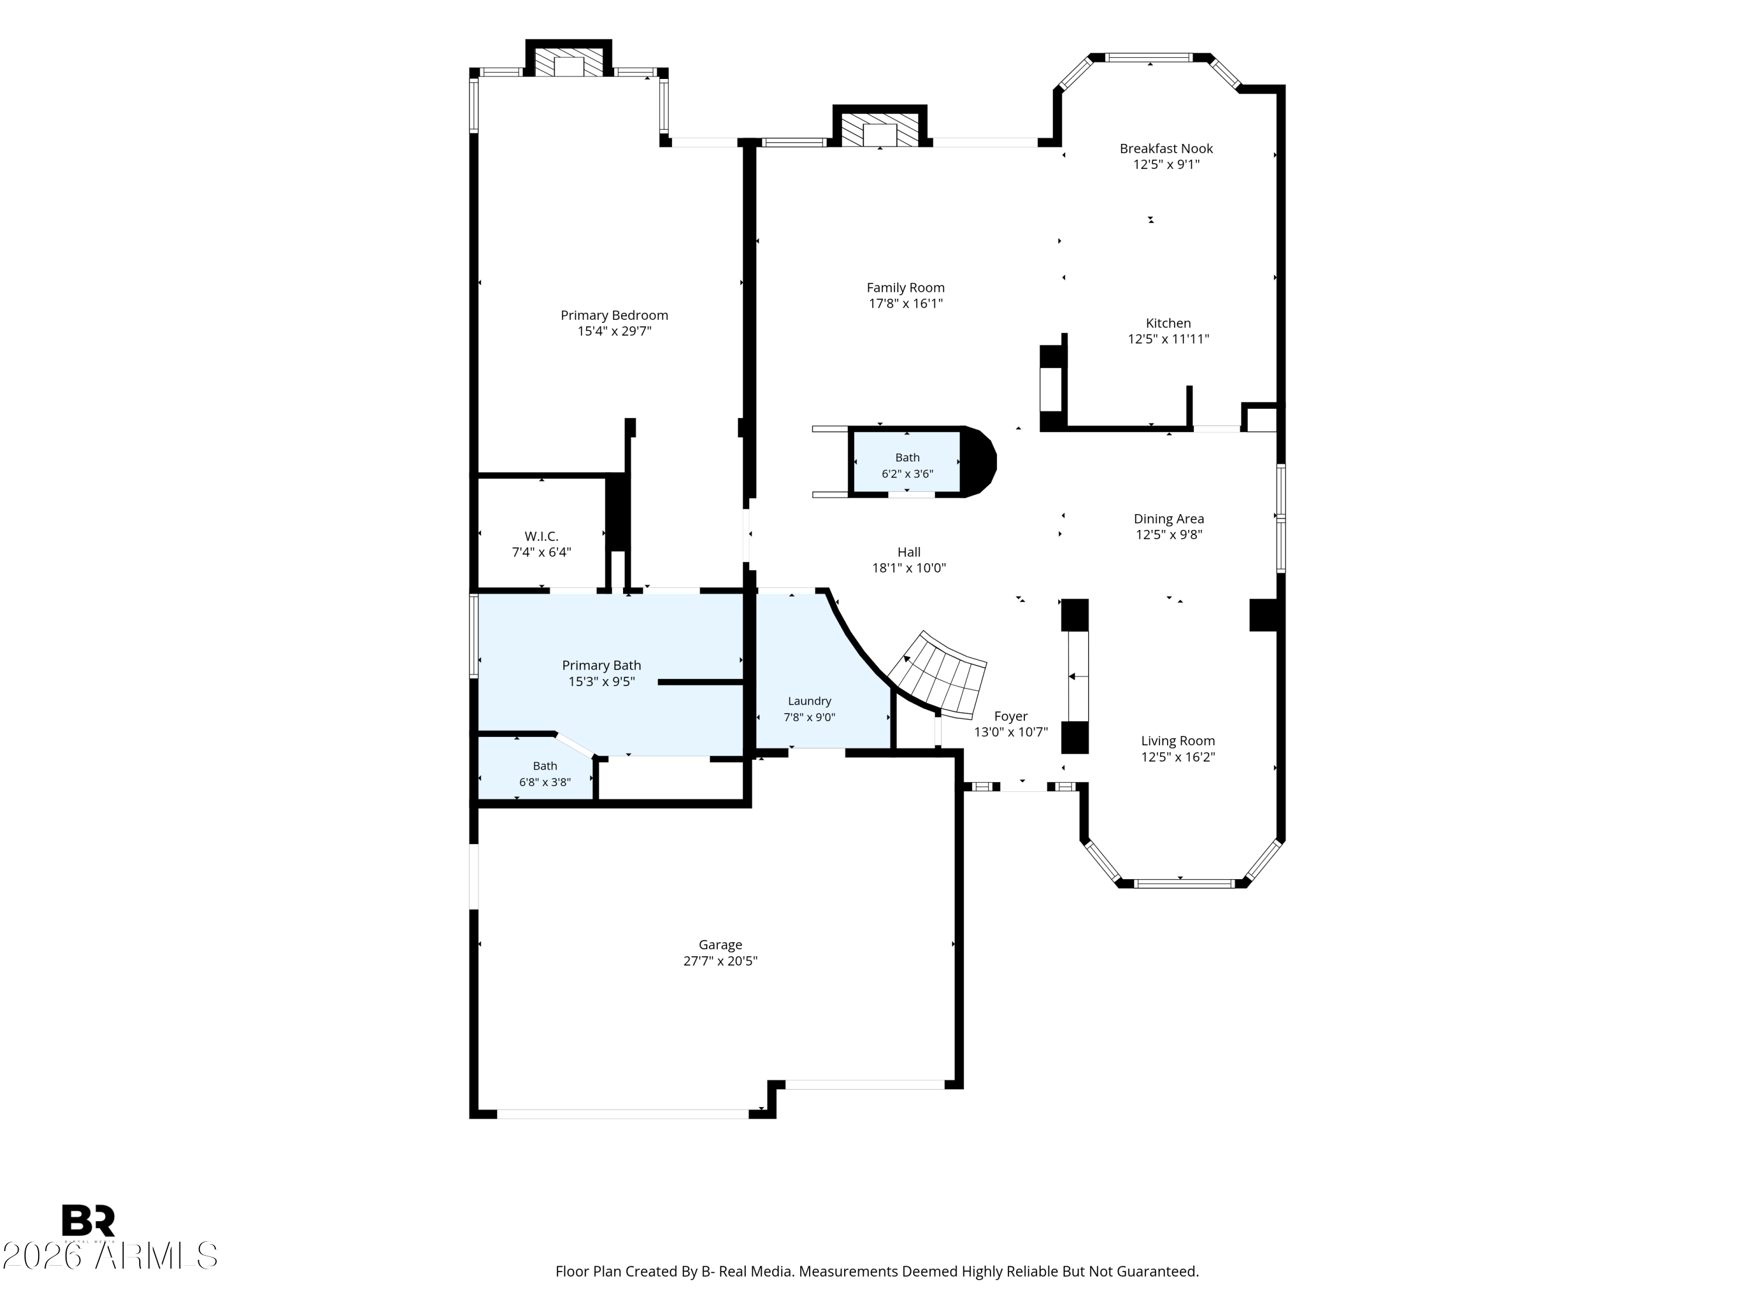
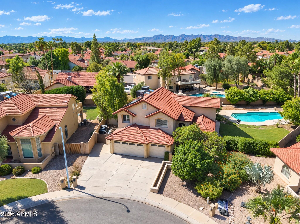
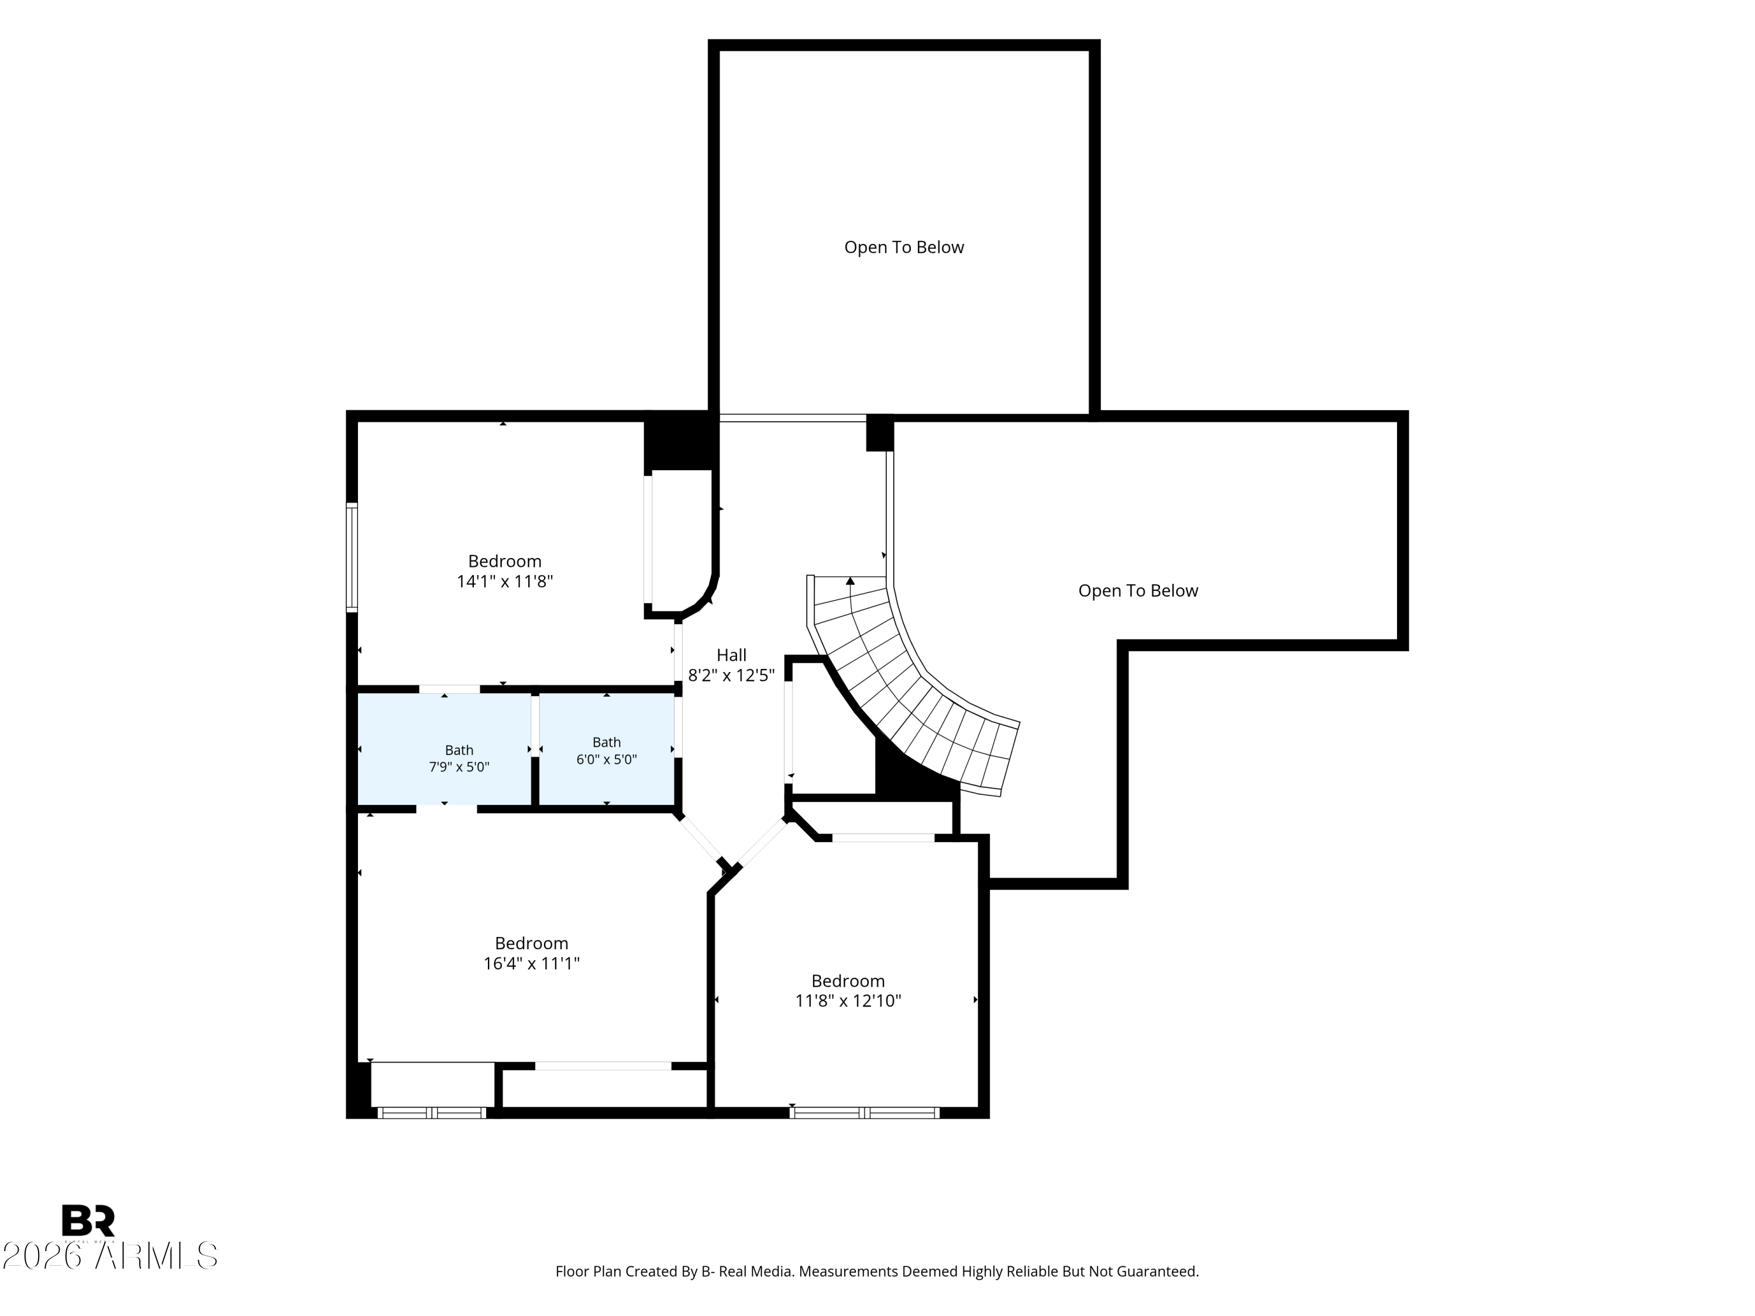
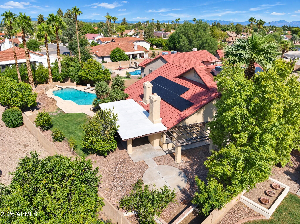
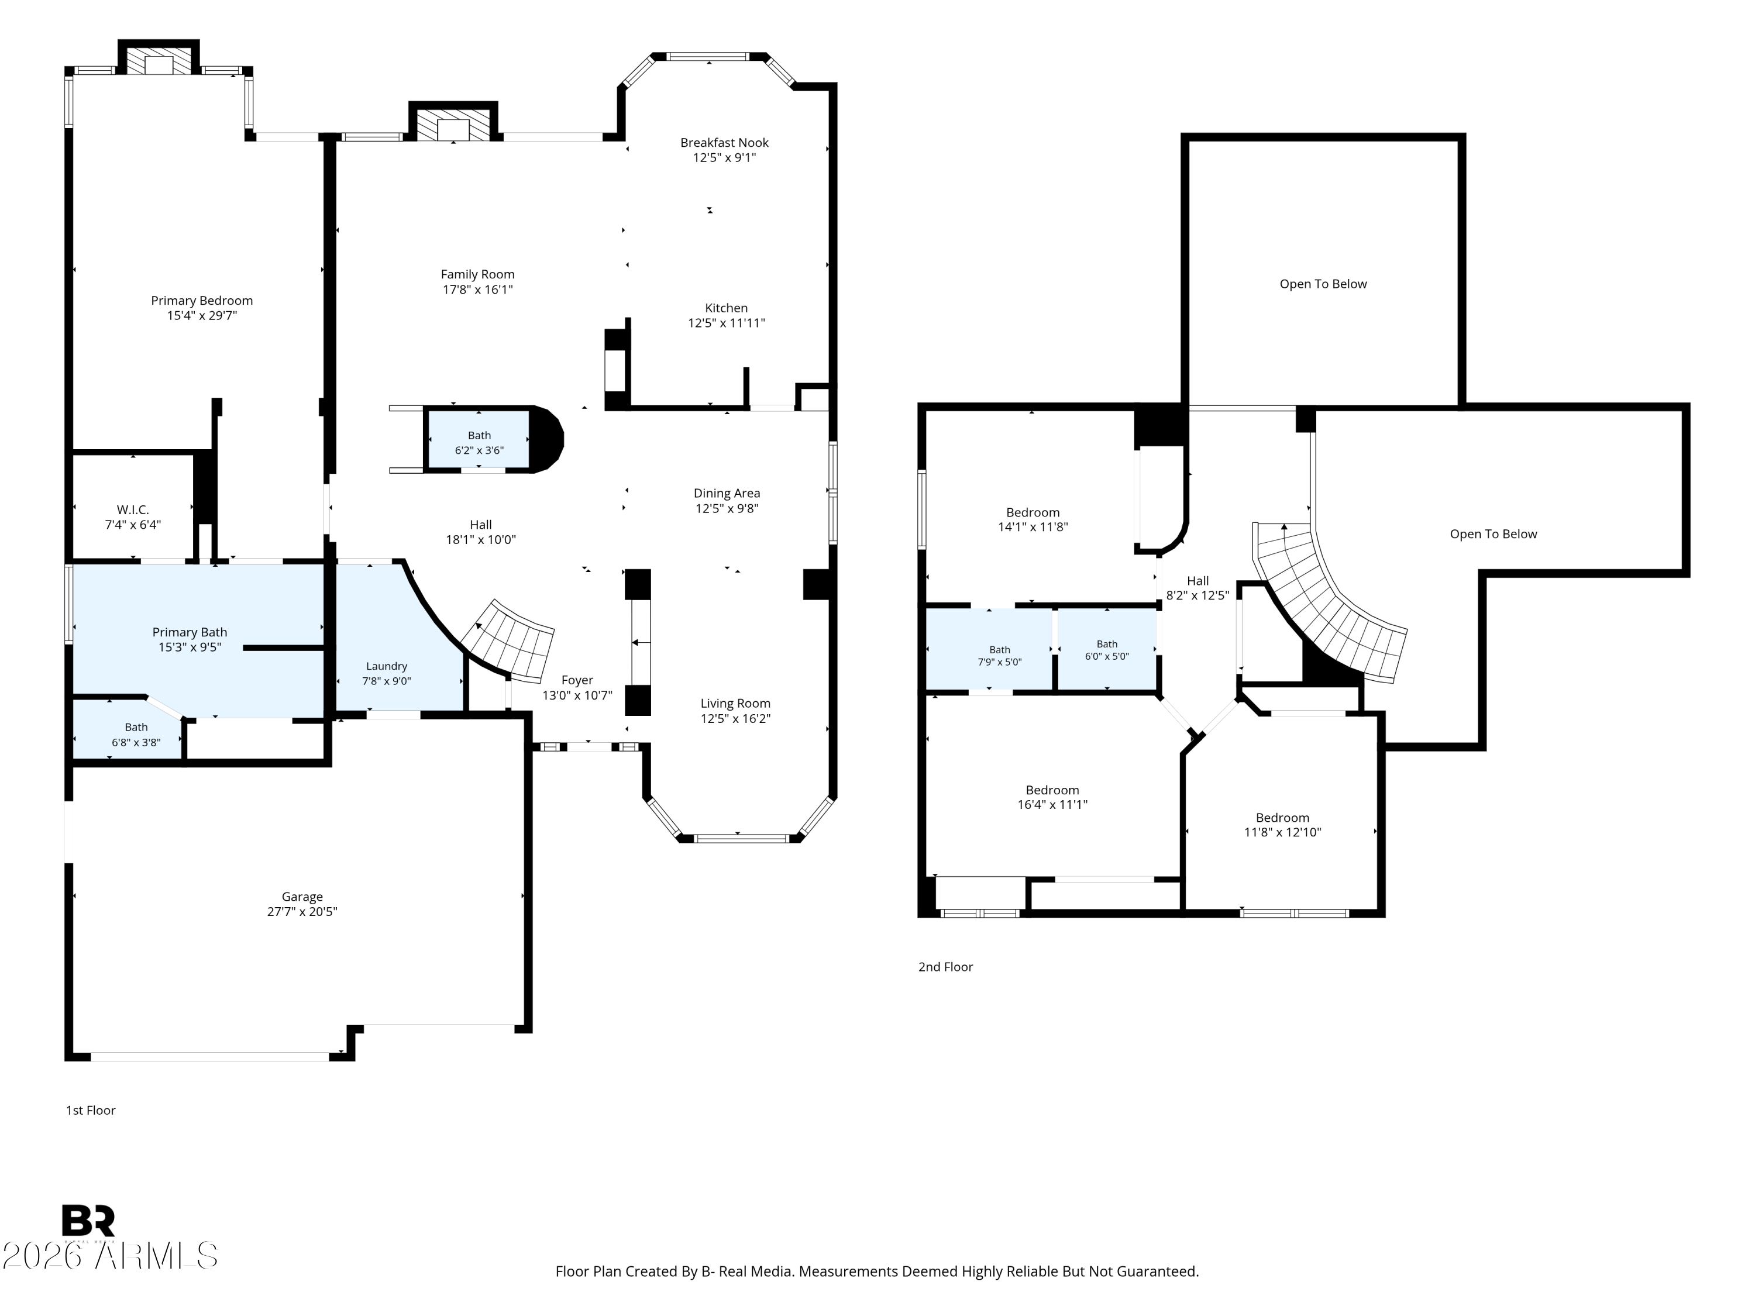
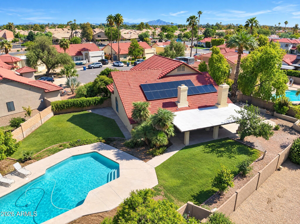
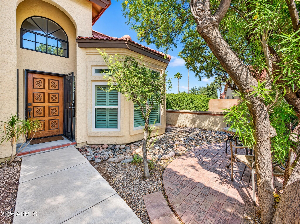
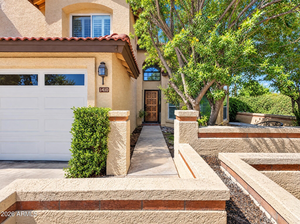
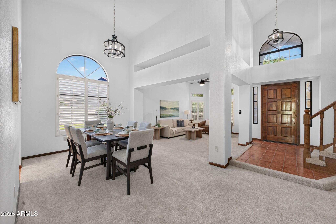
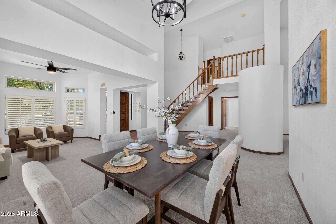
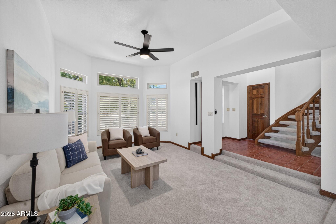
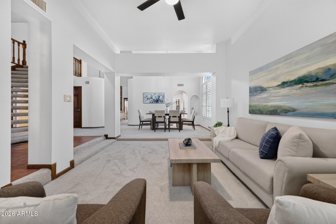
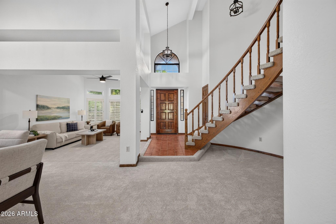
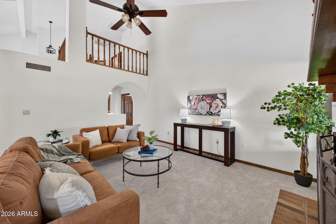
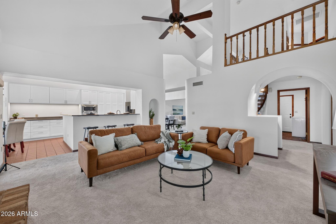
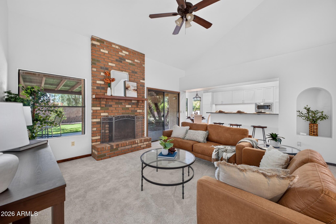
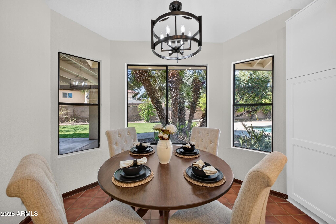
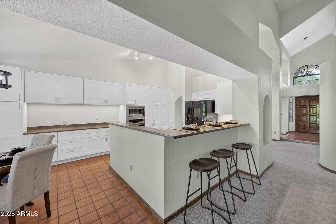
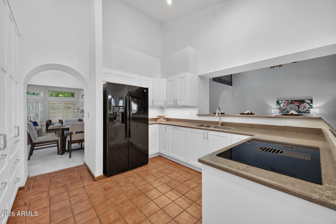
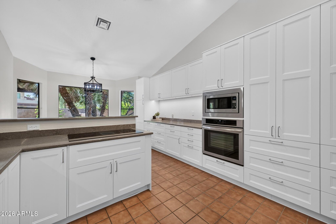
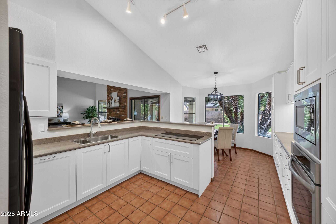
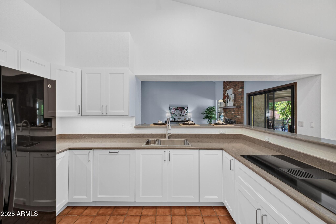
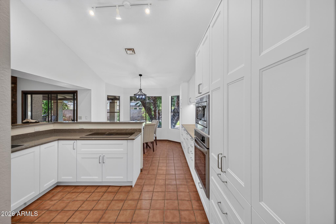
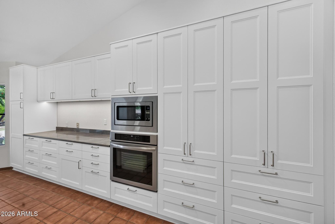
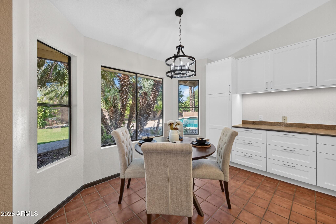
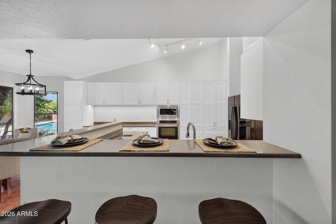
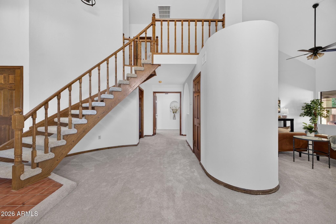
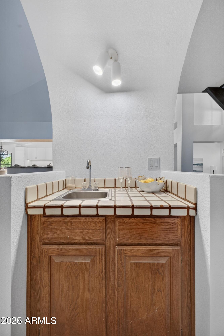
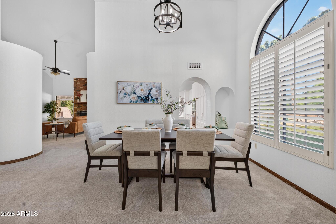
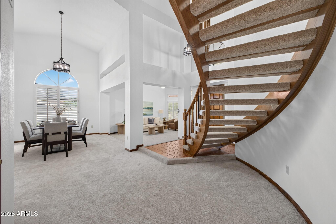
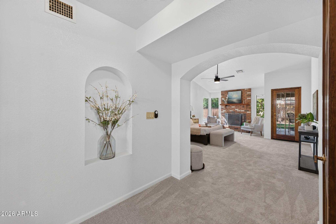
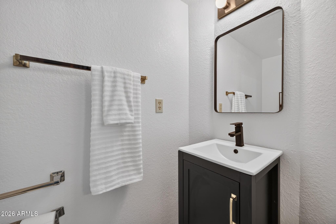
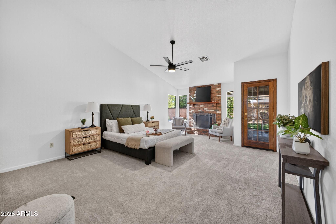
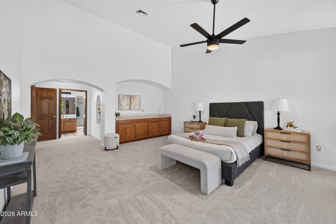
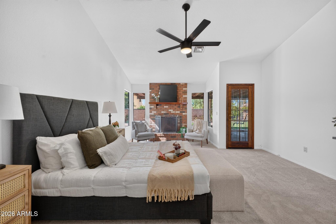
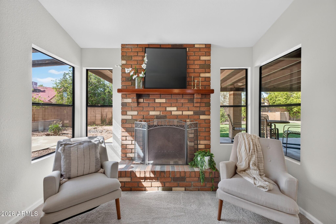
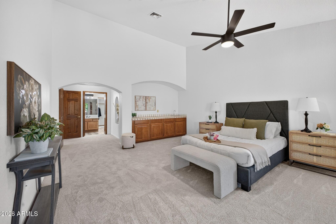
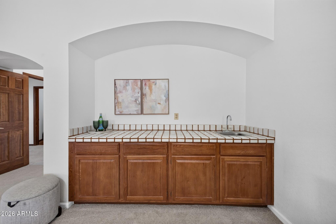
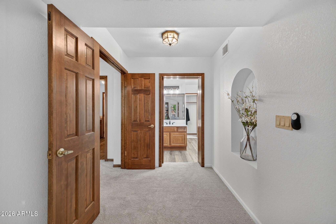
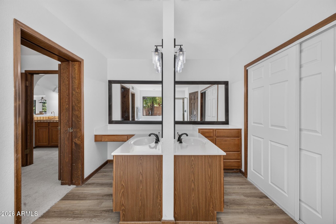
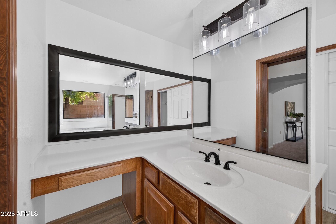
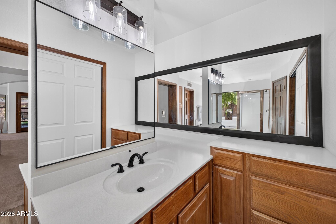
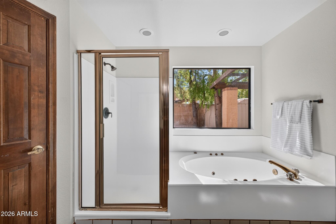
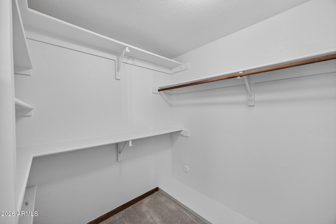
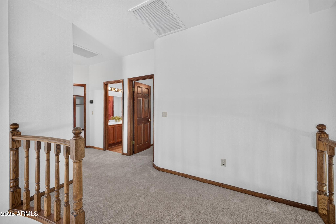
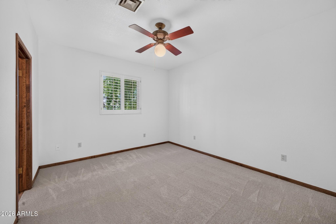
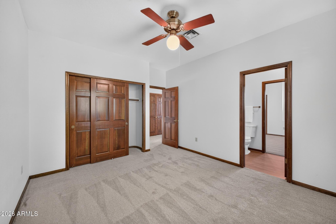
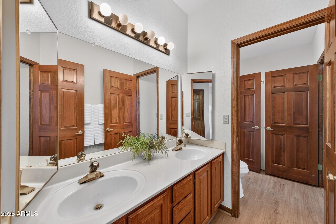
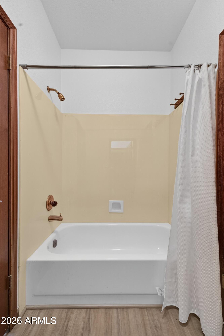
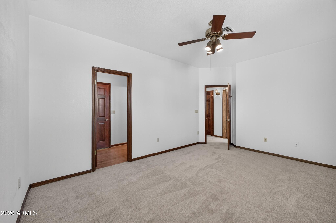
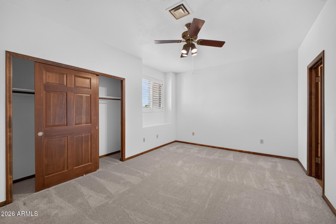
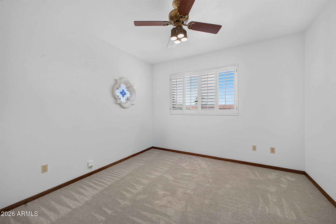
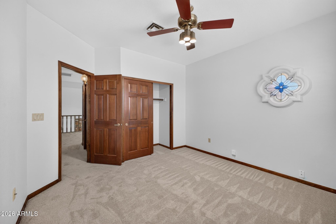
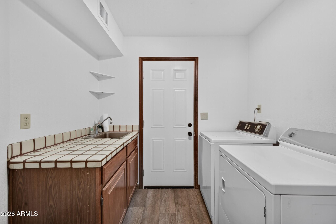
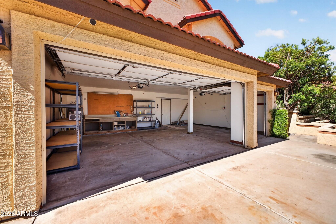
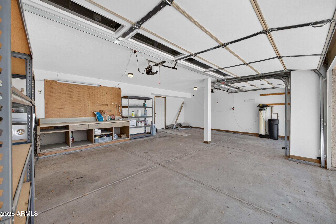
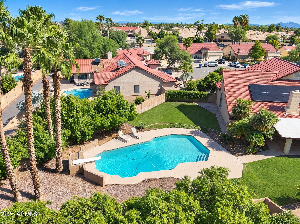
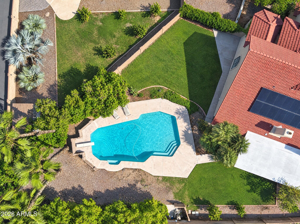
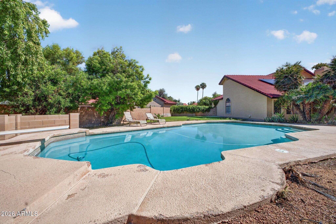
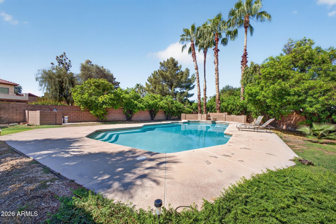
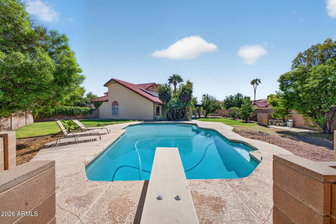
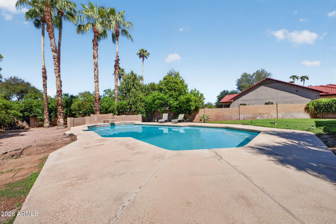
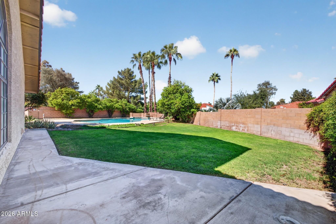
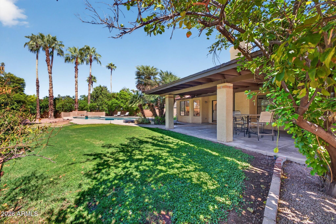
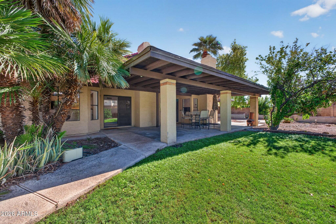
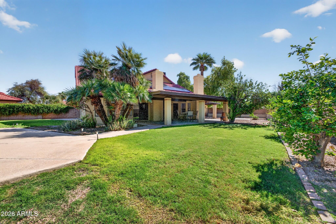
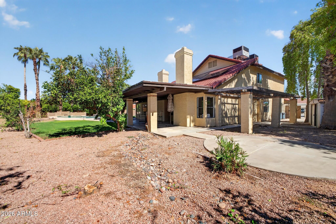
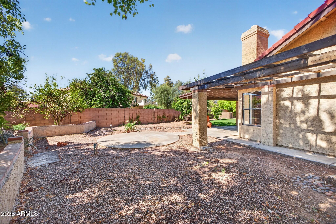
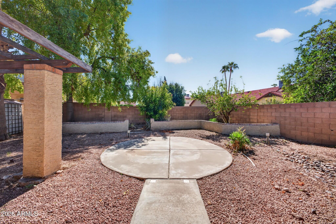
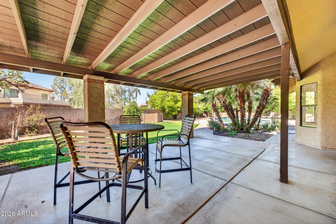
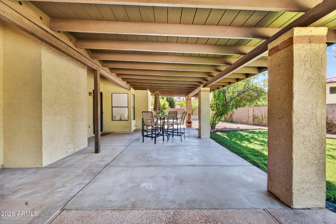
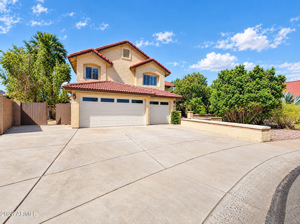
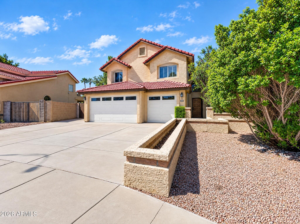
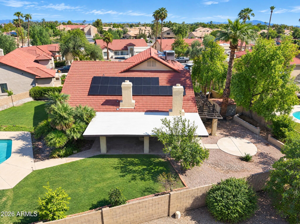
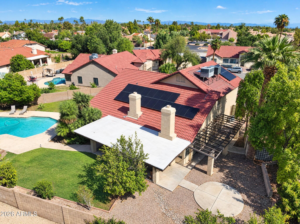
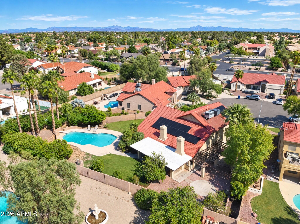
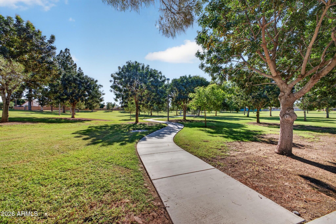
Situated on an oversized cul-de-sac lot in an established West Chandler neighborhood, this beautifully updated 4-bedroom, 2.5-bath home offers 2,771 sq ft of flexible living on an impressive 14,802 sq ft lot. Inside, a completely renovated kitchen anchors a refreshed interior with new flooring and carpet, fresh paint, and updated fixtures. The thoughtfully designed layout features a downstairs primary suite, formal and casual dining spaces, an additional flex area, an upstairs loft, and convenient main-level laundry. A wet bar adds a fun touch for entertaining. Additional improvements include a brand-new HVAC unit installed in 2026, along with a previously replaced second unit, offering added peace of mind. Outside, a sparkling pool is the centerpiece of an expansive backyard with room to relax, gather, and enjoy Arizona living. Ideally located near the Tempe-Chandler border, neighborhood Kyrene elementary and Tempe high schools, this home offers easy access to Chandler Fashion Center, Downtown Chandler, the Price Corridor, nearby shopping, dining, and entertainment, plus convenient freeway connections to Phoenix and destinations throughout the North and East Valley. With a beautifully updated interior, flexible living spaces, and an expansive cul-de-sac lot with a private pool, this home delivers the space you want in a location that keeps you connected to everything the Valley has to offer.
| Date | Event | Price | Source |
|---|---|---|---|
| listed (Active) | $775,000 | ArizonaRegional #7094612 | |
| status changed (Active Under Contract) | — | ArizonaRegional #7094612 | |
| status changed (Active) | — | ArizonaRegional #7094612 | |
| price changed | $750,000 | ArizonaRegional #7094612 |
Hi there — ask anything about this property or the area and the team will get right back to you.
Local real estate advisory services provided by agent with Simply Real Estate
Listed by Mindy Jones with Real Broker
Copyright © 2026 Arizona Regional Multiple Listing Service, Inc. All rights reserved. All information should be verified by the recipient and none is guaranteed as accurate by ARMLS. Information being provided is for consumers' personal, non-commercial use and may not be used for any purpose other than to identify prospective properties consumers may be interested in purchasing. Information being provided is for consumers' personal, non-commercial use and may not be used for any purpose other than to identify prospective properties consumers may be interested in purchasing.
You agree to Simply Real Estate Terms of Use and Privacy Policy. By choosing to contact a property, you also agree that Simply Real Estate and its associates may call, text, or email you regarding any inquiries or activities you submit through our website. This may involve the use of automated means and prerecorded or artificial voices.
Step 1 of 2
Create a free account to view all listings, save searches, and get alerts when new homes match.
Step 2 of 2
Tell us how to reach you about homes you like.
Enter your password to sign in as
Create a free account to view all listings, save searches, and get alerts when new homes match.
Already have an account? Sign in
Sign in to your account.
New here? Create an account