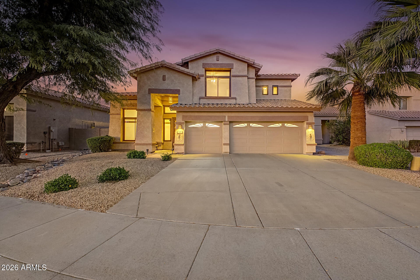
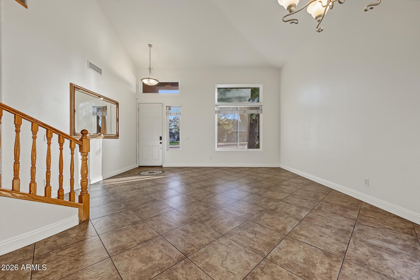
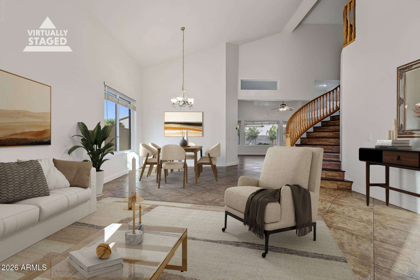
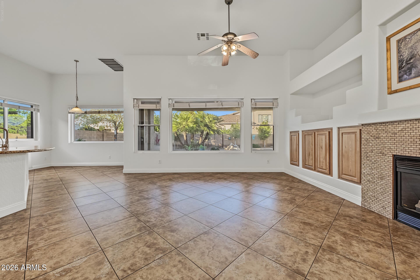
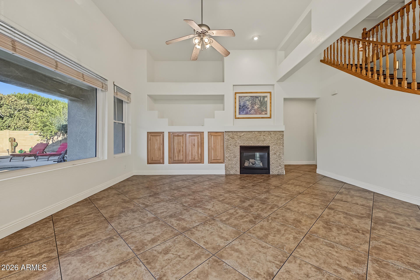
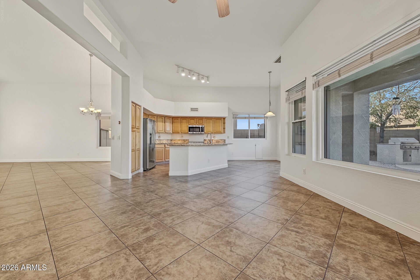
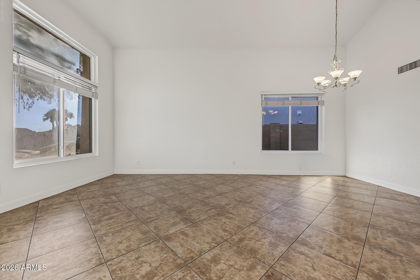
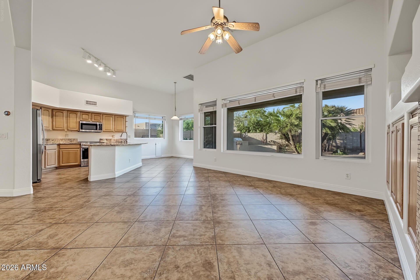
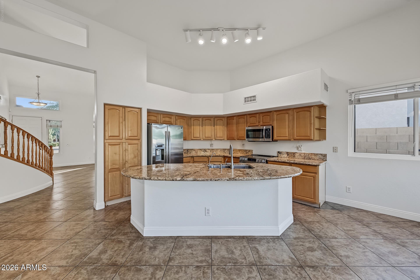
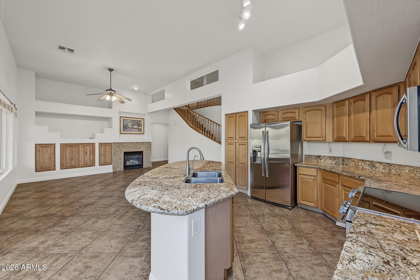
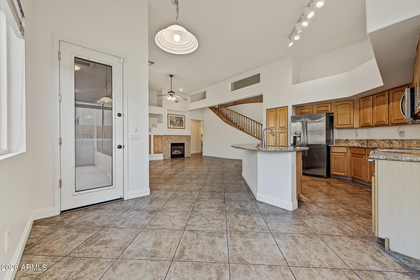
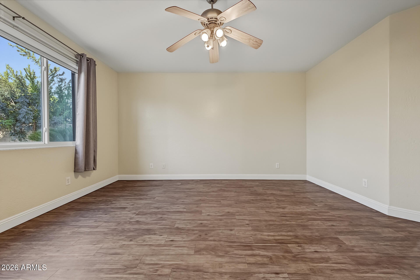
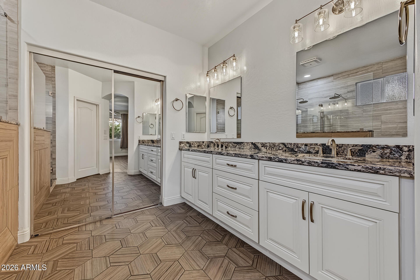
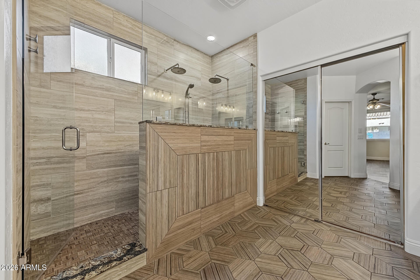
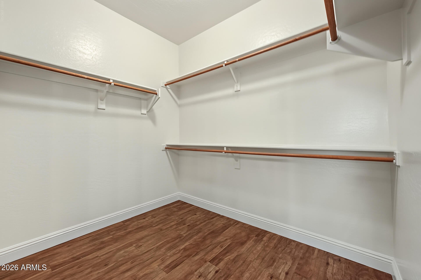
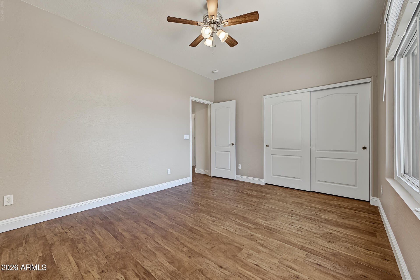
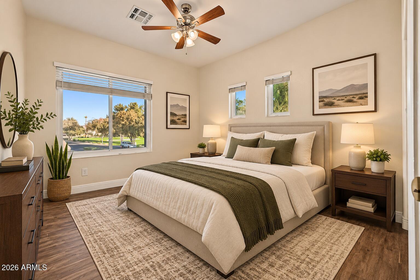
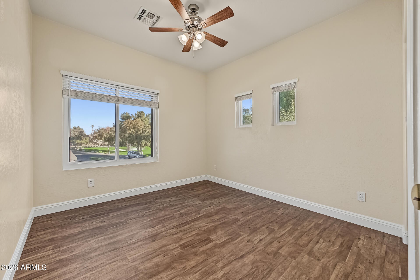
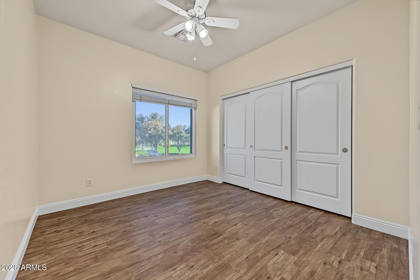
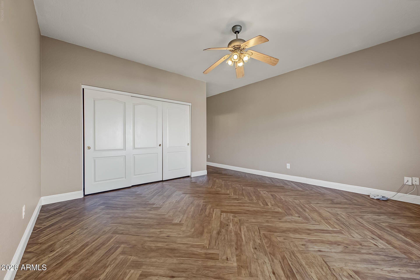
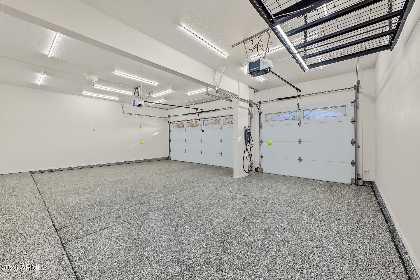
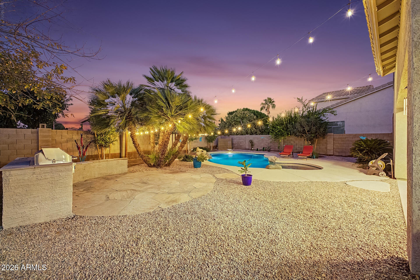
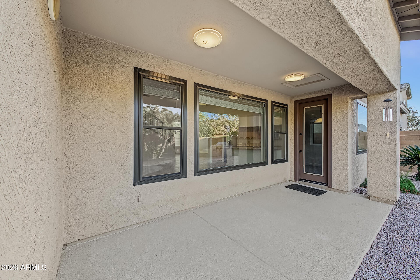
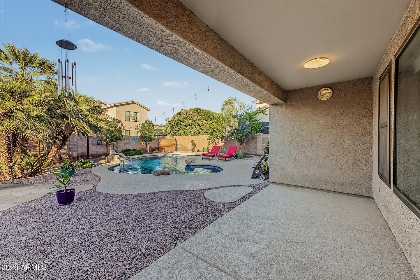
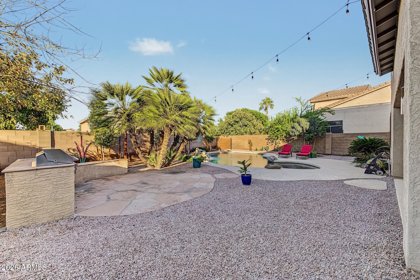
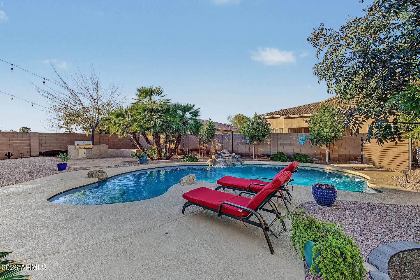
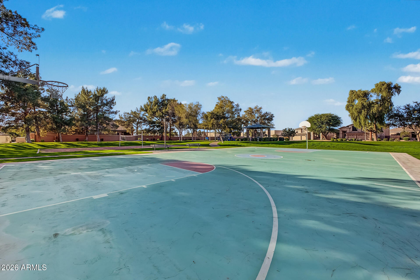
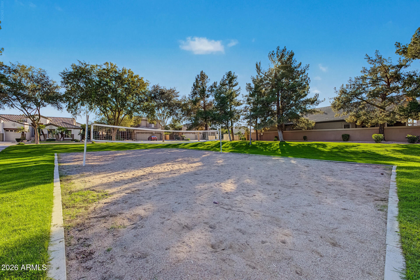
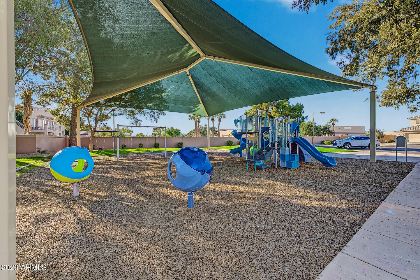
Location!!! Stunning home nestled on a quiet N/S CDS lot across from neighborhood park w/basketball court, playground & picnic ramada. Fantastic floorplan w/2 ENSUITE BEDROOMS. Primary Suite downstairs with Junior Suite up. Primary bath has gorgeous double walk-in shower. 5 spacious bedrooms total & 3.5 baths. 3 full baths have been completely remodeled. No carpet! All the big stuff has been done - newer ACs, newer windows (2023), newer roof (2025). See upgrades list in MLS Docs. Immaculate 3-car garage newly epoxied flr. Modern features like solar system w/battery backup & EV charger. Backyard made for fun w/pebble tec diving pool & relaxing waterfall, lg covered patio, built-in BBQ, mature trees, cafe lighting & shed for storage. Bonus dog door connected to dog run. This one has it all! Other updates include: remodeled travertine fireplace, 5 1/2" baseboards, fresh paint throughout most of the interior, several pool updates, water heater and so much more. This home has been lovingly maintained all along & it shows!
Friday, November 20 · 1–4pm
In person · no appointment needed
Saturday, November 21 · 10am–2pm
In person · no appointment needed
Sunday, November 22 · 10am–2pm
In person · no appointment needed
| Date | Event | Price | Source |
|---|---|---|---|
| listed (Active) | $724,900 | ArizonaRegional #7107130 |
Hi there — ask anything about this property or the area and the team will get right back to you.
Local real estate advisory services provided by agent with Simply Real Estate
Listed by Deborah Palmisano with Homesmart
Copyright © 2026 Arizona Regional Multiple Listing Service, Inc. All rights reserved. All information should be verified by the recipient and none is guaranteed as accurate by ARMLS. Information being provided is for consumers' personal, non-commercial use and may not be used for any purpose other than to identify prospective properties consumers may be interested in purchasing. Information being provided is for consumers' personal, non-commercial use and may not be used for any purpose other than to identify prospective properties consumers may be interested in purchasing.
You agree to Simply Real Estate Terms of Use and Privacy Policy. By choosing to contact a property, you also agree that Simply Real Estate and its associates may call, text, or email you regarding any inquiries or activities you submit through our website. This may involve the use of automated means and prerecorded or artificial voices.
Step 1 of 2
Create a free account to view all listings, save searches, and get alerts when new homes match.
Step 2 of 2
Tell us how to reach you about homes you like.
Enter your password to sign in as
Create a free account to view all listings, save searches, and get alerts when new homes match.
Already have an account? Sign in
Sign in to your account.
New here? Create an account