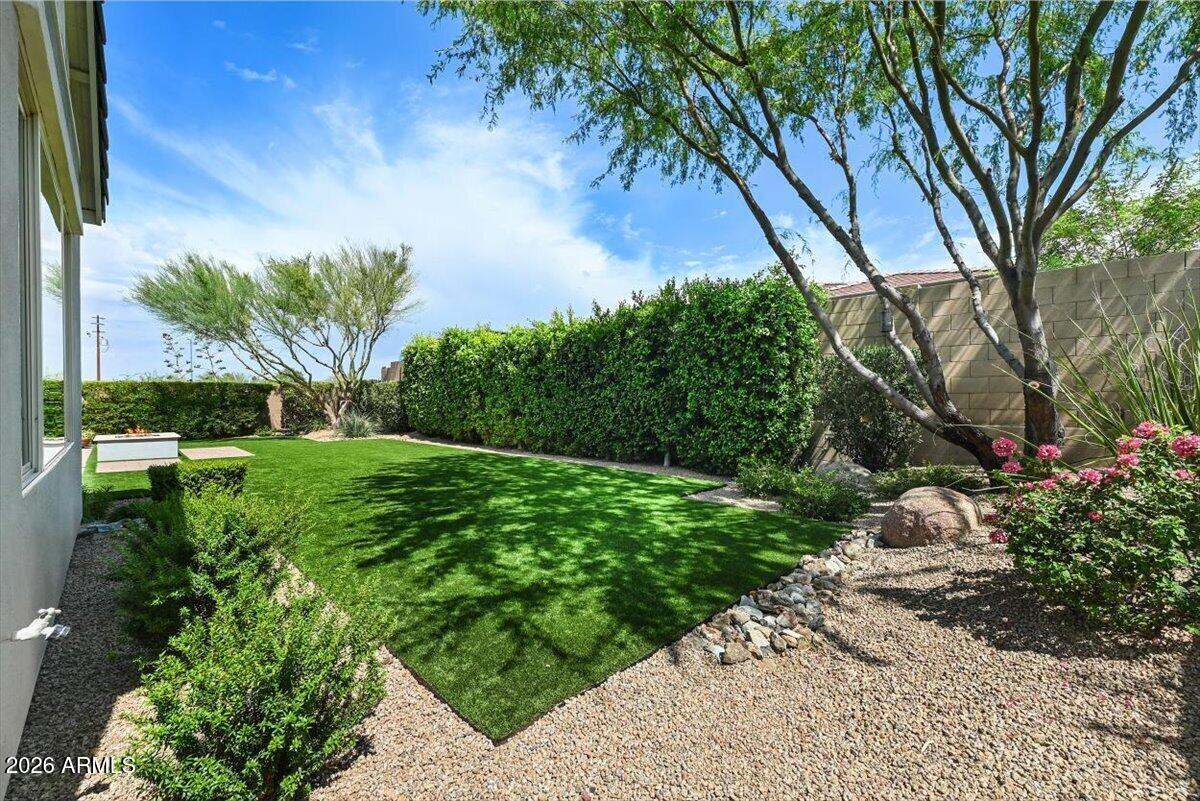
$1,285,500

4412 E Roy Rogers Road, Cave Creek, AZ 85331

3beds
3.5baths3 full baths + 1 half bath
—sqft
Quick facts
Single Family Residence 233 Days on Market Built in 2020 9,937 sq ft $254 HOA Dues

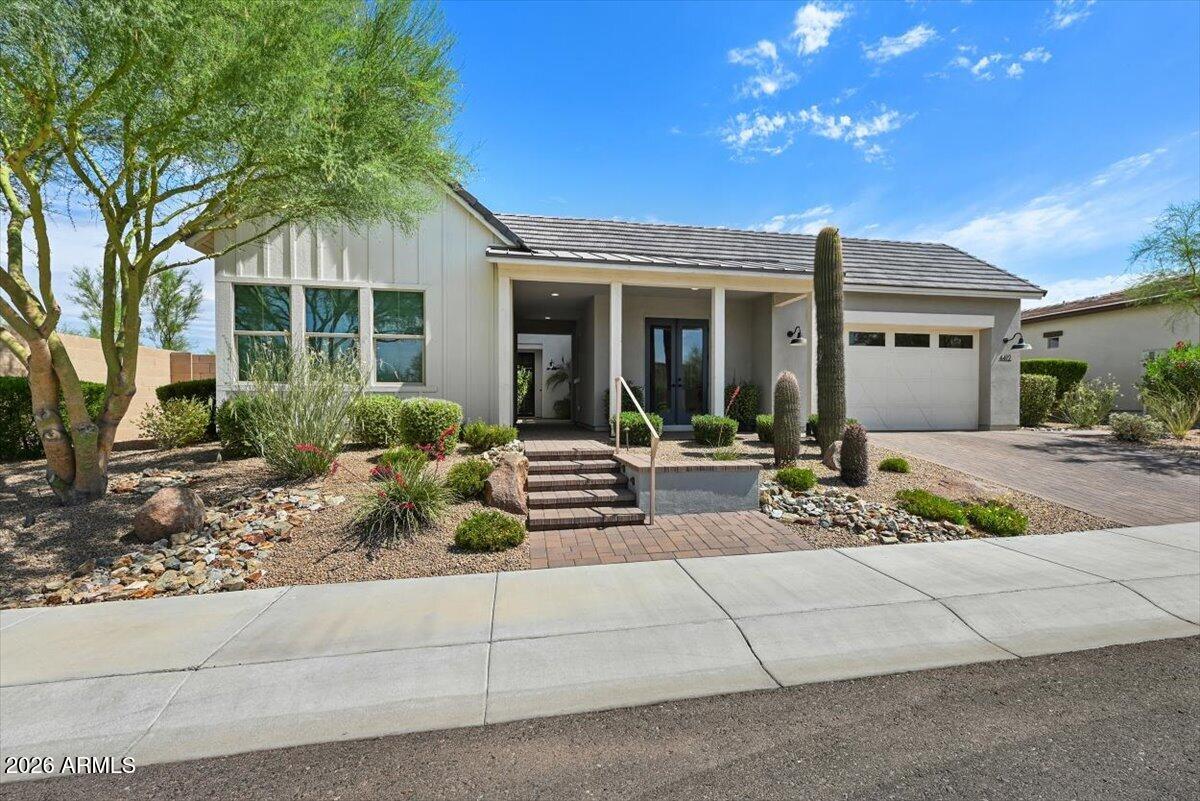
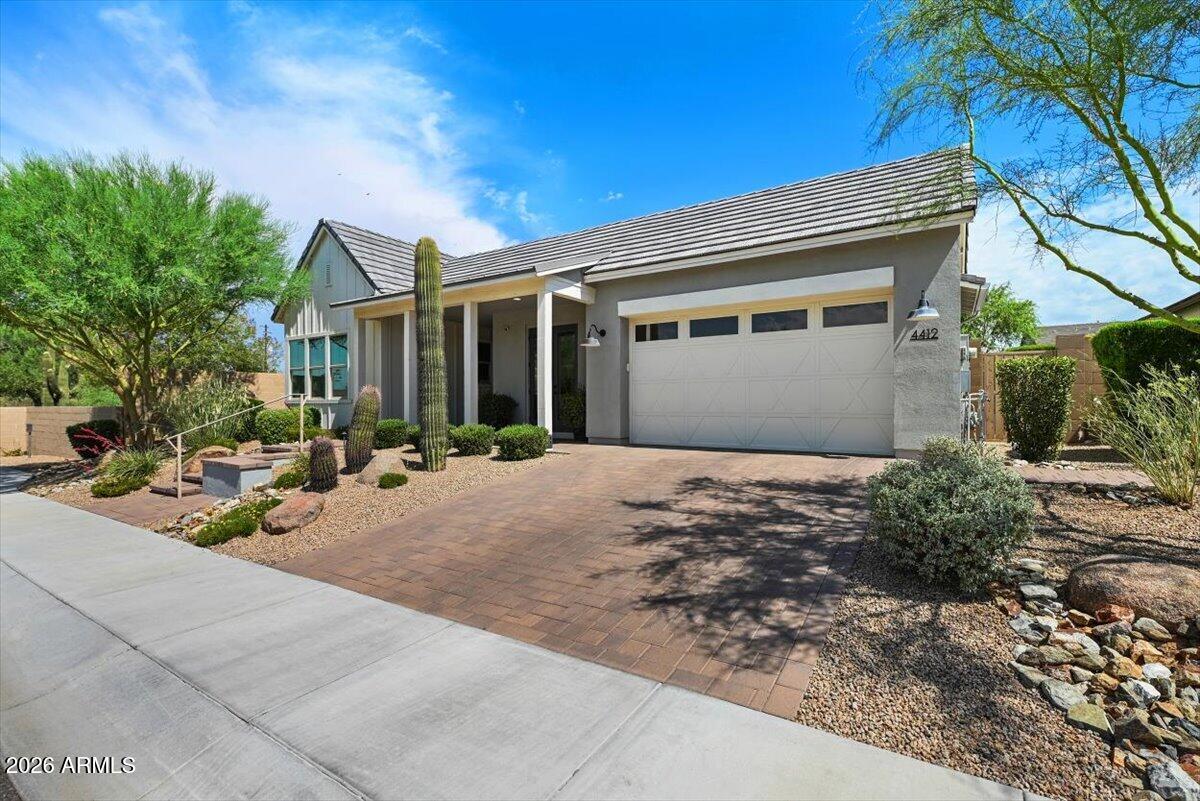
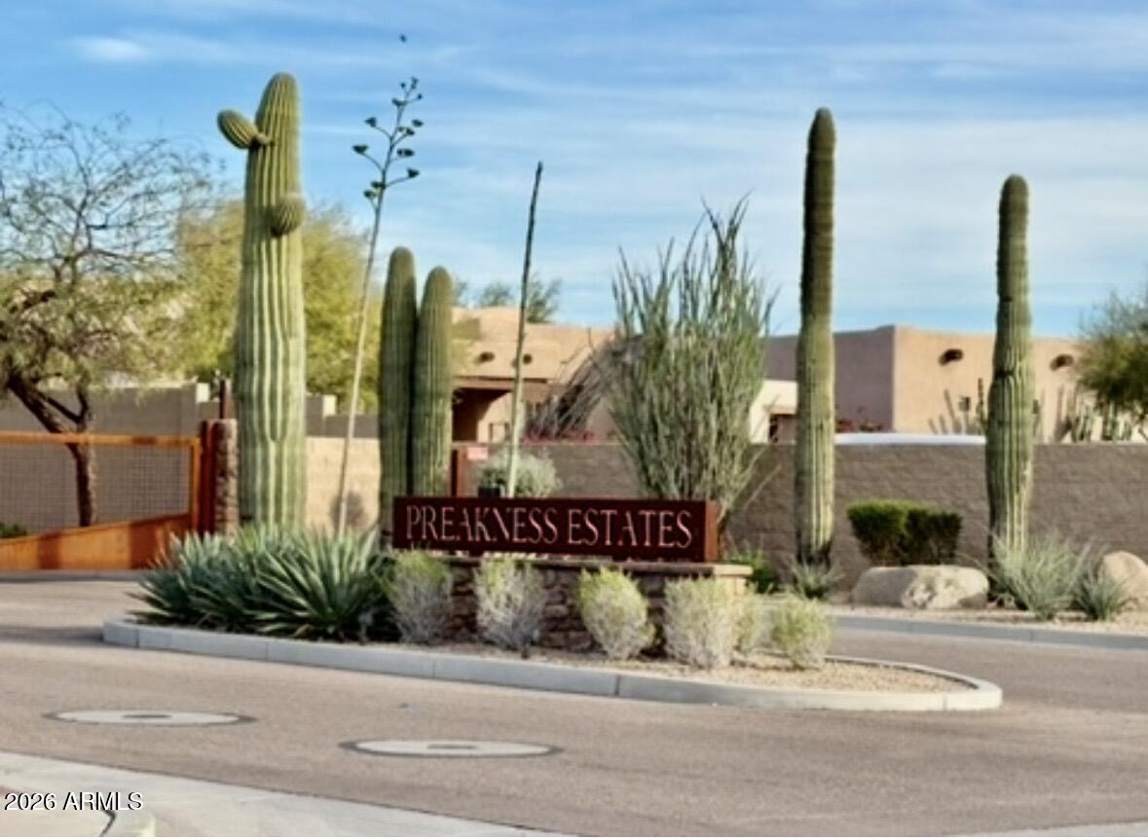
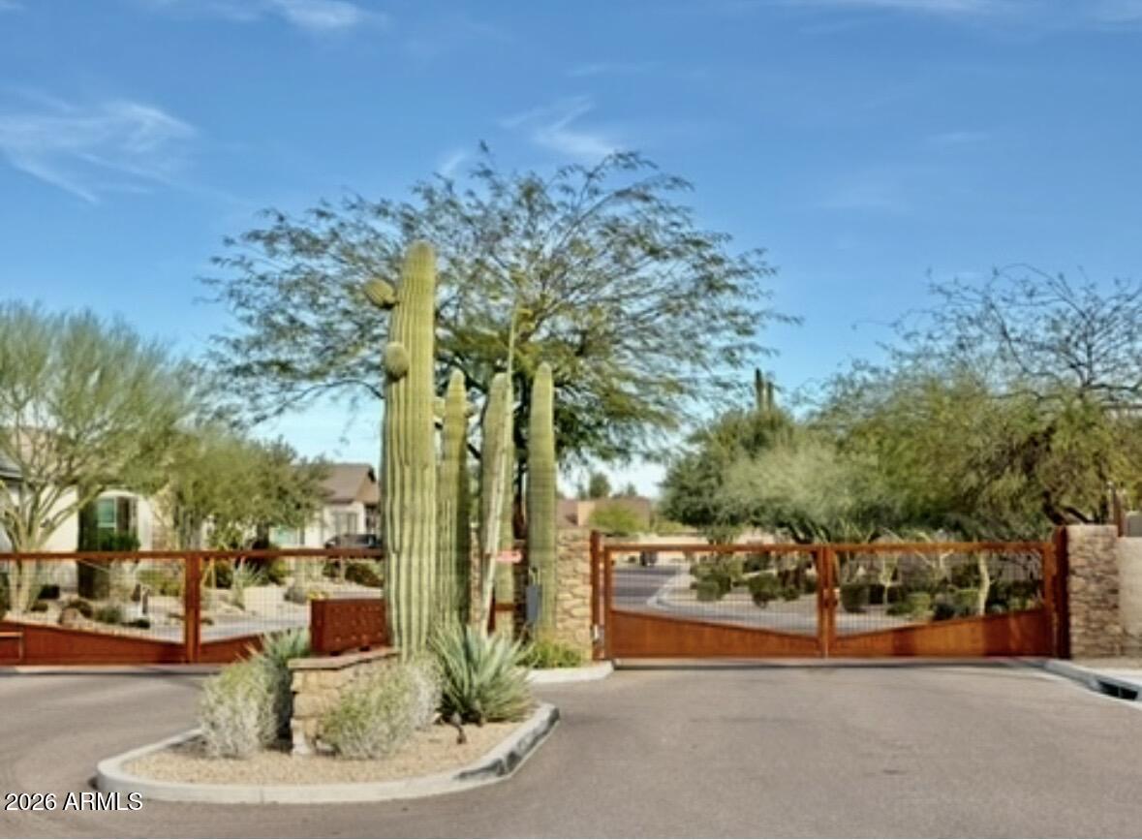
FORMER MODEL. Exclusive Gated Community.

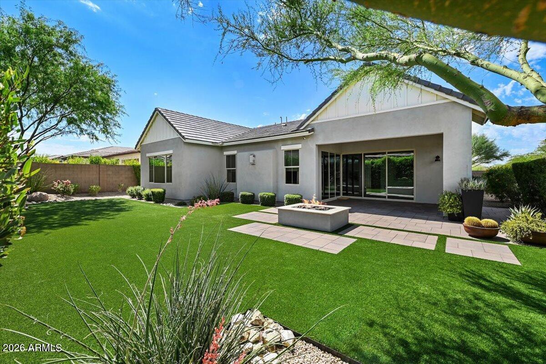
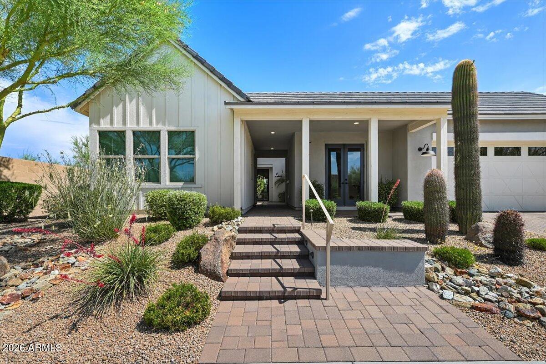
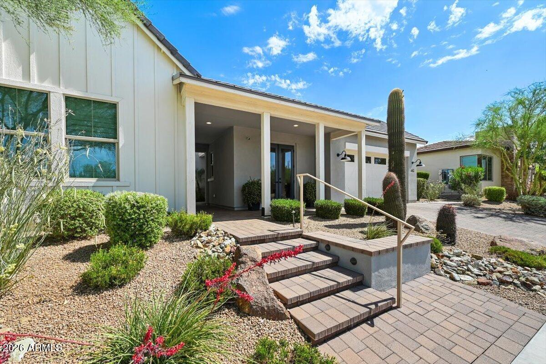
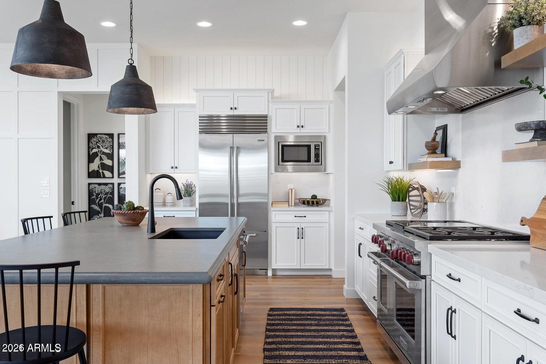
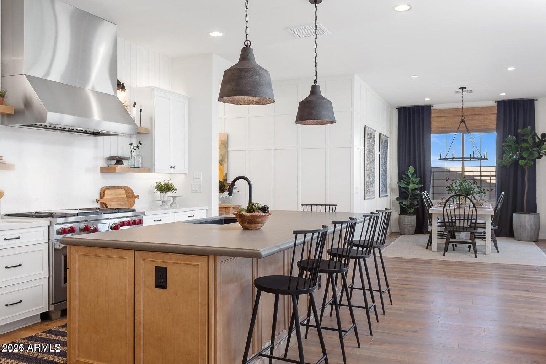
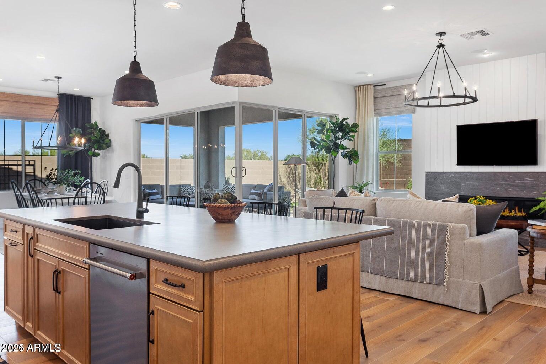
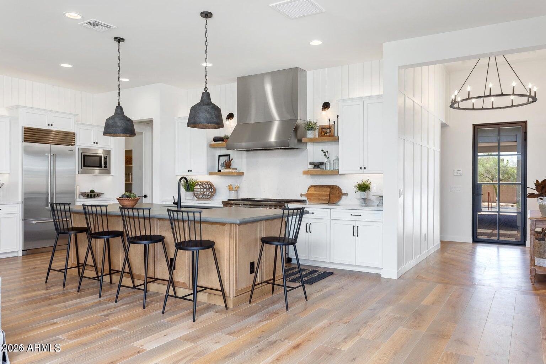
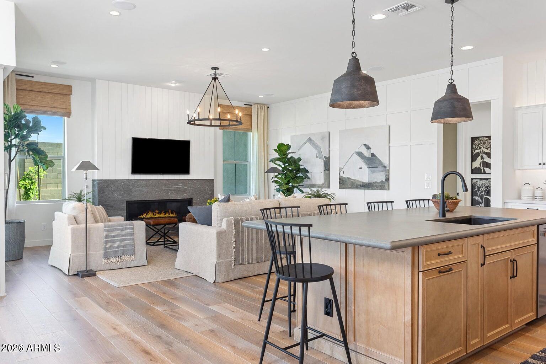
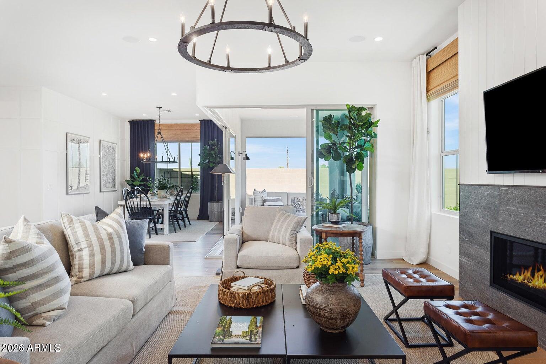
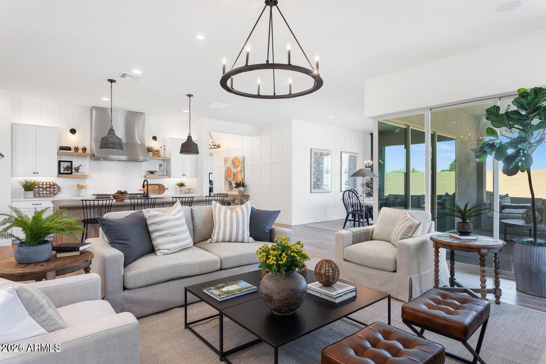
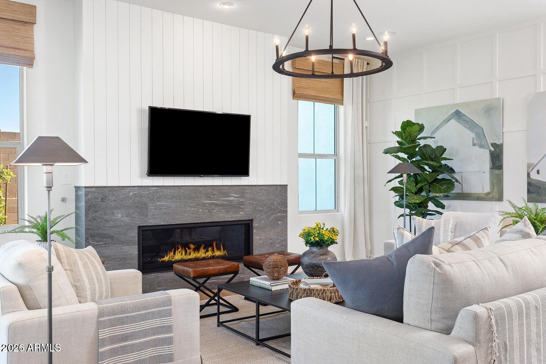
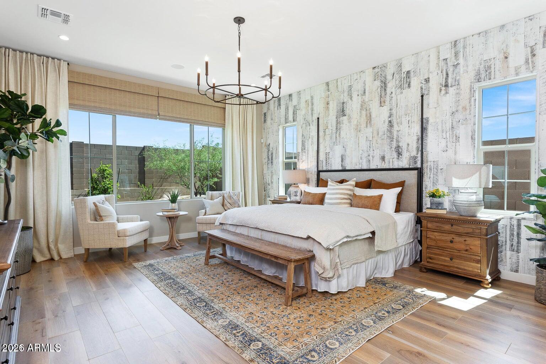
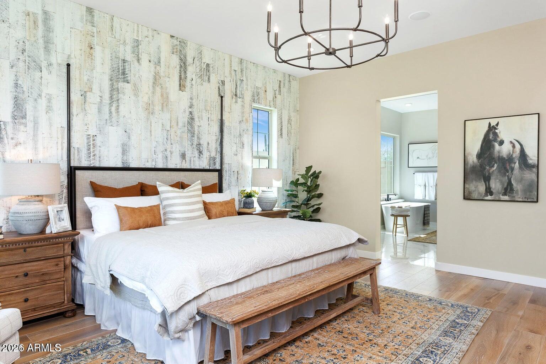
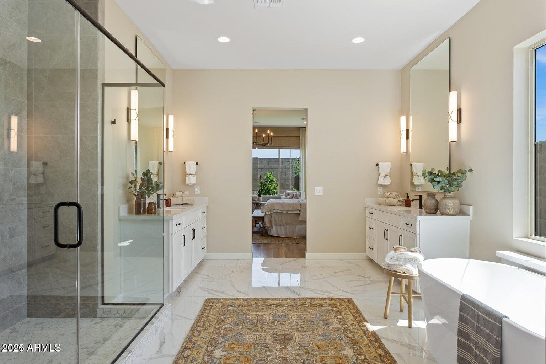
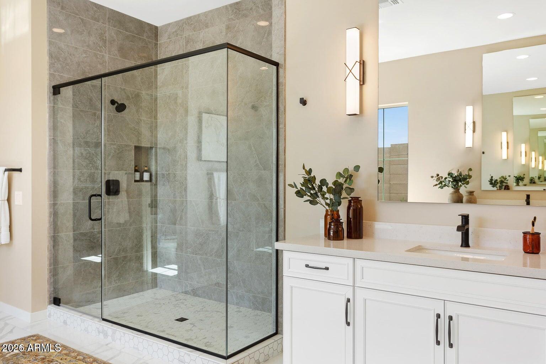
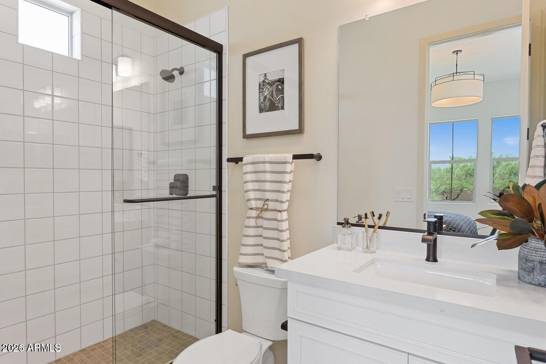
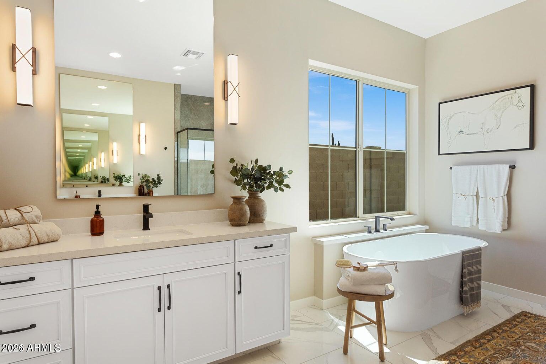
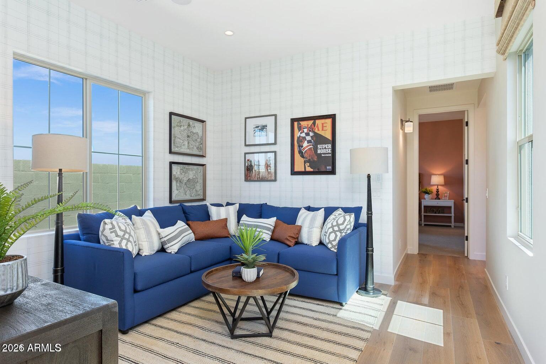
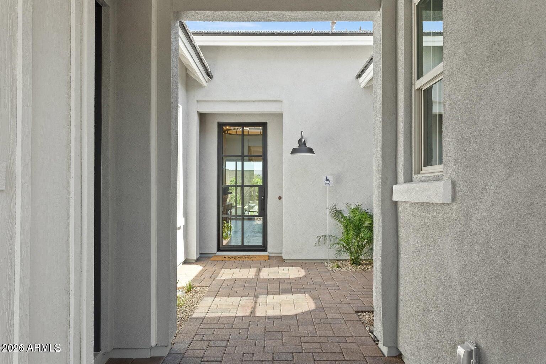
Perfectly blending Elegance and Comfort, this beautifully designed residence features a soft, bright & light color palette that fills the home with Warmth and Natural Light.

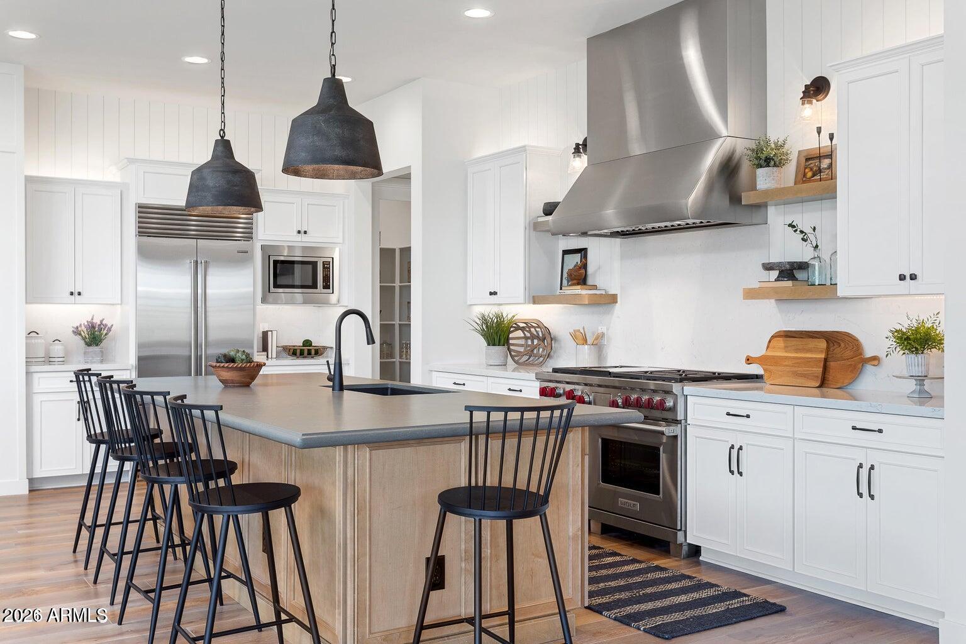
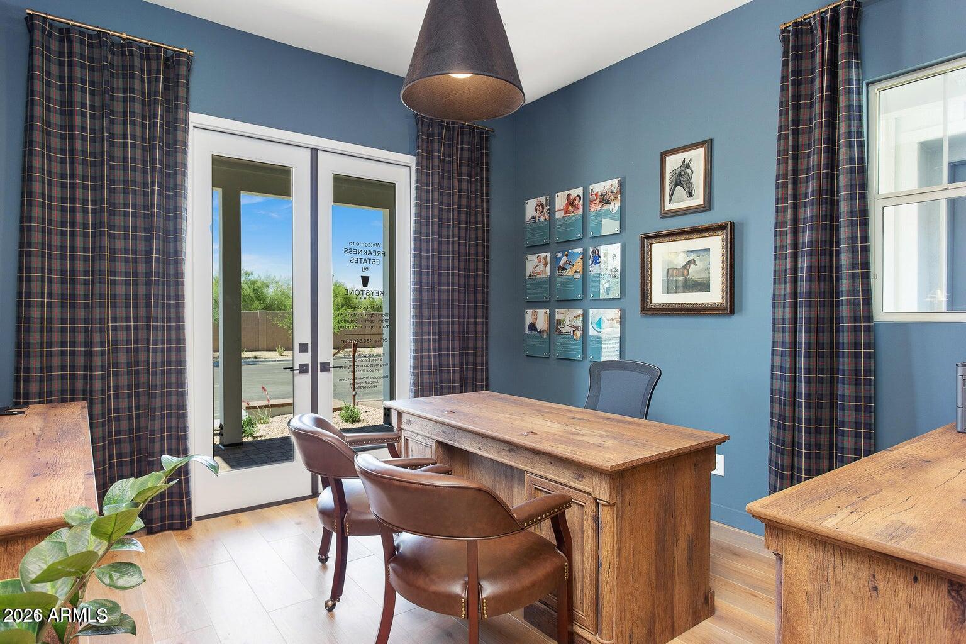
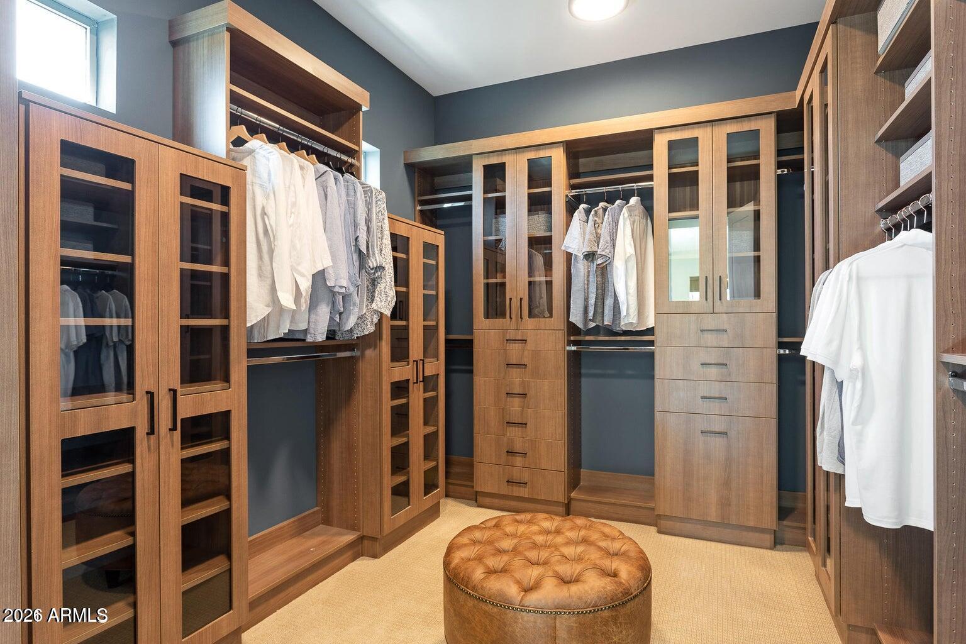
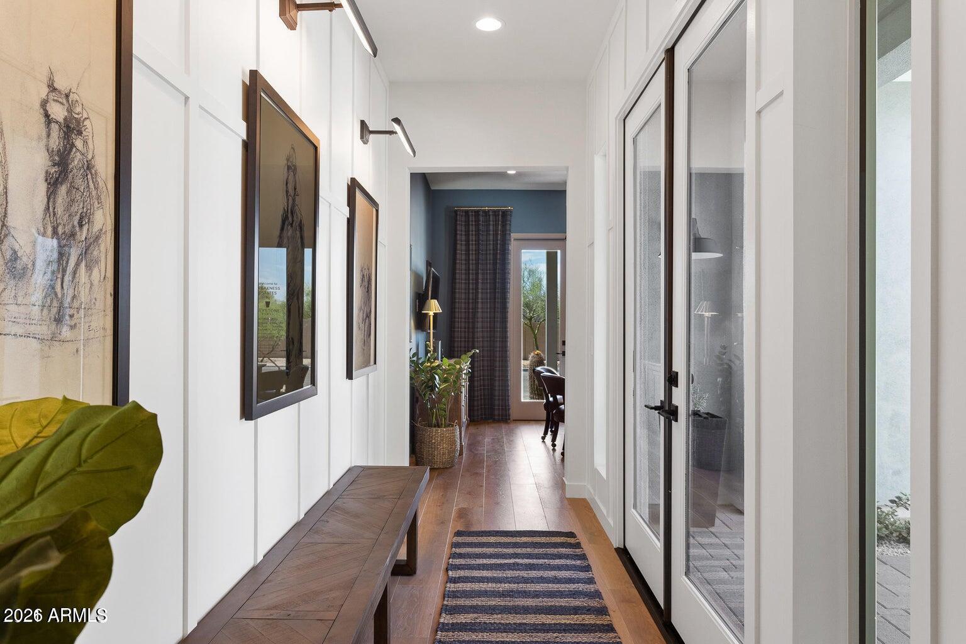
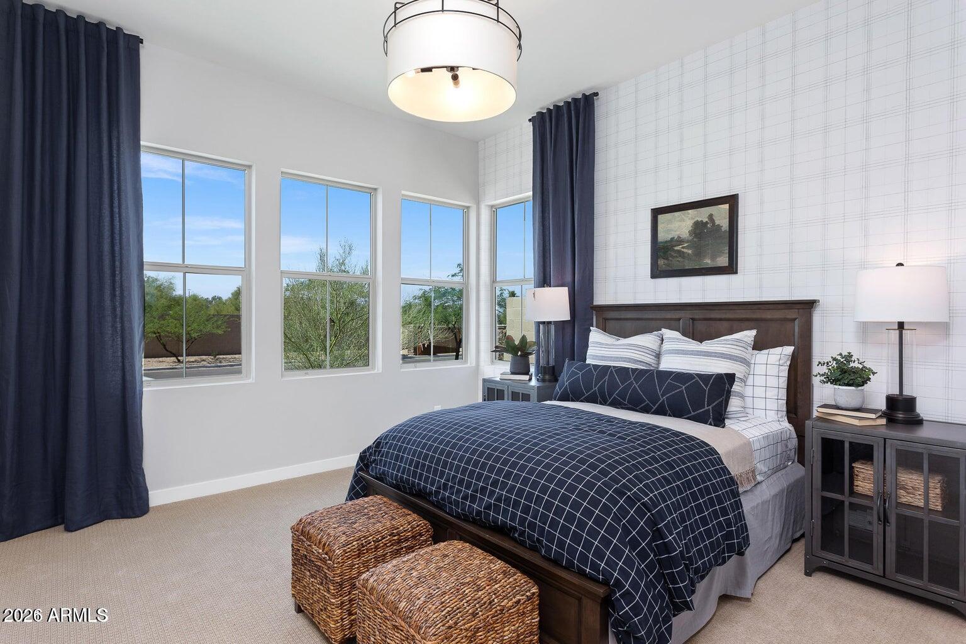
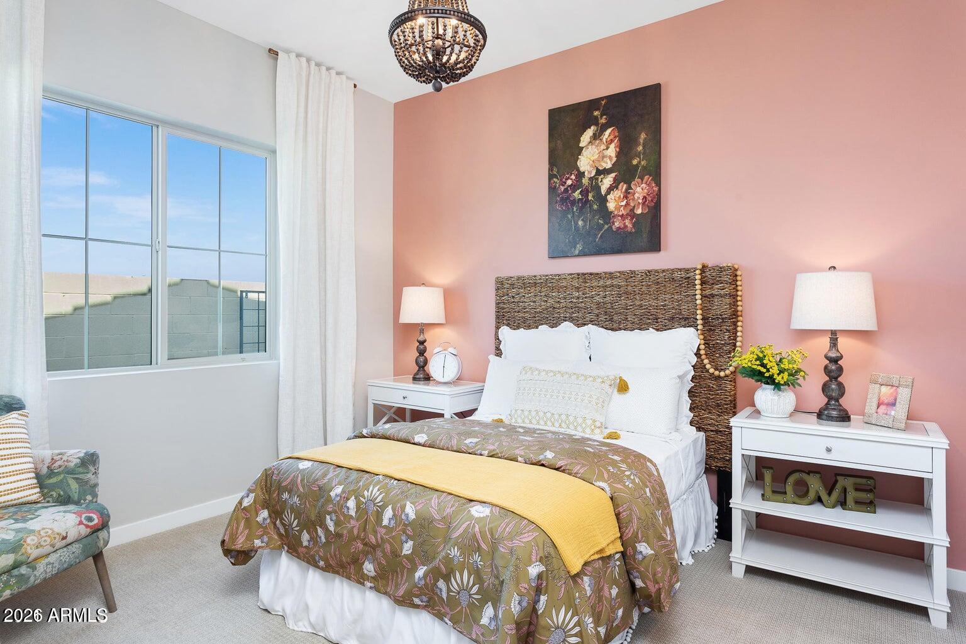
Inside, you'll find 3 spacious bedrooms plus a dedicated Executive Home Office, ideal for working from home or creating a quiet retreat. Rich wood flooring and thoughtfully placed stone accents throughout, add texture, character, and timeless appeal.

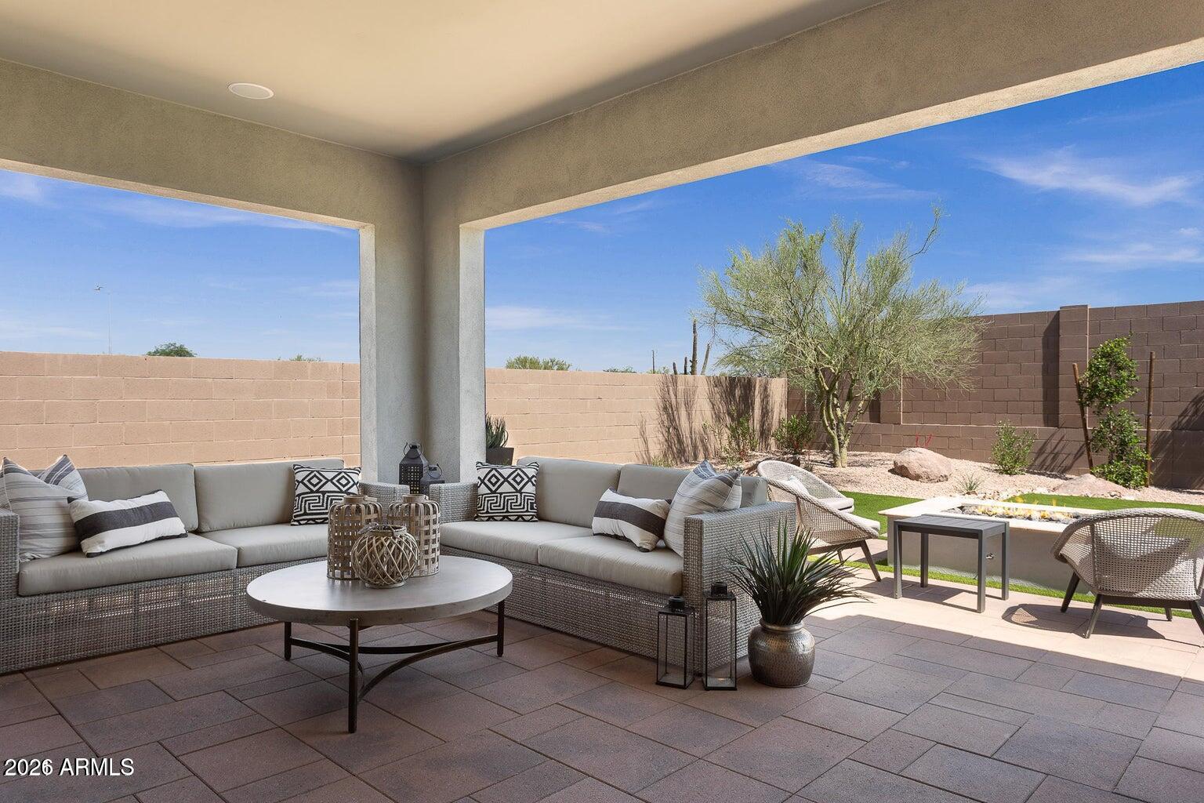
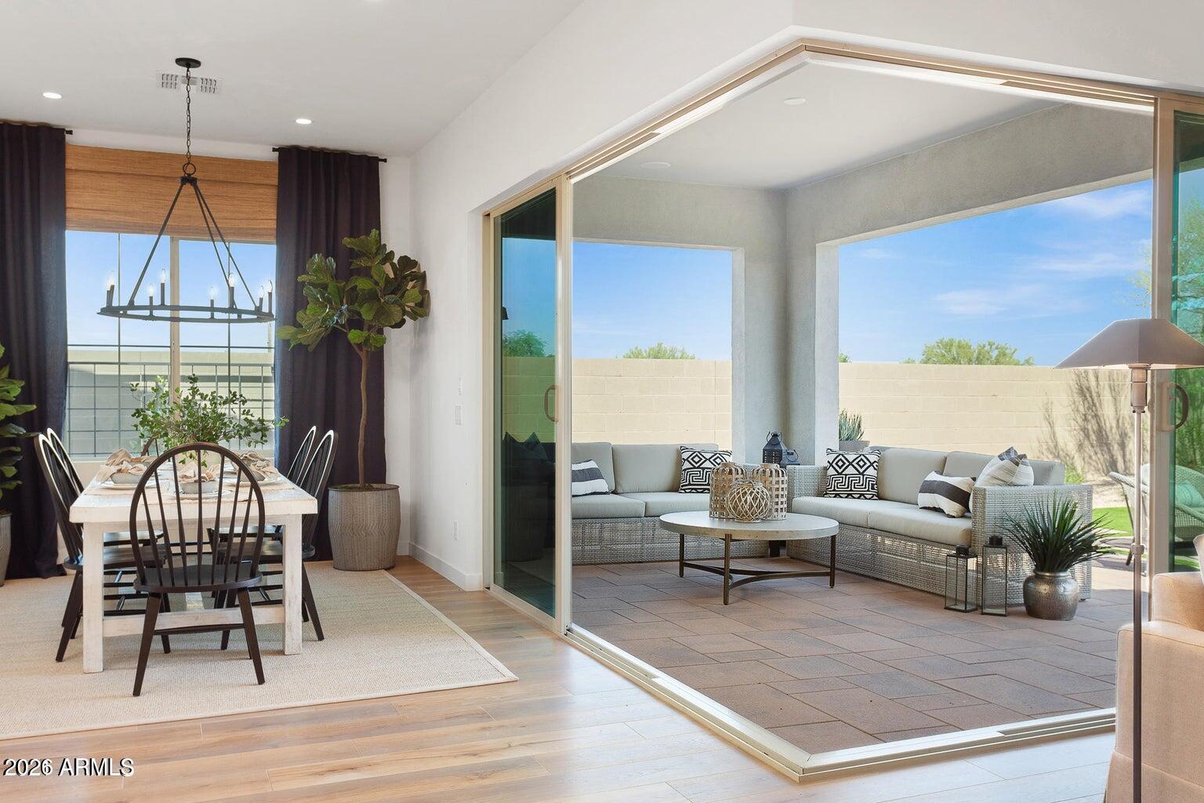
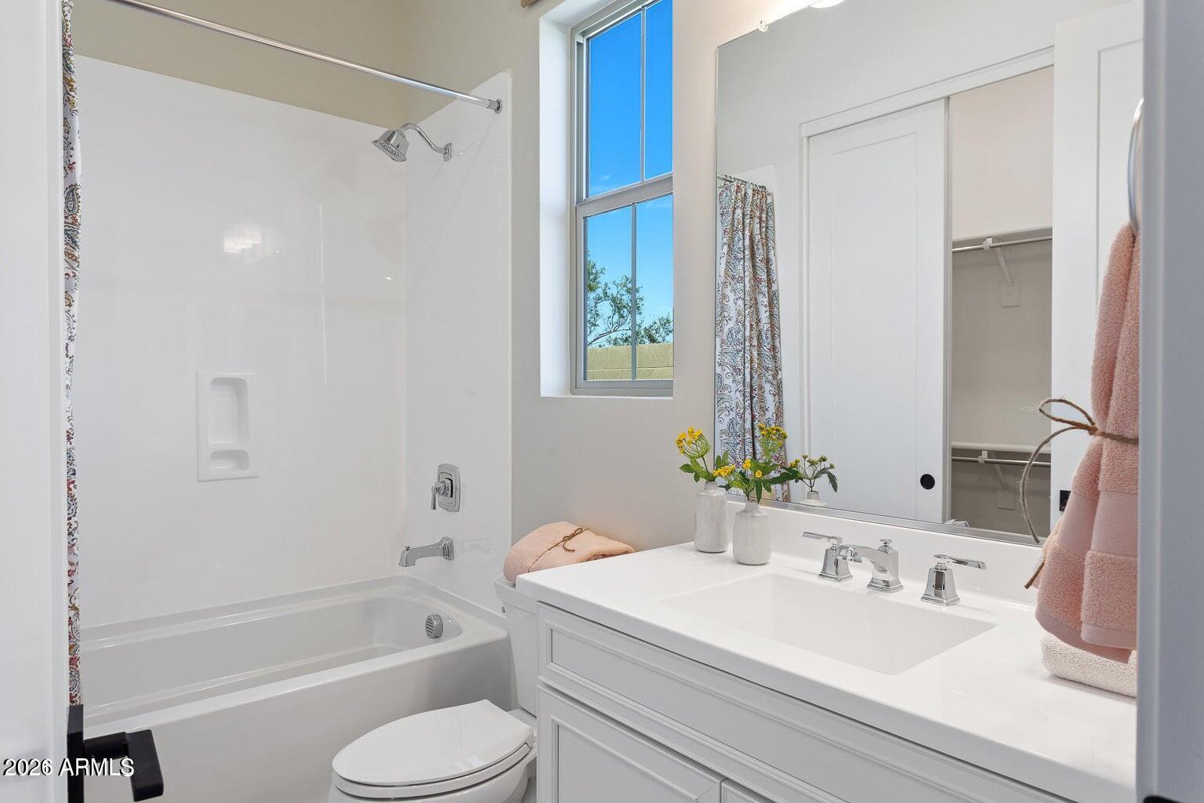
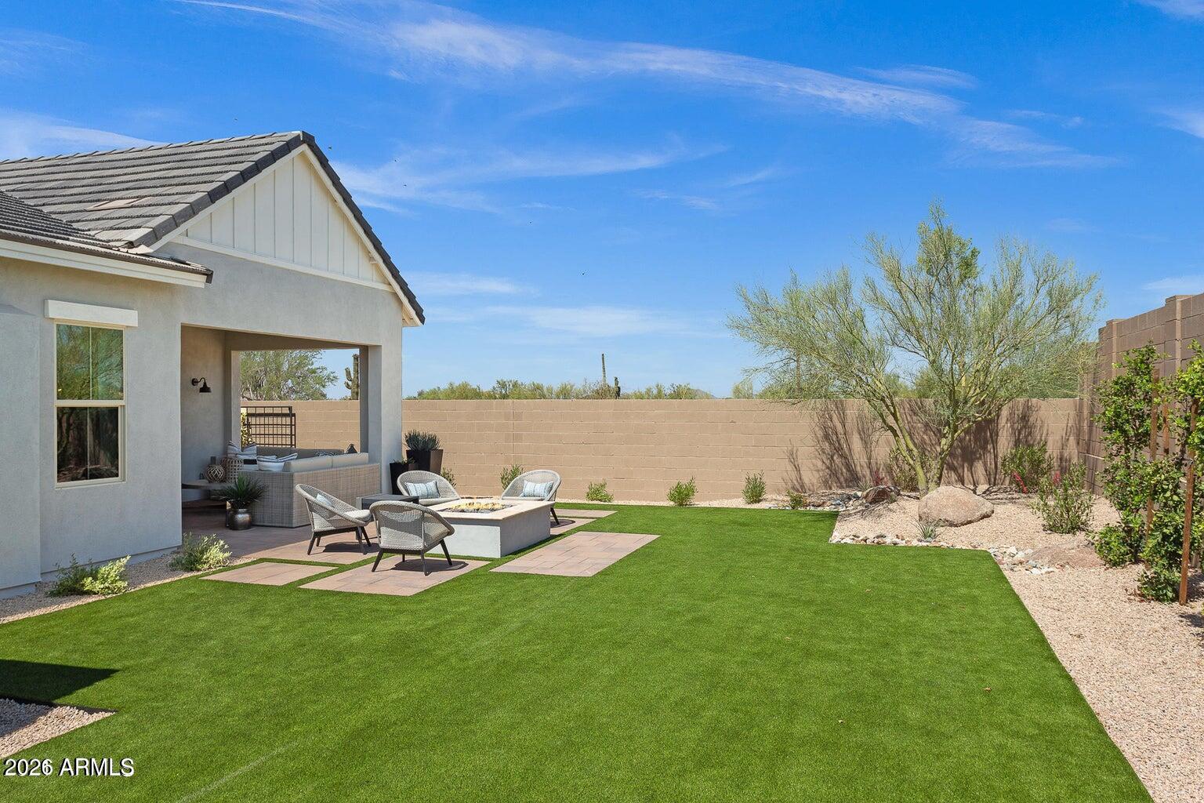
Every space reflects the elevated details and finishes expected from a Former Model Home. The open and inviting layout is perfect for both everyday living and entertaining, while large windows frame the surrounding beauty and bring the outdoors in.

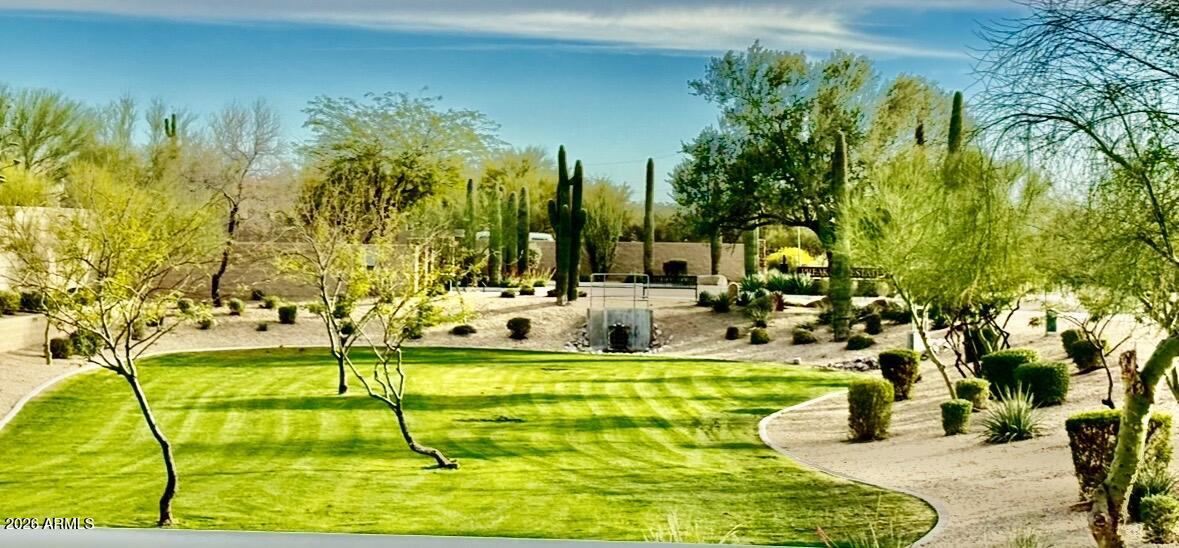
Located in a fabulous area, minutes from North Scottsdale , close to everything you need! You'll enjoy easy access to top dining, shopping, outdoor recreation, hiking - biking - walking trails, Golf, Pickleball, Tennis and scenic horseback riding trails. Whether you're heading out for an evening meal, a day of riding, or simply enjoying the peaceful gated setting, this home offers the Best of Convenience and Lifestyle.

Location of 4412 E Roy Rogers Road

Map showing 4412 E Roy Rogers Road, Cave Creek, AZ 85331 $1,285,500
See more listings in Cave Creek

4412 E Roy Rogers Road property details

Interior

Bedrooms & Bathrooms

  • Bedrooms: 3
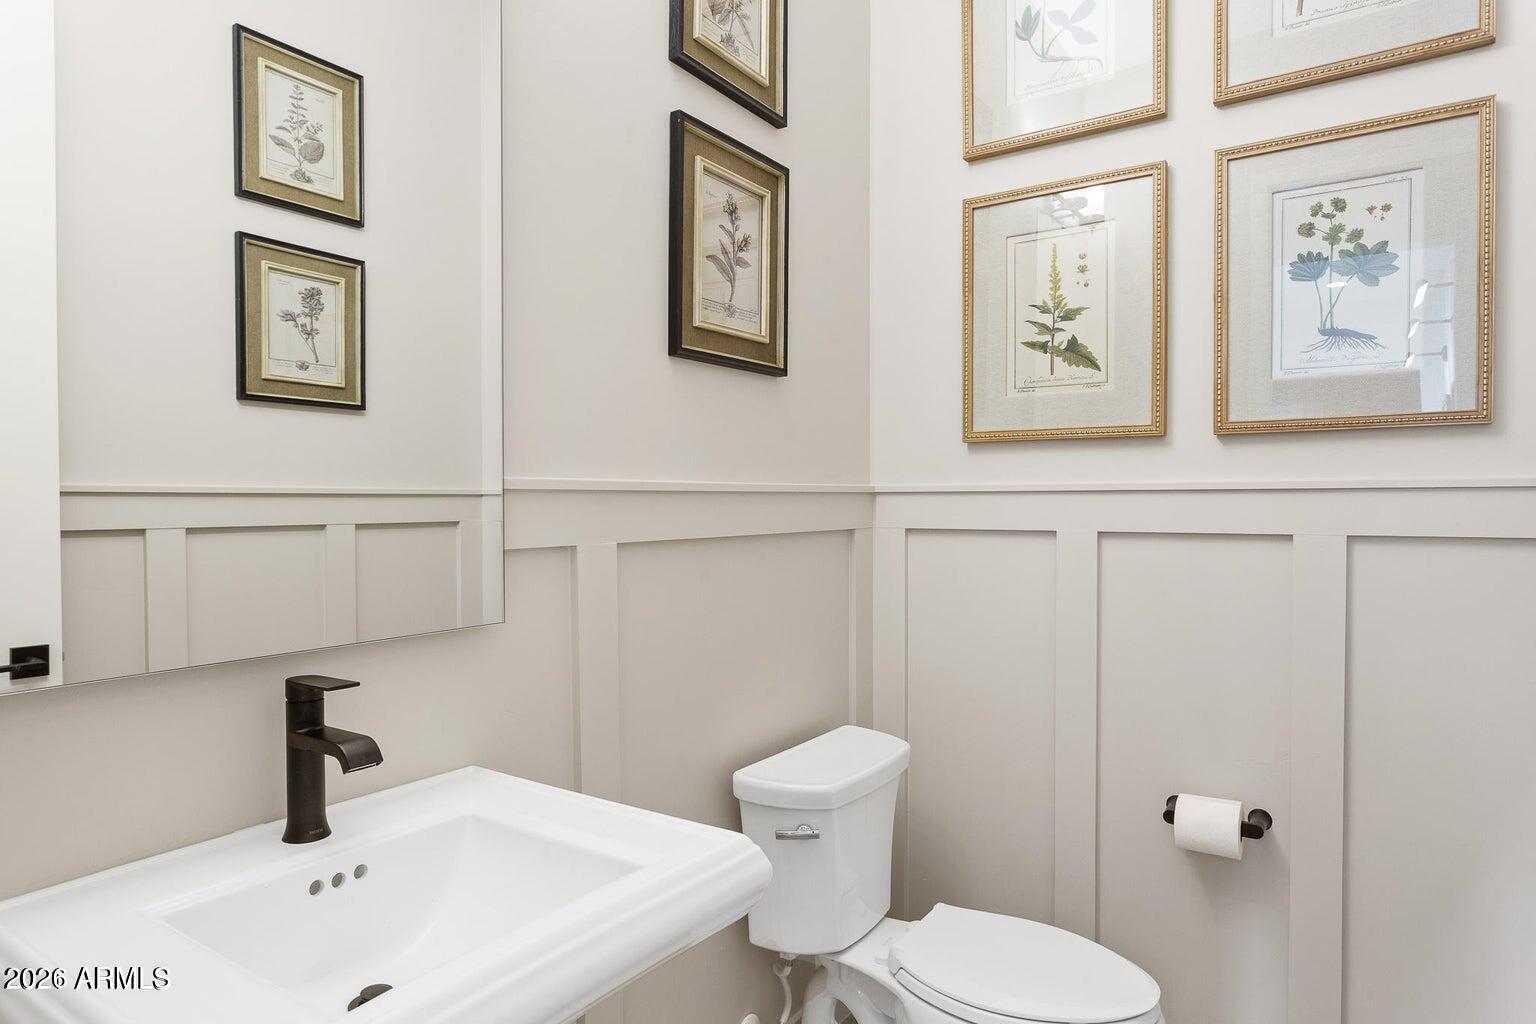
  • Bathrooms: 4
  • Full Bathrooms: 3

Appliances

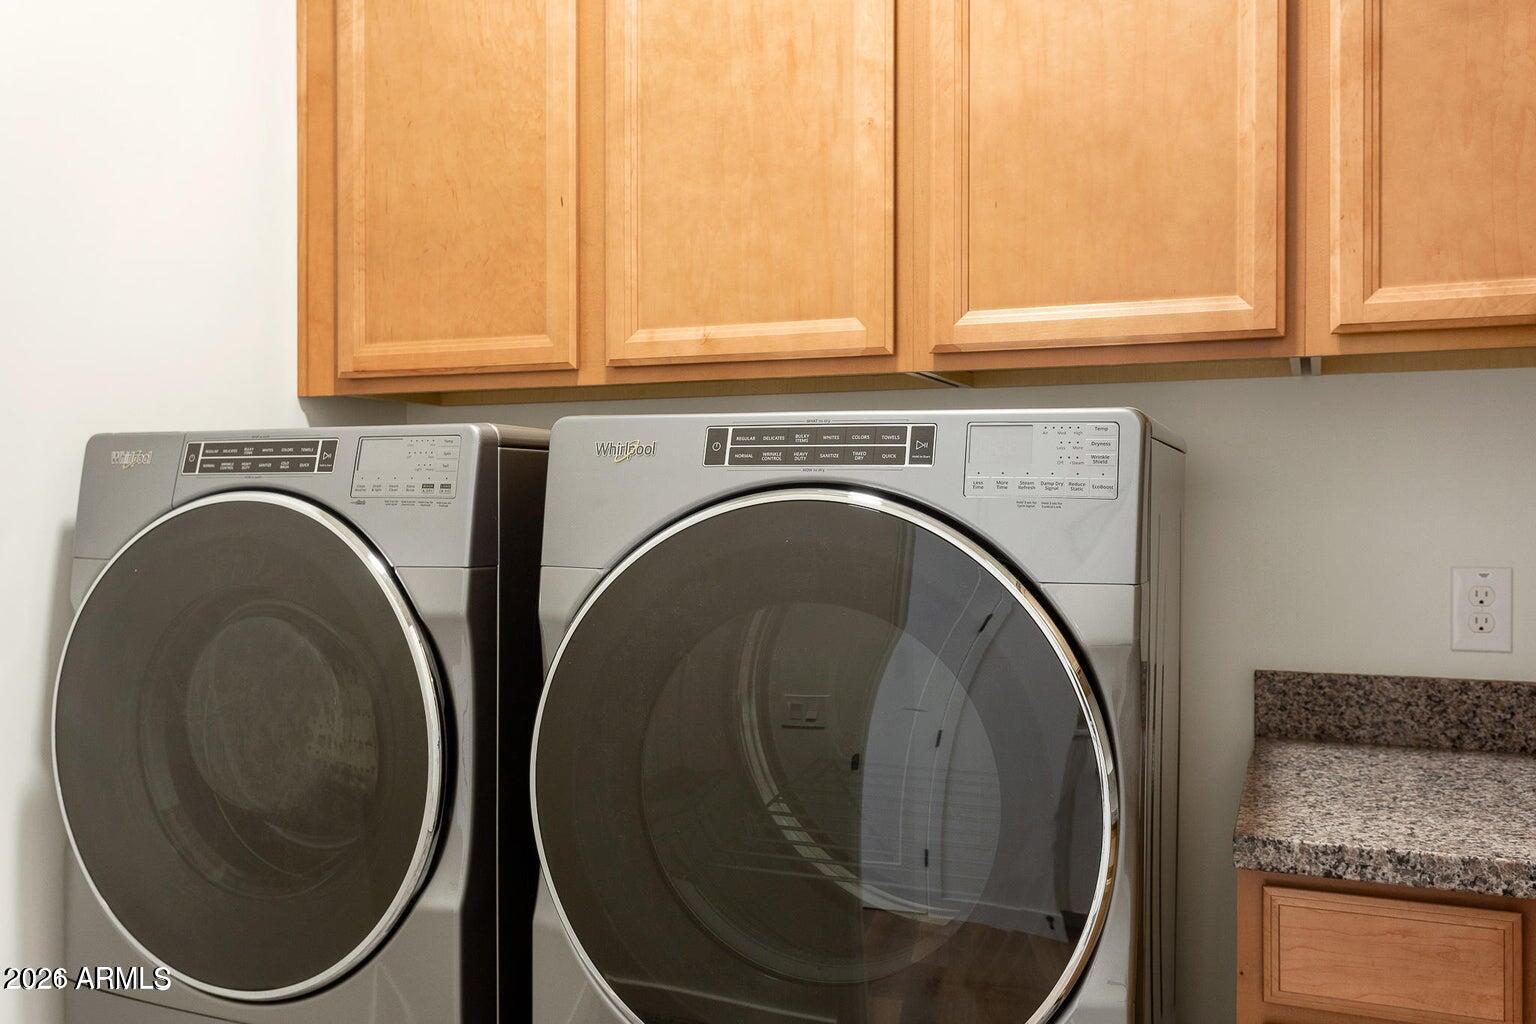
  • Included: Dishwasher, Disposal, Refrigerator, Gas Cooktop, Microwave, Gas Oven, Gas Range, Washer, Dryer, ENERGY STAR Qualified Dryer, ENERGY STAR Qualified Washer
  • Laundry: Washer Hookup, Inside, Gas Dryer Hookup

Heating

  • Heating: Natural Gas, ENERGY STAR Qualified Equipment
Cooling

  • Cooling: ENERGY STAR Qualified Equipment
Features

  • Interior Features: Double Vanity, Eat-in Kitchen, Breakfast Bar, Kitchen Island, Granite Counters, High Ceilings
  • Window Features: Low Emissivity Windows, Double Pane Windows
  • Flooring: Carpet, Tile, Wood
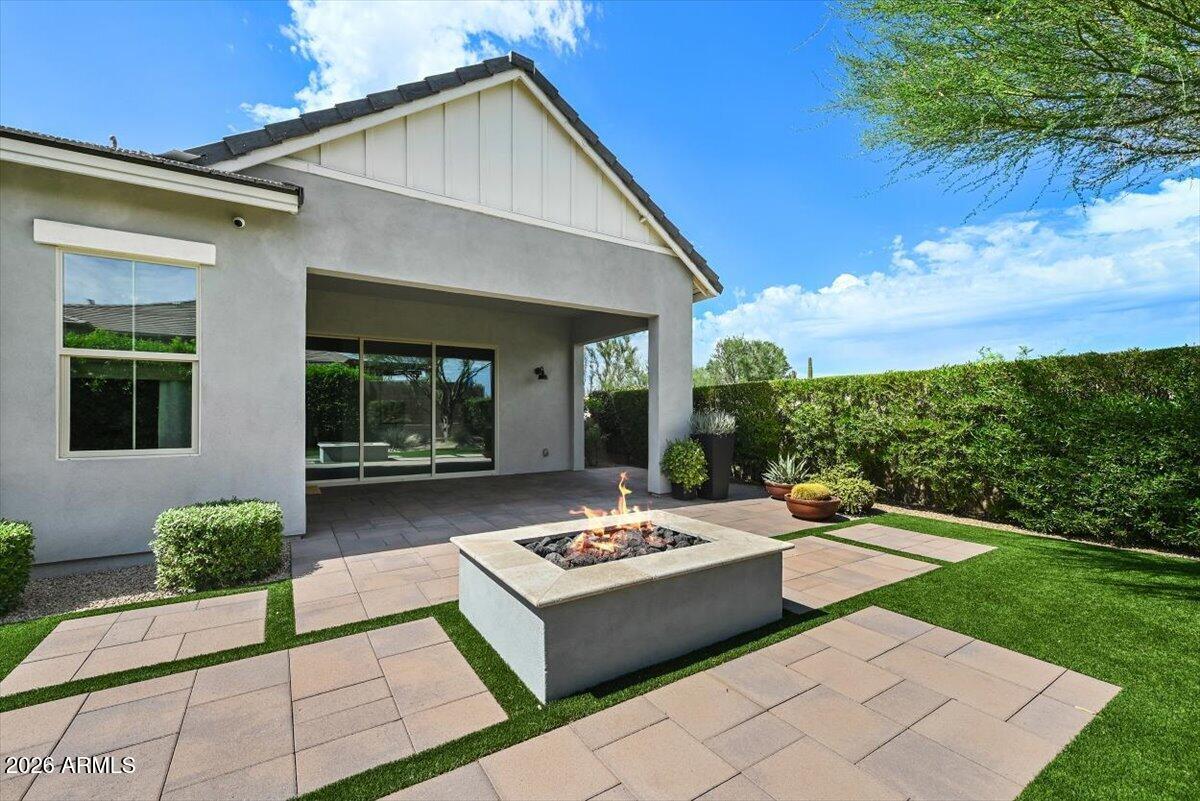
  • Fireplace: Yes
  • Fireplaces Total: 2
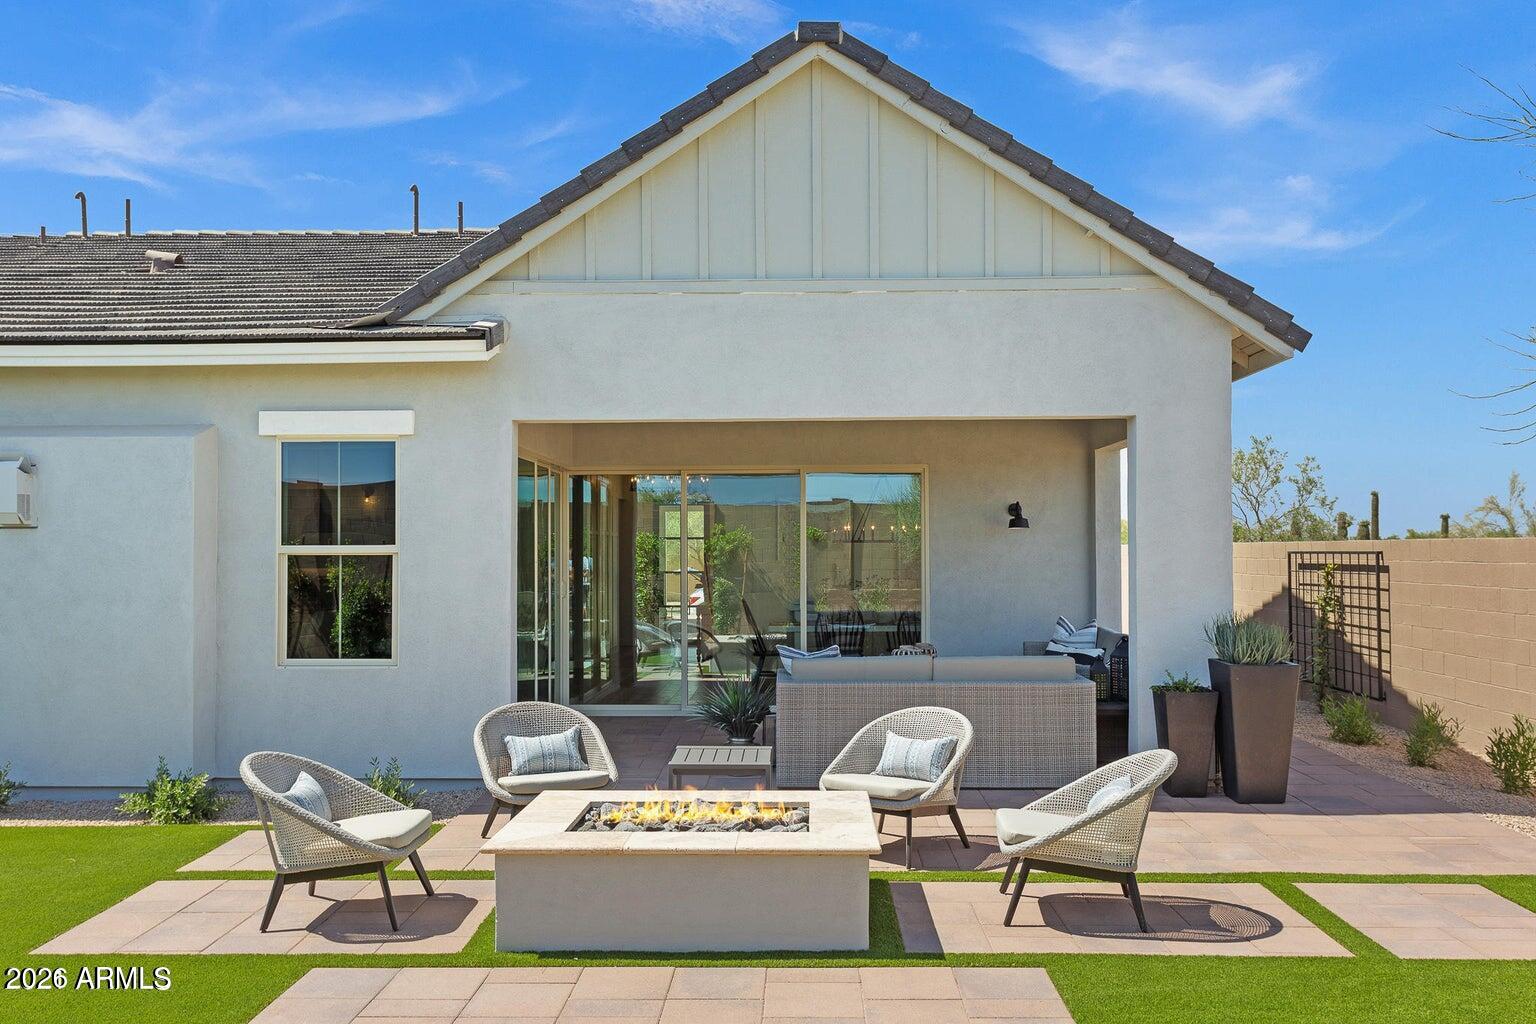
  • Fireplace Features: Gas, Fire Pit

Interior Area

  • Source: Assessor

Property

Features

  • Exterior Features: Private Yard
  • Patio & Porch: Patio
  • Has Private Pool: No
  • Has Spa: No
  • Spa Features: None
  • Fencing: Block
  • Horses: No

View

  • Has View: No

Lot

  • Size: 9,937 sq ft
  • Acres: 0.23
  • Features: Corner Lot, Desert Front, Desert Back, Sprinklers In Front, Sprinklers In Rear

Accessibility

  • Levels: One
  • Stories: 1

Parking

  • Garage: Yes
  • Total Spaces: 3
  • Covered Spaces: 3
  • Parking Features: Tandem, Garage Door Opener
  • Carport: No
  • Open Parking: No

Waterfront

  • Has Waterfront: No

Basement

  • Basement: No

Mobile Home

  • Mobile Home Remains: No
  • Model: SECRETARIAT

Construction

Type & Style

  • Home Type: Residential
  • Property Sub Type: Single Family Residence

Materials

  • Construction Materials: Spray Foam Insulation, Stucco
  • Roof: Tile, Metal

Builder / Condition

  • Year Built: 2020
  • New Construction: No
  • Builder: CUSTOM

Building

  • Building Area Total: 3061

Utilities & Green Energy

Utilities

  • Electric on Property: No
  • Water: Public
  • Sewer: Public Sewer
  • Utilities: Sewer Connected

Green Energy

  • Energy Efficient: No

Community & HOA

Community

HOA

  • Has HOA: Yes
  • Fee: $254
  • Frequency: Monthly
  • Fee Includes: Maintenance Grounds
  • Senior Community: No

Pets

  • Pets Allowed: No

Location

  • Range: 4E
  • Section: 30
  • Township: 5N
  • Longitude: -111.98627
  • Latitude: 33.747314
  • Directions: 101 north-Pima north to Jomax left, to Scottsdale road right, to Dynamite left, to Cave creek rd right to Peak View rd right, to 44th right to Roy Rogers rd left, thru gated community to home on right

Land Lease

  • Land Lease: No

School

Tax, Financial & Listing Details

Listing Details

  • List Price: $1,285,500
  • Date on Market:
  • Listing Terms: Cash, VA Loan, Conventional
  • Ownership: Fee Simple
  • Home Warranty: No
  • Rent Control: No
  • Status: Active

MLS Details

  • MLS: ArizonaRegional
  • Listing ID: 6993970

Tax Details

  • Annual Tax Amount: $2,594
  • Tax Year: 2025
  • Tax Legal Description: LOT 19 PEAK VIEW PARK MCR
  • Tax Book Number: 211.0
  • Tax Lot: 19
  • Tax Map Number: 40.0

Price history for 4412 E Roy Rogers Road

DateEventPriceSource
listed (Active)$1,337,000ArizonaRegional #6993970Source
price changed$1,295,500ArizonaRegional #6993970Source
price changed$1,290,500ArizonaRegional #6993970Source
price changed$1,285,500ArizonaRegional #6993970Source

Ask a question about 4412 E Roy Rogers Road

Hi there — ask anything about this property or the area and the team will get right back to you.

Last checked Source: ArizonaRegionalMLS# 6993970

Local real estate advisory services provided by agent with Simply Real Estate

Listed by Marnie Rosenthal with Compass

Copyright © 2026 Arizona Regional Multiple Listing Service, Inc. All rights reserved. All information should be verified by the recipient and none is guaranteed as accurate by ARMLS. Information being provided is for consumers' personal, non-commercial use and may not be used for any purpose other than to identify prospective properties consumers may be interested in purchasing. Information being provided is for consumers' personal, non-commercial use and may not be used for any purpose other than to identify prospective properties consumers may be interested in purchasing.

You agree to Simply Real Estate Terms of Use and Privacy Policy. By choosing to contact a property, you also agree that Simply Real Estate and its associates may call, text, or email you regarding any inquiries or activities you submit through our website. This may involve the use of automated means and prerecorded or artificial voices.

Listings near 4412 E Roy Rogers Road