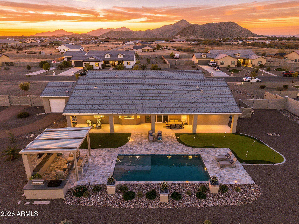
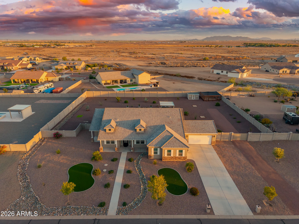
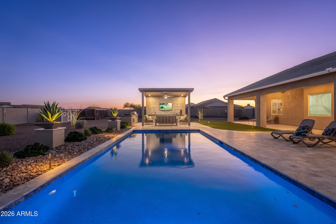
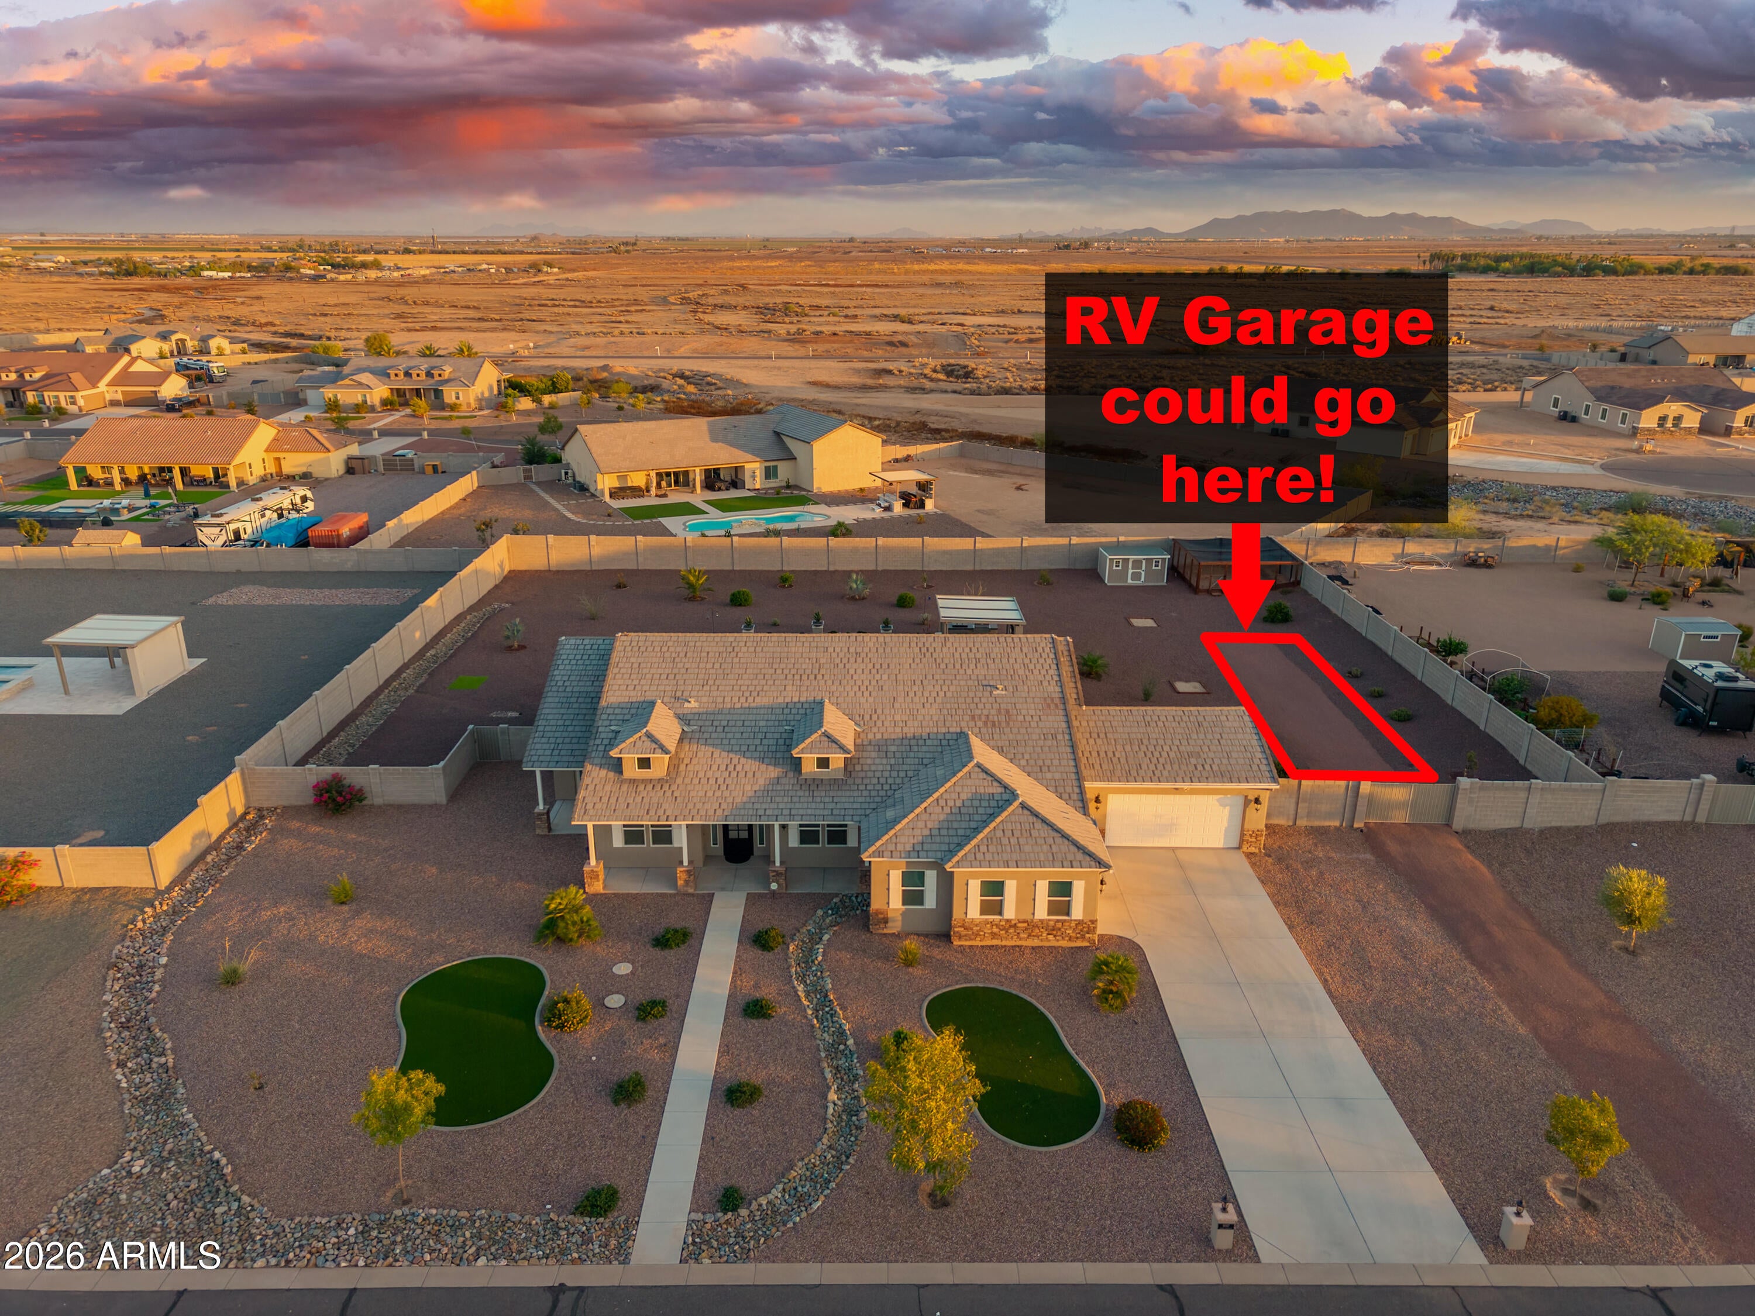
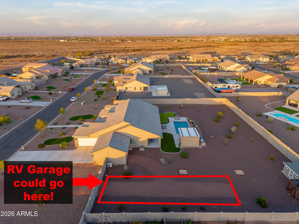
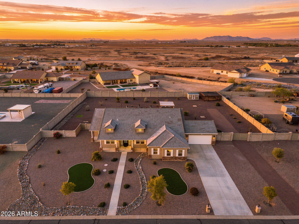
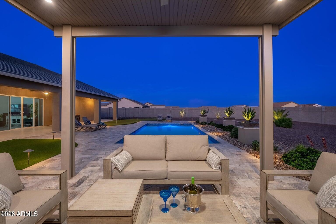
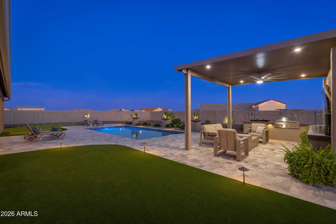
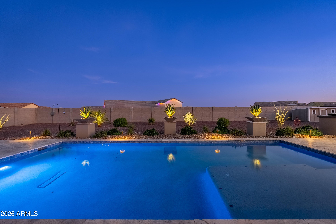
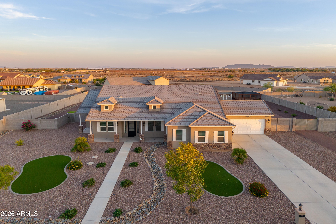
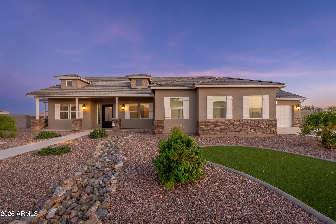
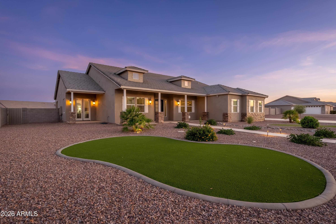
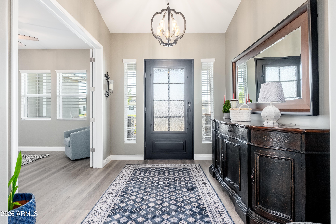
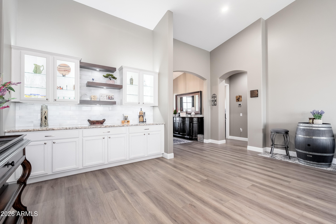
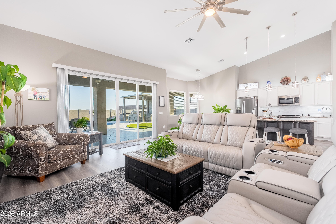
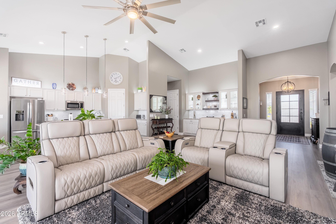
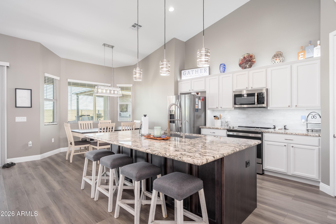
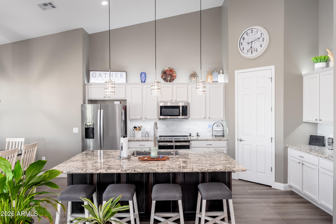
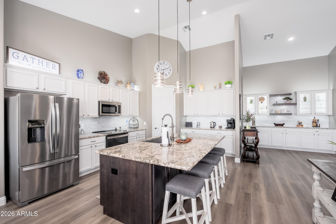
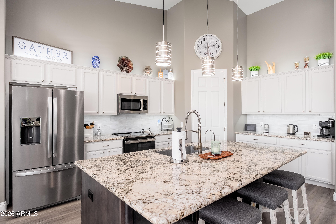
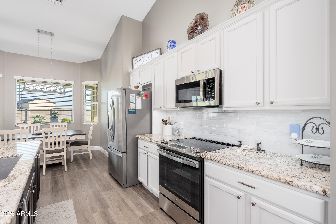
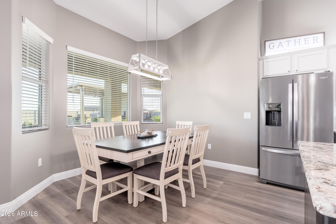
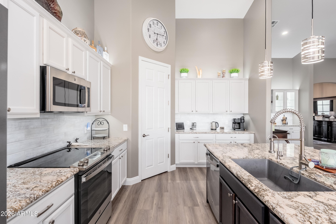
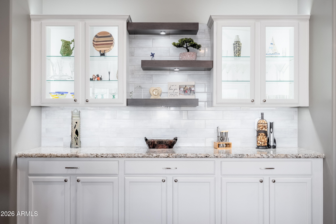
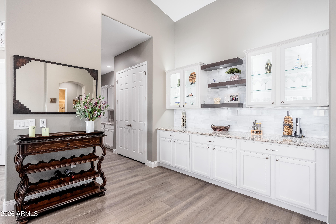
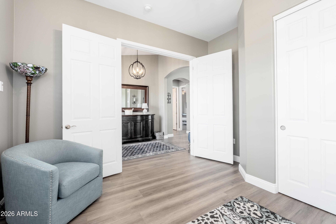
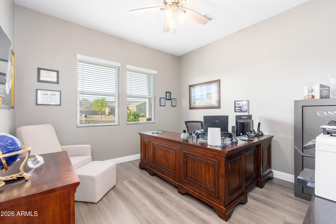
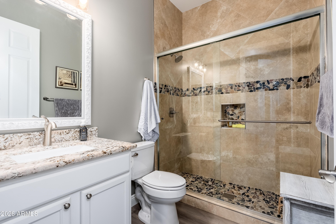
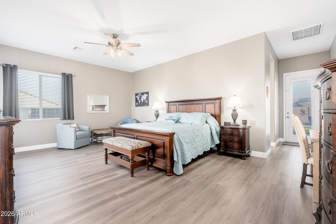
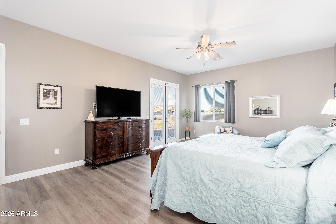
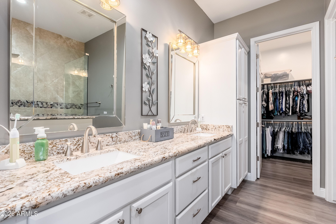
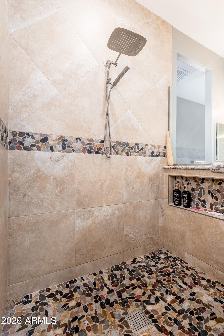
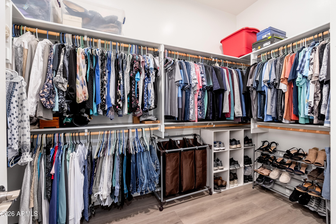
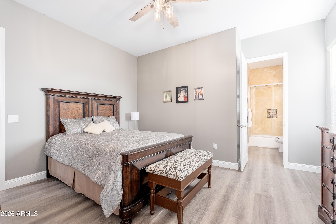
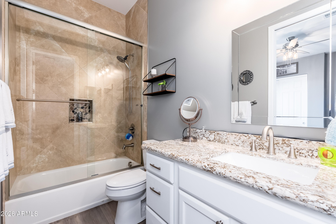
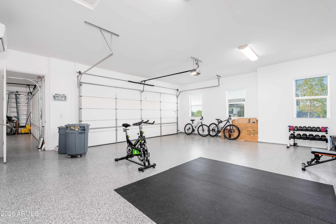
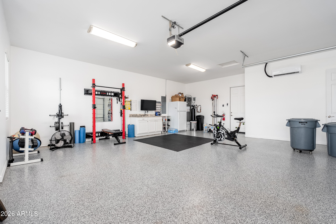
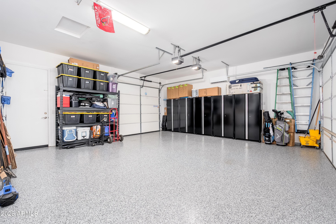
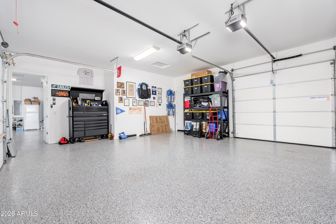
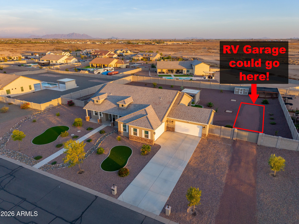
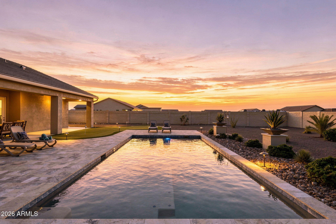
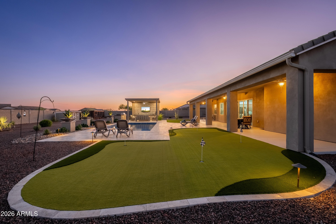
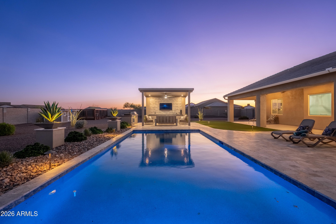
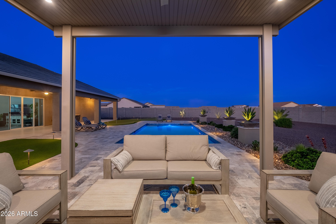
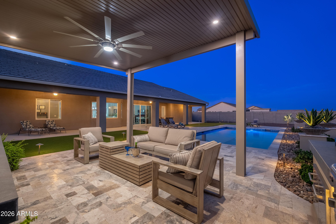
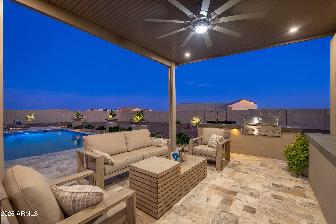
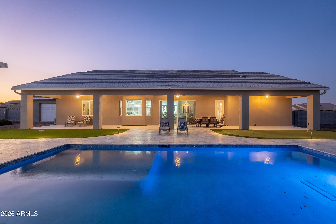
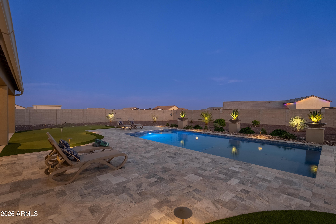
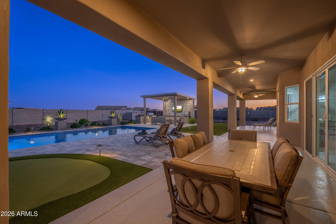
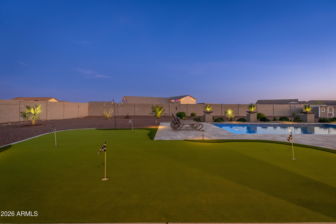
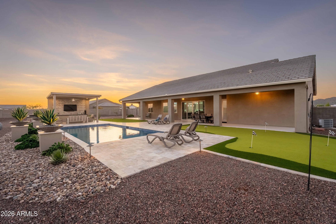
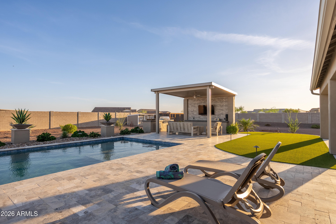
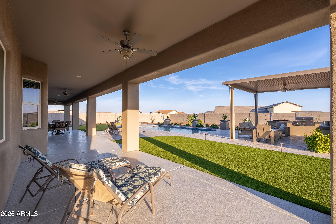
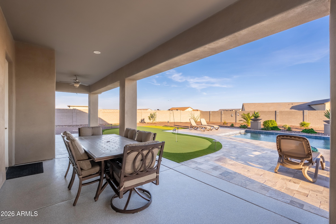
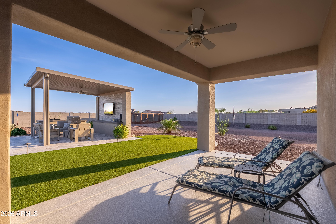
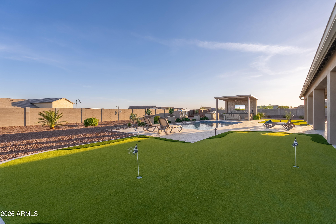
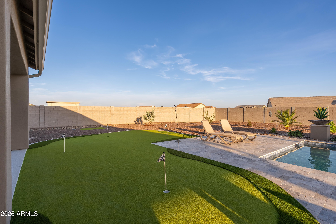
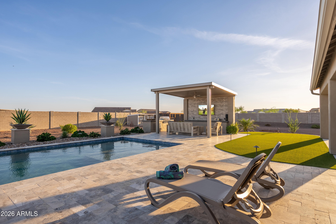
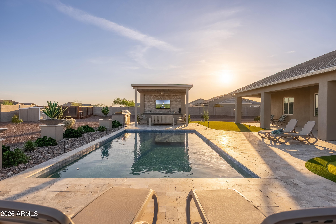
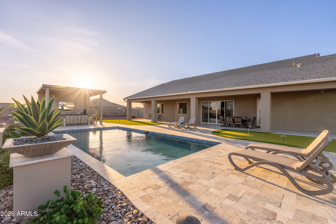
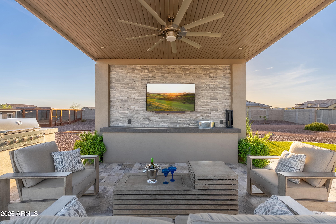
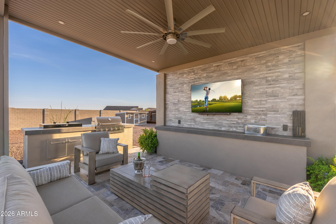
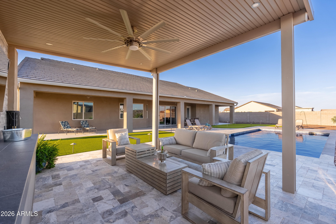
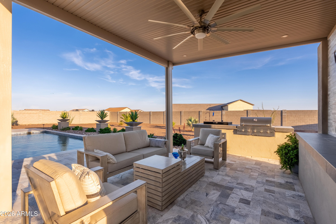
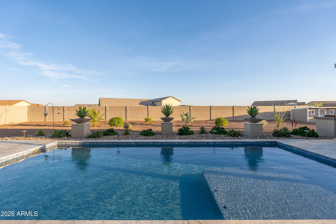
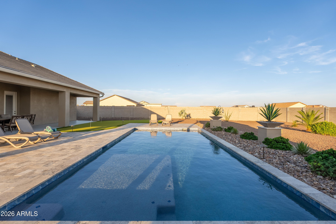
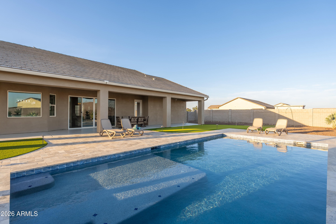
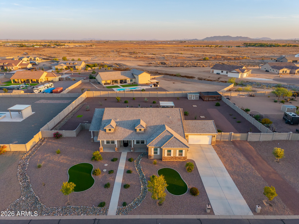
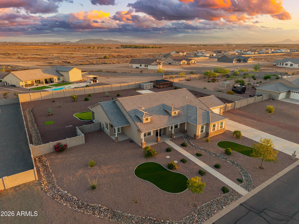
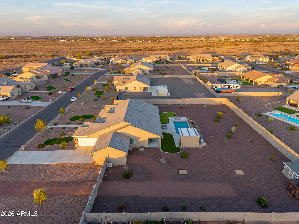
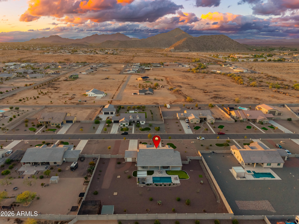
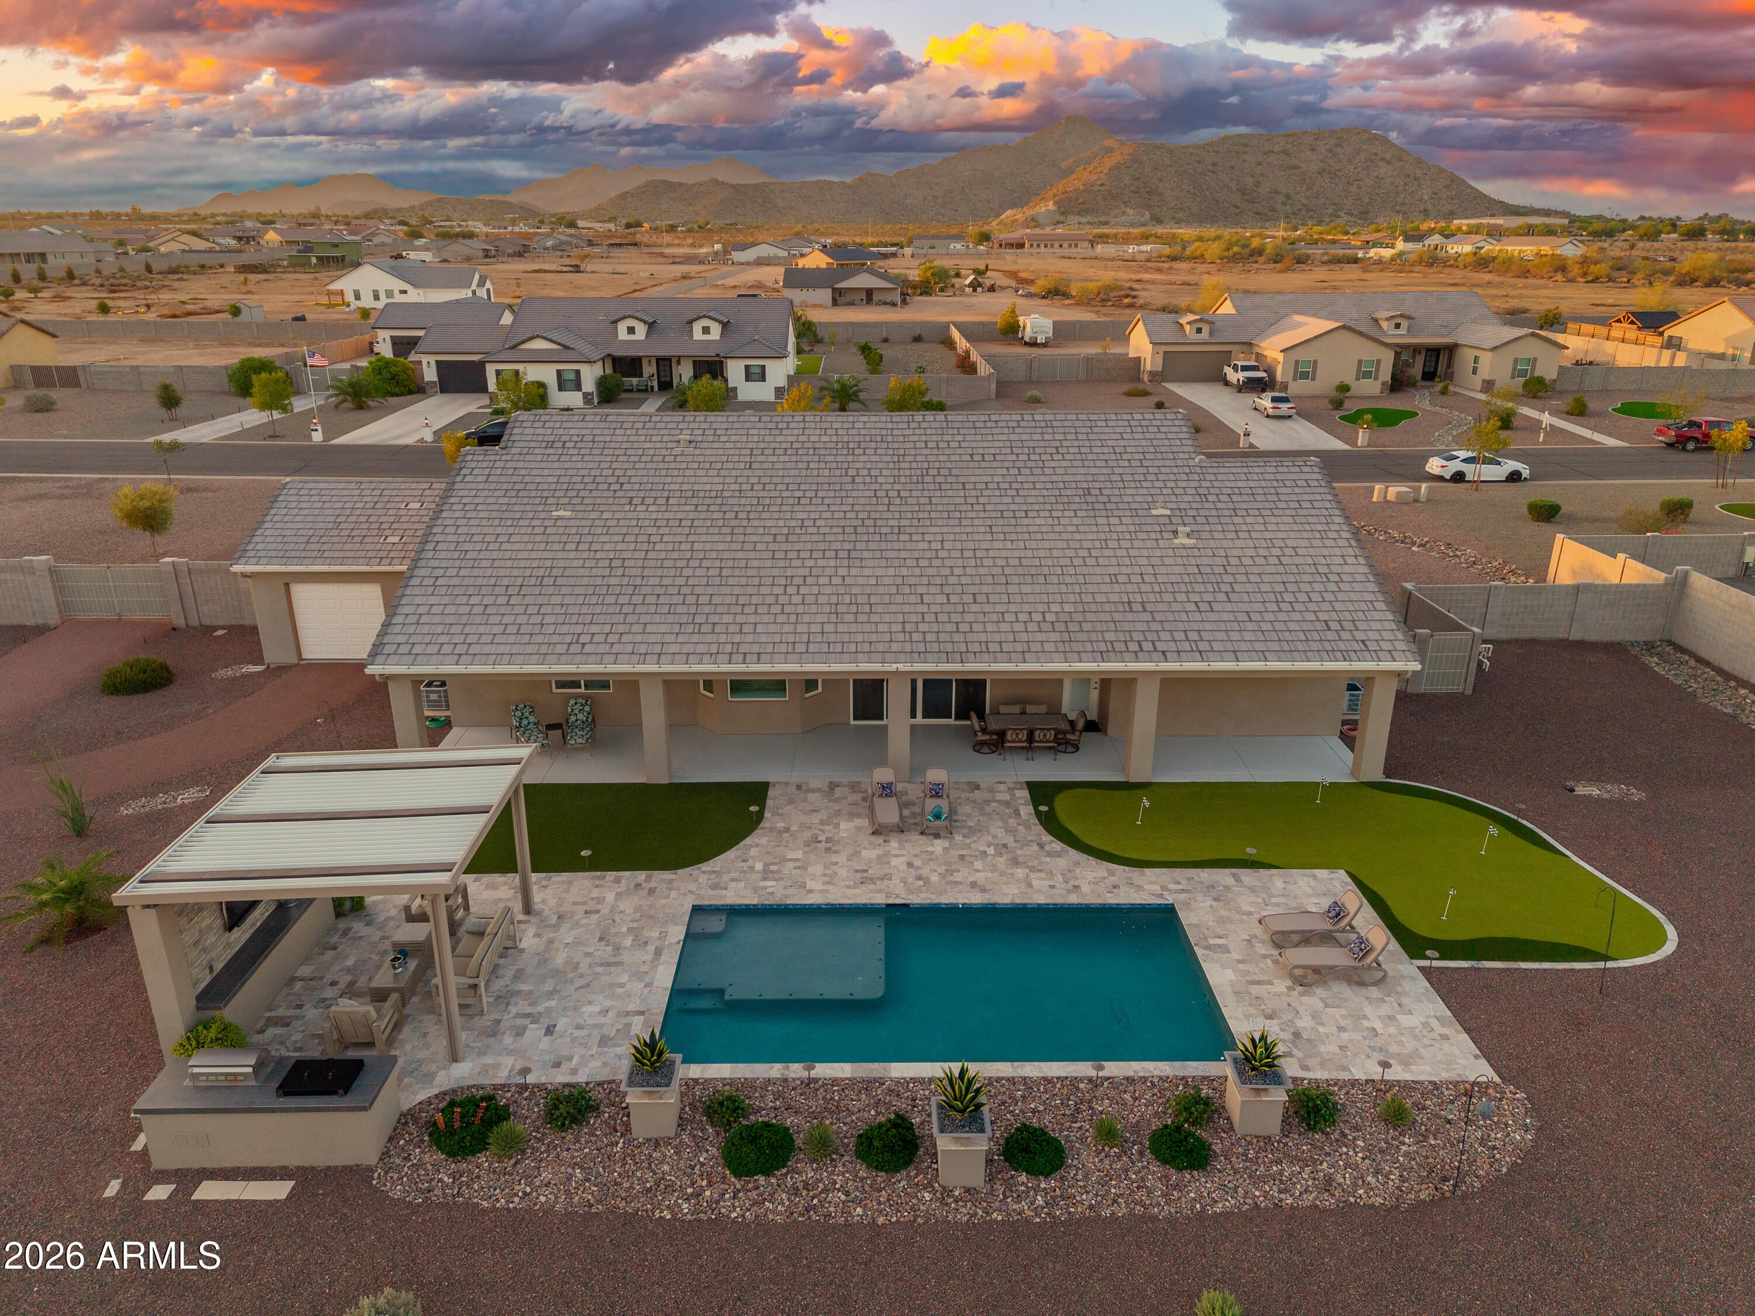
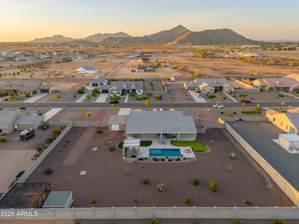
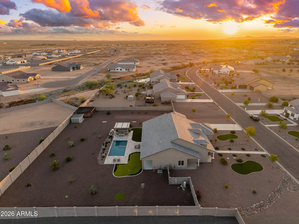
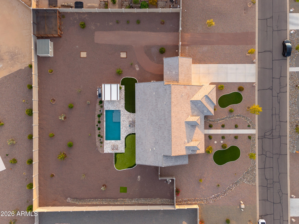
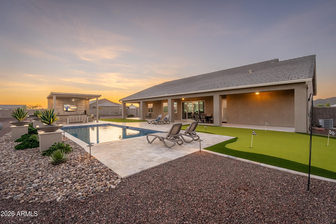
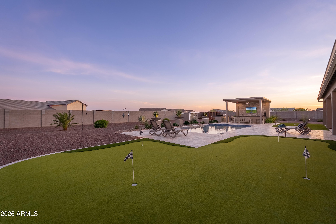
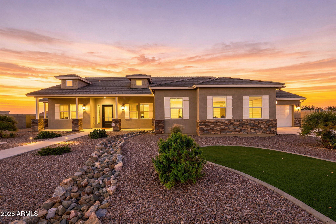
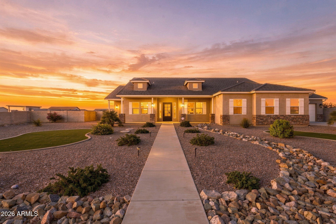
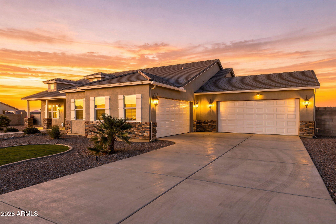
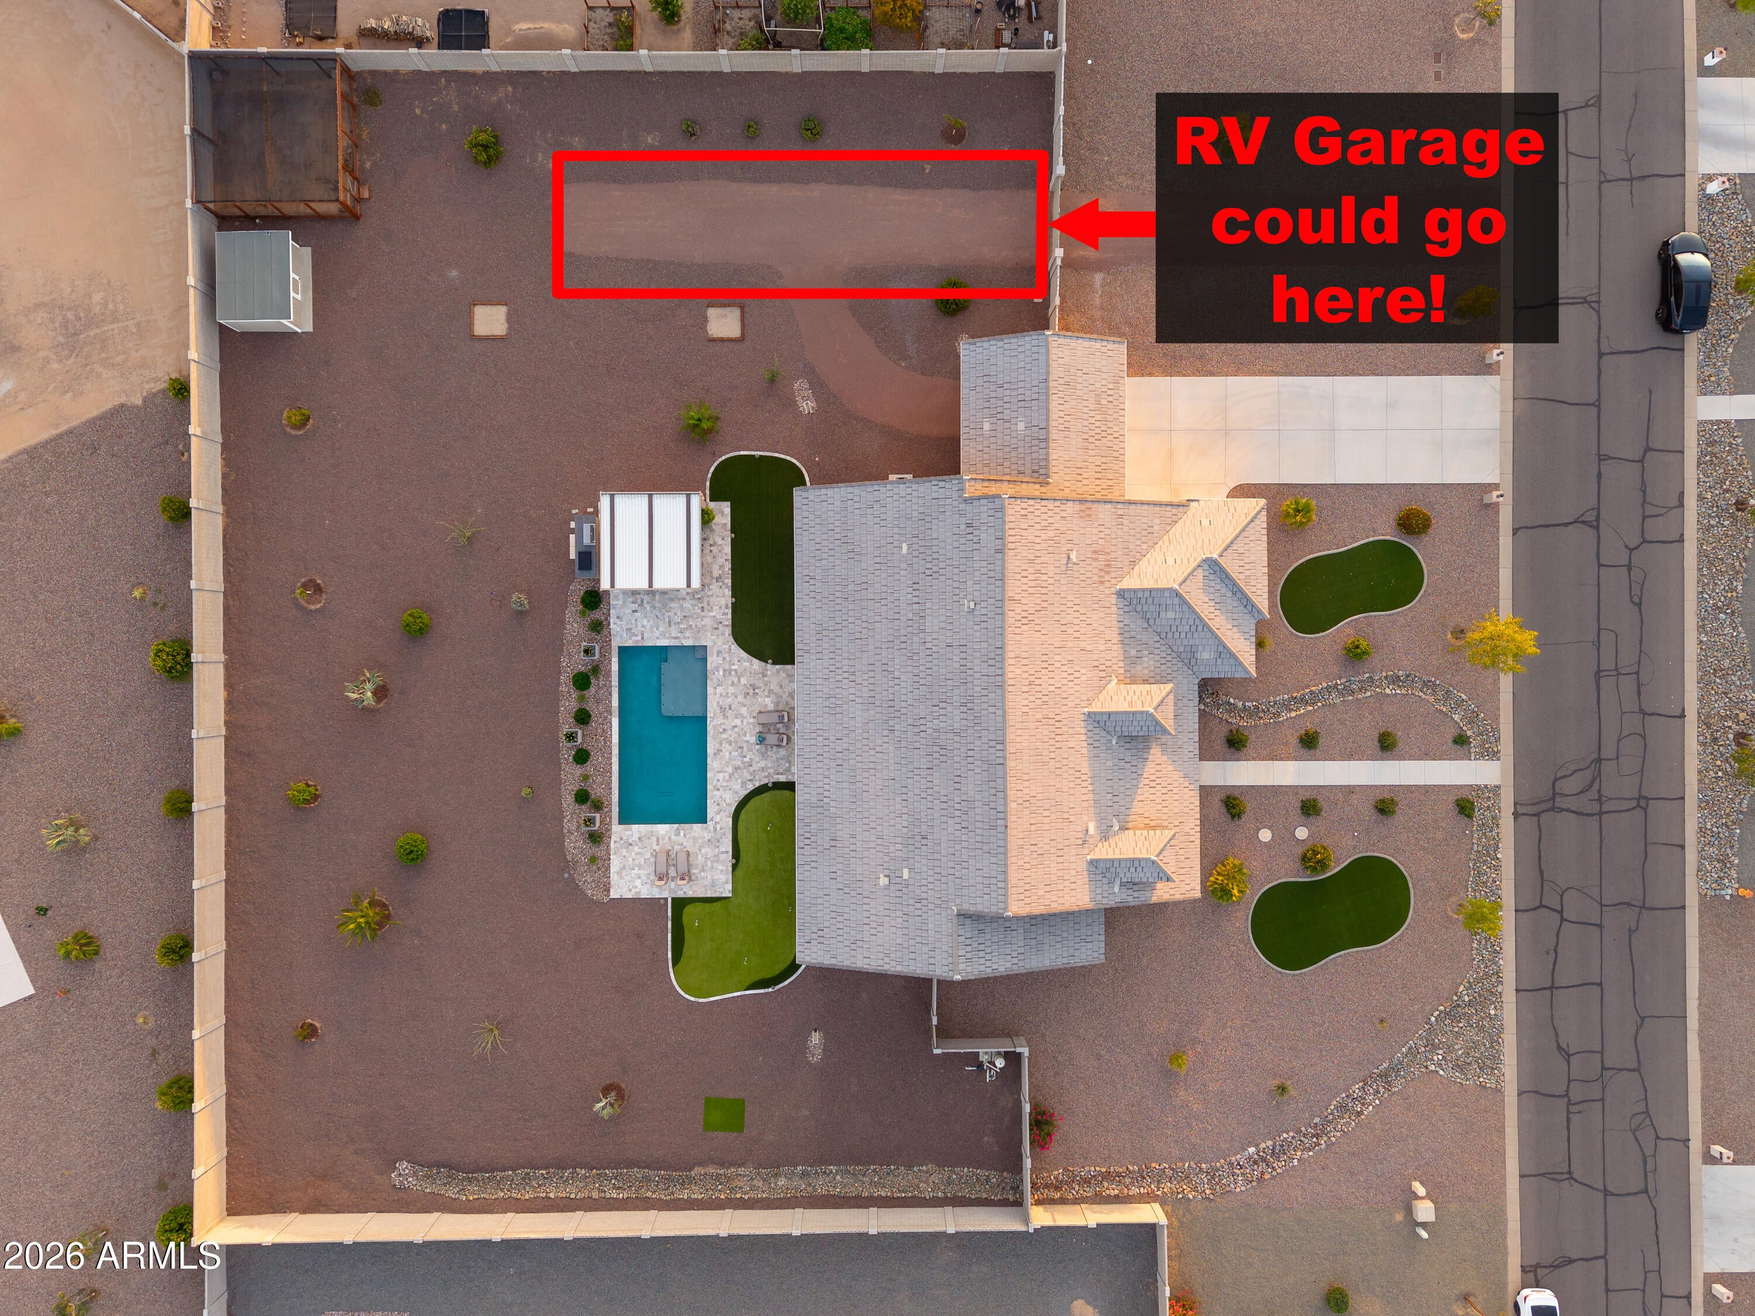
BELOW APPRAISAL VALUE. OVER AN ACRE! RARE 4.5 CAR Air Conditioned DRIVE-THRU GARAGE! RV's & RV Garages Welcome! $300K in UPGRADES! Exceptional SEMI-CUSTOM=2x6 construction & spray foam insulation! GORGEOUS Move in Perfect! 4 Bedrooms plus Den/office. Stunning glass & iron entry door welcomes you! Expansive Open concept Great room- impressive vaulted ceilings, custom lighted bar-credenza & cabinets, dramatic 14 ft 4-panel sliding glass door overlooking very private, resort-like backyard w/ stunning pool, putting green. $75K Ramada w/ Large TV, BBQ island & cooktop. The Kitchen is a Chef's delight w/ upgraded appliances, under-mount sink, RO system, beautiful granite countertops, oversized island, custom backsplash & pendant lighting. Amazing Master suite w/ private front yard patio-AND private exit to backyard. Impressive Master ensuite features dual sink vanity, large shower w/ tile & stone inlay and large walk-in closet! Bedroom 3 & 4 share a charming Jack & Jill bath. Separate office. New large plank wood-look LVP flooring, 8-ft doors throughout. New Soft Water System and New 65 Gallon Rheem Water heater. Rare drive-thru 4.5 -Car Garage w HVAC -8ft Doors and Extended LENGTH =consists of two adjoining 2-car rear access!! Upgraded 8-foot block fencing, RV Gate w/ large concrete driveway.
***NEW UPGRADES AND FEATURES ***
2023 (2) 20-SEER Bosch HVAC systems. Air-conditioned 4-car garage w/ 2 New 16-SEER ductless systems & Polyaspartic flooring.
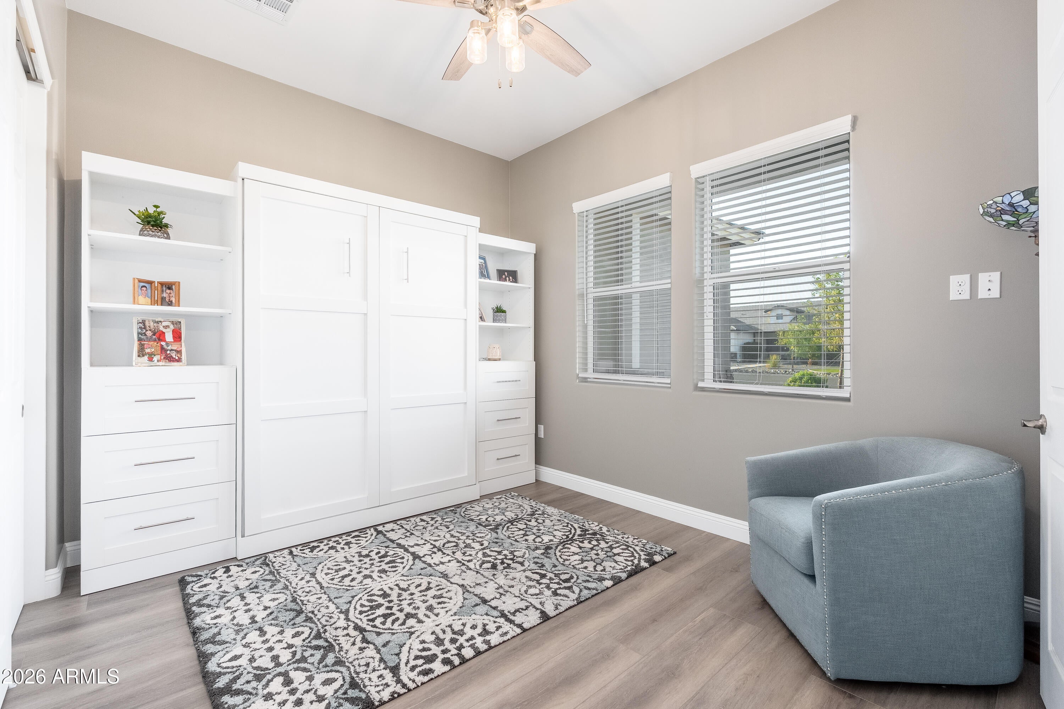
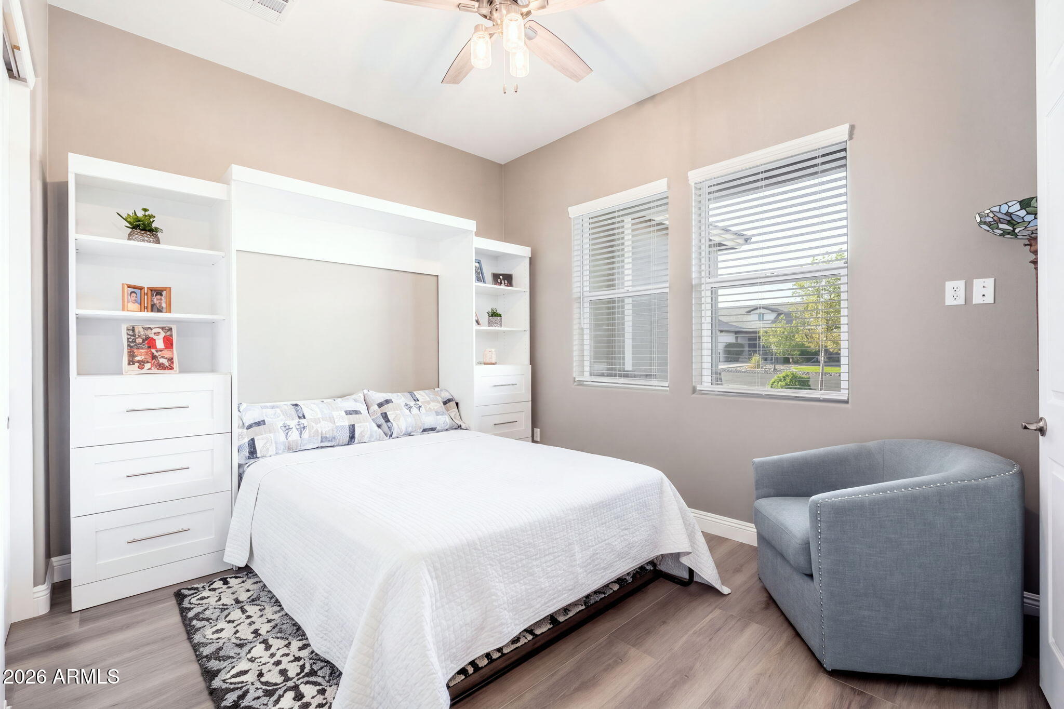
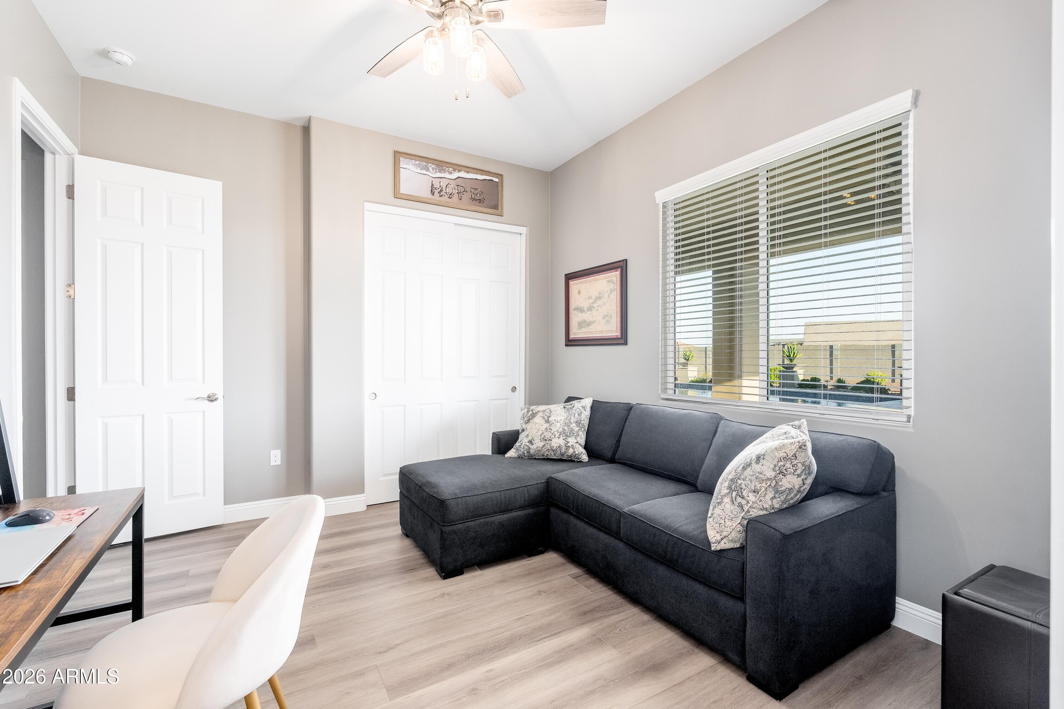
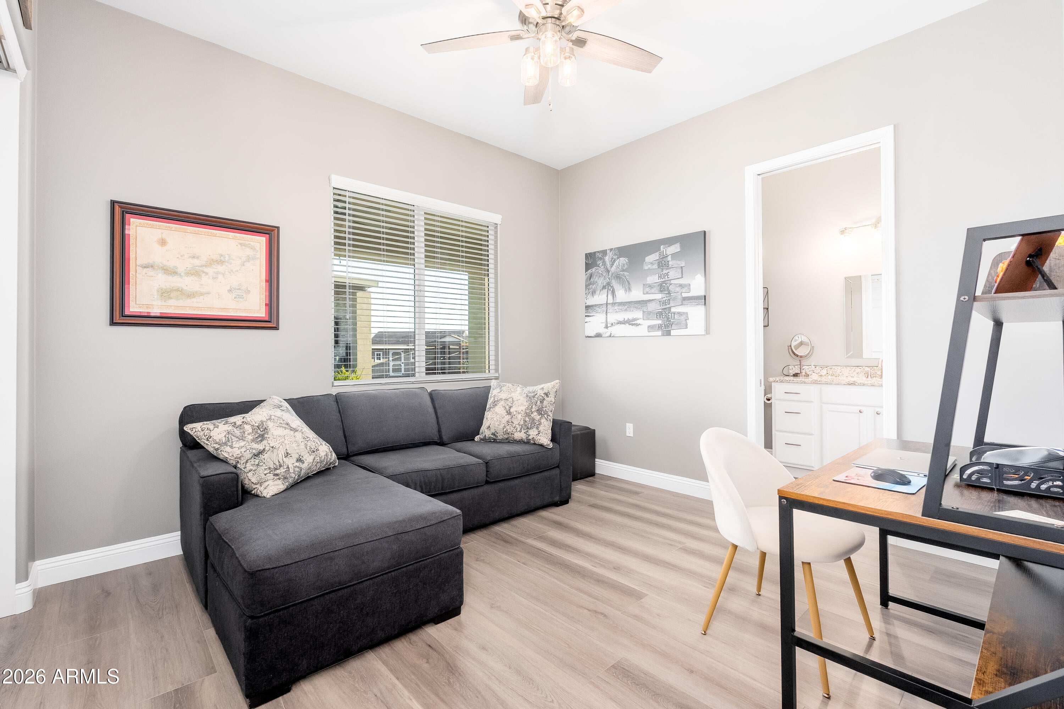
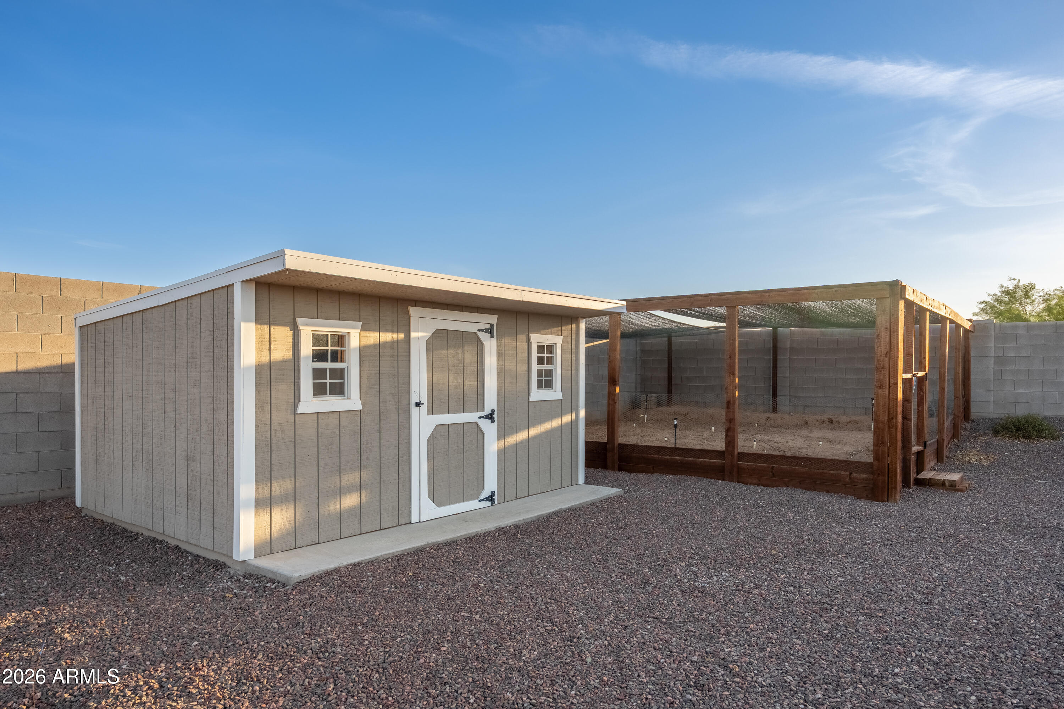
Rheem 65-gallon hybrid water heater. New RO and Soft Water Systems. Fresh interior paint, New large-plank wood-look LV flooring & baseboards, upgraded lighting & ceiling fans. Murphy bed in Second Bedroom. PebbleTec pool w/ travertine paver decking, 74-ft. covered patio w/ polyaspartic floor coating extending the full length of the home, $75K Ramada w/ TV, BBQ island w/ cooktop, putting green & upgraded landscape lighting. Added 2 Rows of Block Fencing in Backyard to raise fence line. Mature citrus trees, additional landscaping, vegetable garden w/ sunshades, storage shed, plus approximately 175 tons of decorative rock & 650 tons of imported fill dirt.
Features:
- 2" X 6" Construction
- Spray Foam Insulation for improved efficiency
- Iron Security Front Door with Rain Glass
- 10' Ceilings with 8 ft Six Panel Doors
- Vaulted Living Room and Kitchen
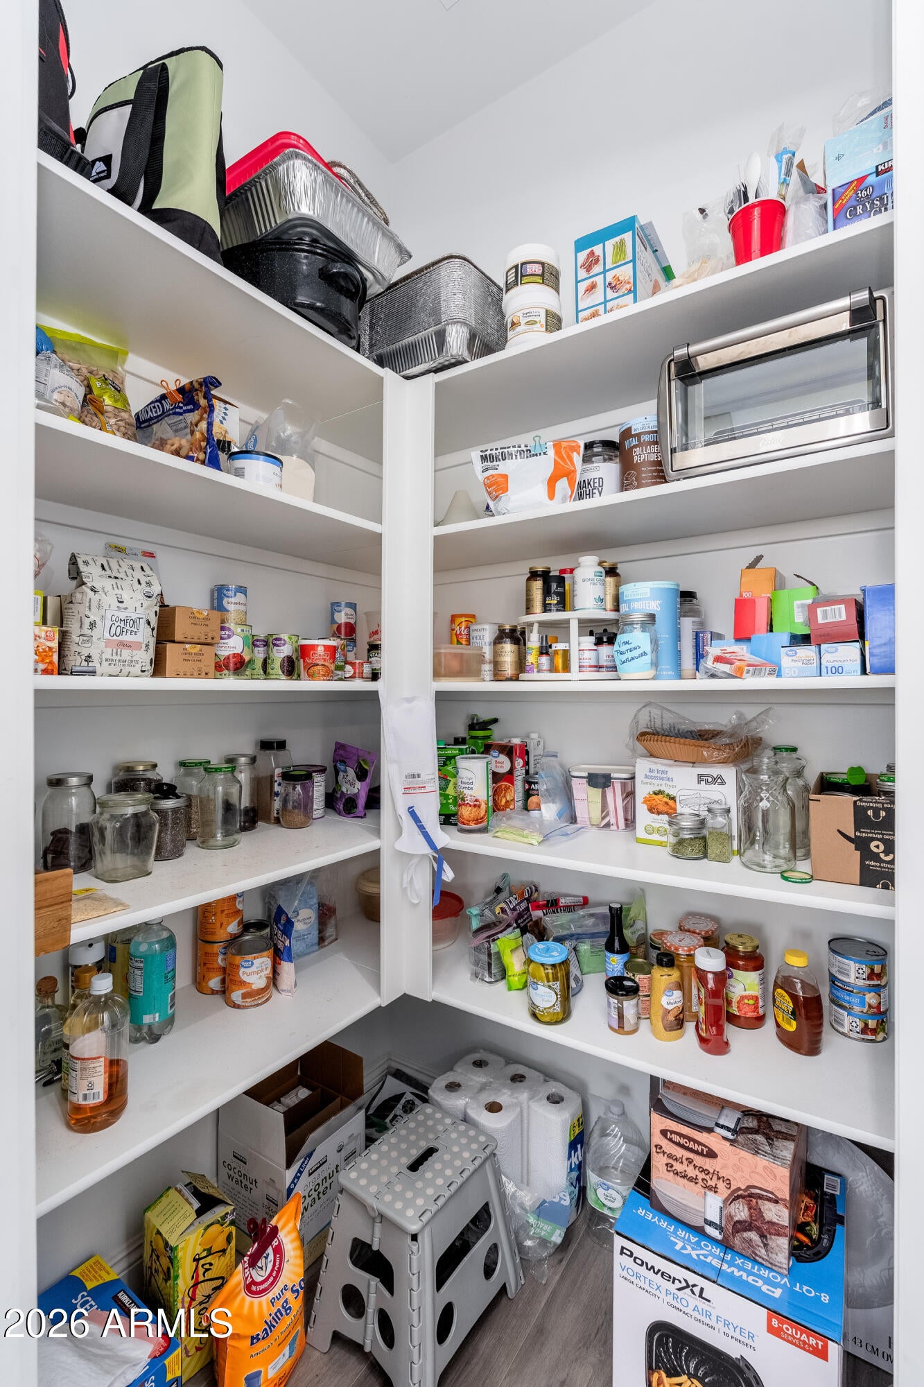
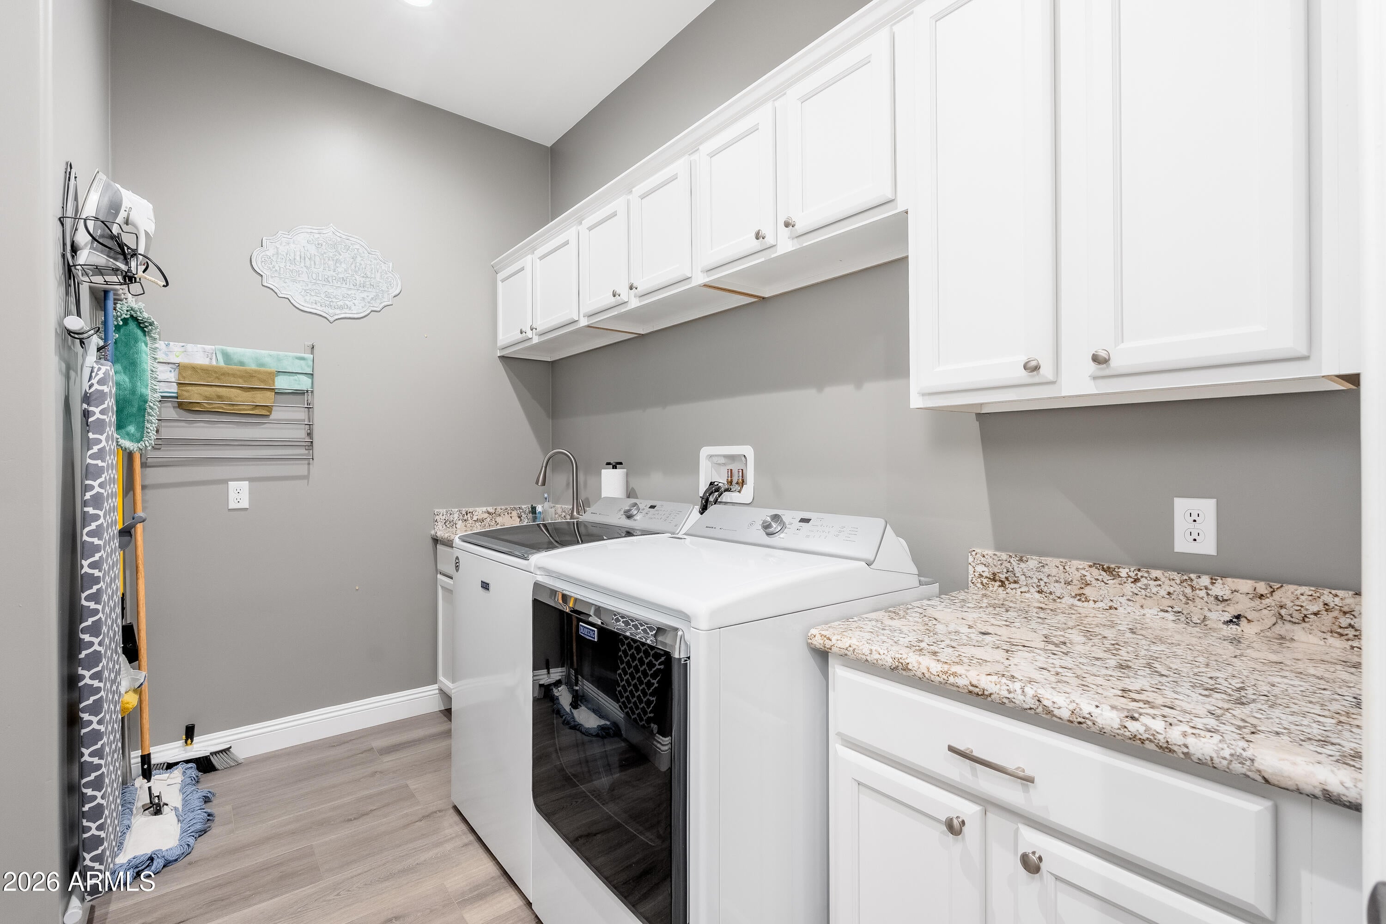
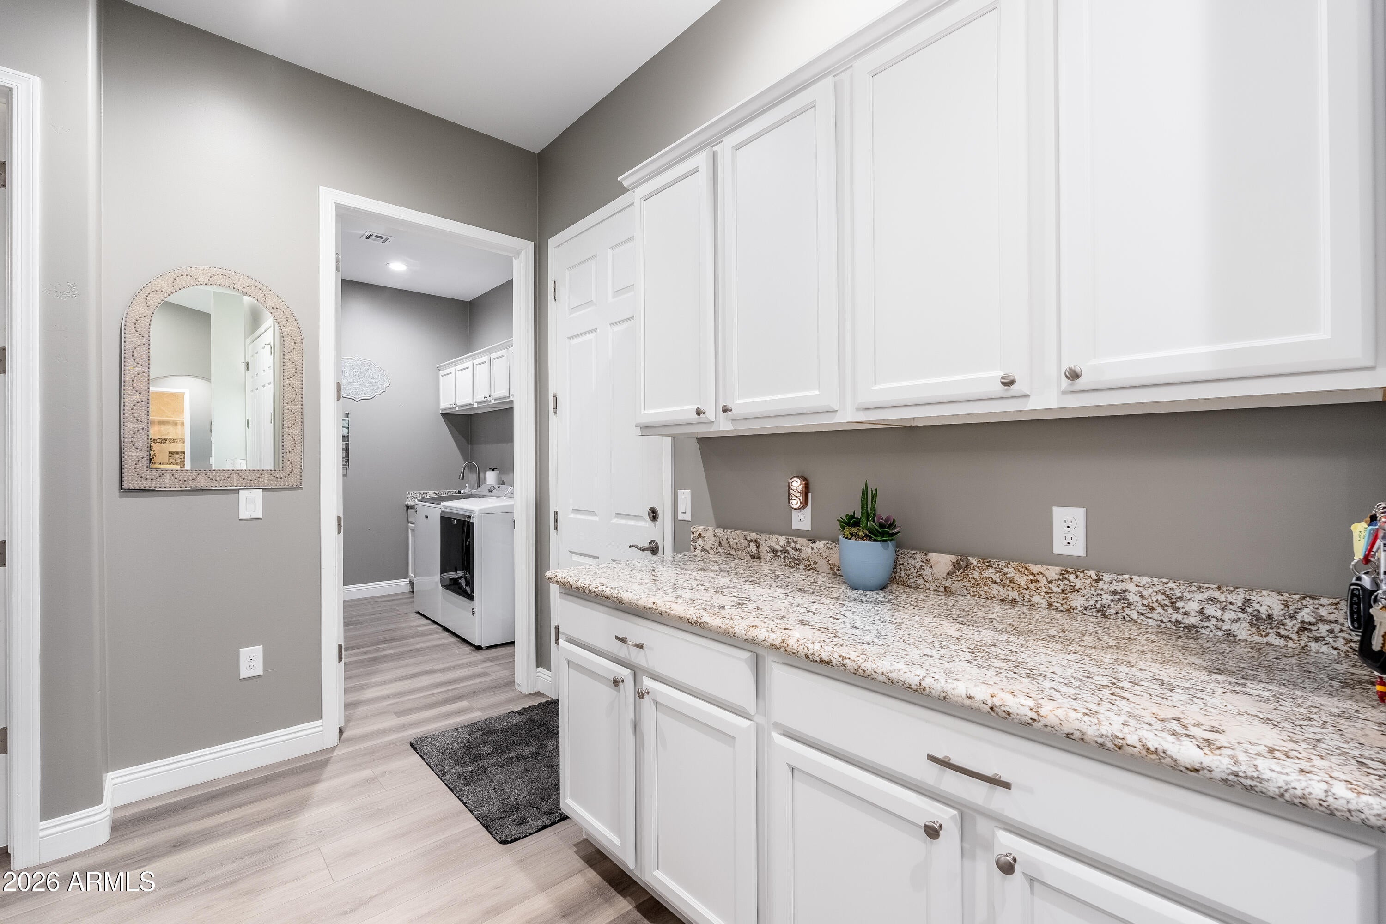
- Storage and Cabinets are plentiful
- Upgraded LVP flooring and 5" Baseboards
- Full home interior satin paint
- Ceiling Fans throughout, including the Patio and Ramada
- 74-ft back patio with Polyaspartic Floor Coating (UV Resistant) - - RV Gate - HOA allows RV's, Boats & Toys
- 4.5 Car Garage with HVAC - Drive-through Garage Door to backyard- OVER HEIGHT and OVER LENGTH ( Can Fit F150 Truck and extra room for a Golf Cart)
- Garage Storage Cabinets
- Polyaspartic Floor Coating in Garages (UV, Tire and Oil Resistant) - -Upgraded to 20 SEER Bosch Heat Pumps (2)
- Two Zone Ductless HVAC in Garages
- Front and Rear Yard Lighting
- Pool with VS Pump and In-floor Cleaning & Baja deck, Travertine pool Deck
- Ramada, BBQ and Cooktop, Turf and Putting Green, Horseshoe Pits
- 10' X 14' Shed for garden tools -
- Large Garden area with sunshade
- 4 Zone Irrigation in Backyard (Trees, Garden, Plants and Desert Plants)
- Citrus and Other Trees (2 Orange, Grapefruit, Lime, Lemon, Pomegranate)
- Security Cameras -Cloud Edge Cameras
| Date | Event | Price | Source |
|---|---|---|---|
| listed (Active) | $889,900 | ArizonaRegional #7061773 | |
| price changed | $879,999 | ArizonaRegional #7061773 | |
| price changed | $867,999 | ArizonaRegional #7061773 |
Hi there — ask anything about this property or the area and the team will get right back to you.
Local real estate advisory services provided by agent with Simply Real Estate
Listed by Elizabeth Rolfe with Homesmart
Copyright © 2026 Arizona Regional Multiple Listing Service, Inc. All rights reserved. All information should be verified by the recipient and none is guaranteed as accurate by ARMLS. Information being provided is for consumers' personal, non-commercial use and may not be used for any purpose other than to identify prospective properties consumers may be interested in purchasing. Information being provided is for consumers' personal, non-commercial use and may not be used for any purpose other than to identify prospective properties consumers may be interested in purchasing.
You agree to Simply Real Estate Terms of Use and Privacy Policy. By choosing to contact a property, you also agree that Simply Real Estate and its associates may call, text, or email you regarding any inquiries or activities you submit through our website. This may involve the use of automated means and prerecorded or artificial voices.
Step 1 of 2
Create a free account to view all listings, save searches, and get alerts when new homes match.
Step 2 of 2
Tell us how to reach you about homes you like.
Enter your password to sign in as
Create a free account to view all listings, save searches, and get alerts when new homes match.
Already have an account? Sign in
Sign in to your account.
New here? Create an account