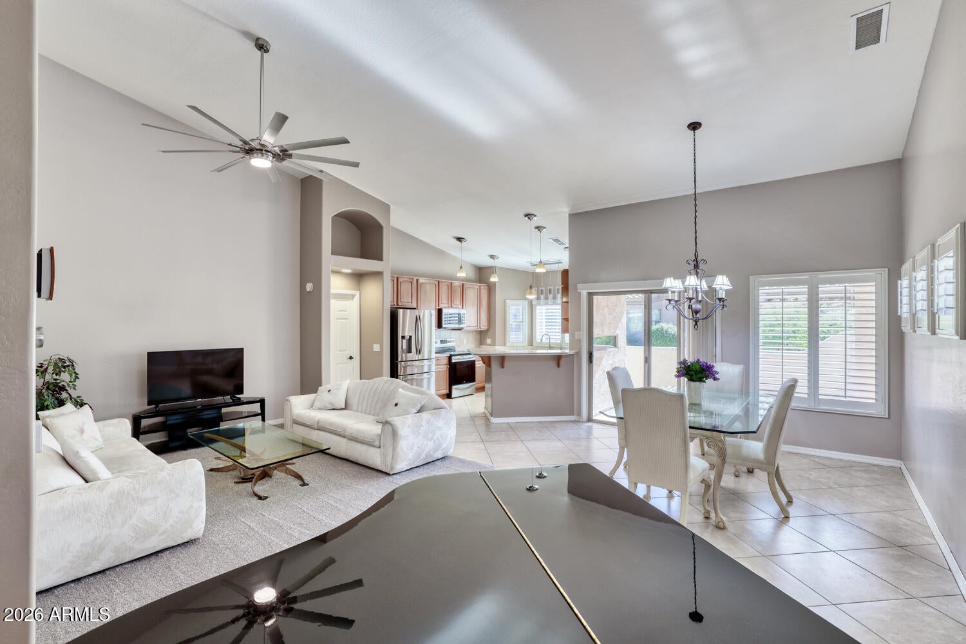
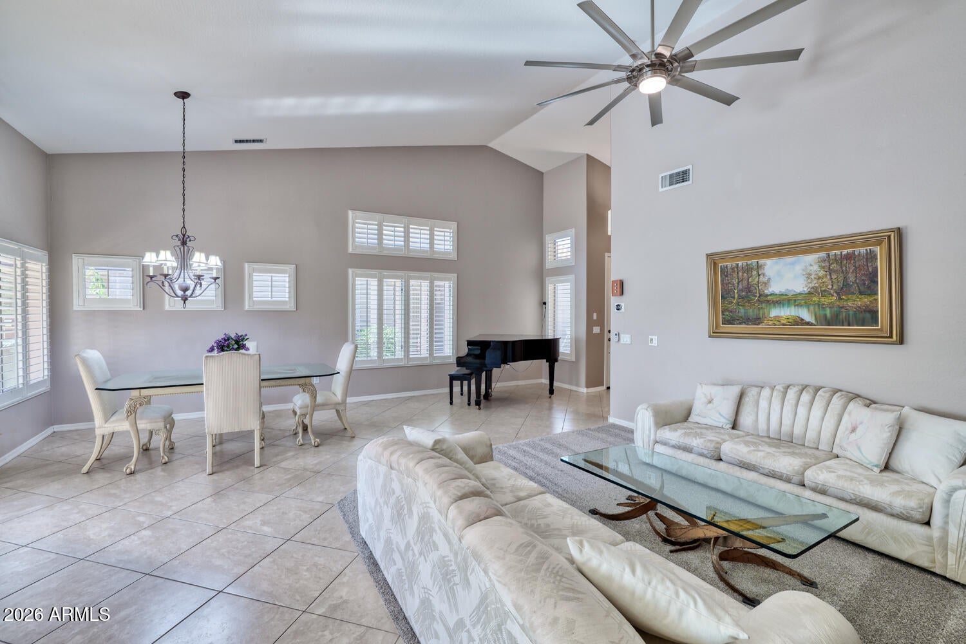
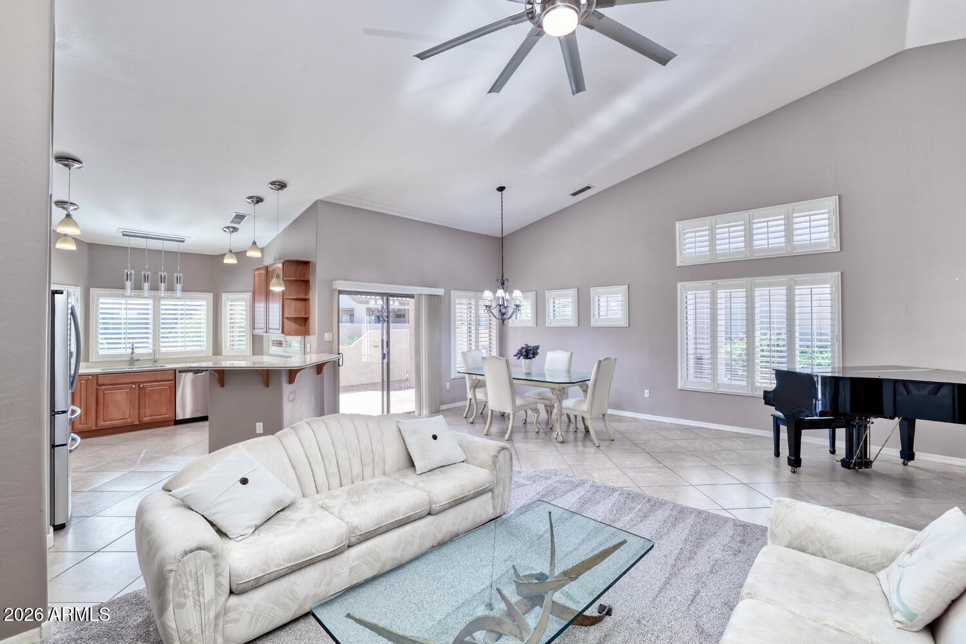
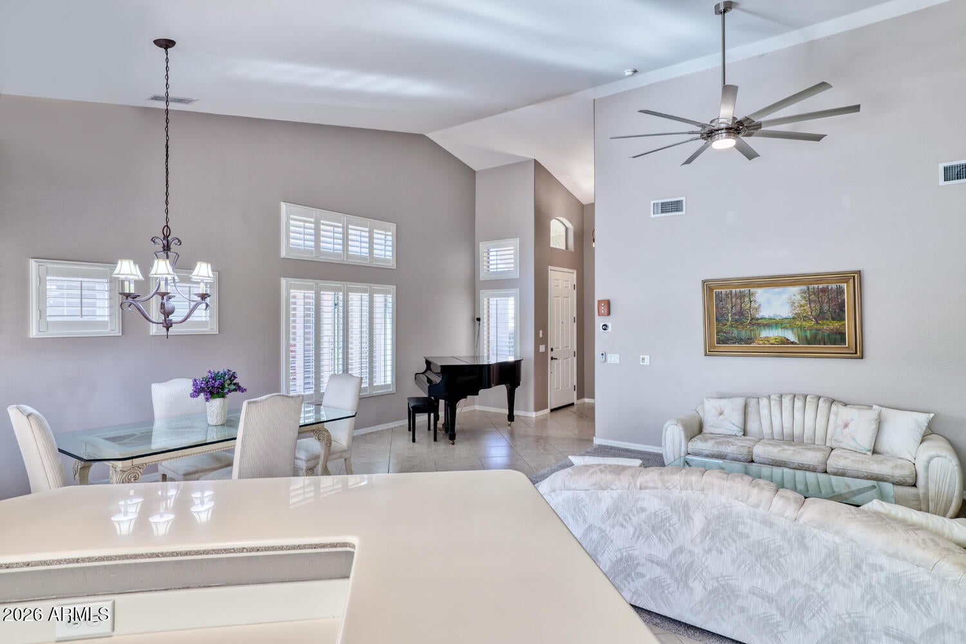
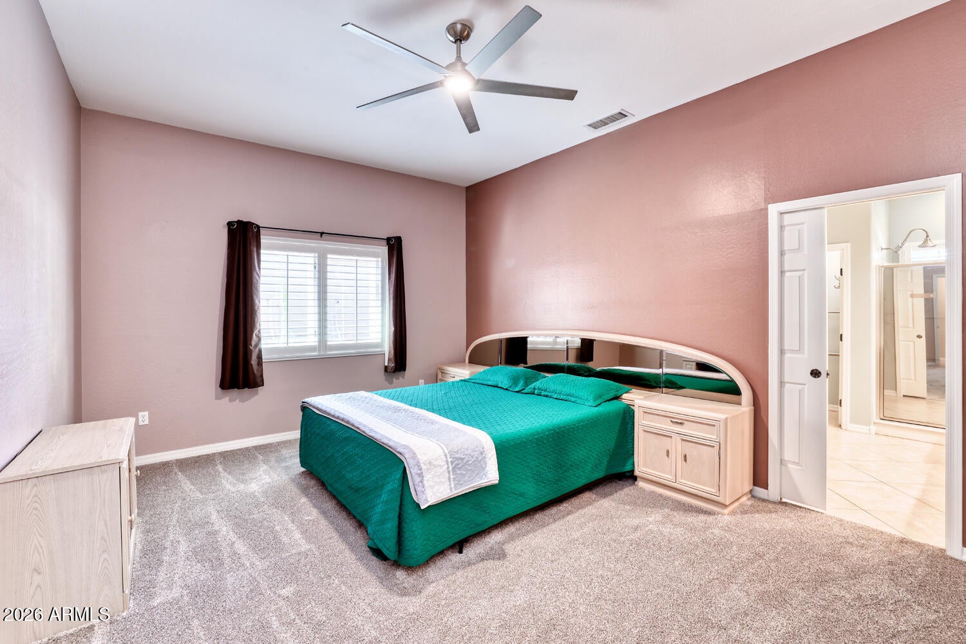
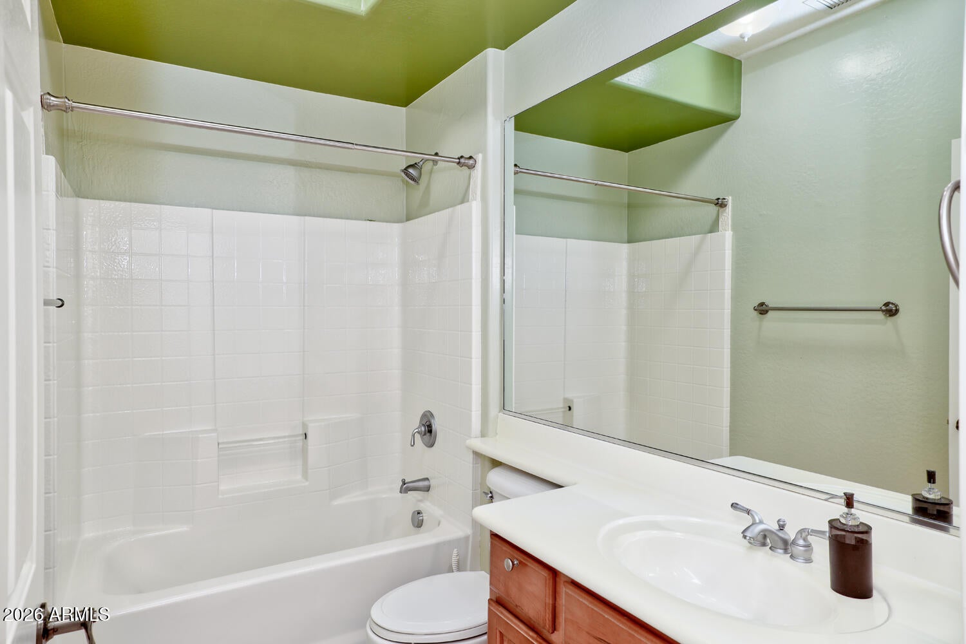
Welcome to this beautiful, move-in-ready 2-bdr plus den, 2-bth home nestled in a desirable gated community in Casa Grande! From the moment you enter, you'll appreciate the bright, open floor plan featuring soaring vaulted ceilings, large picture windows that fill the home with natural light, updated lighting, and attractive diagonally laid tile flooring. The beautifully updated kitchen has corian countertops, updated cabinetry, stainless steel appliances, pendant lighting, and an abundance of counter space. Overlooking the spacious great room, the kitchen is perfectly designed for entertaining while staying connected with family and friends. The inviting great room offers plenty of space to relax and gather, while the adjacent dining area features convenient access to the patio. An additional flexible living space provides the perfect spot for a piano or cozy sitting area. Retreat to the generously sized primary suite, privately situated at the front of the home, featuring an ensuite bathroom with dual sinks, a walk-in shower, private water closet, and spacious walk-in closet. The split floor plan offers a comfortable secondary bedroom and nicely updated guest bathroom, while the versatile den is ideal for a home office, craft room, or hobby space. Additional highlights include elegant plantation shutters, plush carpeting, an interior laundry room with extra cabinetry, kitchen filtered water system, and solar panels. Don't overlook the impressive 2-car garage, complete with epoxy flooring, abundant storage cabinets, and additional space for a workshop or hobby area. Beautifully maintained, thoughtfully updated, and truly move-in ready. All Furniture Included (some exclusions).
| Date | Event | Price | Source |
|---|---|---|---|
| listed (Active) | $283,400 | ArizonaRegional #7107505 |
Hi there — ask anything about this property or the area and the team will get right back to you.
Local real estate advisory services provided by agent with Simply Real Estate
Listed by Kirk A DeSpain with Call Realty, Inc.
Copyright © 2026 Arizona Regional Multiple Listing Service, Inc. All rights reserved. All information should be verified by the recipient and none is guaranteed as accurate by ARMLS. Information being provided is for consumers' personal, non-commercial use and may not be used for any purpose other than to identify prospective properties consumers may be interested in purchasing. Information being provided is for consumers' personal, non-commercial use and may not be used for any purpose other than to identify prospective properties consumers may be interested in purchasing.
You agree to Simply Real Estate Terms of Use and Privacy Policy. By choosing to contact a property, you also agree that Simply Real Estate and its associates may call, text, or email you regarding any inquiries or activities you submit through our website. This may involve the use of automated means and prerecorded or artificial voices.
Step 1 of 2
Create a free account to view all listings, save searches, and get alerts when new homes match.
Step 2 of 2
Tell us how to reach you about homes you like.
Enter your password to sign in as
Create a free account to view all listings, save searches, and get alerts when new homes match.
Already have an account? Sign in
Sign in to your account.
New here? Create an account