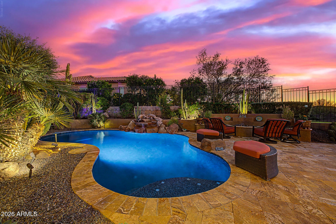
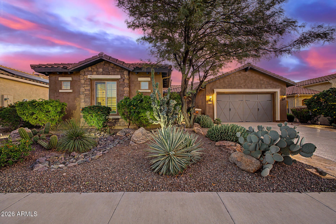
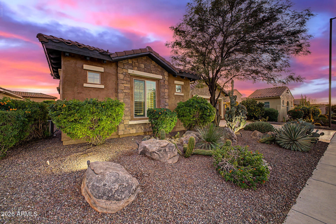
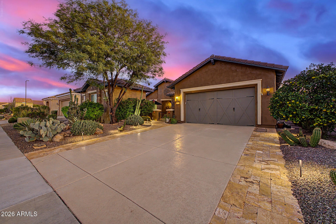
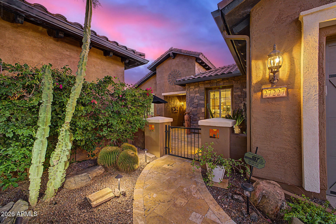
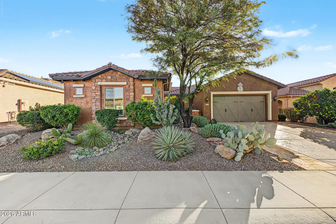
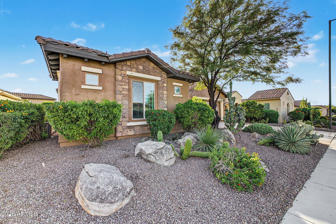
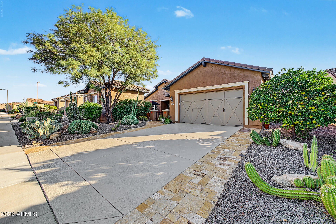
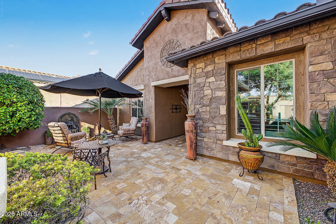
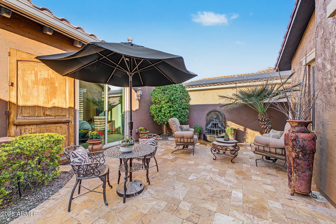
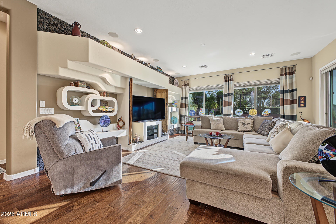
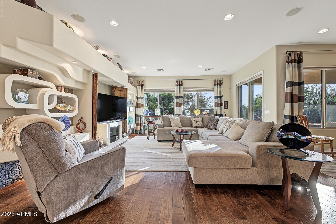
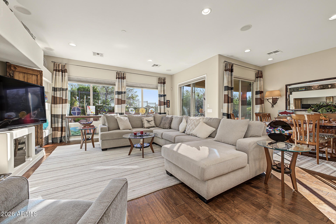
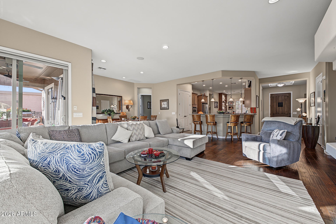
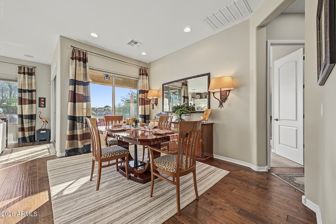
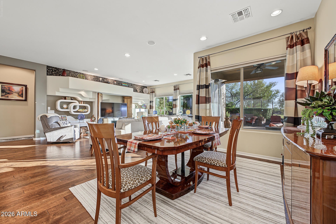
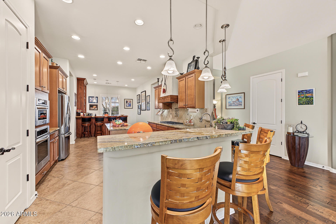
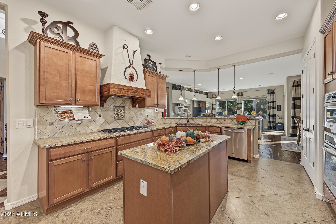
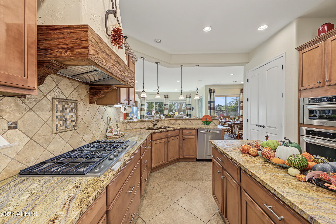
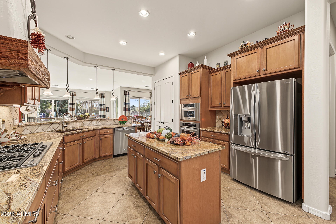
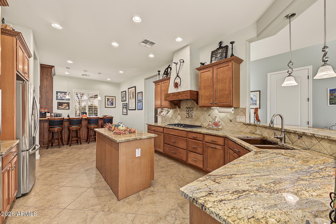
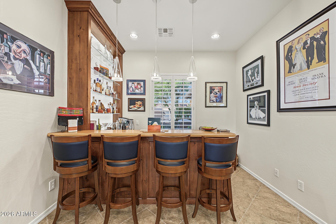
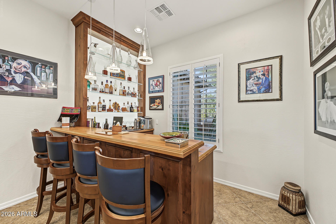
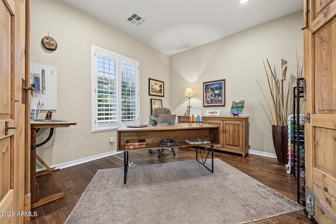
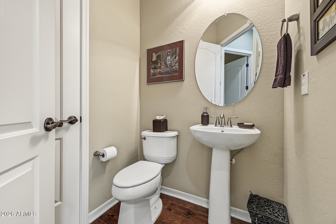
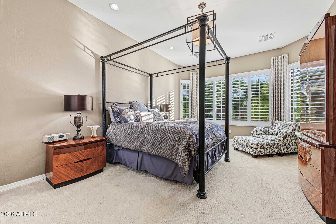
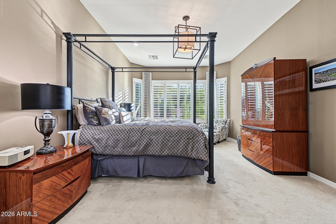
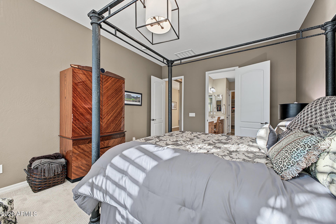
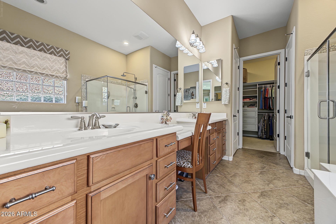
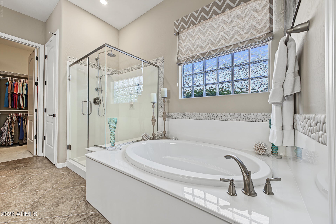
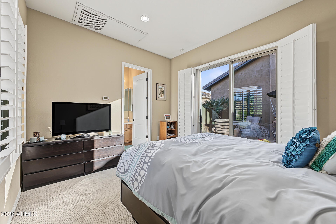
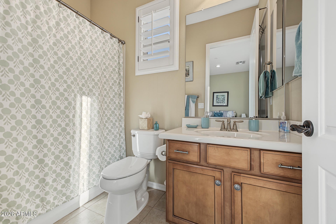
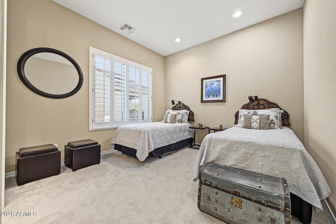
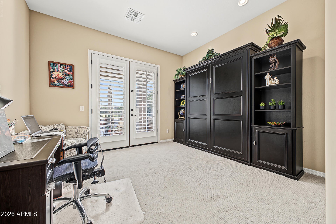
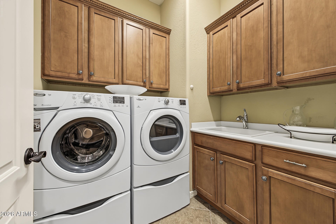
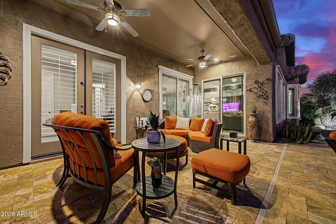
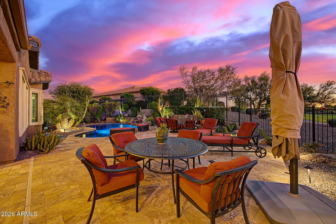
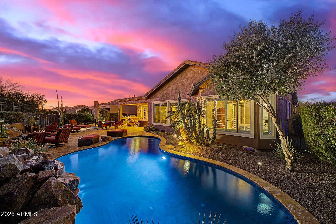
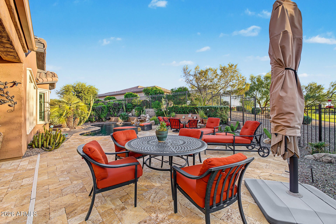
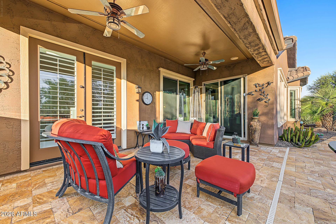
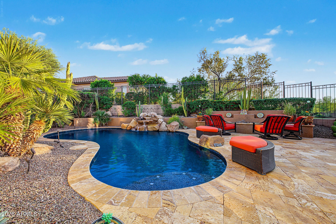
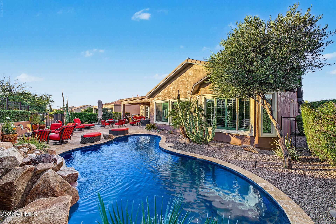
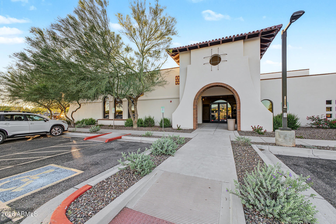
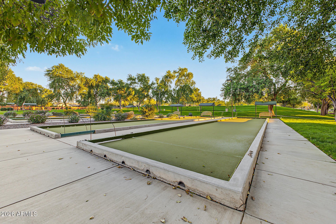
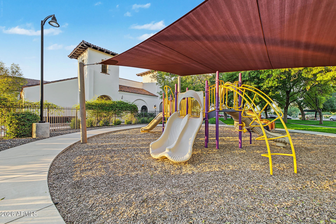
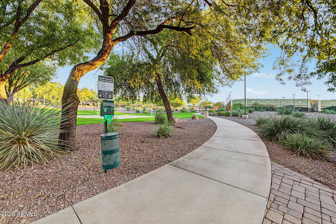
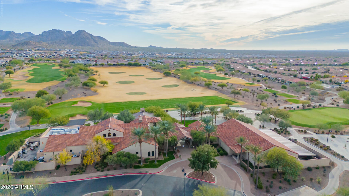
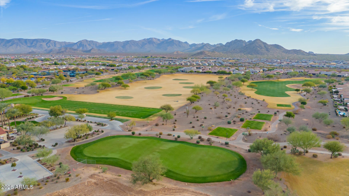
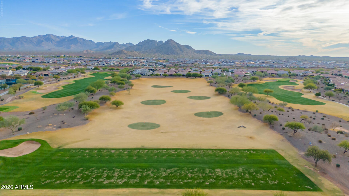
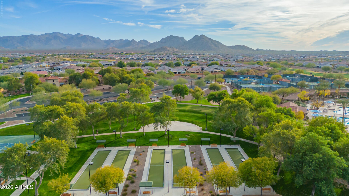
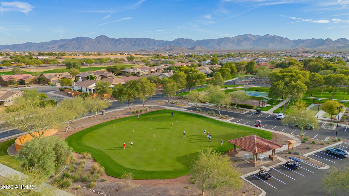
Don't let this unique beauty get away! Opportunities to own an incredibly rare, highly upgraded Veranda floor plan with a private casita on a premier Sun City Festival golf course lot do not last long. Tour it today! From the moment you cross the lushly landscaped front courtyard and enter the stunning entryway, you will see that no expense was spared. The Ultimate Backyard Oasis: Step outside to an extensive travertine deck, sparkling pool, custom fire pit, and fully equipped outdoor kitchen--all overlooking breathtaking, unobstructed views of the golf course. The detached casita features a separate entrance, making it the perfect private guest suite, home office, or art studio .Enjoy bright, airy windows, gorgeous hand-scraped wood flooring, custom porcelain tile, and a chef's kitchen featuring a custom-crafted entertainment bar.
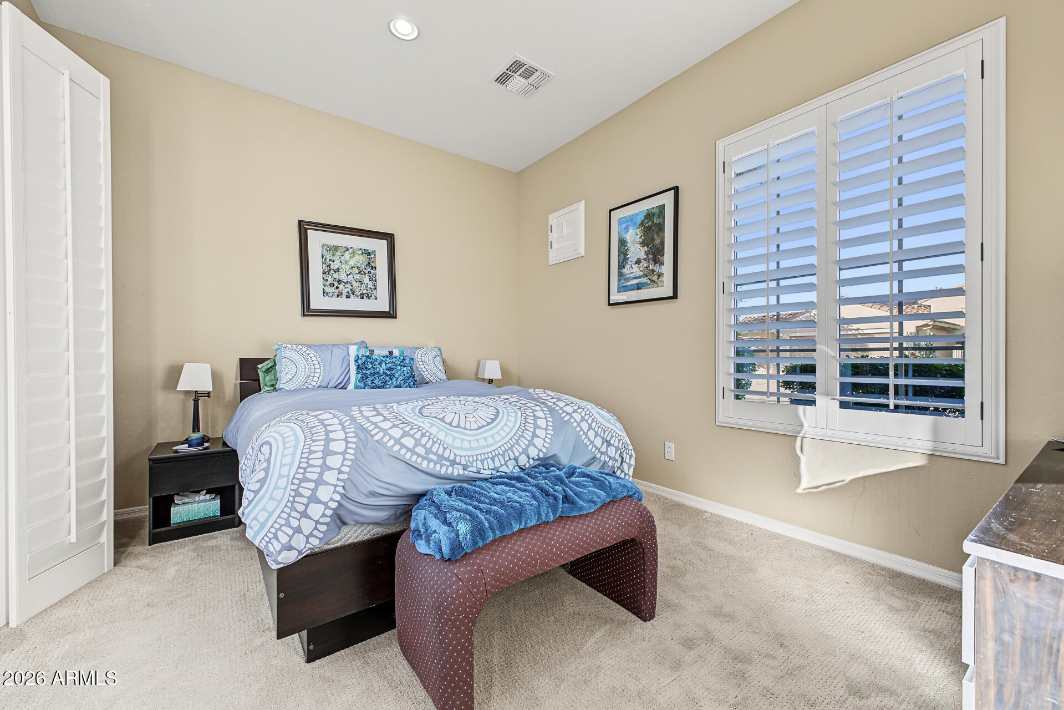
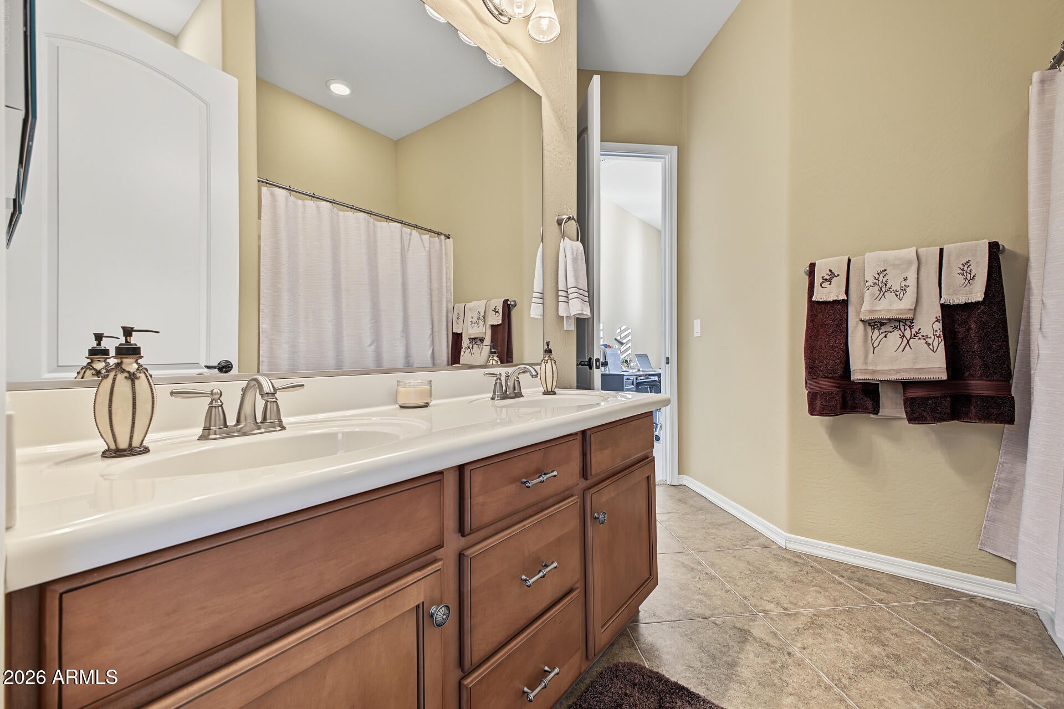
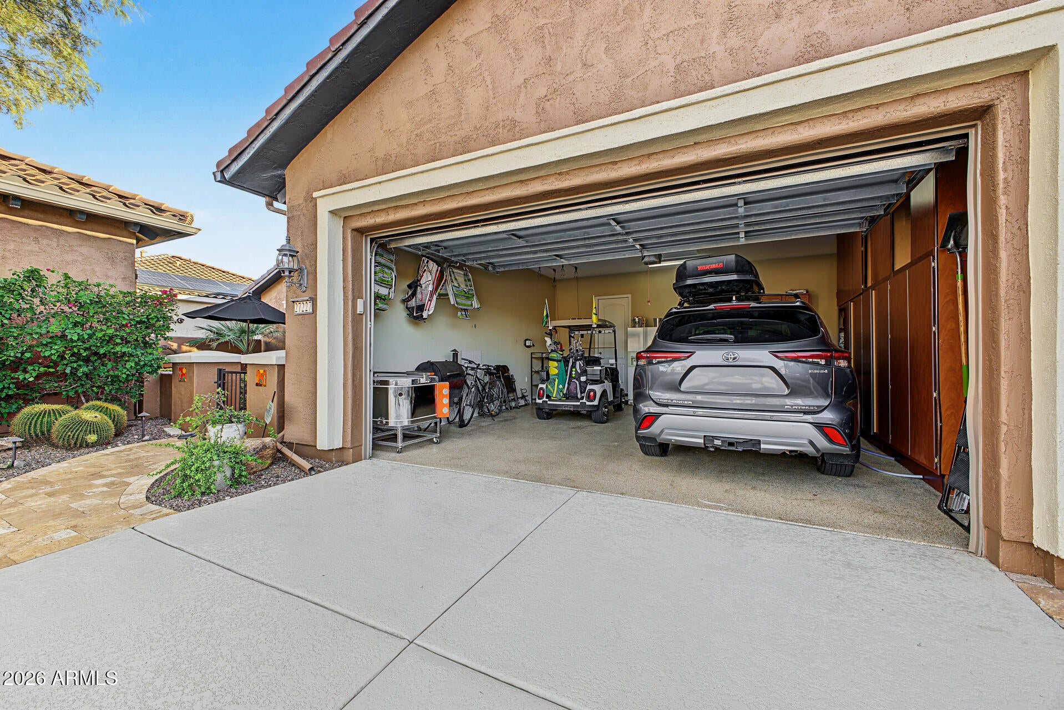
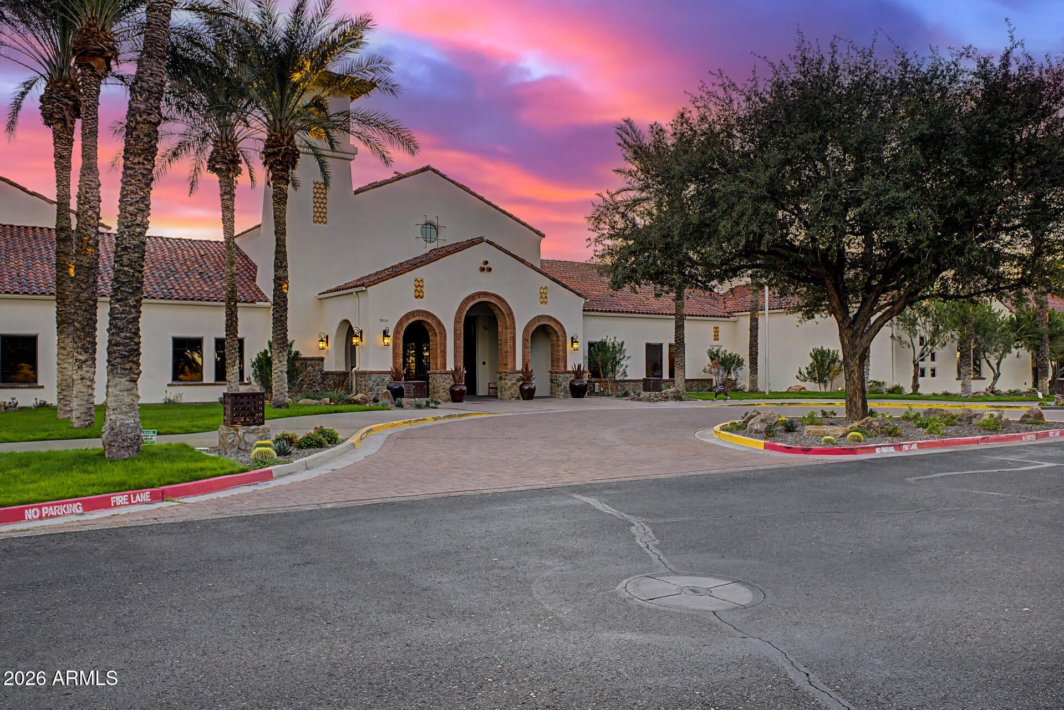
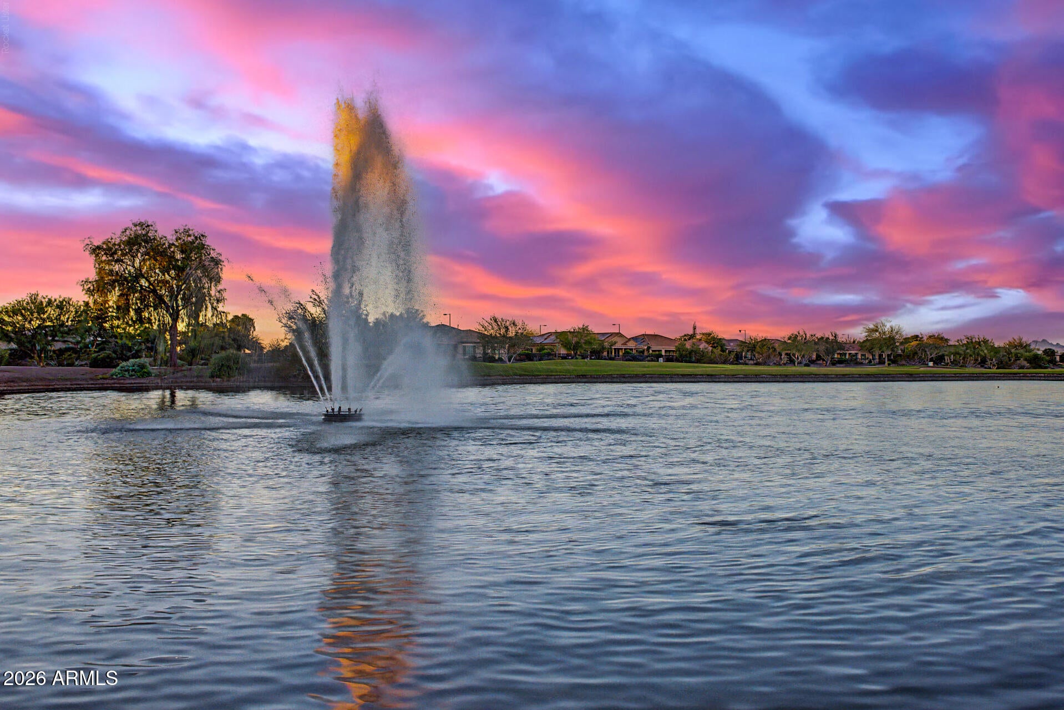
Exceptional details abound, including custom rustic doors opening to the den and a matching custom entertainment niche. The split-floor plan offers maximum privacy with a Jack-and-Jill bath for secondary bedrooms, while the ample garage easily fits your cars, golf cart, and built-in storage needs. This is luxury Arizona living at its absolute finest, packed with custom features you won't find anywhere else all in the award winning community of Sun City Festival! Possible turn key opportunity with a separate bill of sale!
| Date | Event | Price | Source |
|---|---|---|---|
| listed (Active) | $799,900 | ArizonaRegional #7103934 |
Hi there — ask anything about this property or the area and the team will get right back to you.
Local real estate advisory services provided by agent with Simply Real Estate
Listed by Kym Polanco with Arizona E Homes
Copyright © 2026 Arizona Regional Multiple Listing Service, Inc. All rights reserved. All information should be verified by the recipient and none is guaranteed as accurate by ARMLS. Information being provided is for consumers' personal, non-commercial use and may not be used for any purpose other than to identify prospective properties consumers may be interested in purchasing. Information being provided is for consumers' personal, non-commercial use and may not be used for any purpose other than to identify prospective properties consumers may be interested in purchasing.
You agree to Simply Real Estate Terms of Use and Privacy Policy. By choosing to contact a property, you also agree that Simply Real Estate and its associates may call, text, or email you regarding any inquiries or activities you submit through our website. This may involve the use of automated means and prerecorded or artificial voices.
Step 1 of 2
Create a free account to view all listings, save searches, and get alerts when new homes match.
Step 2 of 2
Tell us how to reach you about homes you like.
Enter your password to sign in as
Create a free account to view all listings, save searches, and get alerts when new homes match.
Already have an account? Sign in
Sign in to your account.
New here? Create an account