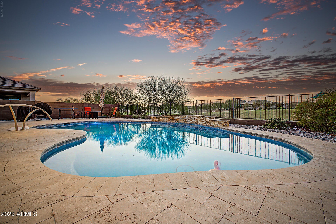
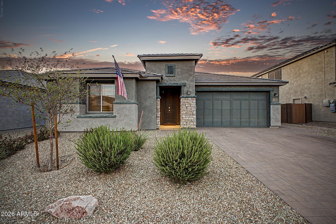
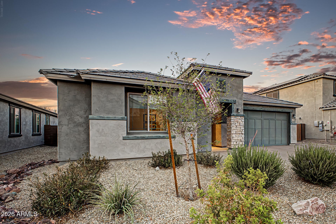
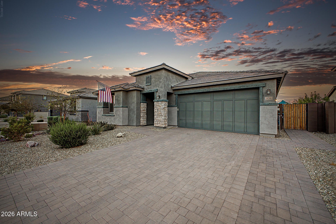
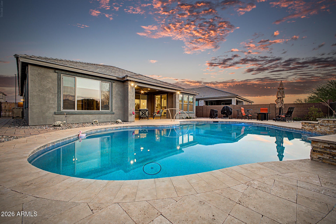
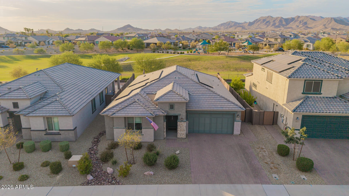
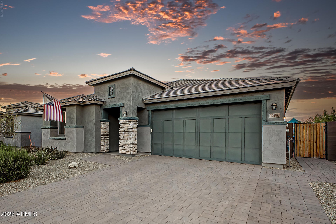
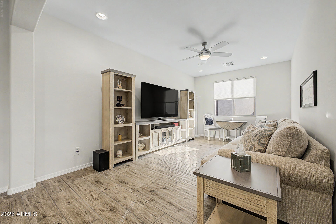
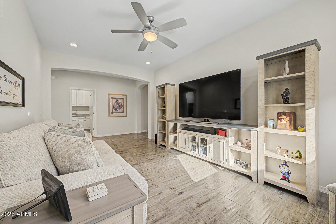
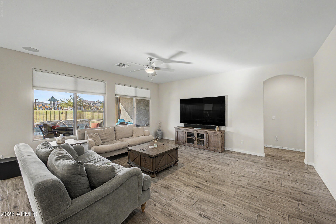
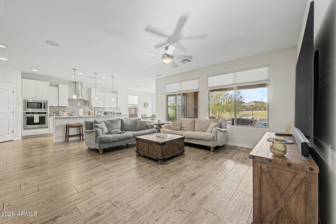
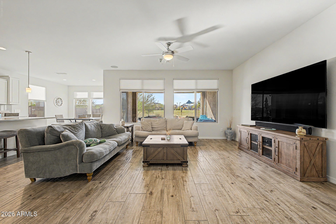
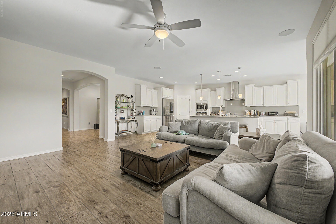
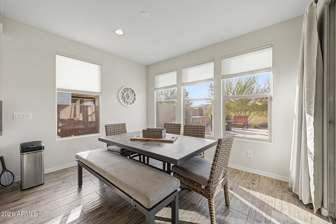
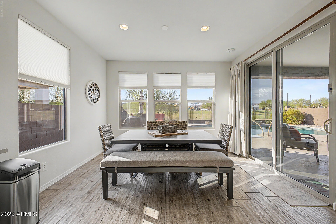
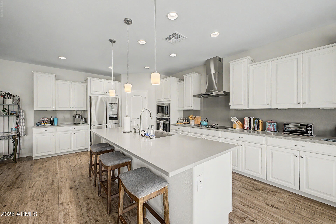
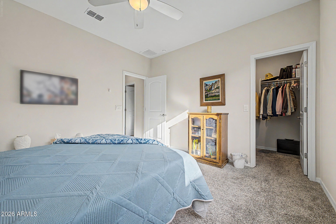
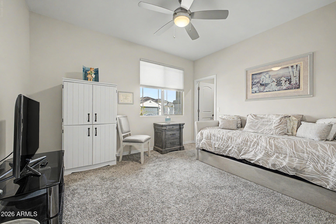
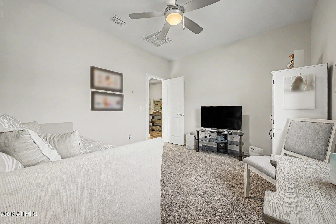
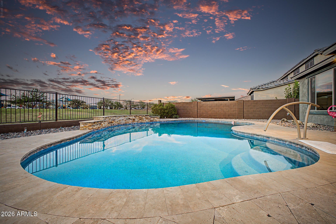
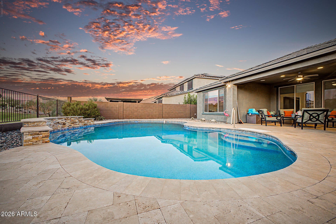
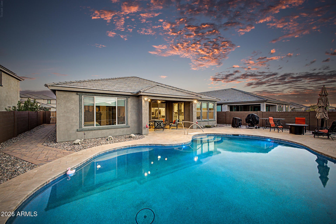
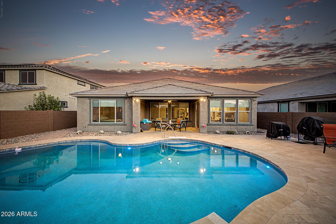
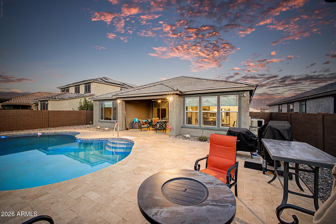
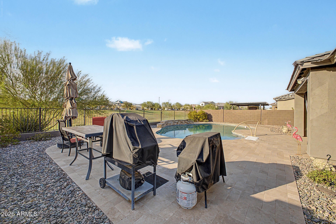
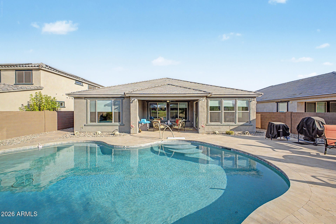
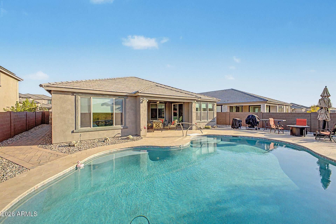
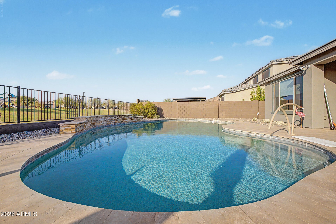
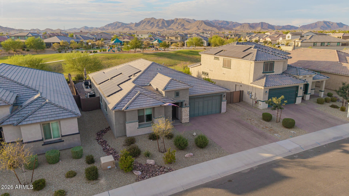
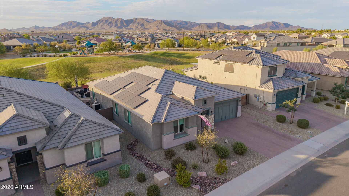
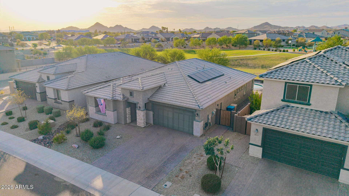
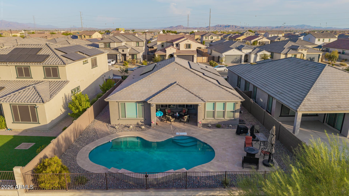
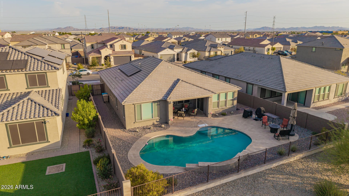
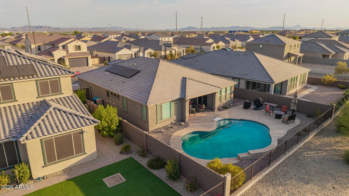
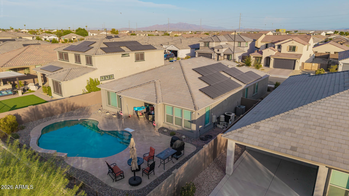
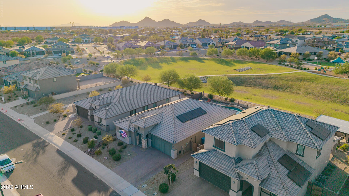
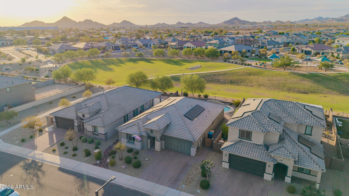
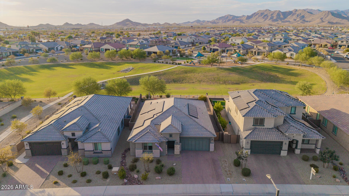
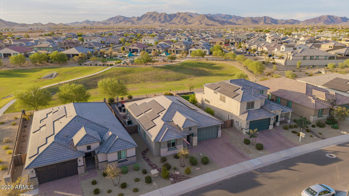
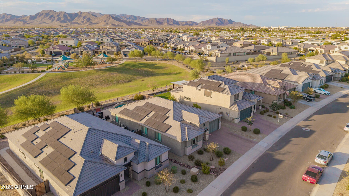
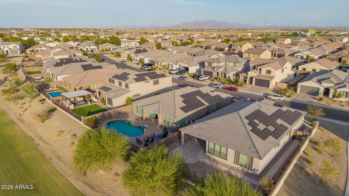
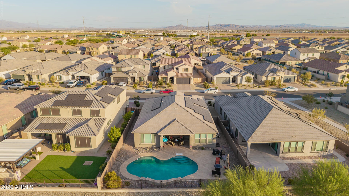
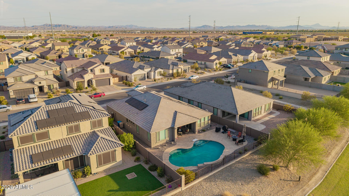
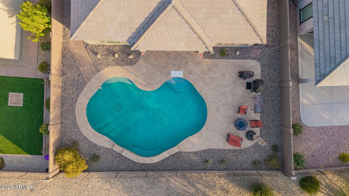
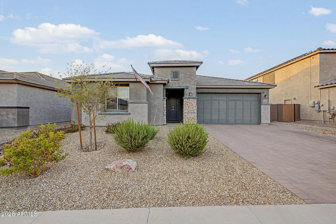
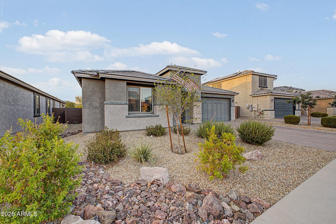
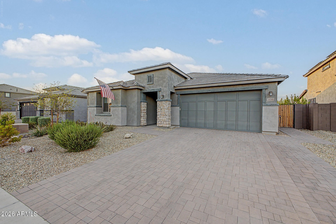
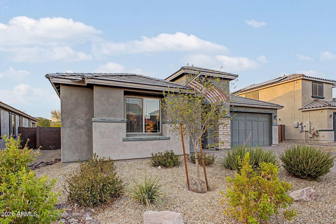
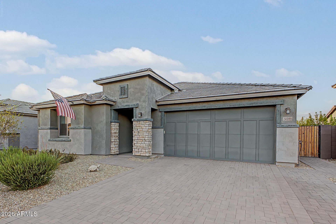
BETTER THAN NEW! This exceptional 3 year old single-level Pulte home offers the rare combination of model-quality finishes, premium view lot, resort-style salt water pool/backyard and fully owned solar--all with the benefits of a newer home without the wait of building.
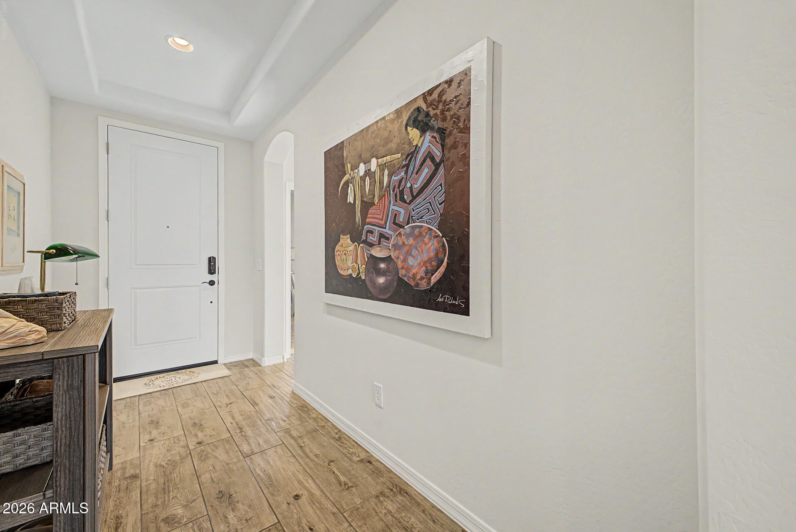
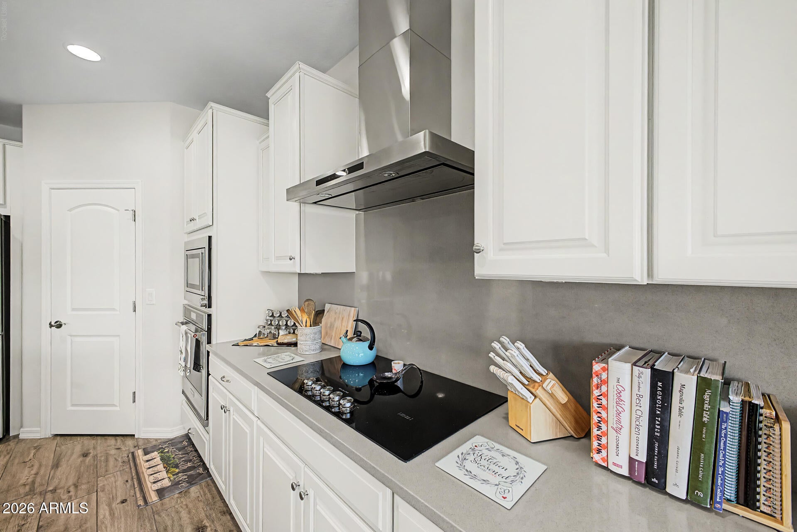
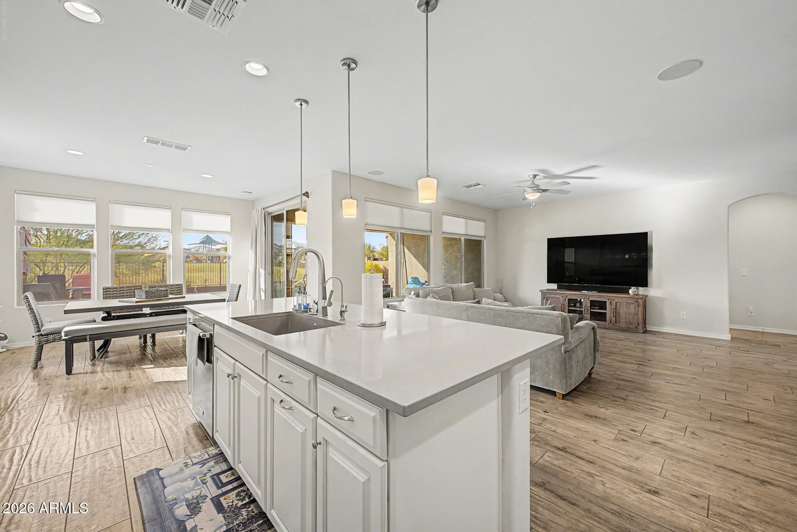
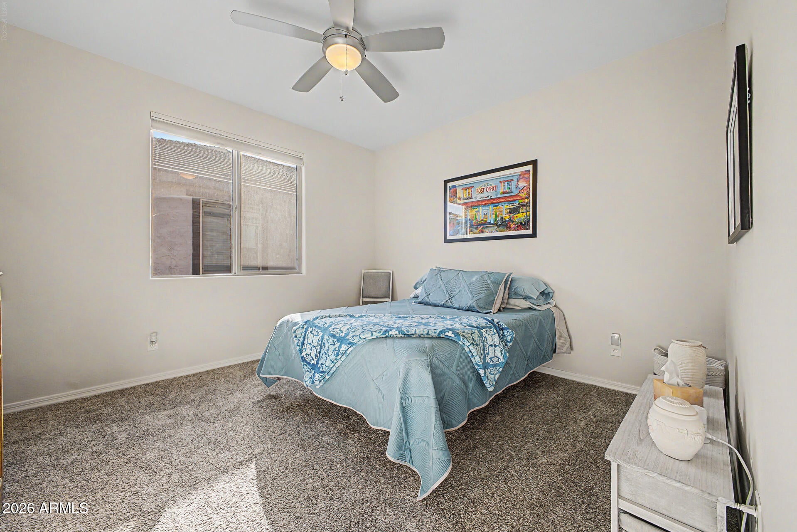
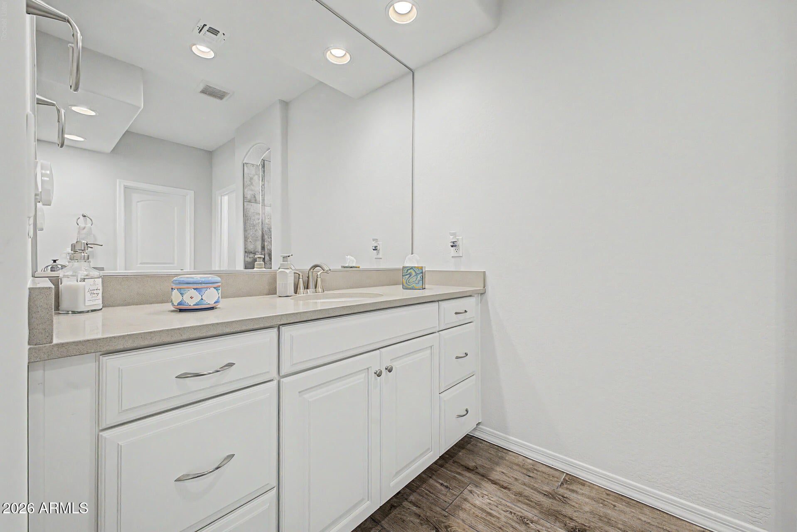
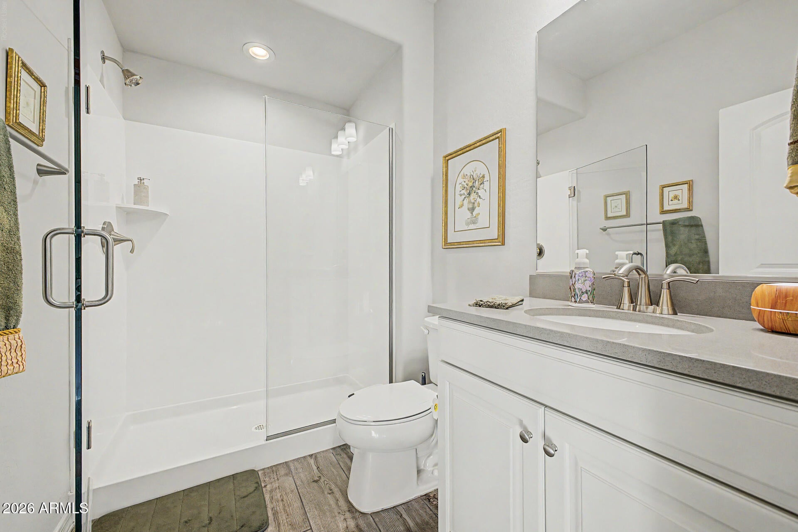
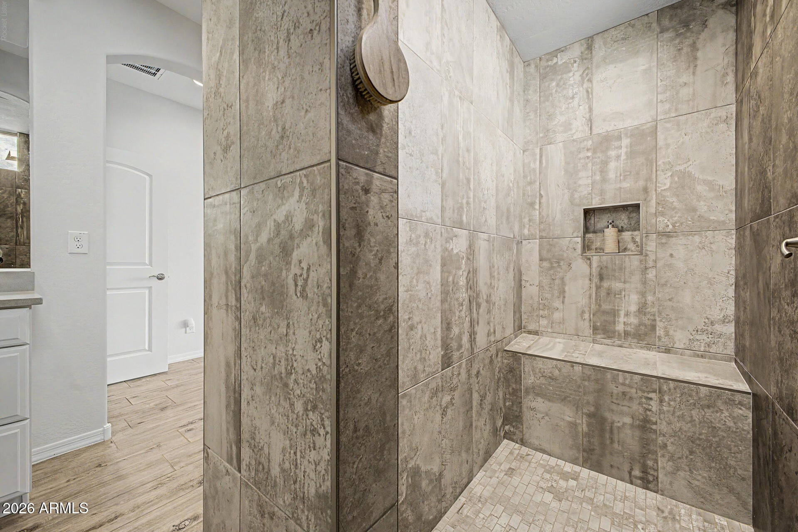
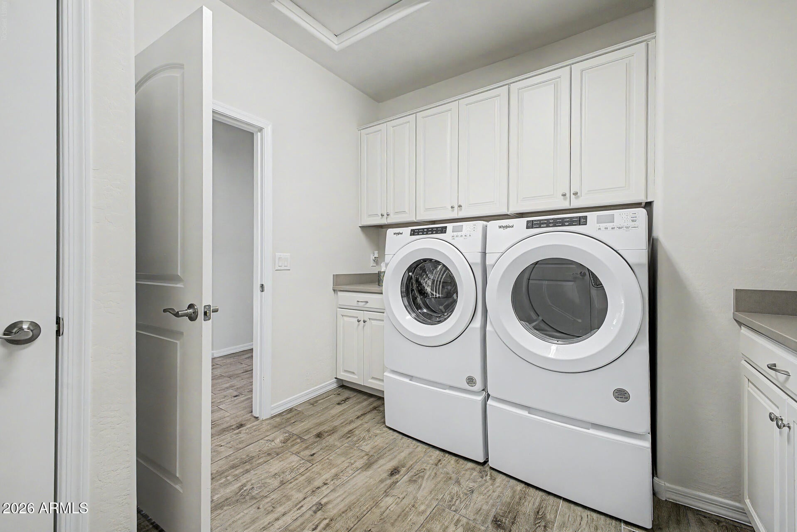
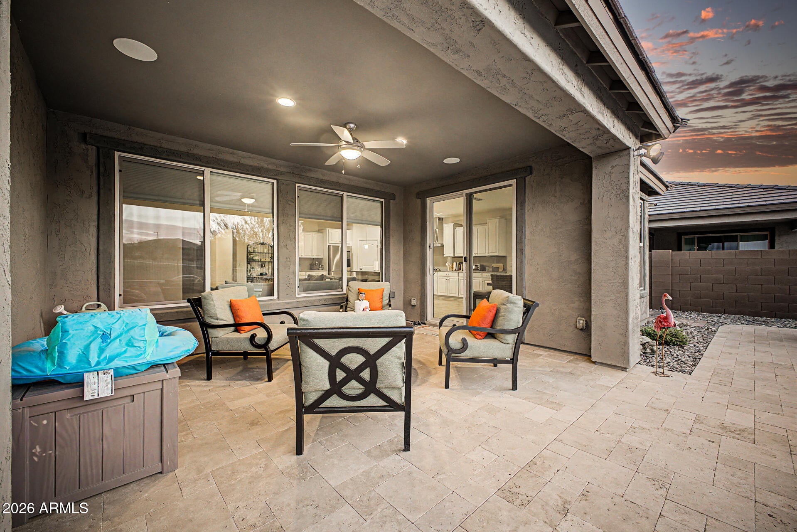
Step inside to gorgeous wood-look tile flooring throughout most of the home, upgraded carpet in the bedrooms and a thoughtfully designed open floor plan. Gourmet kitchen is the heart of the home, featuring upgraded KitchenAid appliances, beautiful quartz countertops, and elevated finishes that make everyday living and entertaining effortless. Quartz countertops continue in the bathrooms for a cohesive, upscale feel. The split primary suite offers privacy and a luxurious retreat, highlighted by oversized custom tiled shower Additional upgrades include complete house surround sound system and ceiling fans throughout house and patio. Outside, your own private resort awaits! The premium lot provides beautiful mountain views, while the expansive travertine patio surrounds a heated and cooled pool with an in-floor cleaning system, allowing you to enjoy the backyard year-round. Whether you're relaxing poolside, entertaining guests, or enjoying a quiet evening under the Arizona sky, this outdoor space delivers the lifestyle you've been looking for! Plus save thousands with this energy efficient home with 22 fully owned solar panels too!
| Date | Event | Price | Source |
|---|---|---|---|
| listed (Active) | $649,000 | ArizonaRegional #7064252 | |
| price changed | $645,000 | ArizonaRegional #7064252 |
Hi there — ask anything about this property or the area and the team will get right back to you.
Local real estate advisory services provided by agent with Simply Real Estate
Listed by Carin S Nguyen with Real Broker
Copyright © 2026 Arizona Regional Multiple Listing Service, Inc. All rights reserved. All information should be verified by the recipient and none is guaranteed as accurate by ARMLS. Information being provided is for consumers' personal, non-commercial use and may not be used for any purpose other than to identify prospective properties consumers may be interested in purchasing. Information being provided is for consumers' personal, non-commercial use and may not be used for any purpose other than to identify prospective properties consumers may be interested in purchasing.
You agree to Simply Real Estate Terms of Use and Privacy Policy. By choosing to contact a property, you also agree that Simply Real Estate and its associates may call, text, or email you regarding any inquiries or activities you submit through our website. This may involve the use of automated means and prerecorded or artificial voices.
Step 1 of 2
Create a free account to view all listings, save searches, and get alerts when new homes match.
Step 2 of 2
Tell us how to reach you about homes you like.
Enter your password to sign in as
Create a free account to view all listings, save searches, and get alerts when new homes match.
Already have an account? Sign in
Sign in to your account.
New here? Create an account