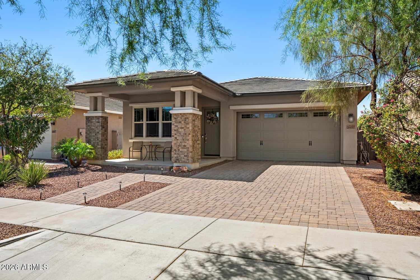
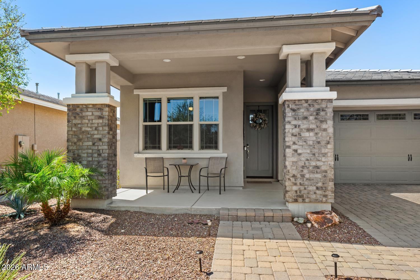
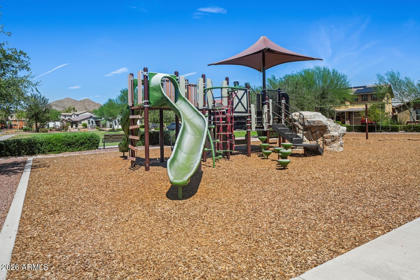
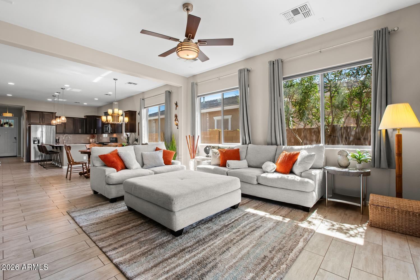
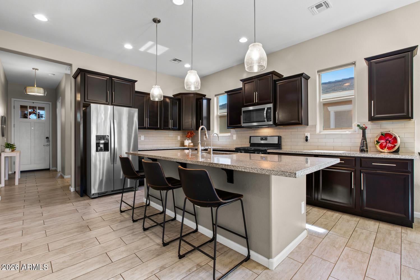
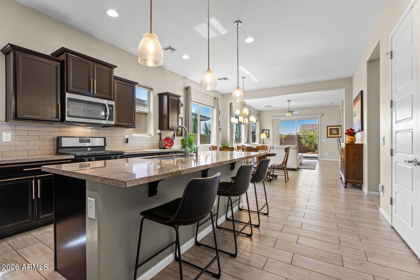
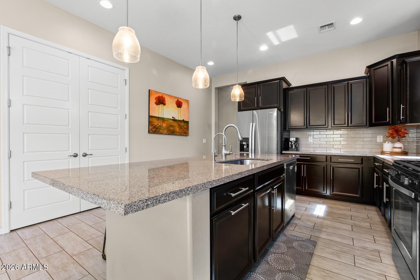
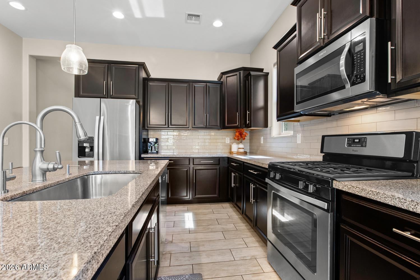
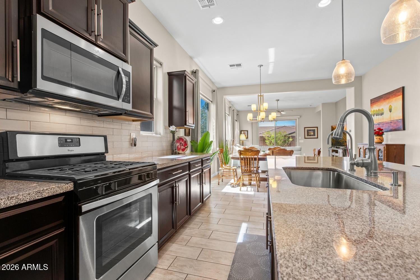
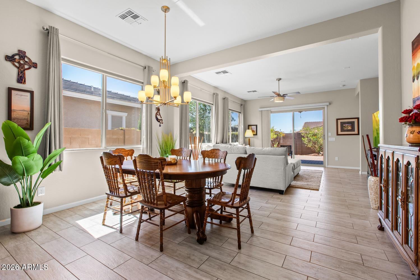
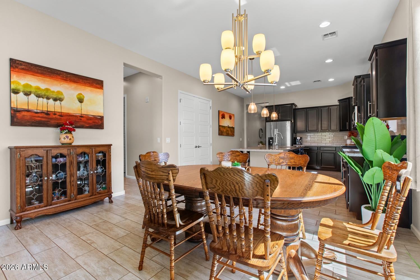
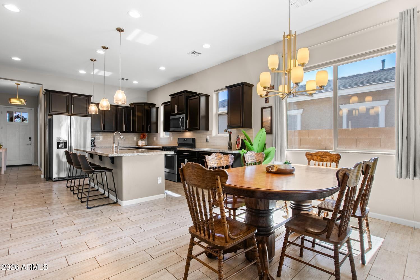
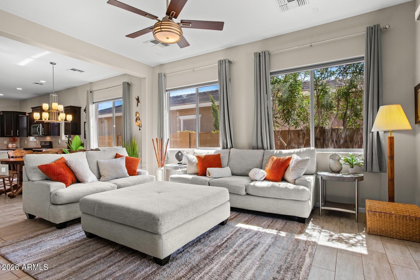
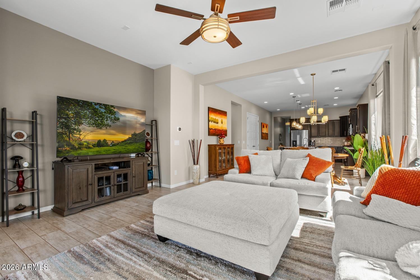
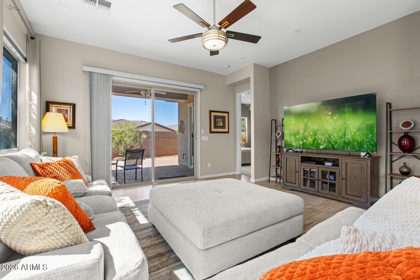
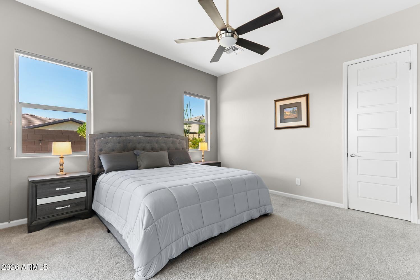
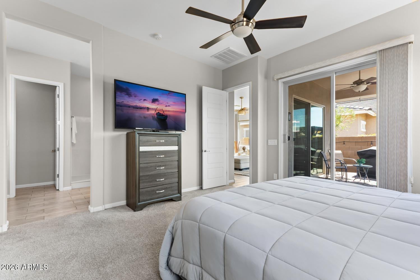
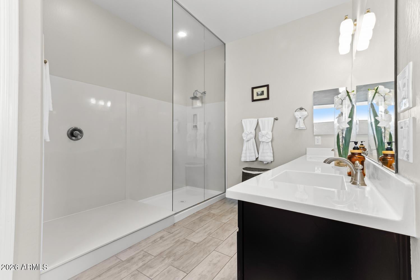
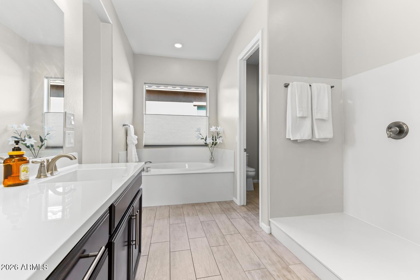
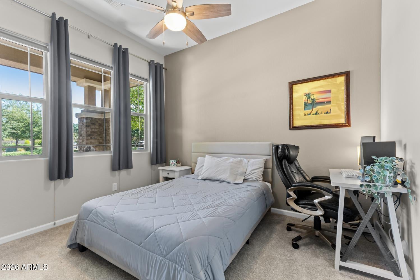
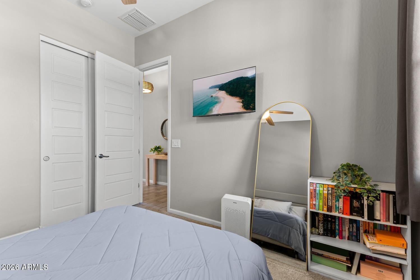
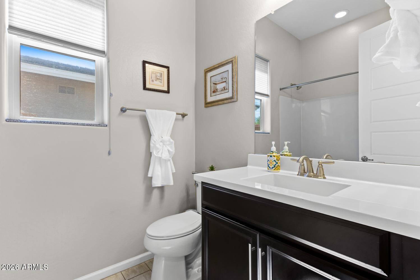
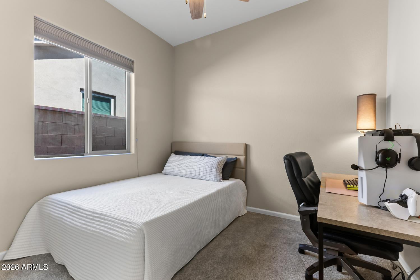
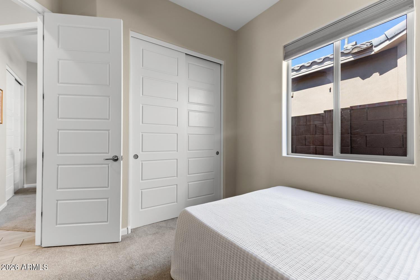
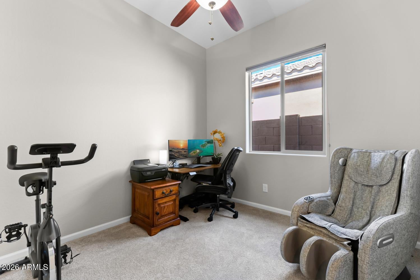
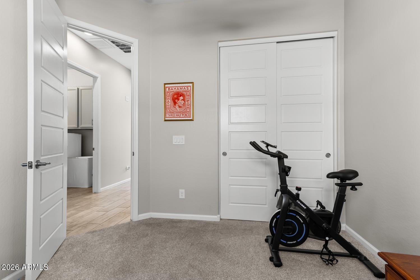
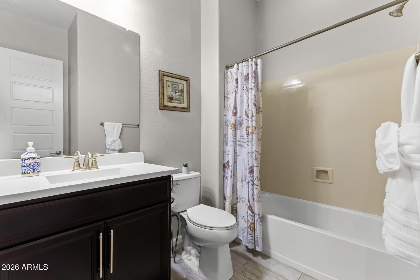
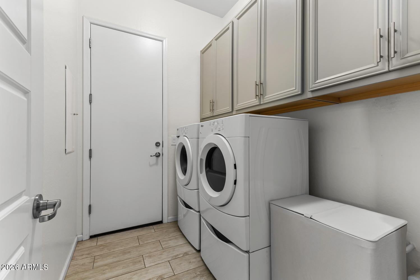
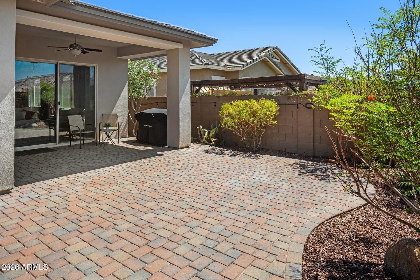
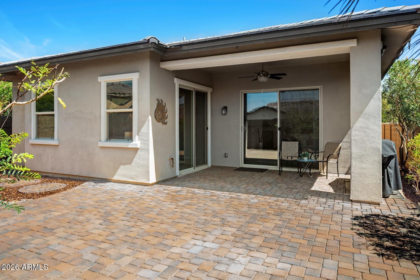
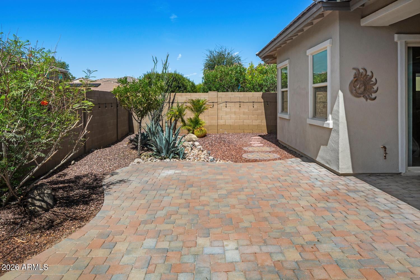
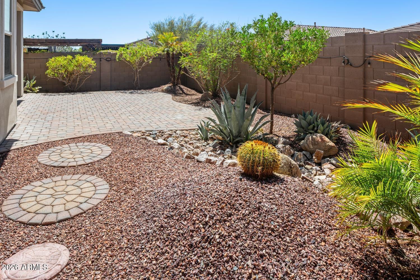
Located in the highly sought-after Verrado Community w/A-rated schools on a desired tree-lined street with a play park out the front door. This MUST-SEE, beautiful home features 4 bedrooms, 3 bathrooms + a cozy front porch with brick accents. Inside, the perfectly paired granite island and wood cabinetry open to the dining room and living space. Entertain both inside and out through the sliding glass doors onto the private covered patio in the backyard. Bring nature inside with natural light throughout and organic designs, creating a warm and inviting home. Enjoy direct access to the backyard through the sliding glass doors in the primary suite, including an oversized bathroom with dual sinks, a large step-in glass shower, and a separate soaker tub. Equipped with a watering system, both the front and back landscaping share a low-maintenance Arizona's desert design, so you can relax and unwind when home.
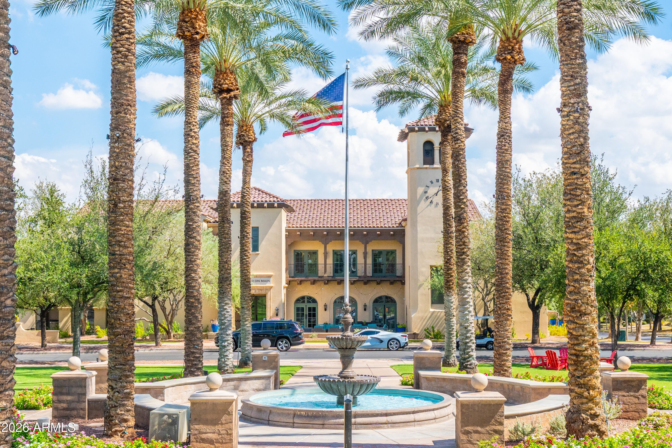
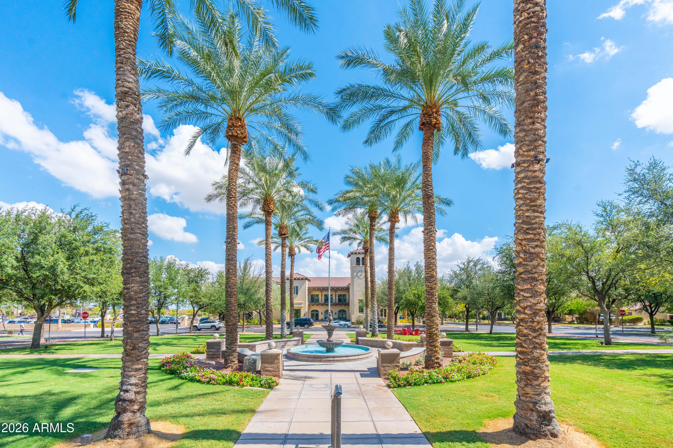
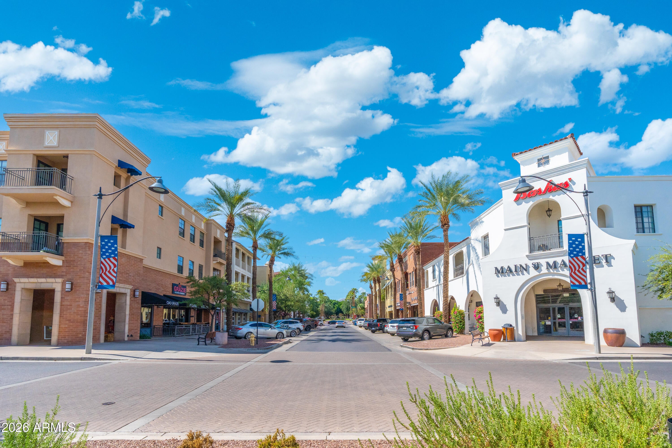
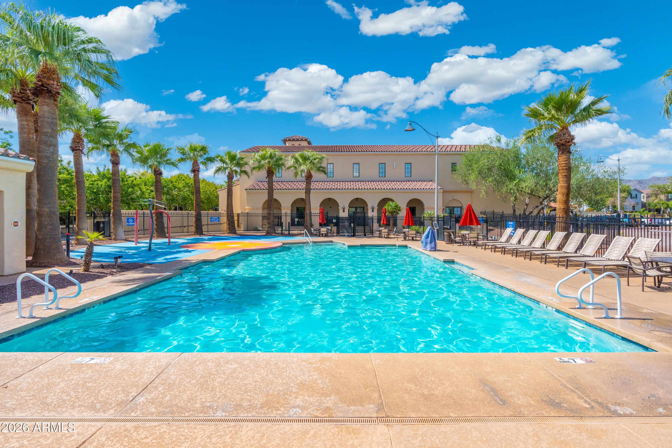
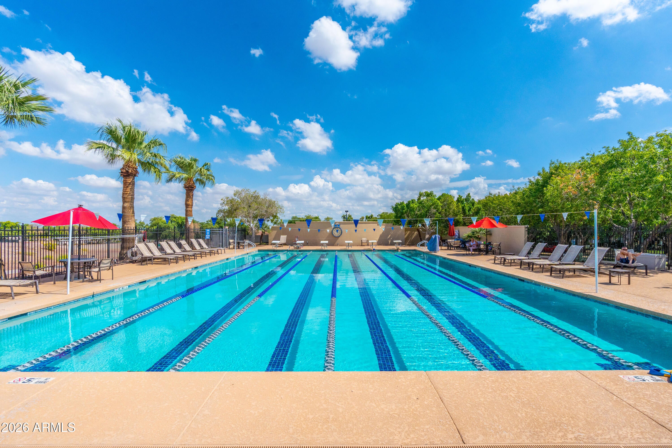
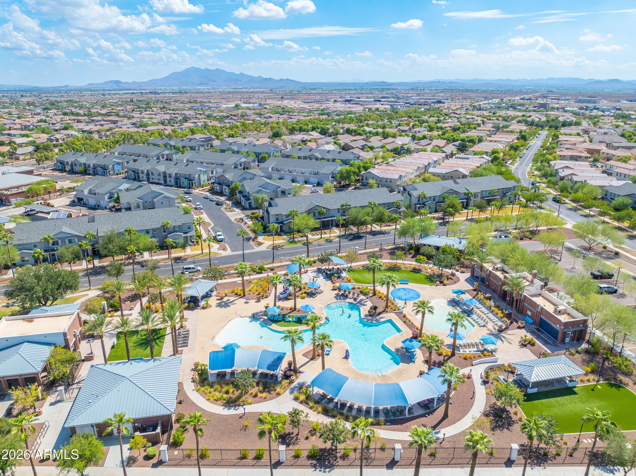
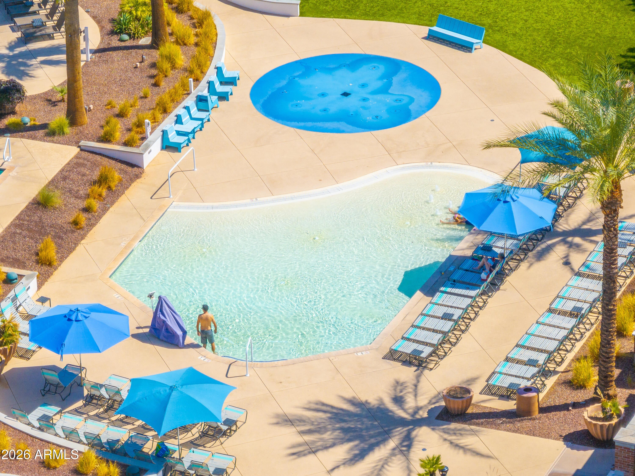
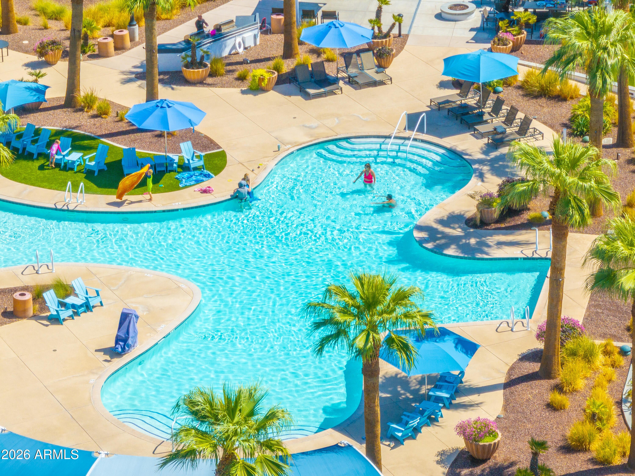
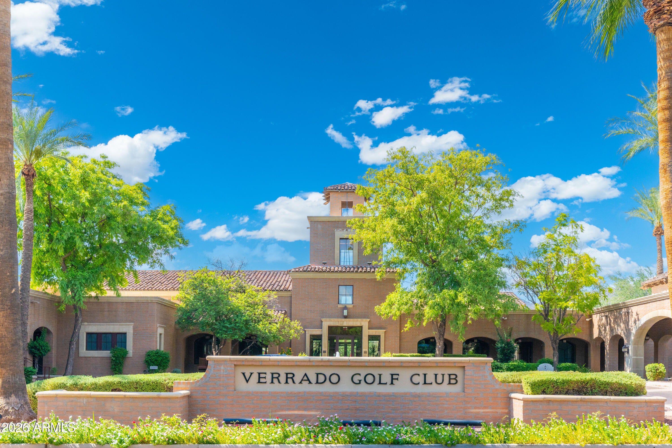
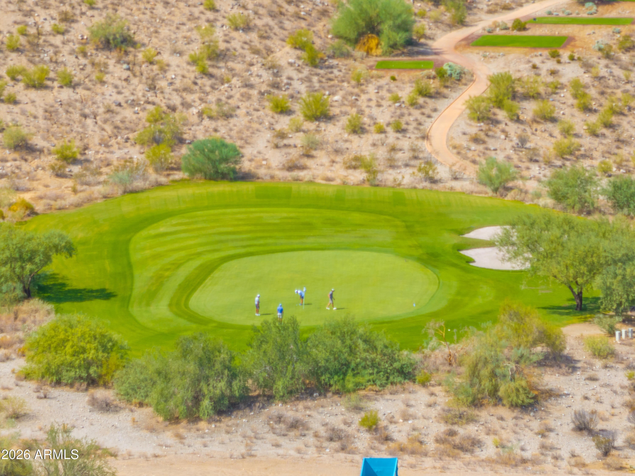
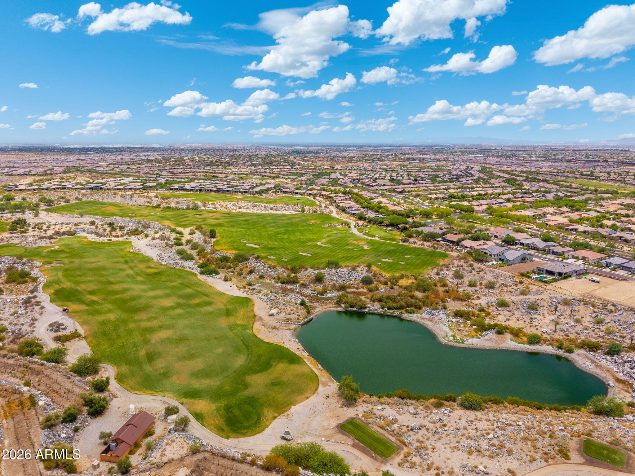
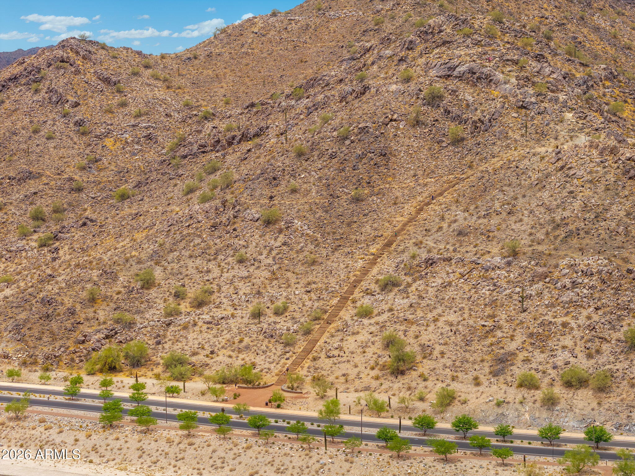
Close to NEW shopping, dining, & entertainment at Verrado Marketplace, the location is prime to ride in your golf cart, bike, or even walk to your favorite stores. Verrado's small-town charm captures hearts w/parks every 2 blocks, walking/biking paths, 2 community pools, a heated lap pool, an updated fitness center, clubs for all ages, 2 PGA-style golf courses, dog parks, basketball & pickleball courts, near mountainous desert hiking, and entertainment year-round. Don't wait to fulfill the desires of your heart with this incredible opportunity!
| Date | Event | Price | Source |
|---|---|---|---|
| listed (Active) | $499,000 | ArizonaRegional #7067639 | |
| price changed | $479,000 | ArizonaRegional #7067639 | |
| price changed | $459,000 | ArizonaRegional #7067639 |
Hi there — ask anything about this property or the area and the team will get right back to you.
Local real estate advisory services provided by agent with Simply Real Estate
Listed by Susanna Bressner with Exp Realty
Copyright © 2026 Arizona Regional Multiple Listing Service, Inc. All rights reserved. All information should be verified by the recipient and none is guaranteed as accurate by ARMLS. Information being provided is for consumers' personal, non-commercial use and may not be used for any purpose other than to identify prospective properties consumers may be interested in purchasing. Information being provided is for consumers' personal, non-commercial use and may not be used for any purpose other than to identify prospective properties consumers may be interested in purchasing.
You agree to Simply Real Estate Terms of Use and Privacy Policy. By choosing to contact a property, you also agree that Simply Real Estate and its associates may call, text, or email you regarding any inquiries or activities you submit through our website. This may involve the use of automated means and prerecorded or artificial voices.
Step 1 of 2
Create a free account to view all listings, save searches, and get alerts when new homes match.
Step 2 of 2
Tell us how to reach you about homes you like.
Enter your password to sign in as
Create a free account to view all listings, save searches, and get alerts when new homes match.
Already have an account? Sign in
Sign in to your account.
New here? Create an account