$459,232

20368 W Apodaca Drive, Buckeye, AZ 85396

2beds
2baths
—sqft
Quick facts
Single Family Residence Built in 2026 3,825 sq ft $138 HOA Dues

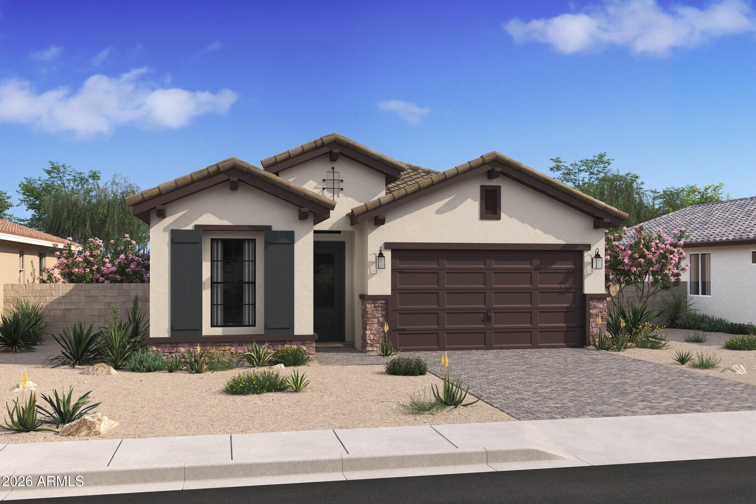
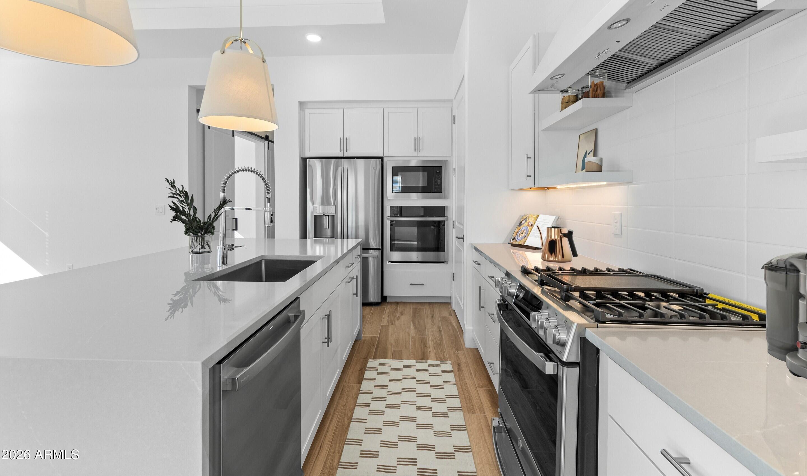
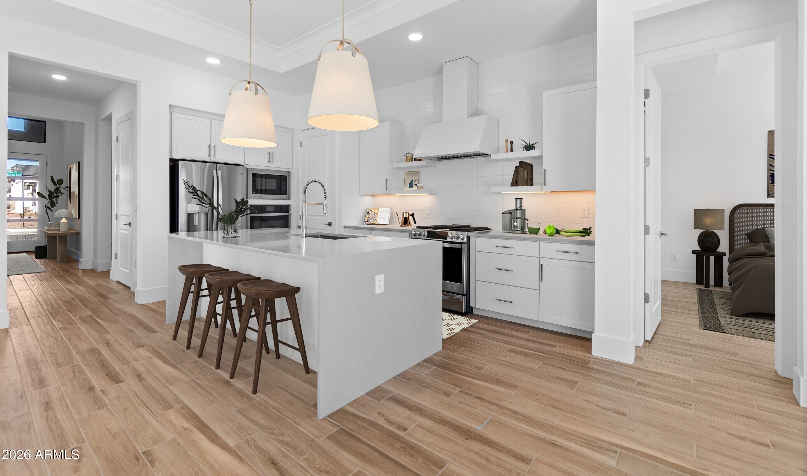
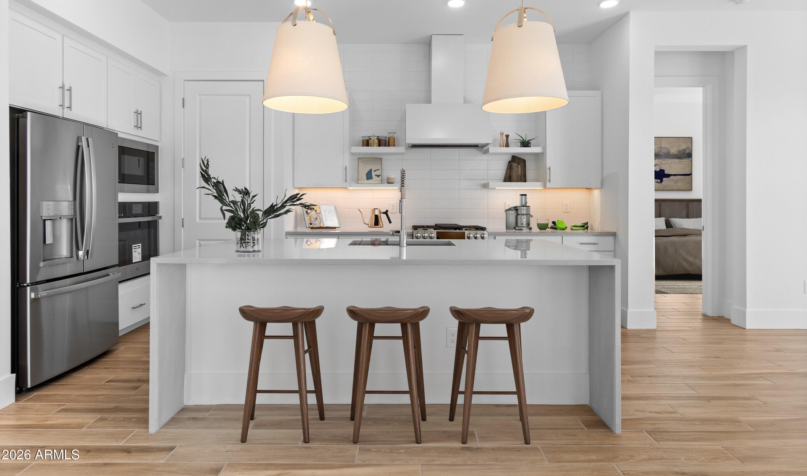
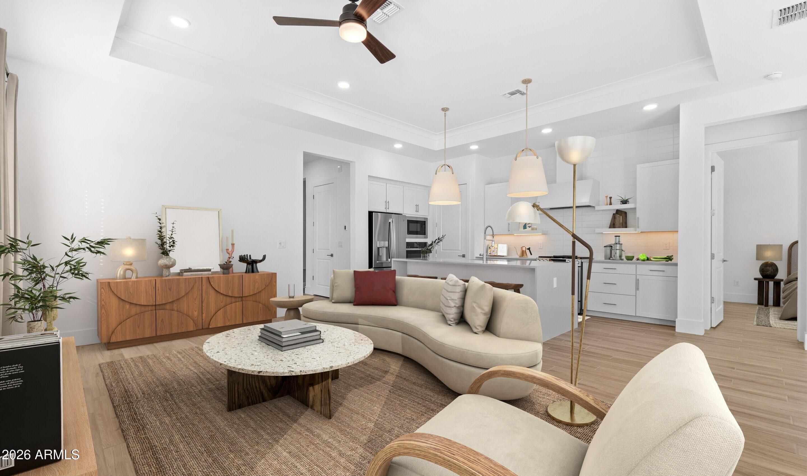
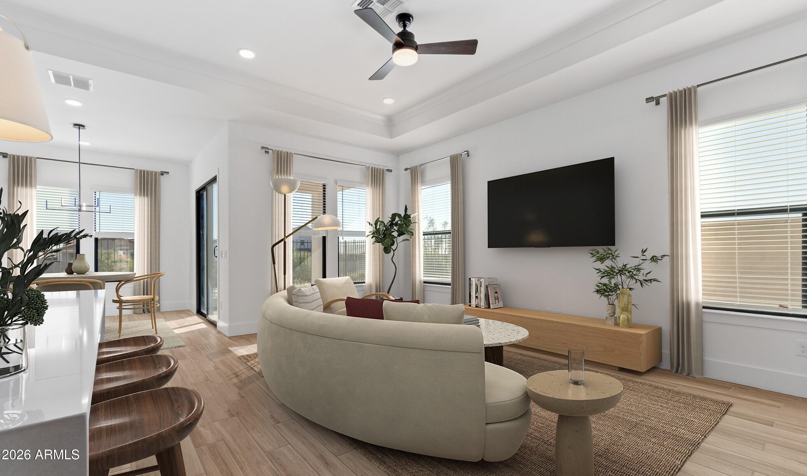
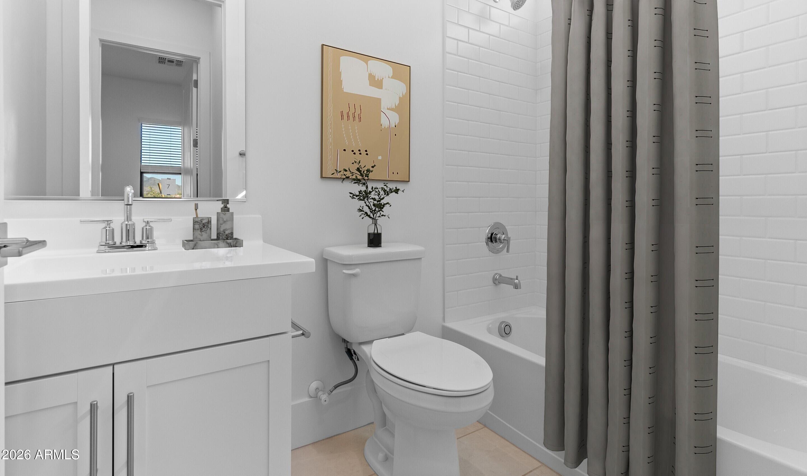
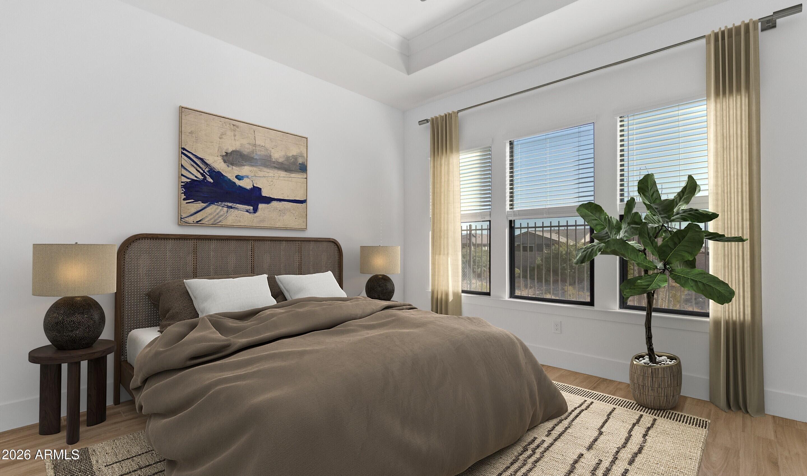
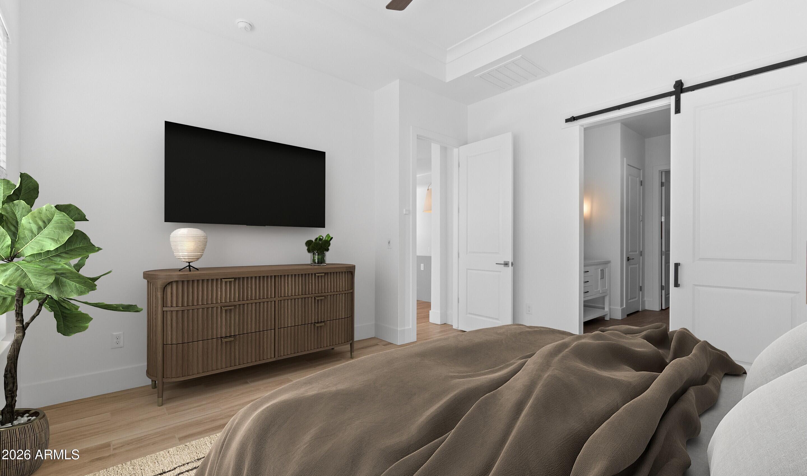
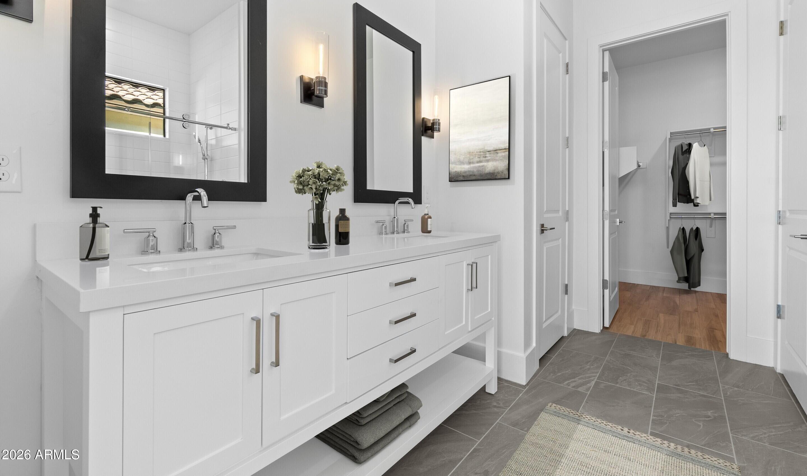
Enjoy an elevated Verrado 55+ lifestyle with resort-style amenities and a vibrant Main Street just moments away, offering shopping, dining, and community events. The thoughtfully designed Bernstein plan pairs timeless Classic-inspired finishes with inviting spaces for everyday living. The gourmet kitchen shines with White cabinetry, Soapstone Mist quartz countertops, a generous island with pendant lighting, and GE Profile stainless-steel appliances. The great room opens to a covered patio, creating an effortless setting for indoor-outdoor enjoyment. The private primary suite features a spa-inspired bath, oversized shower, and walk-in closet, while a secondary bedroom and versatile home office provide added flexibility. ^^This Home has been significantly discounted; no additional promotion may be used toward the purchase of this home. Additional terms, eligibility and limited time restrictions may apply.

Location of 20368 W Apodaca Drive

Map showing 20368 W Apodaca Drive, Buckeye, AZ 85396 $459,232
See more listings in Buckeye

20368 W Apodaca Drive property details

Interior

Bedrooms & Bathrooms

  • Bedrooms: 2
  • Bathrooms: 2
  • Full Bathrooms: 2

Appliances

  • Included: Dishwasher, Disposal, Refrigerator, Microwave, Gas Oven, Gas Range
  • Laundry: Washer Hookup, Inside

Heating

  • Heating: Natural Gas

Cooling

  • Cooling: Central Air

Features

  • Interior Features: Double Vanity, Breakfast Bar, Pantry, High Speed Internet, Vaulted Ceiling(s), High Ceilings
  • Window Features: ENERGY STAR Qualified Windows, Low Emissivity Windows, Double Pane Windows
  • Flooring: Carpet, Tile
  • Fireplace: No

Interior Area

  • Source: Assessor

Property

Features

  • Has Private Pool: No
  • Pool Features: Heated, Fenced
  • Has Spa: No
  • Spa Features: None
  • Fencing: Block
  • Horses: No

View

  • Has View: No

Lot

  • Size: 3,825 sq ft
  • Acres: 0.09
  • Features: Desert Front, Sprinklers In Front

Accessibility

  • Levels: One
  • Stories: 1

Parking

  • Garage: Yes
  • Total Spaces: 2
  • Covered Spaces: 2
  • Parking Features: Garage Door Opener, Direct Access
  • Carport: No
  • Open Parking: No
  • Open Parking Spaces: 2

Waterfront

  • Has Waterfront: No

Basement

  • Basement: No

Mobile Home

  • Mobile Home Remains: No
  • Model: Bernstein II

Construction

Type & Style

  • Home Type: Residential
  • Architectural Style: Santa Barbara/Tuscan
  • Property Sub Type: Single Family Residence

Materials

  • Construction Materials: Spray Foam Insulation, Stucco, Low VOC Insulation
  • Roof: Tile

Builder / Condition

  • Year Built: 2026
  • Condition: Under Construction
  • New Construction: No
  • Builder: K. Hovnanian Homes

Building

  • Building Area Total: 1670

Utilities & Green Energy

Utilities

  • Electric on Property: No
  • Sewer: Public Sewer

Green Energy

  • Energy Efficient: No
  • Water Conservation: Low-Flow Fixtures

Community & HOA

Community

HOA

  • Has HOA: Yes
  • Fee: $138
  • Frequency: Monthly
  • Fee 2: $112
  • Frequency 2: Monthly
  • Fee Includes: Maintenance Grounds
  • Senior Community: No

Pets

  • Pets Allowed: No

Location

  • Range: 2W
  • Section: 19
  • Township: 2N
  • Longitude: -112.500311
  • Latitude: 33.497413
  • Directions: From I-10 - Exit Verrado Way turn Right/North on Verrado Way, Then Right/East on Indian School, Left on Exeter. Left on 203rd and Left on Montecito. Follow signage to Model at 20353 W Montecito Ave. Buckeye, Arizona 85396.

Land Lease

  • Land Lease: No

School

Elementary

Middle or Junior

Highschool

Tax, Financial & Listing Details

Listing Details

  • List Price: $459,232
  • Listing Terms: Cash, VA Loan, FHA, Conventional, 1031 Exchange
  • Ownership: Fee Simple
  • Home Warranty: Yes
  • Rent Control: No
  • Status: Active

MLS Details

  • MLS: ArizonaRegional
  • Listing ID: 7083091

Tax Details

  • Annual Tax Amount: $287
  • Tax Year: 2025
  • Tax Legal Description: LOT 245 VERRADO VICTORY DISTRICT PHASE 3C UNIT 3 MCR 165612
  • Tax Book Number: 502.0
  • Tax Lot: 245
  • Tax Map Number: 94.0

Price history for 20368 W Apodaca Drive

DateEventPriceSource
listed (Active)$478,825ArizonaRegional #7083091Source
price changed$459,232ArizonaRegional #7083091Source

Ask a question about 20368 W Apodaca Drive

Hi there — ask anything about this property or the area and the team will get right back to you.

Last checked Source: ArizonaRegionalMLS# 7083091

Local real estate advisory services provided by agent with Simply Real Estate

Listed by Chad Fuller with K. Hovnanian Great Western Homes, Llc

Copyright © 2026 Arizona Regional Multiple Listing Service, Inc. All rights reserved. All information should be verified by the recipient and none is guaranteed as accurate by ARMLS. Information being provided is for consumers' personal, non-commercial use and may not be used for any purpose other than to identify prospective properties consumers may be interested in purchasing. Information being provided is for consumers' personal, non-commercial use and may not be used for any purpose other than to identify prospective properties consumers may be interested in purchasing.

You agree to Simply Real Estate Terms of Use and Privacy Policy. By choosing to contact a property, you also agree that Simply Real Estate and its associates may call, text, or email you regarding any inquiries or activities you submit through our website. This may involve the use of automated means and prerecorded or artificial voices.

Listings near 20368 W Apodaca Drive