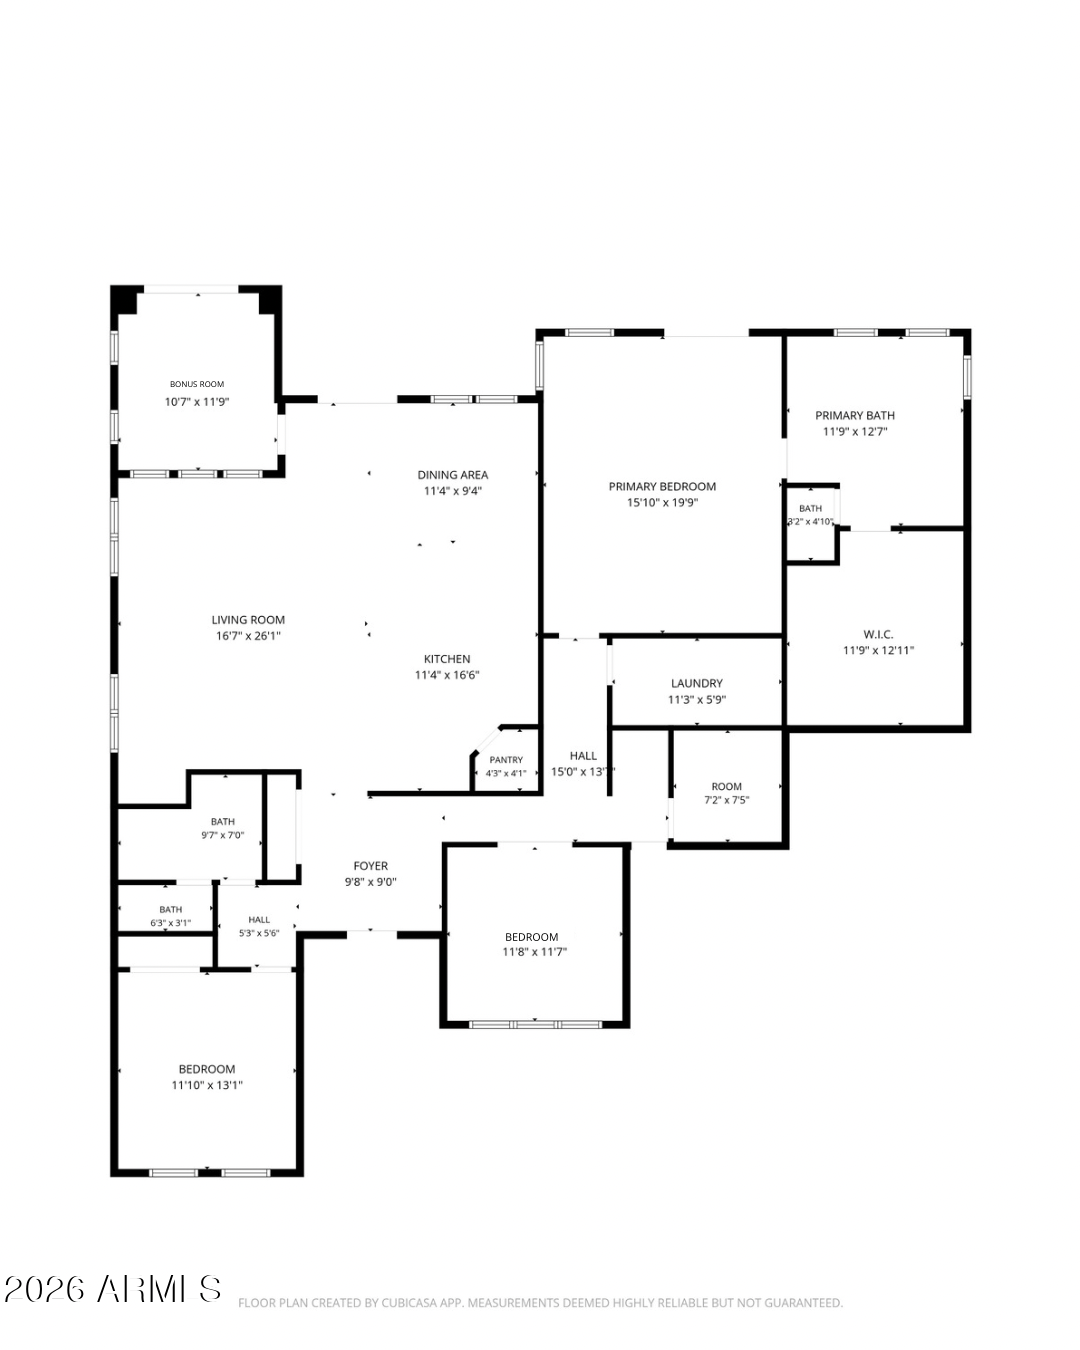
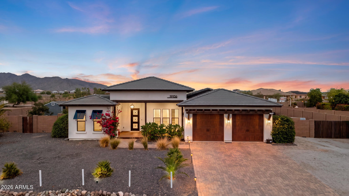
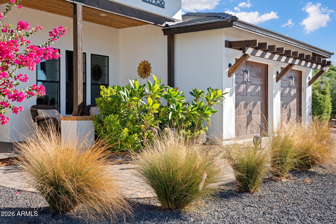
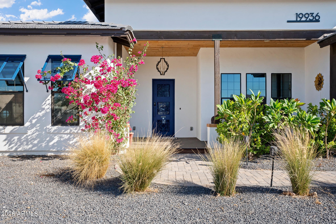
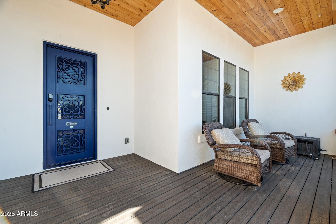
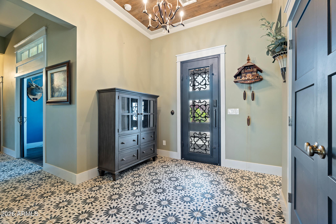
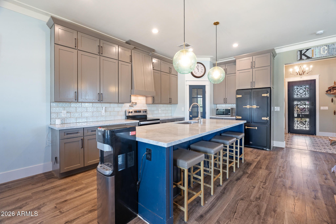
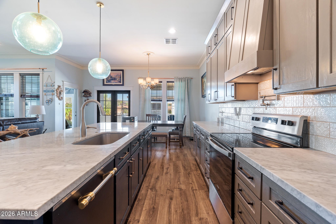
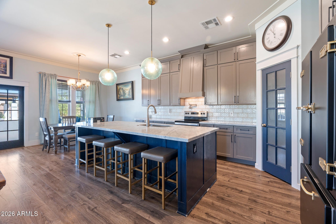
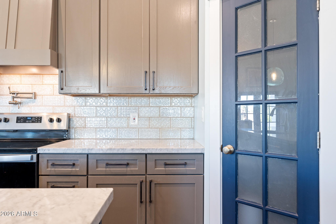
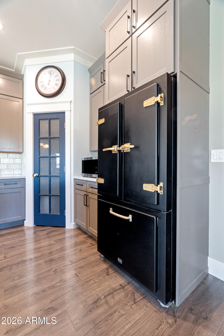
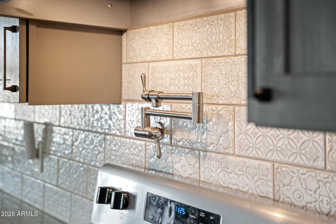
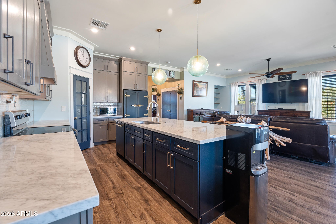
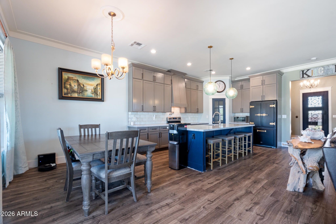
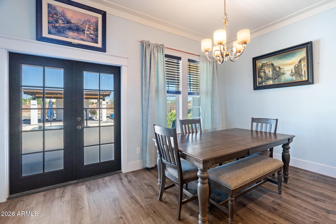
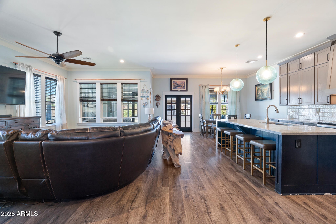
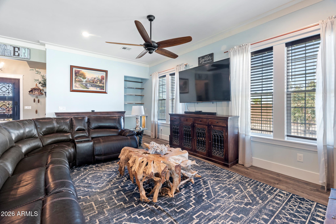
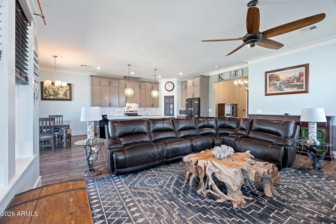
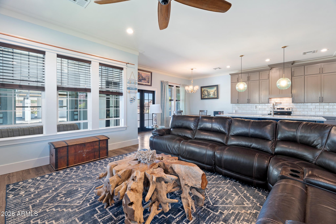
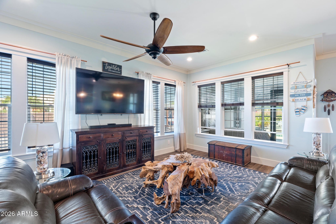
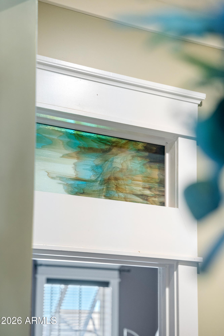
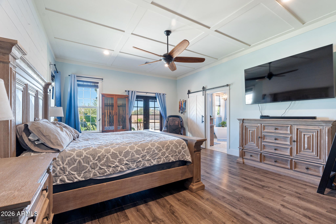
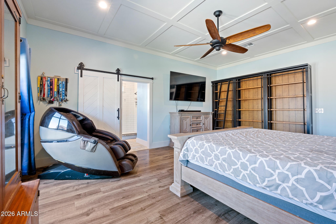
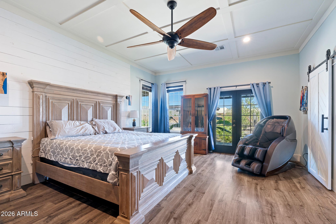
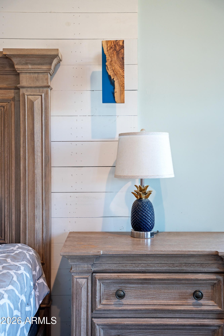
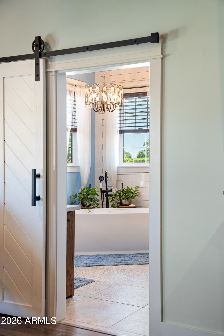
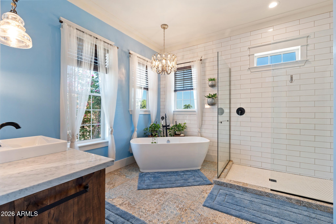
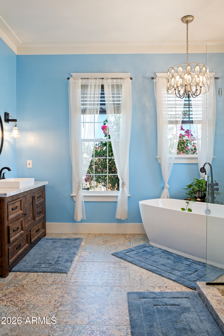
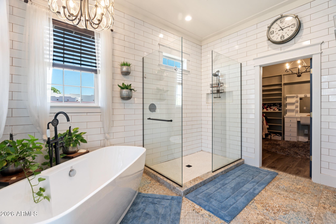
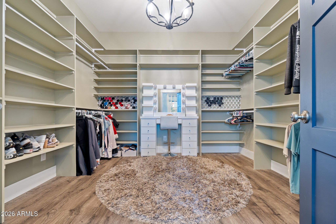
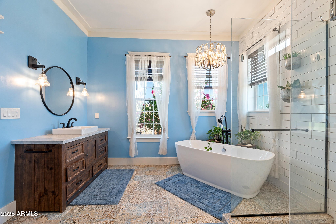
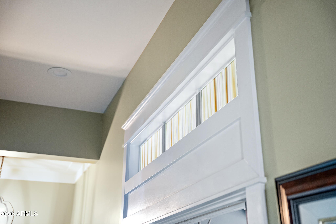
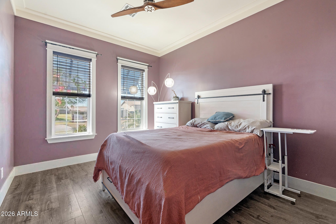
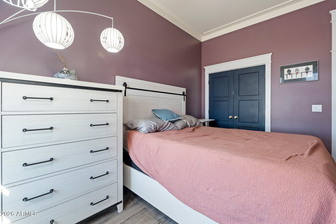
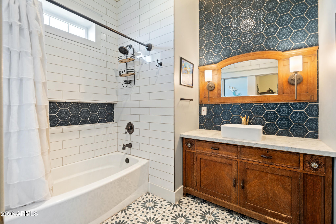
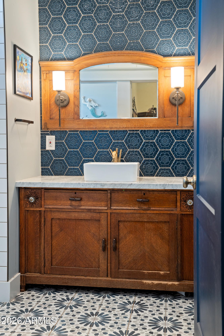
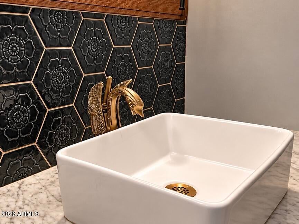
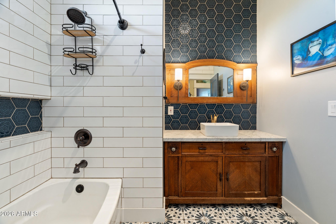
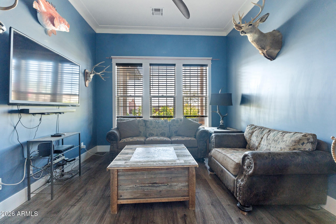
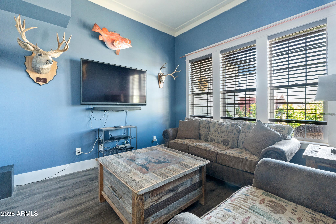
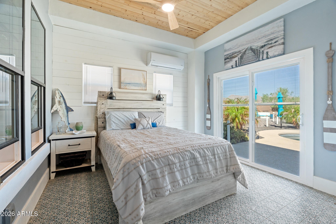
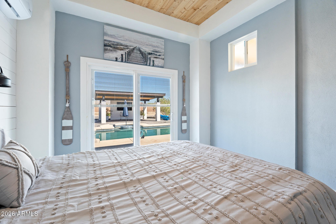
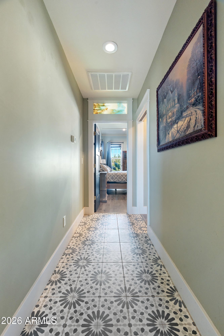
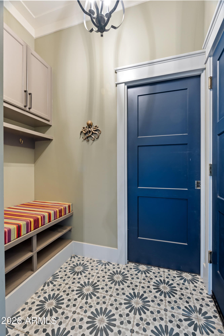
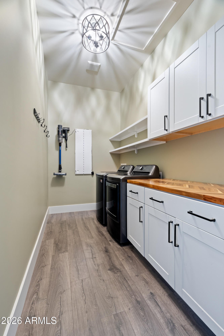
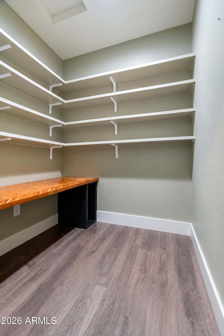
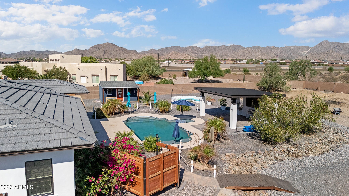
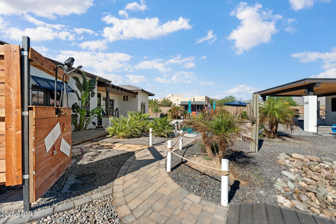
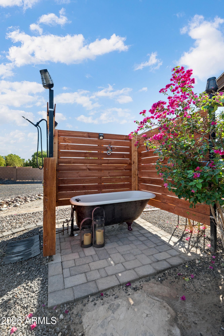
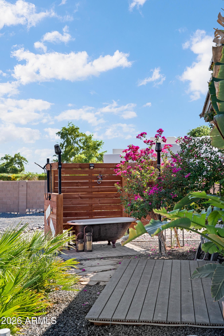
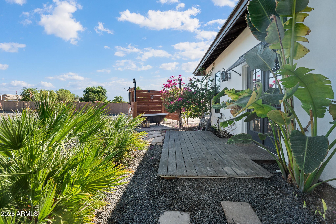
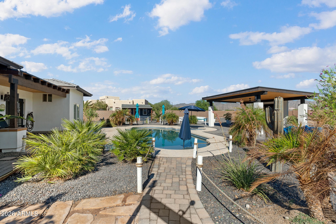
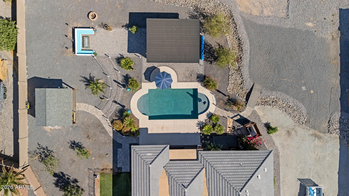
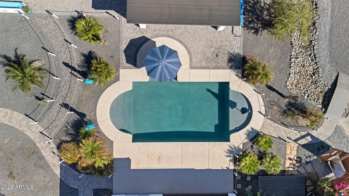
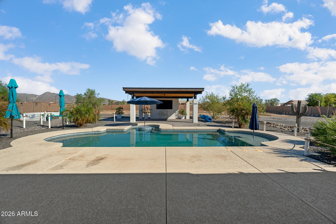
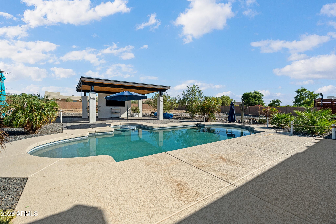
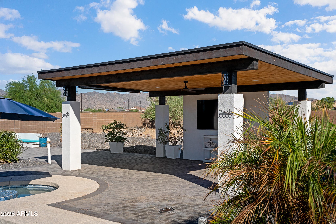
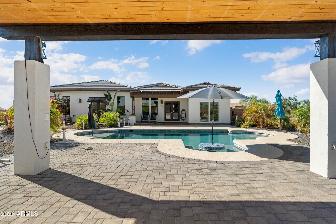
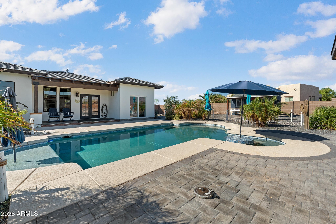
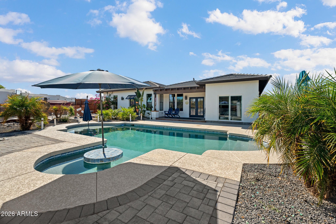
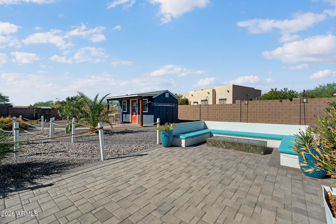
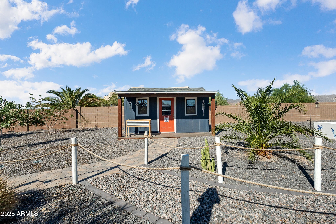
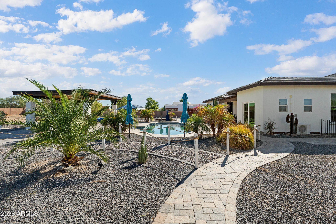
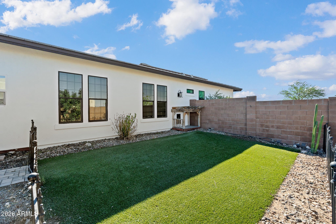
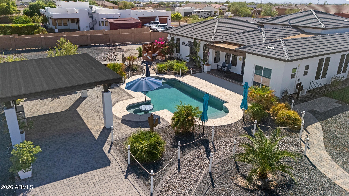
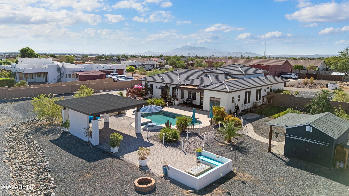
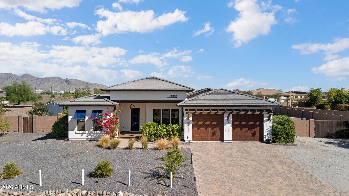
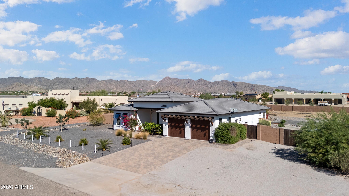
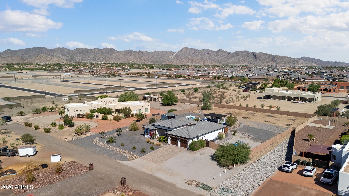
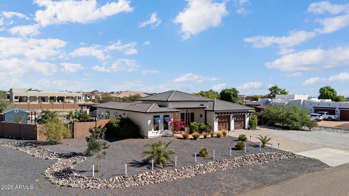
Welcome to this one of a kind 2021 custom-built home, where timeless architectural charm meets modern luxury a& outdoor living at its finest! Step inside to discover exceptional craftsmanship highlighted by deep windowsills, detailed door and window trim, and artisan stained-glass transoms over the bedroom entries. The designer kitchen serves as focal point, anchored by an iconic black and bronze Big Chill refrigerator. Enjoy expanded living in the newly converted, fully enclosed bonus room equipped with its own dedicated split AC unit. Ideal as a sunroom, gym, or home office. Step outside to a private backyard oasis featuring a refreshing swimming pool, a poolside ramada, a custom built-in gas fire pit adorned with sparkling fire glass, complemented by a built-in seating for gatherings, a relaxing outdoor soaking tub complemented by an outdoor shower. Built with exceptional efficiency and durability, this home boasts 2x6 exterior walls with dense-pack insulation, spray foam-insulated roof trusses keeping all ductwork and mechanicals in conditioned space, dual AC units, double-pane Low-E windows, and a whole-home water filtration system with water softener. Additional highlights include an oversized 3-car garage, EV charger pre-wiring, RV gate with a 30-amp outlet, a fenced and turfed dog run, horse property designation, and a rear plumbing clean-out ready for a future casita or workshop. Come experience this exceptional property today!
| Date | Event | Price | Source |
|---|---|---|---|
| listed (Active) | $1,150,000 | ArizonaRegional #7081336 | |
| price changed | $1,125,000 | ArizonaRegional #7081336 |
Hi there — ask anything about this property or the area and the team will get right back to you.
Local real estate advisory services provided by agent with Simply Real Estate
Listed by Jamie Field with Arizona Elite Properties
Copyright © 2026 Arizona Regional Multiple Listing Service, Inc. All rights reserved. All information should be verified by the recipient and none is guaranteed as accurate by ARMLS. Information being provided is for consumers' personal, non-commercial use and may not be used for any purpose other than to identify prospective properties consumers may be interested in purchasing. Information being provided is for consumers' personal, non-commercial use and may not be used for any purpose other than to identify prospective properties consumers may be interested in purchasing.
You agree to Simply Real Estate Terms of Use and Privacy Policy. By choosing to contact a property, you also agree that Simply Real Estate and its associates may call, text, or email you regarding any inquiries or activities you submit through our website. This may involve the use of automated means and prerecorded or artificial voices.
Step 1 of 2
Create a free account to view all listings, save searches, and get alerts when new homes match.
Step 2 of 2
Tell us how to reach you about homes you like.
Enter your password to sign in as
Create a free account to view all listings, save searches, and get alerts when new homes match.
Already have an account? Sign in
Sign in to your account.
New here? Create an account