Open: Sat 1-4pm (11/21)
$540,000

340 N Faded Love Lane, Benson, AZ 85602

3beds
2.5baths2 full baths + 1 half bath
—sqft
Quick facts
Single Family Residence Built in 2006 174,284 sq ft

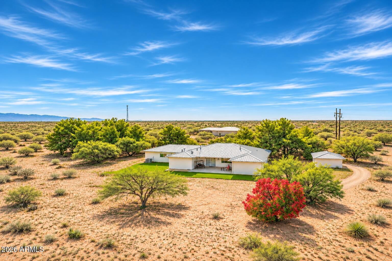
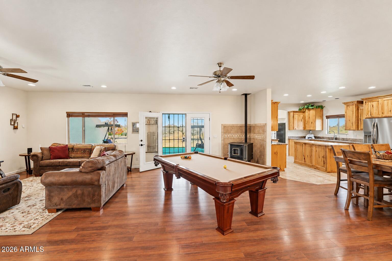
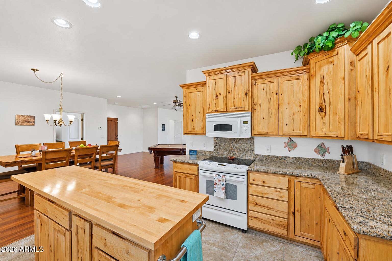
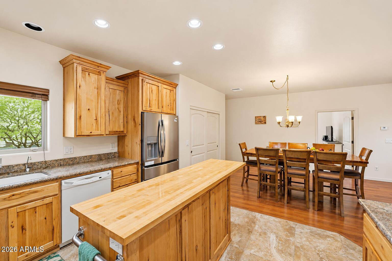
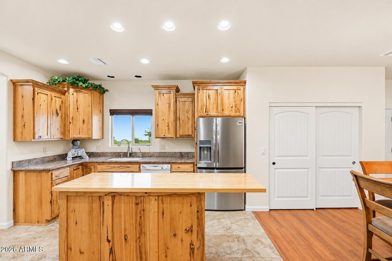
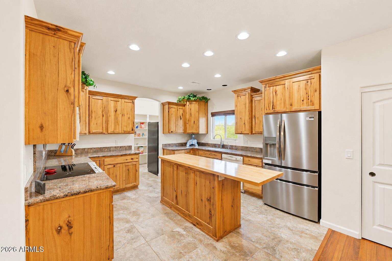
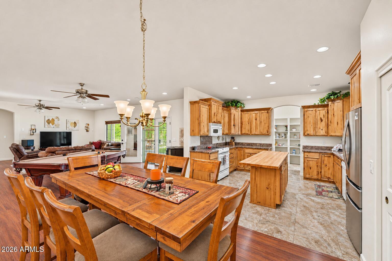
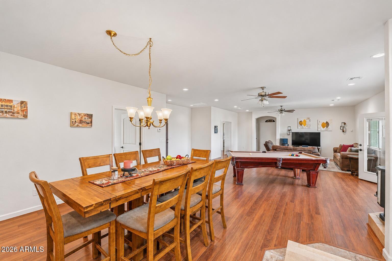
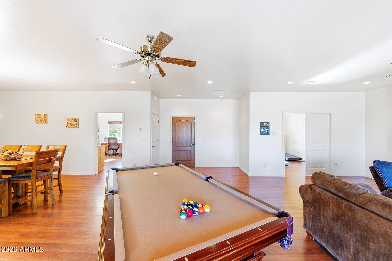
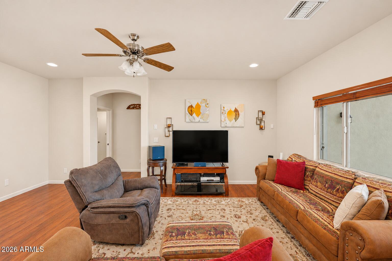
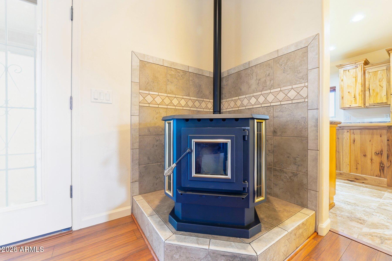
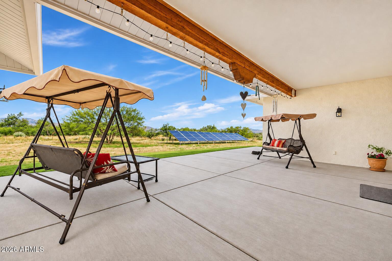
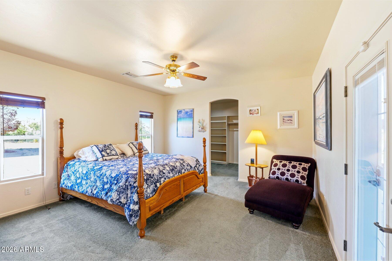
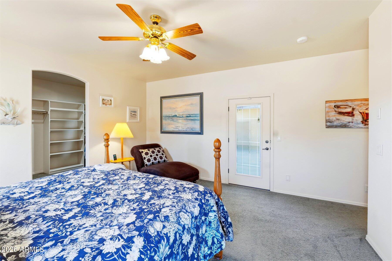
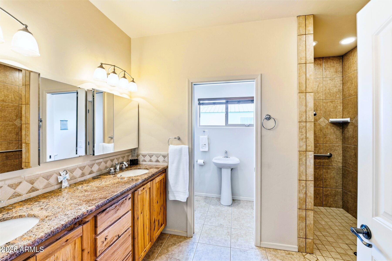
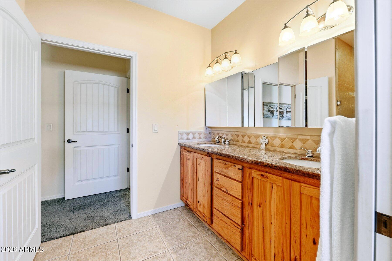
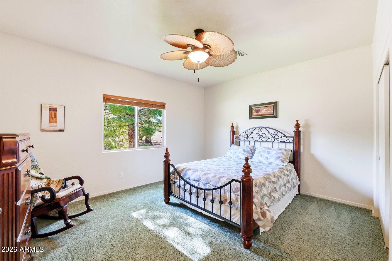
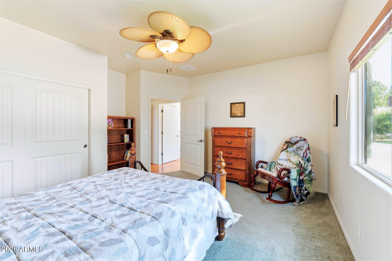
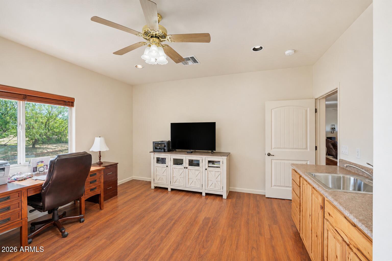
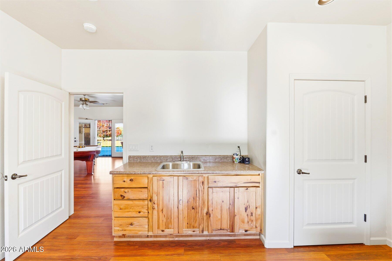
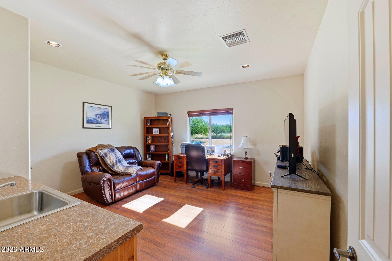
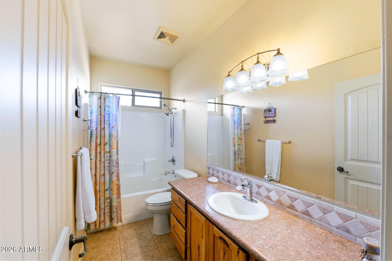
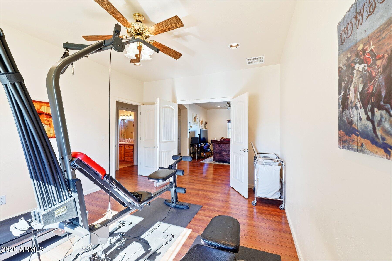
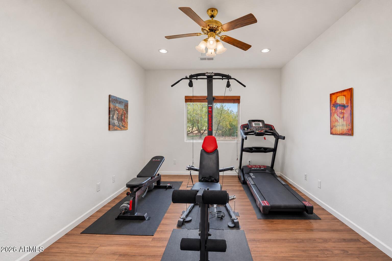
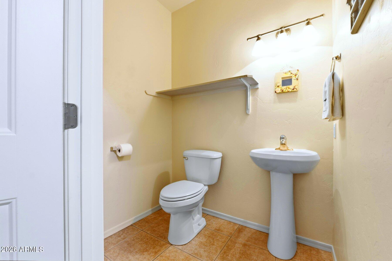
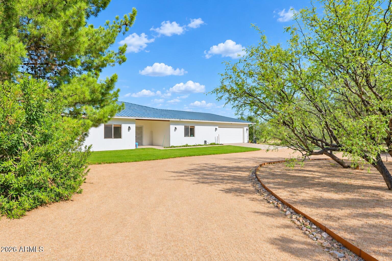
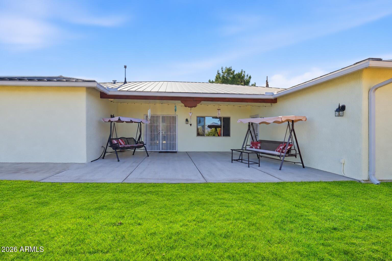
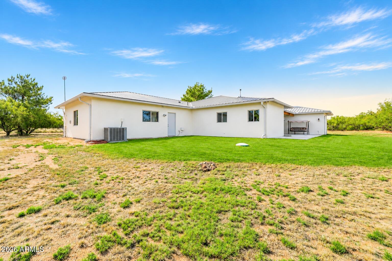
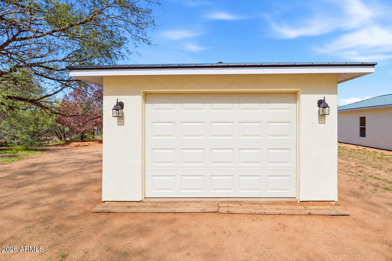
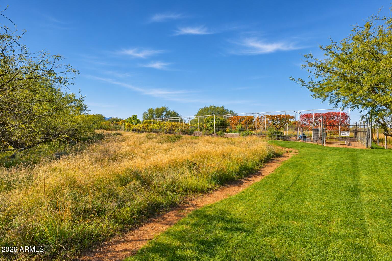
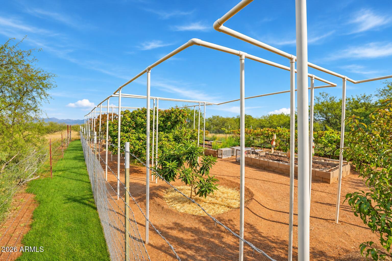
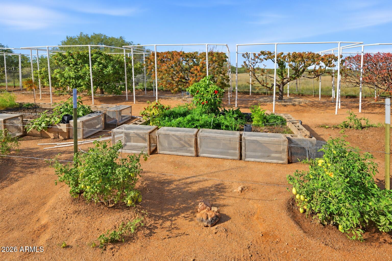
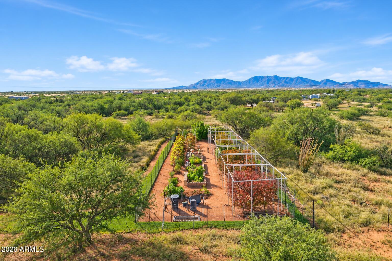
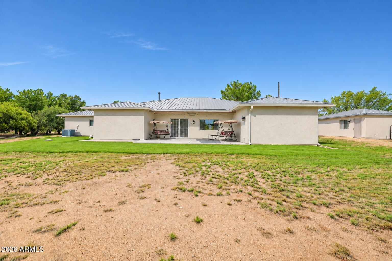
Rarely do we see a home this exceptional. Beautifully designed w/ elevated finishes & a modern, flowing floor plan, this 4-acre property is highly desirable & wonderfully functional, w/ mountain views. Your wish list, brought to life. Proudly featuring: owned, ground-mounted EcoFlow solar + 6 batteries, oversized 2-car garage w/ work area, storage closet & 1/2 bath, detached 2-room workshop w/ garage-door & equipment bay, fully fenced orchard w/ covering framework & solar-timed watering. YardMax, front/back timed in-ground sprinklers, 3 chicken coops, full RV hookup, covered patio, w/ extended slab, accessible primary bath w/ tiled dual-control shower & dual sinks, large walk-in pantry/laundry, dining-room pantry, pellet stove, for additional heat. Remarks continued see more Combination built-in microwave/oven, water softener & purified water at the kitchen, primary bedroom walkout door to patio.
Orchard plantings:

Fruit trees and plants

Plum -- Elephant

Peach -- July Elberta

Peach -- Eva's Pride

Apple -- Golden Delicious

Japanese loquat

Nectarine -- Panamint

Dwarf black mulberry (noted as "Morus Dwarf Black Mulberry")

Pear -- Flordahome

Pineapple guava

Cherry -- Lapins

Cherry -- Jubilee

Fig -- Flanders

Grapevines

4 Crimson

4 Thompson

2 Flame

2 Blueberry

2 Perlette

Blackberries

4 Apache

5 Natchez Thornless

Open houses at 340 N Faded Love Lane

Saturday, November 21 · 1–4pm

In person · no appointment needed

Sunday, November 22 · 1–4pm

In person · no appointment needed

Location of 340 N Faded Love Lane

Map showing 340 N Faded Love Lane, Benson, AZ 85602 $540,000
See more listings in Benson

340 N Faded Love Lane property details

Interior

Bedrooms & Bathrooms

  • Bedrooms: 3
  • Bathrooms: 3
  • Full Bathrooms: 2

Appliances

  • Included: Dishwasher, Disposal, Microwave, Electric Range, Water Softener Owned, Water Purifier
  • Laundry: Washer Hookup, Inside, Other

Heating

  • Heating: Electric, Other, See Remarks, Forced Air, Heat Pump

Cooling

  • Cooling: Ceiling Fan(s), Central Air, Heat Pump

Features

  • Interior Features: Double Vanity, Pantry, Kitchen Island, Granite Counters, High Speed Internet, Central Vacuum, See Remarks
  • Window Features: Screens, Double Pane Windows
  • Flooring: Carpet, Laminate, Tile
  • Fireplace: Yes
  • Fireplaces Total: 1
  • Fireplace Features: Pellet Stove

Interior Area

  • Source: Assessor

Property

Features

  • Exterior Features: Other, RV Hookup, Rain Gutters
  • Patio & Porch: Patio
  • Has Private Pool: No
  • Has Spa: No
  • Spa Features: None
  • Fencing: See Remarks
  • Horses: Yes
  • Horse Amenities: See Remarks

View

  • Has View: Yes
  • View: Mountain(s), Desert

Lot

  • Size: 174,284 sq ft
  • Acres: 4
  • Features: Cul-De-Sac, Desert Front, Sprinklers In Front, Sprinklers In Rear, Desert Back

Accessibility

  • Levels: One
  • Stories: 1
  • Accessibility Features: Accessible Entrance, Accessible Full Bath, Customized Wheelchair Accessible

Parking

  • Garage: Yes
  • Total Spaces: 2
  • Covered Spaces: 2
  • Parking Features: RV Access/Parking, Garage Door Opener, Circular Driveway
  • Carport: No
  • Open Parking: No
  • Open Parking Spaces: 2

Waterfront

  • Has Waterfront: No

Basement

  • Basement: No

Mobile Home

  • Mobile Home Remains: No

Construction

Type & Style

  • Home Type: Residential
  • Architectural Style: Ranch
  • Property Sub Type: Single Family Residence

Materials

  • Construction Materials: Stucco
  • Foundation: Slab
  • Roof: Metal

Builder / Condition

  • Year Built: 2006
  • New Construction: No
  • Builder: MC2

Building

  • Building Area Total: 2521

Utilities & Green Energy

Utilities

  • Electric on Property: No
  • Electric: 220 Volts in Kitchen
  • Water: Private, Shared Well
  • Sewer: Septic Tank
  • Road Surface Type: Dirt

Green Energy

  • Energy Efficient: No
  • Energy Generation: Solar

Community & HOA

Community

  • Subdivision: None
  • Zip/Postal Code: 85602
  • City/Town: Benson
  • City/Region: Benson-Cochise
  • County/Parish: Cochise
  • State/Province: AZ
  • Country Region: US-AZ

HOA

  • Has HOA: No
  • Senior Community: No

Pets

  • Pets Allowed: No

Location

  • Range: 19
  • Section: 11
  • Township: 17
  • Longitude: -110.37804297
  • Latitude: 31.97025701
  • Directions: From Benson, west on I-10, exit at Skyline (Exit 299), north on Skyline, east on frontage road to N Faded Love Ln, north to the end of N Faded Love Ln to address on left.

Land Lease

  • Land Lease: No

School

Middle or Junior

Tax, Financial & Listing Details

Listing Details

  • List Price: $540,000
  • Listing Terms: Cash, VA Loan, FHA, Conventional
  • Ownership: Fee Simple
  • Home Warranty: No
  • Rent Control: No
  • Status: Active

MLS Details

  • MLS: ArizonaRegional
  • Listing ID: 7106566

Tax Details

  • Annual Tax Amount: $3,545
  • Tax Year: 2025
  • Tax Legal Description: PARCEL D PER R/S BK28 PG55 AKA A POR OF NESW SEC 11-17-19 4.00AC
  • Tax Book Number: 124.0
  • Tax Lot: --
  • Tax Map Number: 11.0

Price history for 340 N Faded Love Lane

DateEventPriceSource
listed (Active)$540,000ArizonaRegional #7106566Source

Ask a question about 340 N Faded Love Lane

Hi there — ask anything about this property or the area and the team will get right back to you.

Last checked Source: ArizonaRegionalMLS# 7106566

Local real estate advisory services provided by agent with Simply Real Estate

Listed by Cathleen B Tashman with Tierra Antigua Realty, Llc

Copyright © 2026 Arizona Regional Multiple Listing Service, Inc. All rights reserved. All information should be verified by the recipient and none is guaranteed as accurate by ARMLS. Information being provided is for consumers' personal, non-commercial use and may not be used for any purpose other than to identify prospective properties consumers may be interested in purchasing. Information being provided is for consumers' personal, non-commercial use and may not be used for any purpose other than to identify prospective properties consumers may be interested in purchasing.

You agree to Simply Real Estate Terms of Use and Privacy Policy. By choosing to contact a property, you also agree that Simply Real Estate and its associates may call, text, or email you regarding any inquiries or activities you submit through our website. This may involve the use of automated means and prerecorded or artificial voices.

Listings near 340 N Faded Love Lane