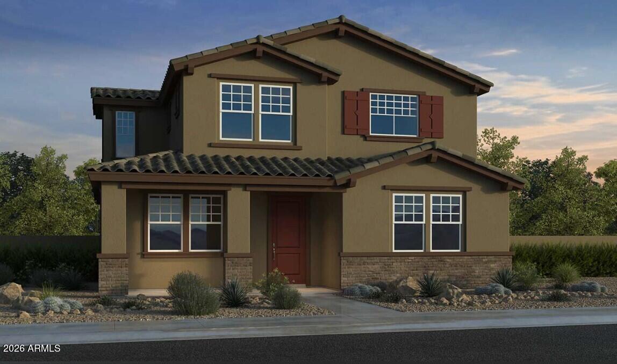
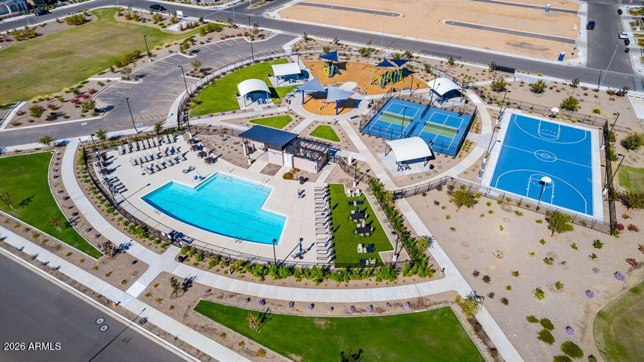
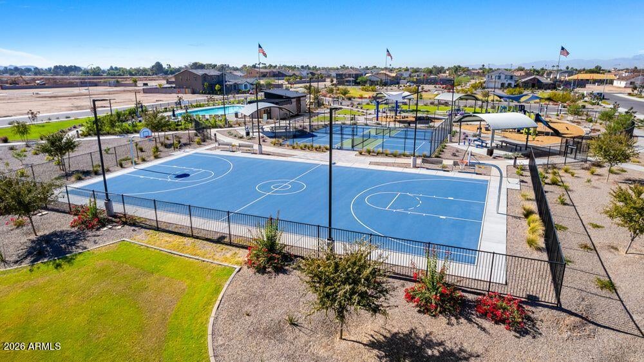
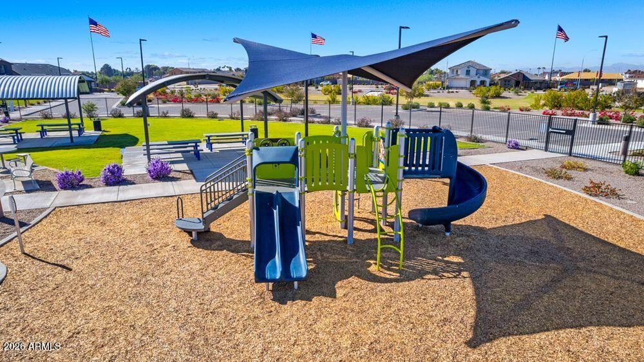
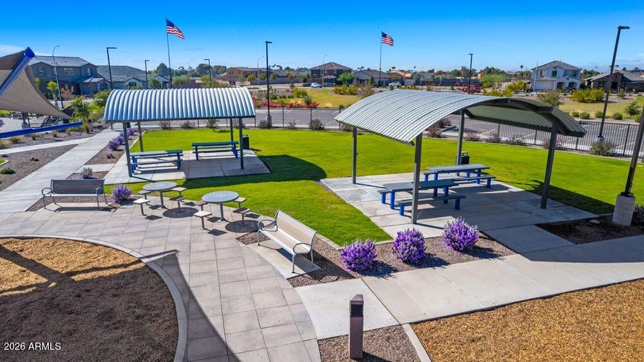
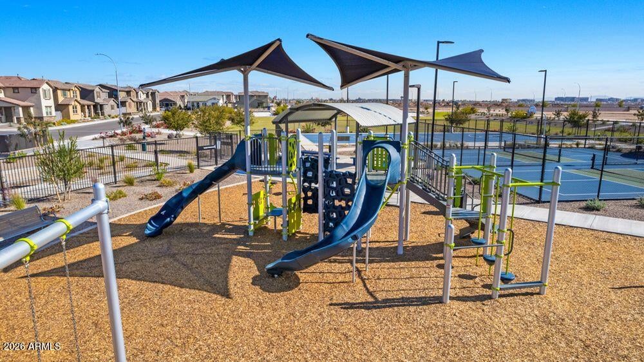
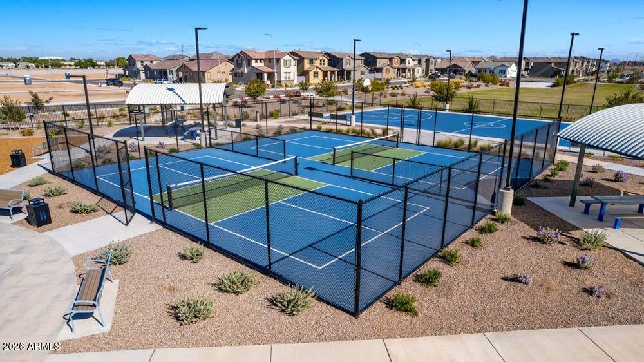
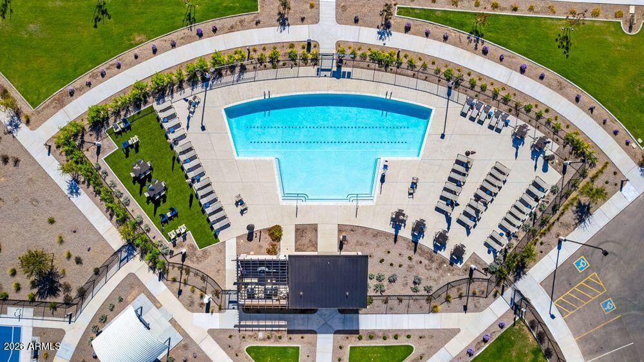
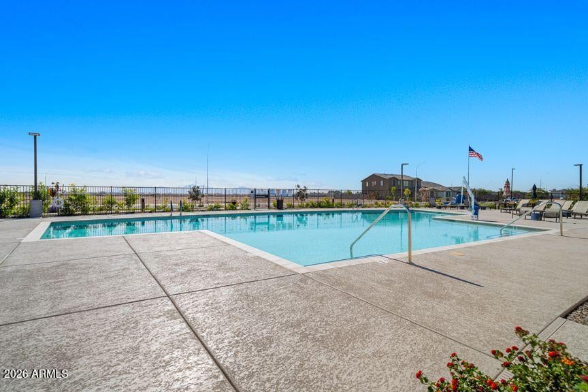
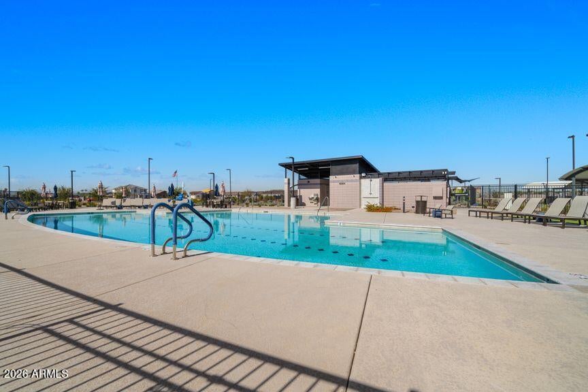
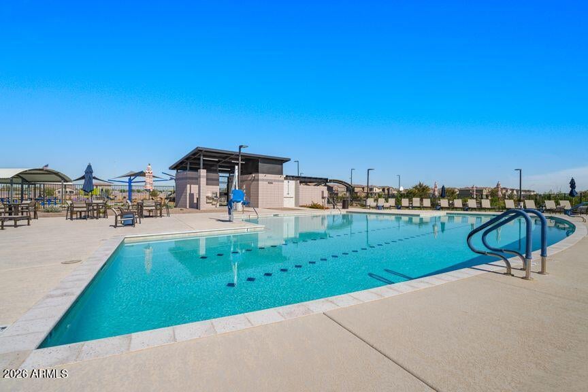
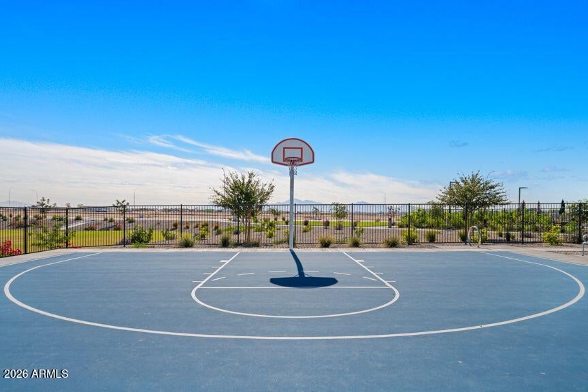
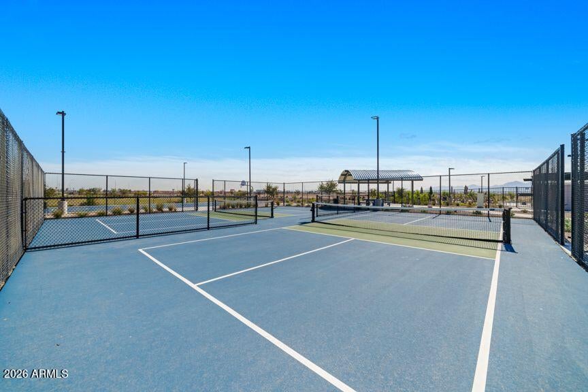
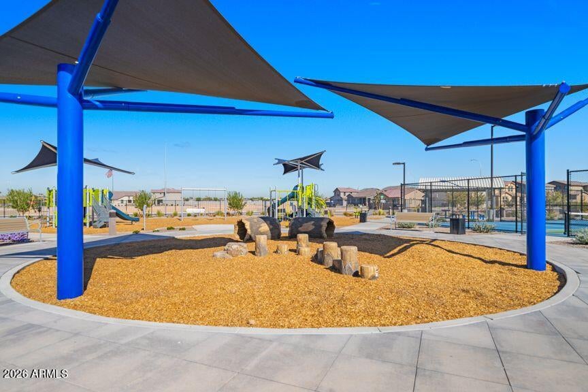
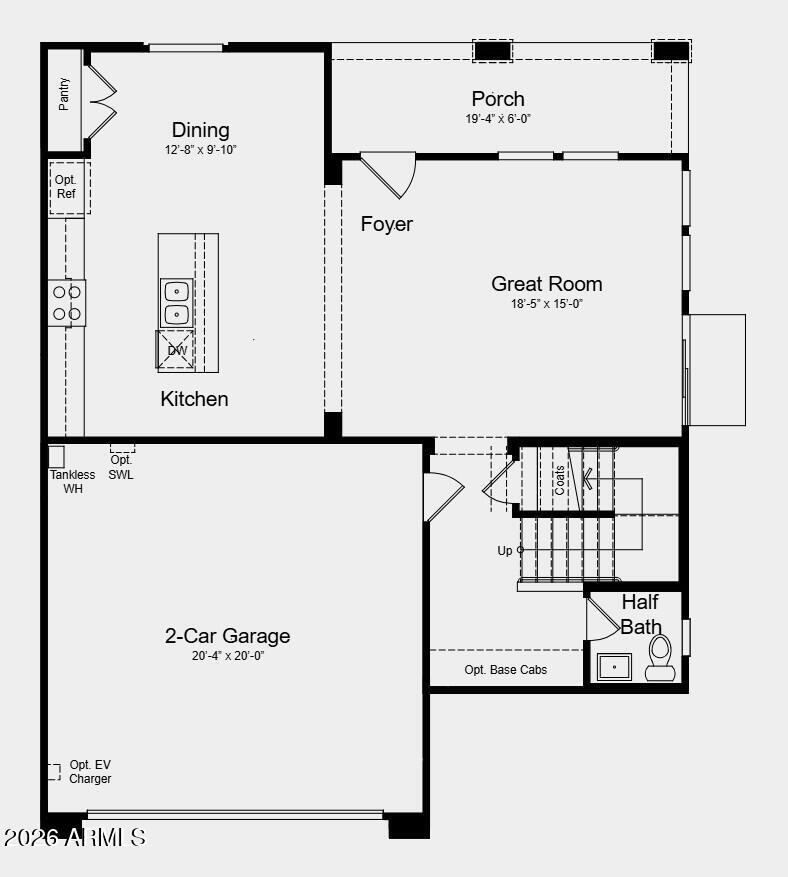
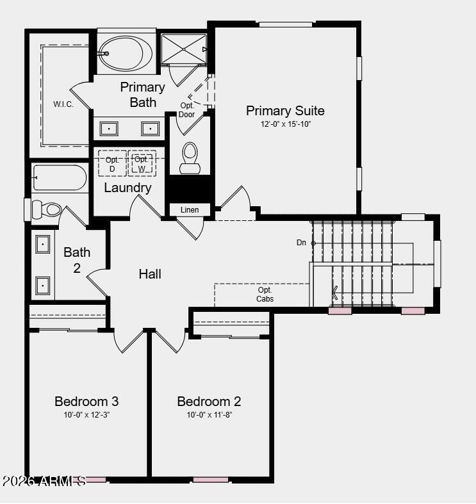
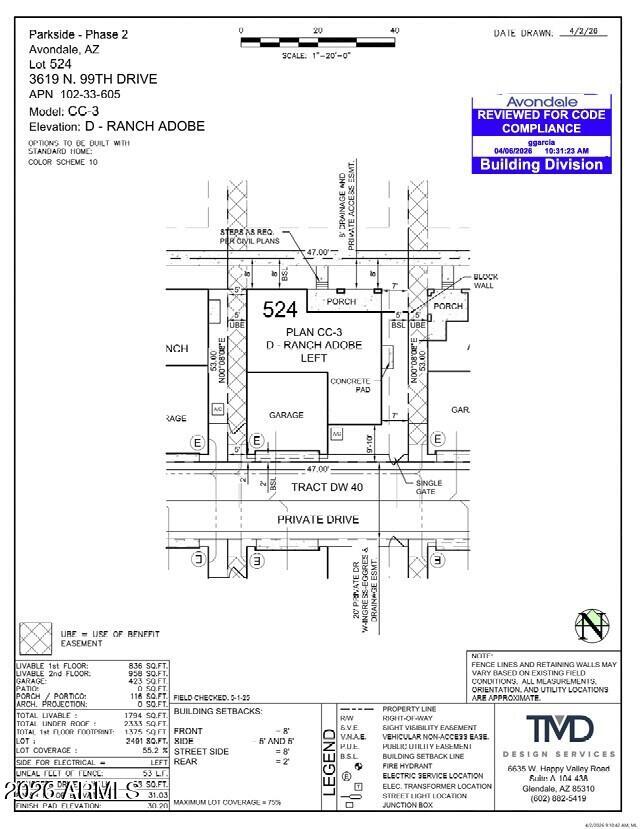
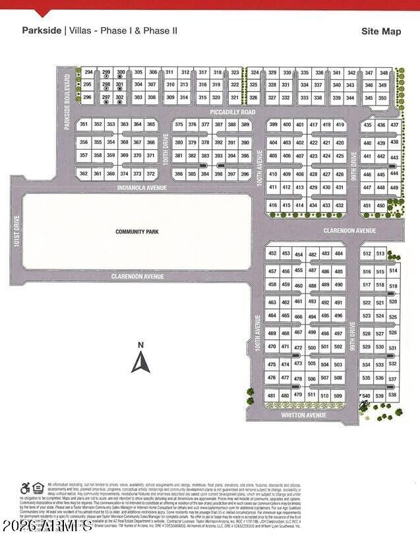
What's Special: Tub in Primary Bath | North Facing Lot | Appliances and Blinds Included | Gas Range. New Construction - December Completion! Built by America's most Trusted Home Builder. Welcome to the Plan CC-RM3 at 3619 N 99th Drive in Parkside Villas! This thoughtfully designed two-story home offers 3 bedrooms, 2.5 baths, and inviting spaces that make everyday living feel effortless. The open kitchen, dining area, and great room create a bright and connected setting for gathering with family and friends, while the covered front porch adds charming curb appeal and a welcoming place to relax. Upstairs, the private primary suite features a spacious walk-in closet and an en-suite bath, while two secondary bedrooms share a full bath and are conveniently located near the laundry room. A 2-car garage provides ample storage and functionality to support your lifestyle. Designed with comfort and convenience in mind, this home offers the perfect balance of style and practicality. Enjoy leisurely walks or bike rides along the lush greenbelt, or meet friends for basketball or pickleball on dedicated courts. Relax at the sparkling pool or let kids play at the playground. Connect with nature at the community's National Wildlife Federation-Certified Butterfly Garden, a peaceful haven for monarchs. Additional highlights Include: soft water loop, 36" cabinets, tile downstairs, upgraded carpet and pad, GE washer and dryer, GE refrigerator, and whole house blinds. MLS#7064006
| Date | Event | Price | Source |
|---|---|---|---|
| listed (Active) | $426,595 | ArizonaRegional #7064006 | |
| price changed | $424,990 | ArizonaRegional #7064006 |
Hi there — ask anything about this property or the area and the team will get right back to you.
Local real estate advisory services provided by agent with Simply Real Estate
Listed by Robert S Thompson with William Lyon Homes
Copyright © 2026 Arizona Regional Multiple Listing Service, Inc. All rights reserved. All information should be verified by the recipient and none is guaranteed as accurate by ARMLS. Information being provided is for consumers' personal, non-commercial use and may not be used for any purpose other than to identify prospective properties consumers may be interested in purchasing. Information being provided is for consumers' personal, non-commercial use and may not be used for any purpose other than to identify prospective properties consumers may be interested in purchasing.
You agree to Simply Real Estate Terms of Use and Privacy Policy. By choosing to contact a property, you also agree that Simply Real Estate and its associates may call, text, or email you regarding any inquiries or activities you submit through our website. This may involve the use of automated means and prerecorded or artificial voices.
Step 1 of 2
Create a free account to view all listings, save searches, and get alerts when new homes match.
Step 2 of 2
Tell us how to reach you about homes you like.
Enter your password to sign in as
Create a free account to view all listings, save searches, and get alerts when new homes match.
Already have an account? Sign in
Sign in to your account.
New here? Create an account