$414,990

3618 N 99th Drive, Avondale, AZ 85392

3beds
2.5baths2 full baths + 1 half bath
—sqft
Quick facts
Single Family Residence Built in 2027 2,491 sq ft $151 HOA Dues

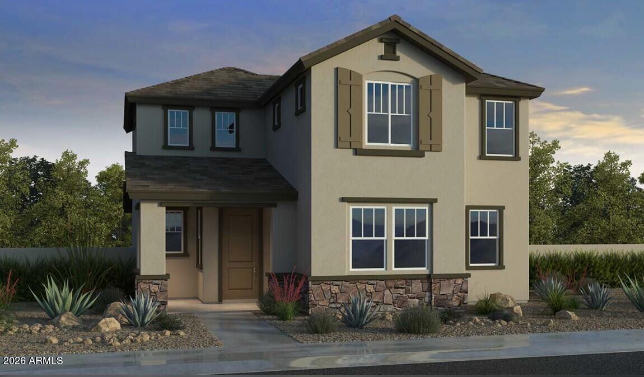
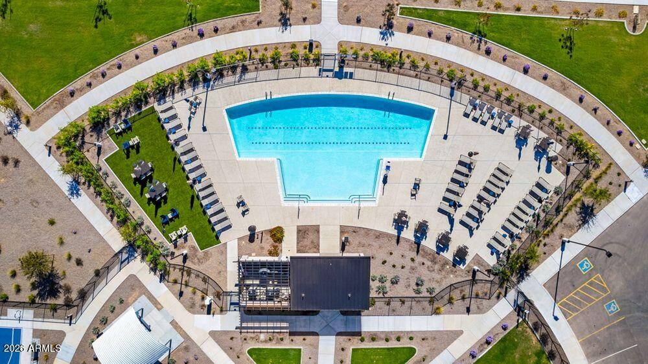
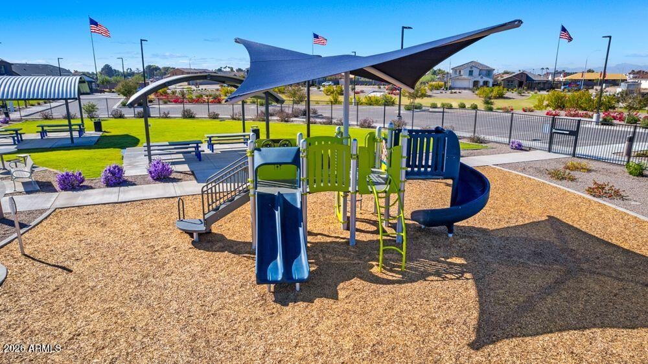
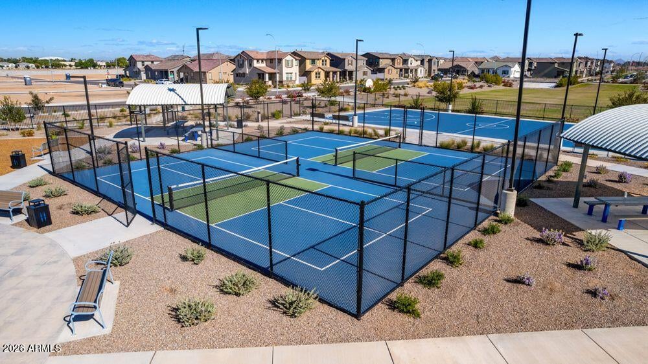
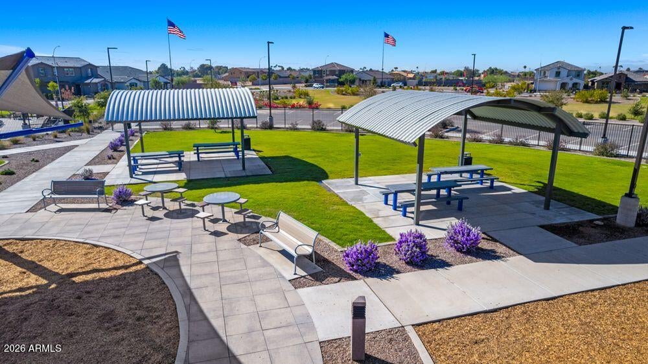
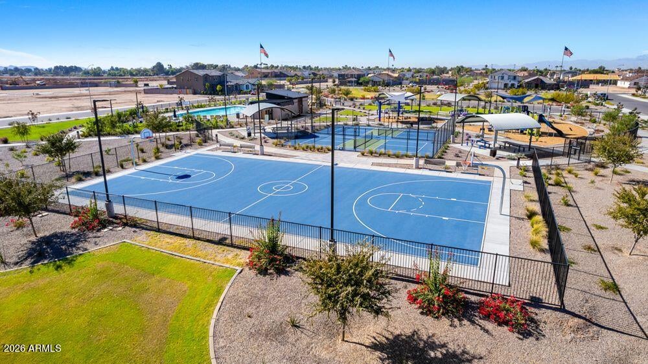
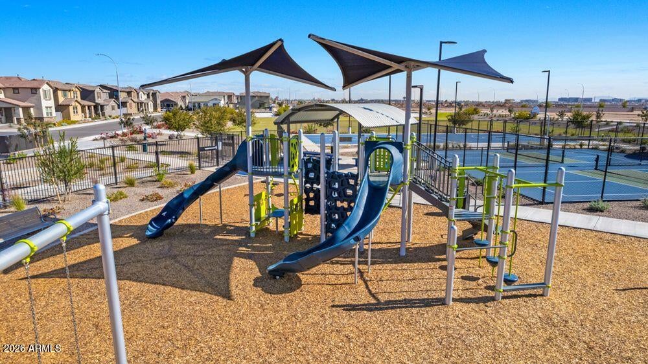
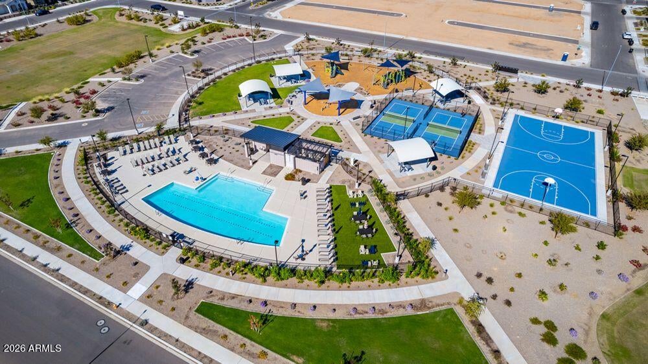
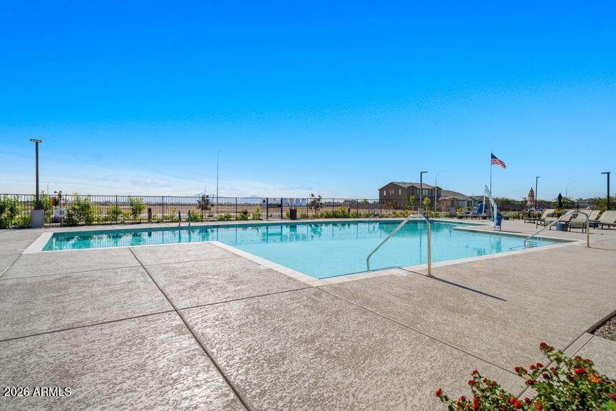
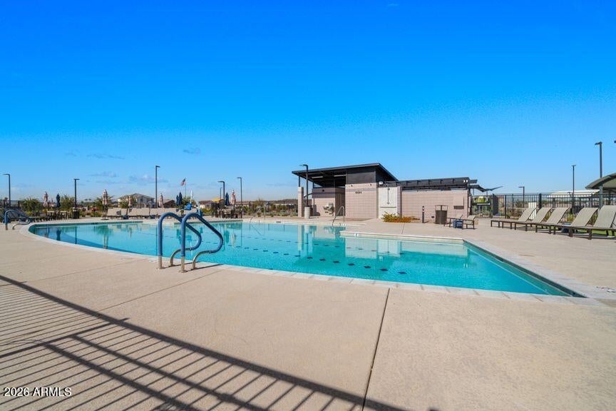
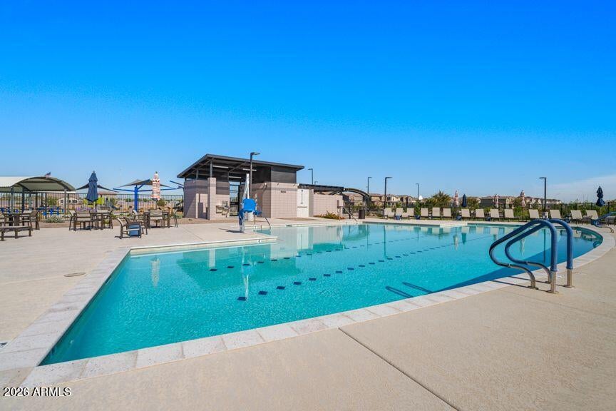
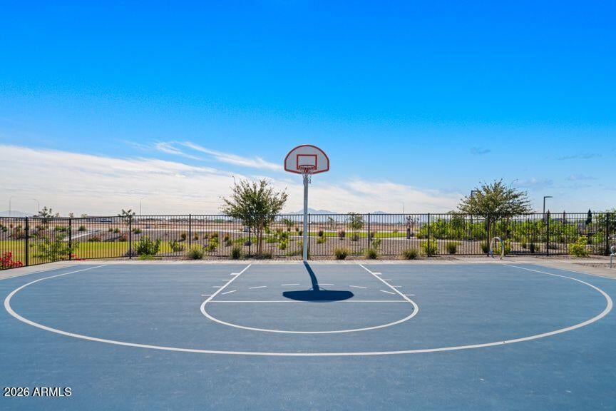
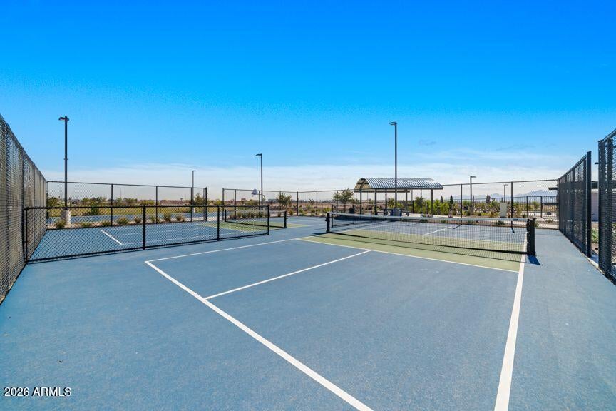
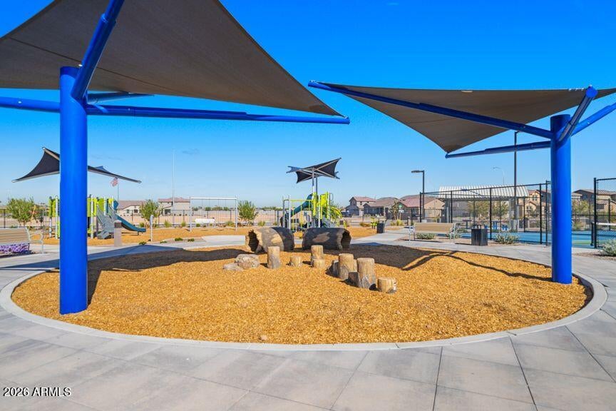
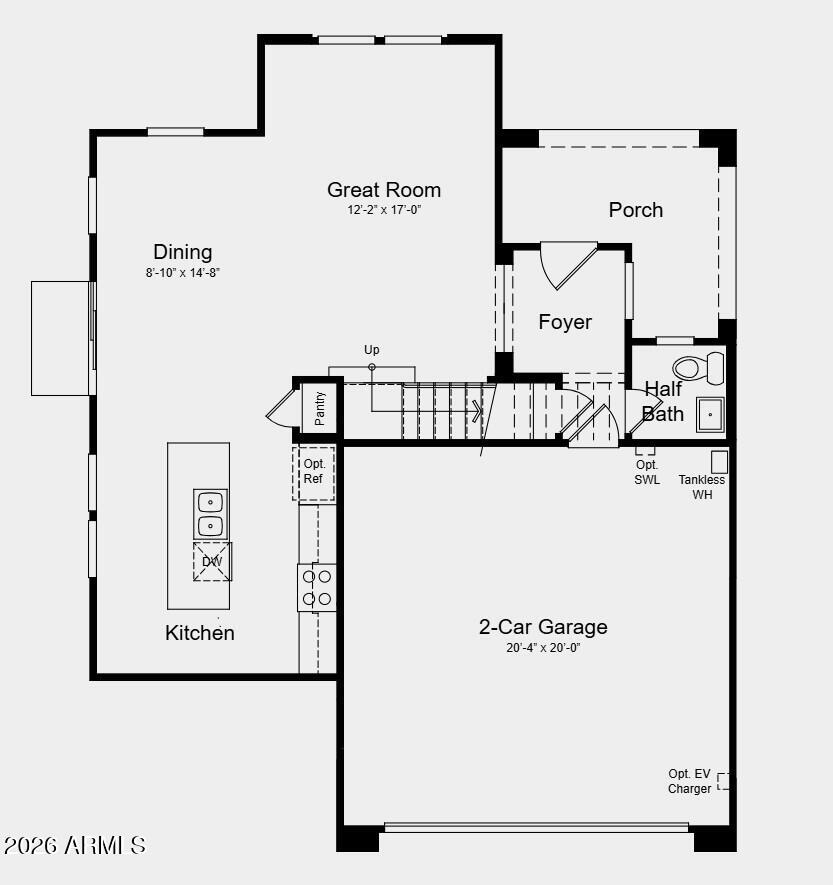
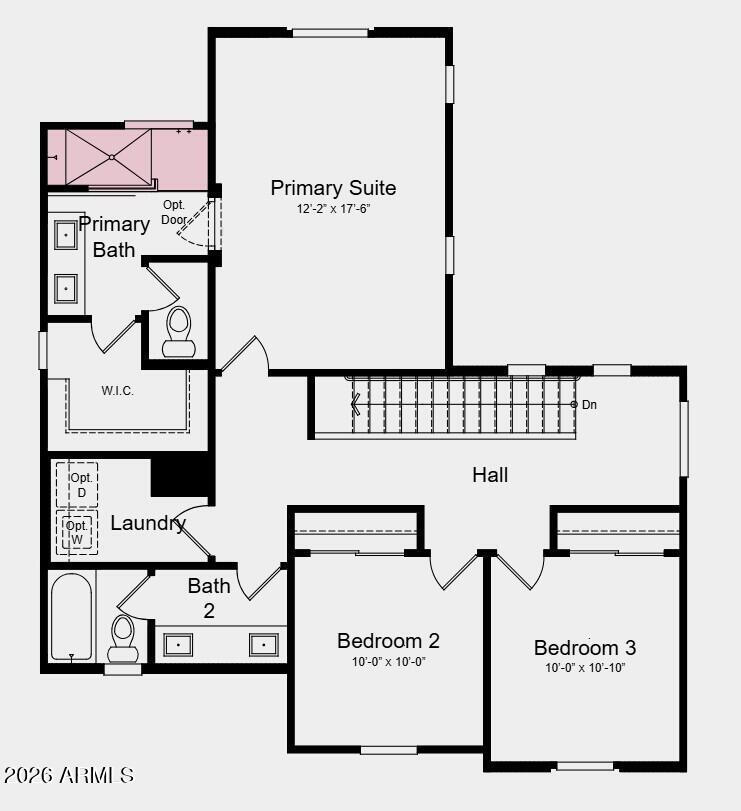
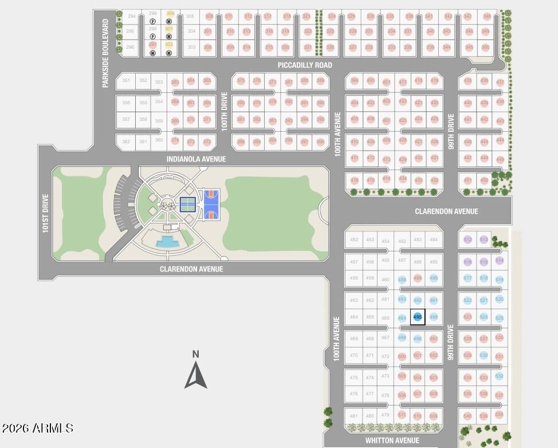
What's Special: Appliances & Blinds Included | North Facing Lot | Covered Patio | Oversized Front Porch. New Construction - February Completion! Built by America's Most Trusted Home Builder. Welcome to the CC-RM2 at 3618 N 99th Drive in Parkside Villas! This charming new home combines open-concept living with comfortable private spaces. The kitchen features a large center island, pantry, and adjacent dining area that flow into the great room, creating an inviting setting for gathering and relaxing. Upstairs, the private primary suite features a spacious walk-in closet and a luxurious bath highlighted by a marble super shower. Two secondary bedrooms share a full bath with dual sinks, while a conveniently located laundry room adds everyday ease. Enjoy outdoor living from the welcoming front porch, and appreciate the thoughtful layout designed for modern living. Enjoy leisurely walks or bike rides along the lush greenbelt, or meet friends for basketball or pickleball on dedicated courts. Relax at the sparkling pool or let kids play at the playground. Connect with nature at the community's National Wildlife Federation-Certified Butterfly Garden, a peaceful haven for monarchs. Additional Highlights Include: tile flooring on first floor, upgraded carpet, 36" cabinets in kitchen, soft water loop, whole house blinds, and all appliances included. MLS#7087817

Location of 3618 N 99th Drive

Map showing 3618 N 99th Drive, Avondale, AZ 85392 $414,990
See more listings in Avondale

3618 N 99th Drive property details

Interior

Bedrooms & Bathrooms

  • Bedrooms: 3
  • Bathrooms: 3
  • Full Bathrooms: 2

Appliances

  • Included: Dishwasher, Disposal, Refrigerator, Gas Cooktop, Microwave, Gas Oven, Gas Range, Washer, Dryer
  • Laundry: Washer Hookup, Inside

Heating

  • Heating: Natural Gas, Forced Air, Zoned

Cooling

  • Cooling: Central Air

Features

  • Interior Features: Double Vanity, Eat-in Kitchen, Pantry, Kitchen Island
  • Flooring: Carpet, Tile
  • Fireplace: No

Interior Area

  • Source: Builder

Rooms & Dimensions

Great Room

  • Level: First
  • Dimensions: 12.0 x 17.0

Bedroom 3

  • Level: Second
  • Dimensions: 10.0 x 10.0

Dining Room

  • Level: First
  • Dimensions: 8.0 x 14.0

Master Bedroom

  • Level: Second
  • Dimensions: 12.0 x 17.0

Bedroom 2

  • Level: Second
  • Dimensions: 10.0 x 10.0

Property

Features

  • Exterior Features: Private Yard
  • Patio & Porch: Patio
  • Has Private Pool: No
  • Pool Features: Fenced
  • Has Spa: No
  • Spa Features: None
  • Fencing: Block, Back Yard
  • Horses: No

View

  • Has View: No

Lot

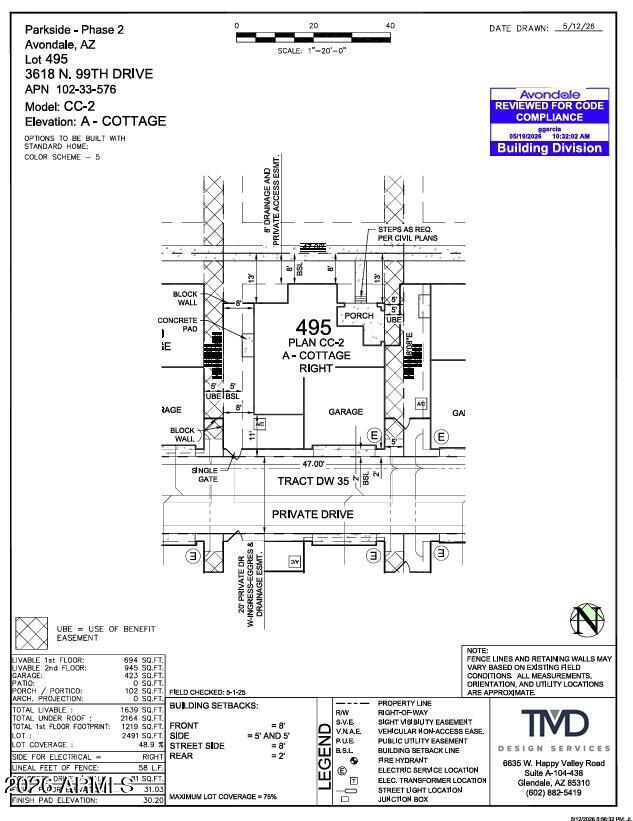
  • Size: 2,491 sq ft
  • Acres: 0.06
  • Features: Desert Front, Sprinklers In Front

Accessibility

  • Levels: Two
  • Stories: 2

Parking

  • Garage: Yes
  • Total Spaces: 2
  • Covered Spaces: 2
  • Parking Features: Direct Access
  • Carport: No
  • Open Parking: No
  • Open Parking Spaces: 2

Waterfront

  • Has Waterfront: No

Basement

  • Basement: No

Mobile Home

  • Mobile Home Remains: No
  • Model: CC-RM2

Construction

Type & Style

  • Home Type: Residential
  • Architectural Style: Spanish
  • Property Sub Type: Single Family Residence

Materials

  • Construction Materials: Stucco, Stone
  • Foundation: Slab
  • Roof: Tile

Builder / Condition

  • Year Built: 2027
  • Condition: Under Construction, New Construction
  • New Construction: Yes
  • Builder: Taylor Morrison

Building

  • Building Area Total: 1639

Utilities & Green Energy

Utilities

  • Electric on Property: No
  • Electric: 220 Volts in Kitchen
  • Water: Public
  • Sewer: Public Sewer

Green Energy

  • Energy Efficient: No

Community & HOA

Community

  • Subdivision: Parkside Villas
  • Zip/Postal Code: 85392
  • City/Town: Avondale
  • City/Region: Avondale-Maricopa
  • County/Parish: Maricopa
  • State/Province: AZ
  • Country Region: US-AZ
  • Features: Tennis Court(s), Playground

HOA

  • Has HOA: Yes
  • Fee: $151
  • Frequency: Monthly
  • Fee Includes: Maintenance Grounds
  • Senior Community: No

Pets

  • Pets Allowed: No

Location

  • Range: 1E
  • Section: 29
  • Township: 2N
  • Longitude: -112.273881
  • Latitude: 33.489202
  • Directions: Located on the Southwest corner of Indian School and 99th Avenue.

Land Lease

  • Land Lease: No

School

Tax, Financial & Listing Details

Listing Details

  • List Price: $414,990
  • Listing Terms: Cash, VA Loan, FHA, Conventional
  • Ownership: Fee Simple
  • Home Warranty: Yes
  • Rent Control: No
  • Status: Active

MLS Details

  • MLS: ArizonaRegional
  • Listing ID: 7087817

Tax Details

  • Annual Tax Amount: $2,650
  • Tax Year: 2025
  • Tax Legal Description: LOT 495 PARKSIDE PHASE 2 MCR 180704
  • Tax Book Number: 102.0
  • Tax Lot: 495
  • Tax Map Number: 33.0

Price history for 3618 N 99th Drive

DateEventPriceSource
listed (Active)$415,905ArizonaRegional #7087817Source
price changed$414,990ArizonaRegional #7087817Source

Ask a question about 3618 N 99th Drive

Hi there — ask anything about this property or the area and the team will get right back to you.

Last checked Source: ArizonaRegionalMLS# 7087817

Local real estate advisory services provided by agent with Simply Real Estate

Listed by Robert S Thompson with William Lyon Homes

Copyright © 2026 Arizona Regional Multiple Listing Service, Inc. All rights reserved. All information should be verified by the recipient and none is guaranteed as accurate by ARMLS. Information being provided is for consumers' personal, non-commercial use and may not be used for any purpose other than to identify prospective properties consumers may be interested in purchasing. Information being provided is for consumers' personal, non-commercial use and may not be used for any purpose other than to identify prospective properties consumers may be interested in purchasing.

You agree to Simply Real Estate Terms of Use and Privacy Policy. By choosing to contact a property, you also agree that Simply Real Estate and its associates may call, text, or email you regarding any inquiries or activities you submit through our website. This may involve the use of automated means and prerecorded or artificial voices.

Listings near 3618 N 99th Drive