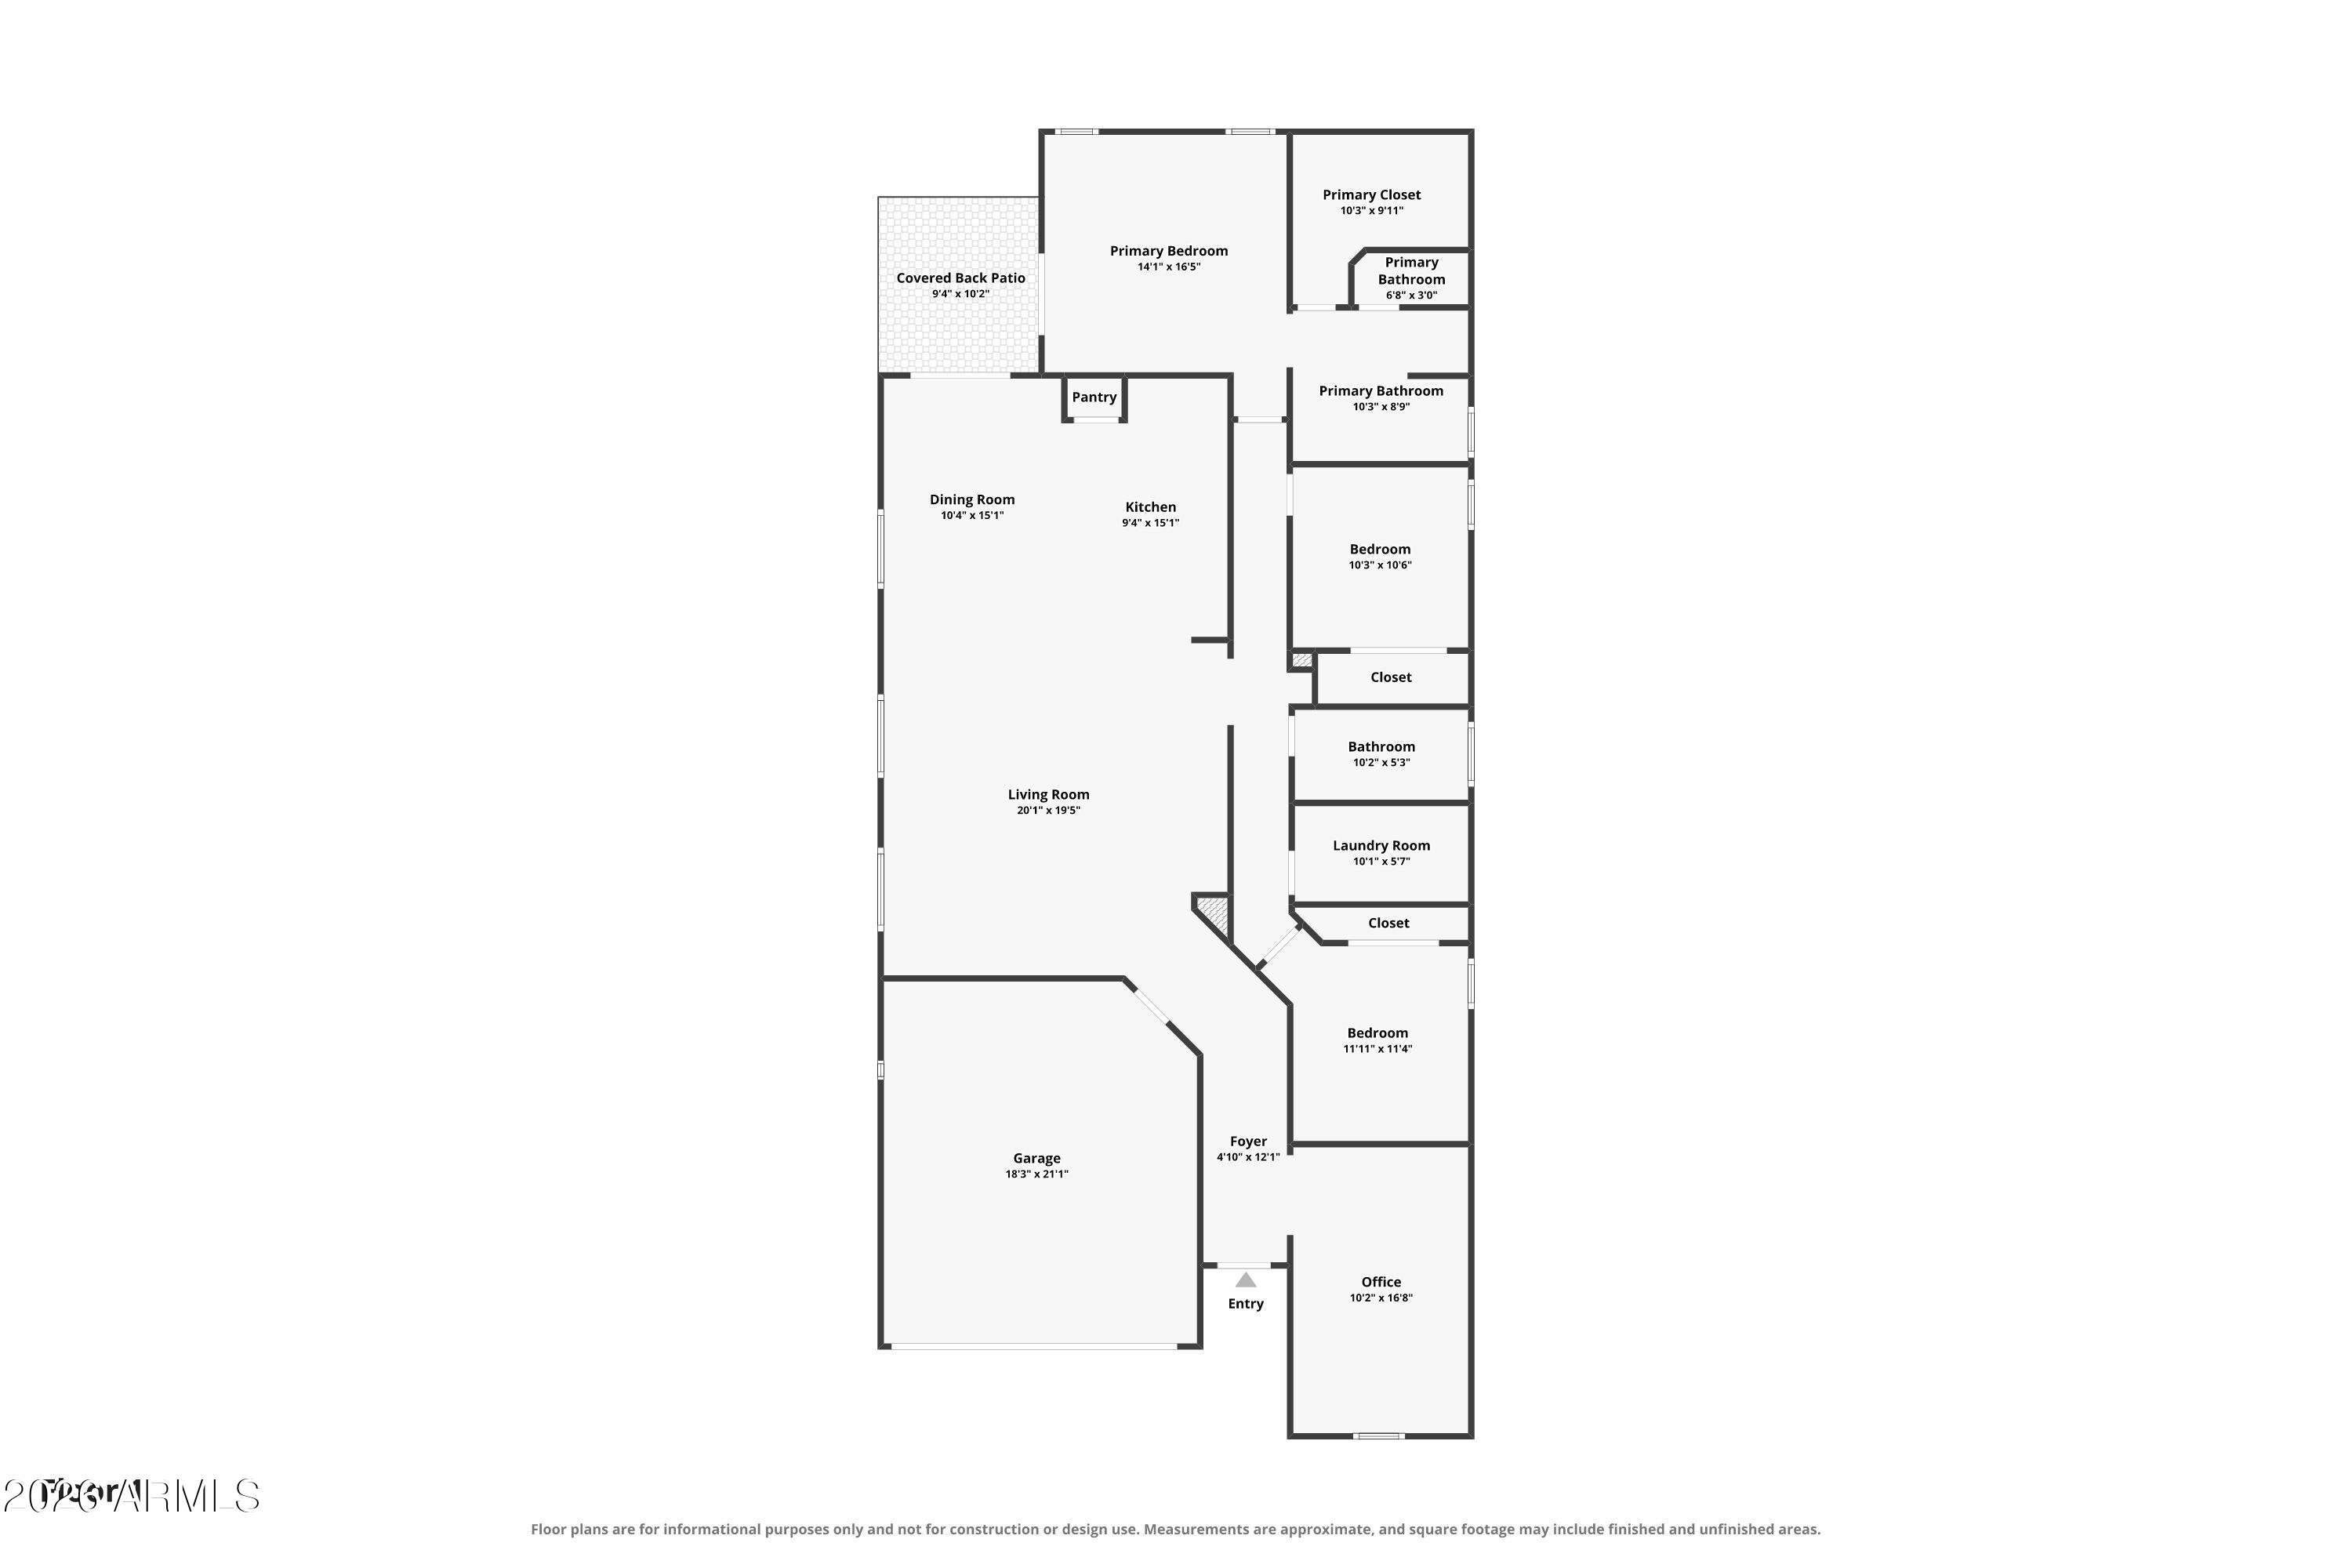
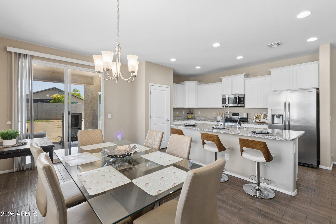
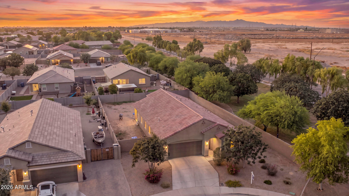
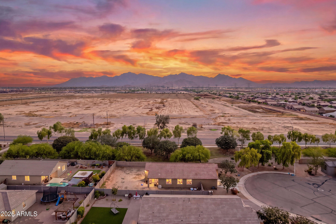
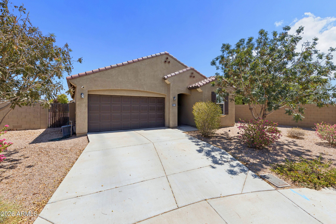
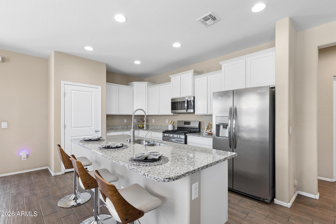
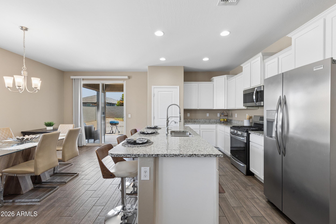
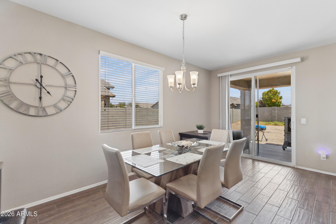
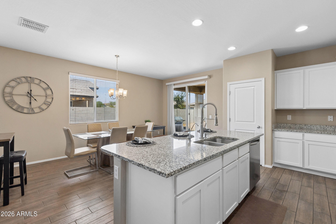
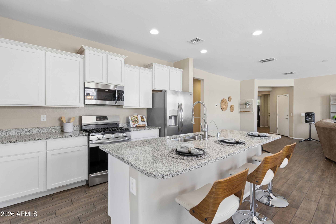
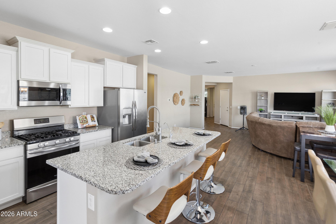
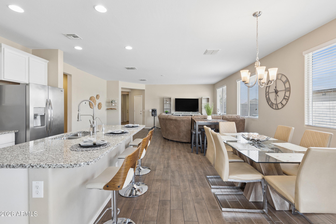
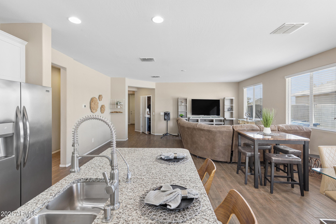
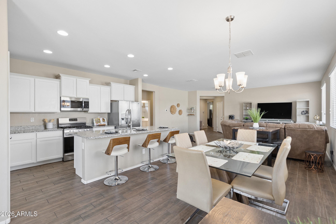
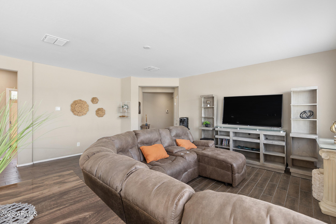
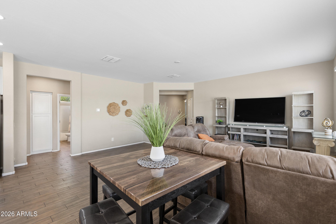
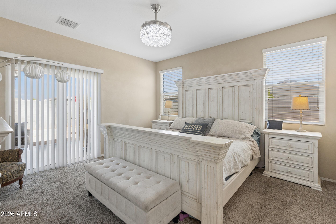
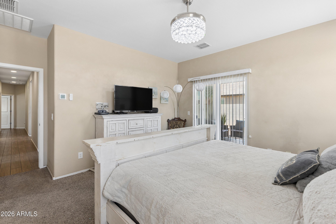
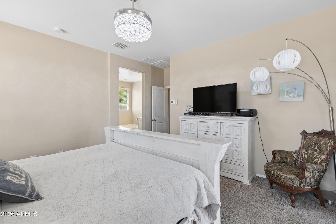
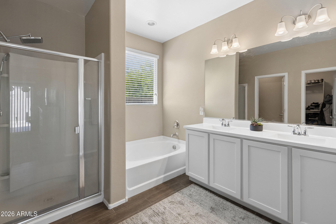
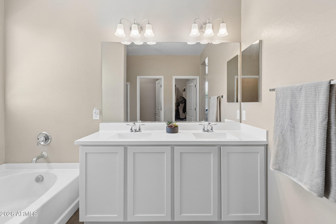
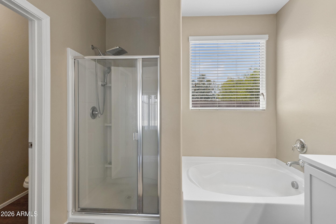
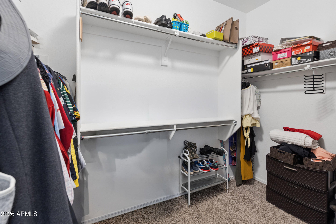
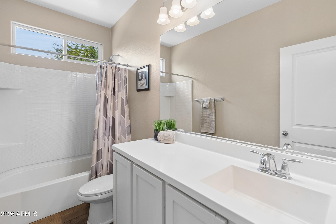
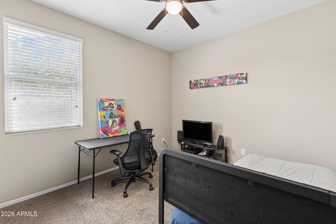
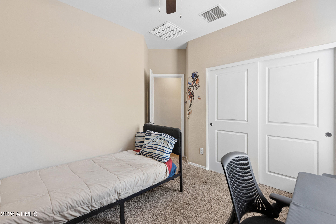
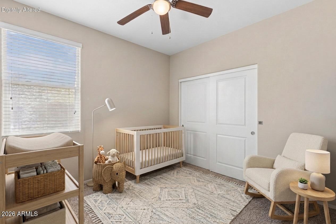
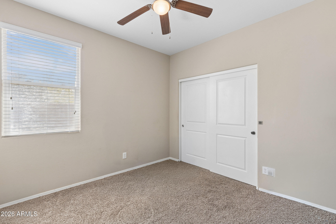
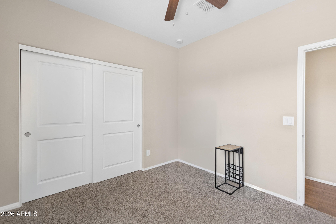
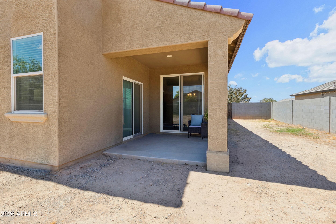
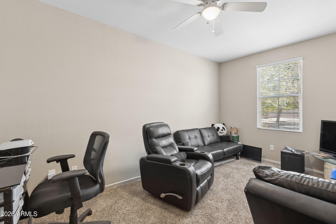
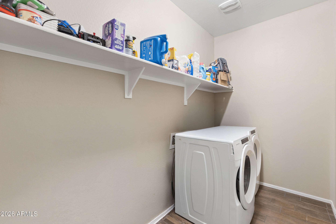
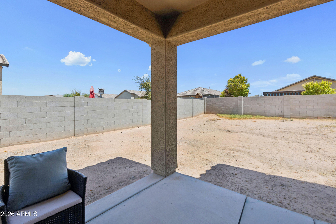
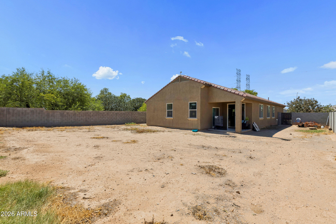
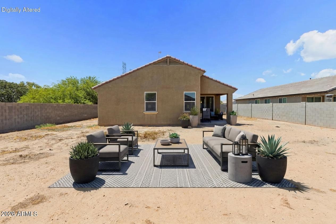
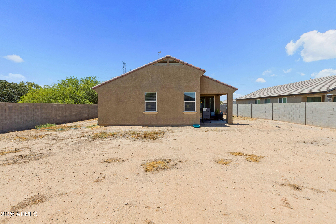
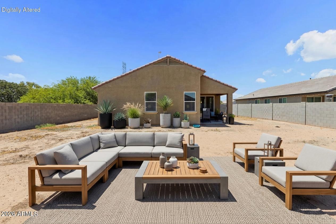
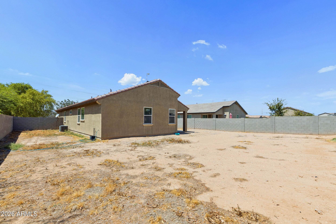
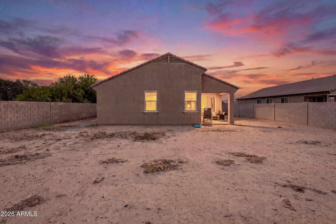
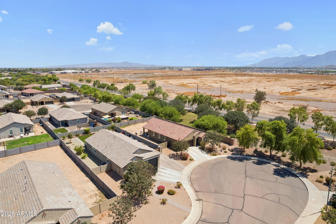
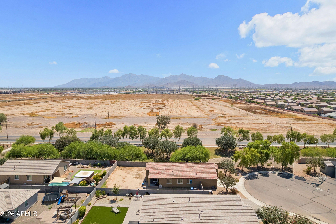
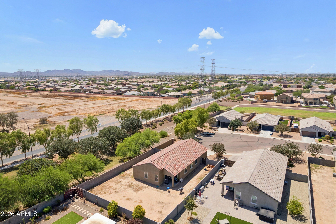
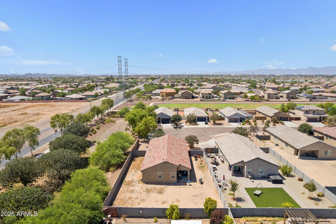
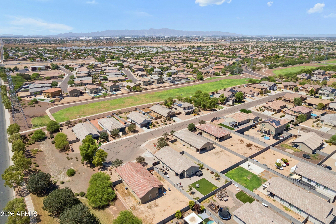
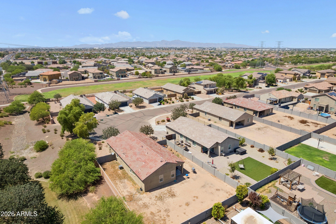
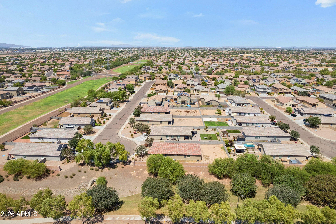
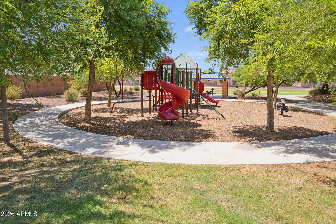
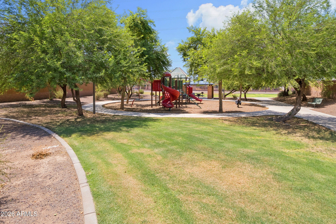
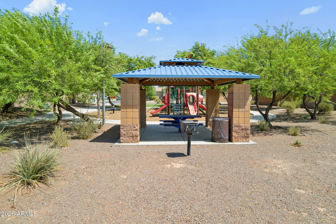
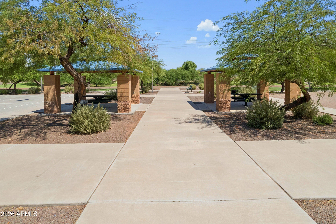
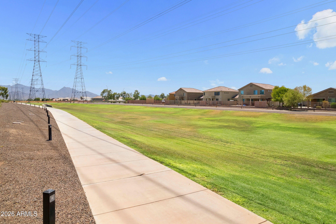
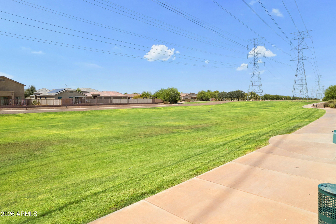
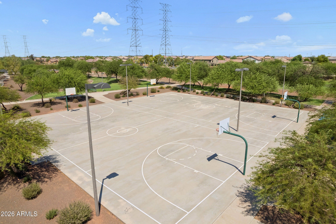
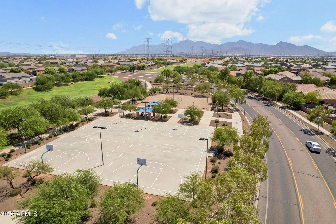
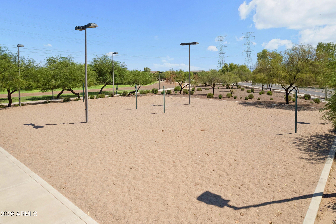
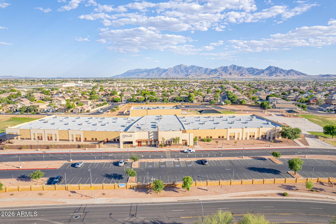
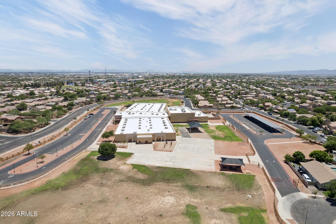
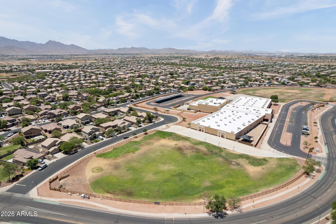
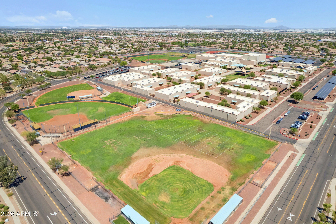
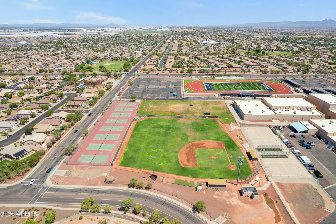
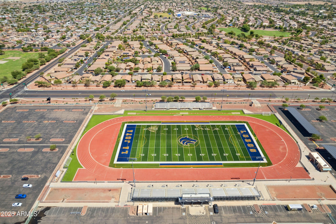
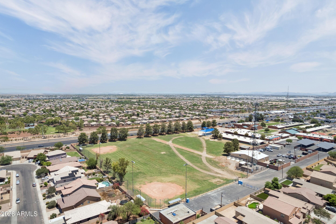
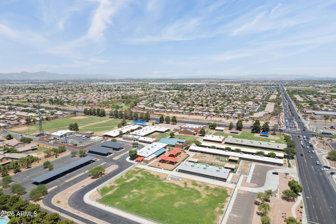
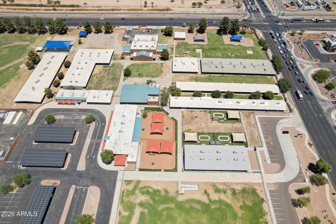
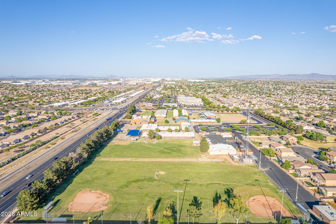
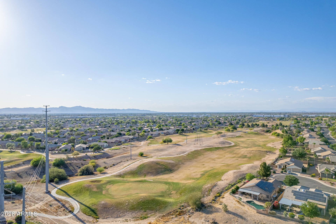
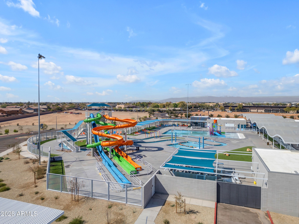
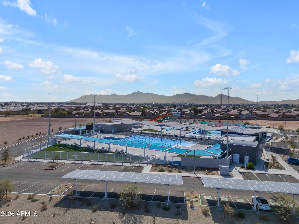
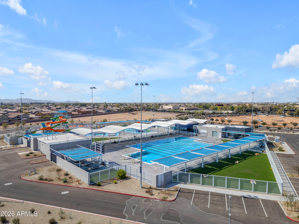
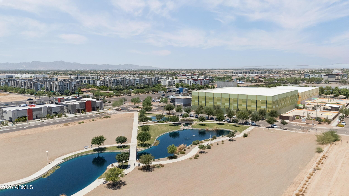
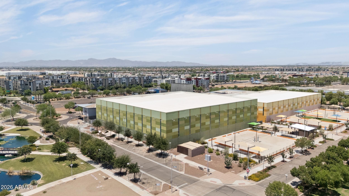
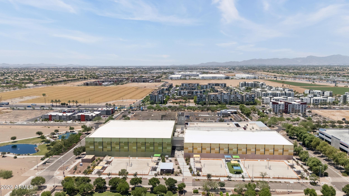
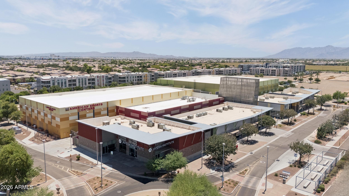
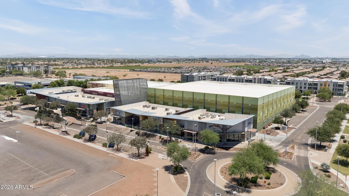
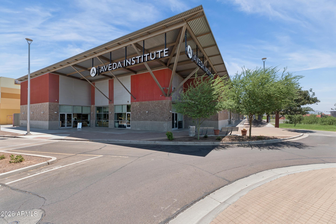
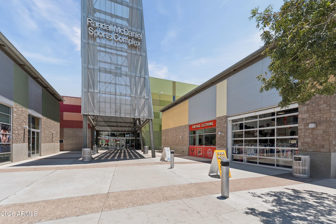
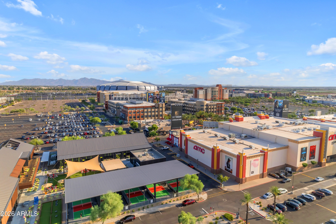
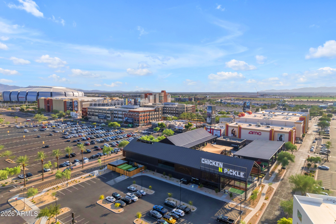
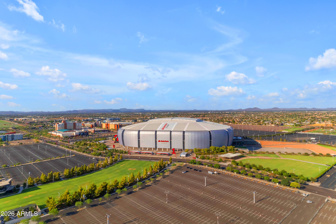
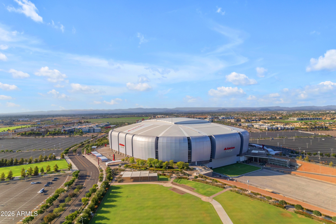
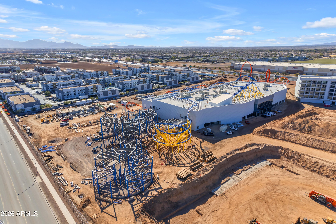
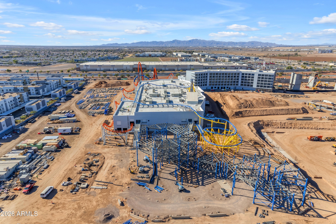
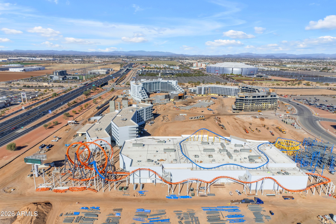
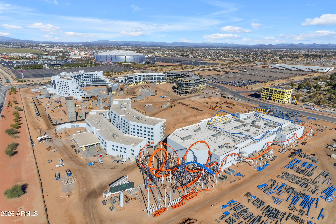
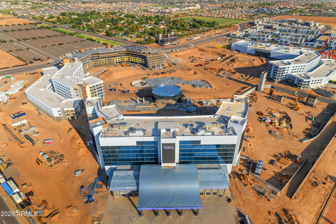
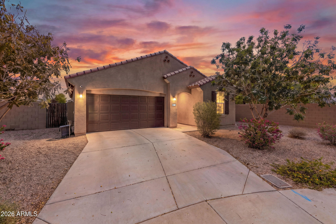
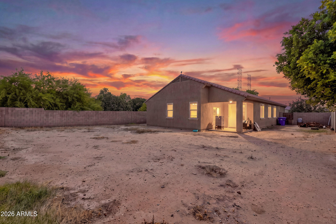
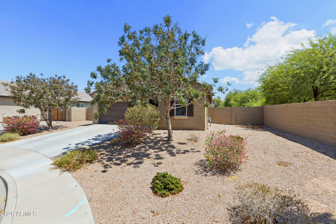
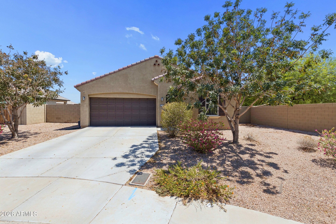
Gorgeous Home has 3-Bedrooms, Plus a Front Bonus Room, 2-Bathrooms, and is located on a Premium 9,602 Sq. Ft. Cul-de-sac Lot with Mountain Views. Home has an Extended Length Driveway with Plenty of Room to Add a 10 ft. RV Gate and it Boarders the Greenbelt for Extra Privacy. Kitchen Features 42'' White Shaker Cabinets, Granite Counters, Gas Stove-Top, RO System, Center Island with Breakfast Bar, Stainless Steel Appliances, and Pantry. Upgrades include 9 ft+ Ceilings, Neutral Paint, and Wood Plank Tile Floors in all the Common Areas. The Primary Suite Measures 14'1''x16'5'' has an sliding door to the Backyard. Ensuite has Dual Sinks, Soaking Tub, Standup Shower, and W.I.C. Massive Backyard has a Covered Patio and both Side Yards are Wide. 1 Year Home Warranty Included. The Community Amenities Include Lush Greenbelts, Basketball Courts, Shaded Playgrounds, Golf, and Picnic Areas. Centrally Located Home is near Schools, Parks, Dining, Shopping, Entertainment, I-10, Loop 101, Tres Rios Wetlands, Hospitals, The BLVD 3.2mi, LA Dodgers/Chicago White Sox Spring Training 7.6mi, Westgate Entertainment District 11mi, Cardinal's Stadium 11mi, Future Mattel Adventure Park 11mi, Phoenix Raceway PIR 4.6mi, GCU 19mi, GCC 17mi, Phoenix College 18mi, EMCC 5.7mi, The Wigwam 7.1mi, and Luke Airforce Base 11mi.
| Date | Event | Price | Source |
|---|---|---|---|
| listed (Active) | $415,000 | ArizonaRegional #7073258 | |
| price changed | $390,000 | ArizonaRegional #7073258 | |
| status changed (Active Under Contract) | — | ArizonaRegional #7073258 | |
| status changed (Pending) | — | ArizonaRegional #7073258 | |
| status changed (Active) | — | ArizonaRegional #7073258 |
Hi there — ask anything about this property or the area and the team will get right back to you.
Local real estate advisory services provided by agent with Simply Real Estate
Listed by Anna Houck with West Usa Realty
Copyright © 2026 Arizona Regional Multiple Listing Service, Inc. All rights reserved. All information should be verified by the recipient and none is guaranteed as accurate by ARMLS. Information being provided is for consumers' personal, non-commercial use and may not be used for any purpose other than to identify prospective properties consumers may be interested in purchasing. Information being provided is for consumers' personal, non-commercial use and may not be used for any purpose other than to identify prospective properties consumers may be interested in purchasing.
You agree to Simply Real Estate Terms of Use and Privacy Policy. By choosing to contact a property, you also agree that Simply Real Estate and its associates may call, text, or email you regarding any inquiries or activities you submit through our website. This may involve the use of automated means and prerecorded or artificial voices.
Step 1 of 2
Create a free account to view all listings, save searches, and get alerts when new homes match.
Step 2 of 2
Tell us how to reach you about homes you like.
Enter your password to sign in as
Create a free account to view all listings, save searches, and get alerts when new homes match.
Already have an account? Sign in
Sign in to your account.
New here? Create an account