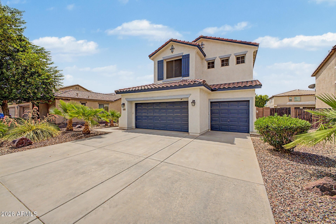
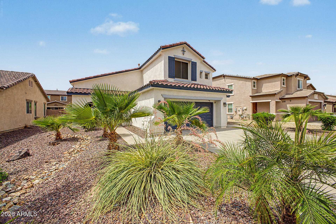
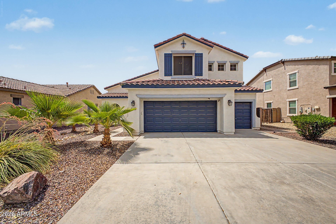
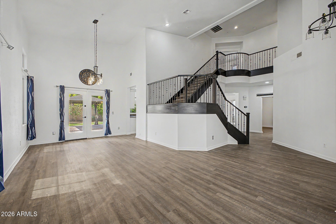
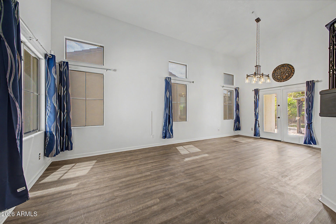
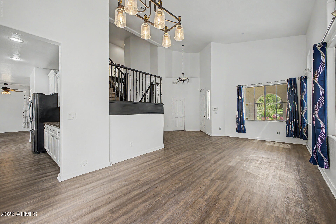
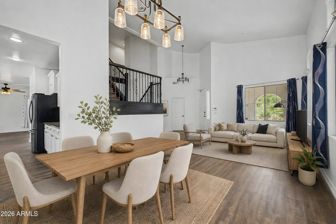
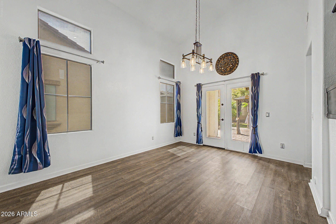
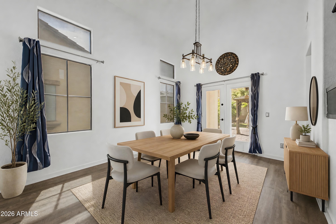
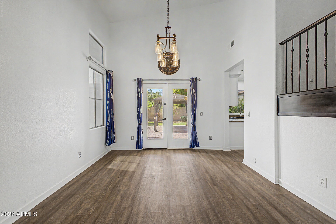
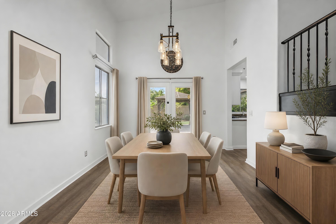
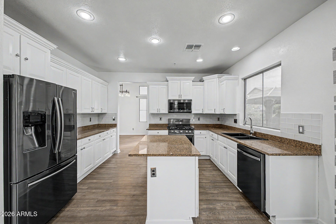
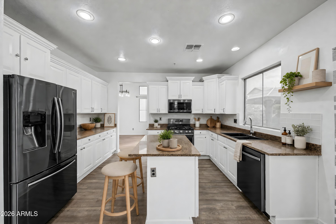
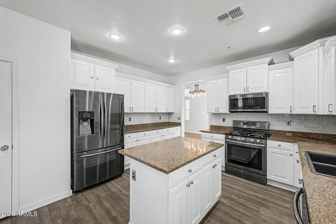
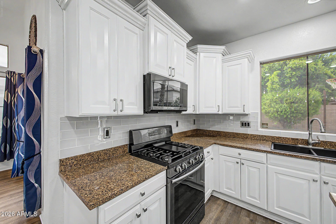
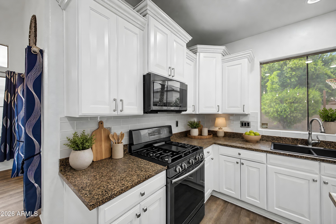
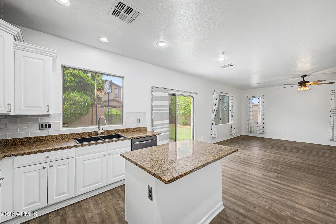
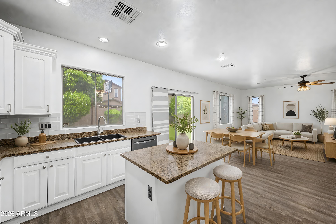
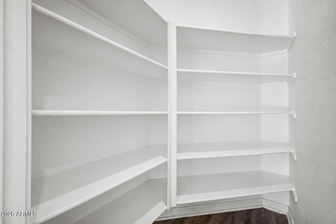
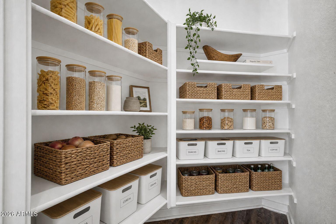
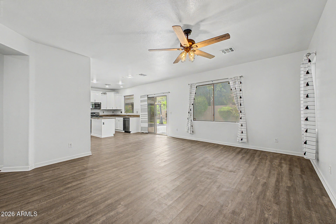
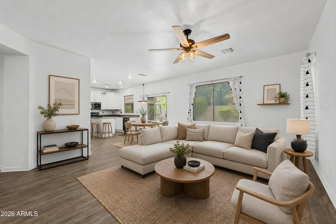
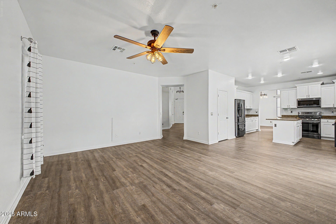
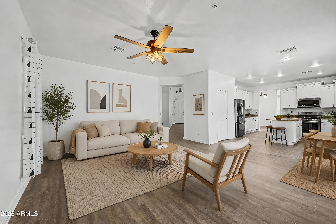
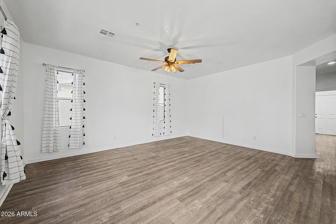
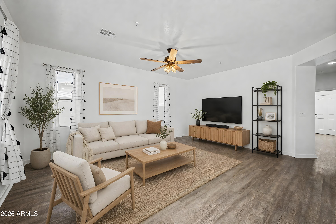
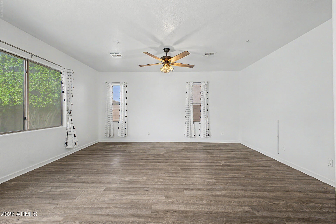
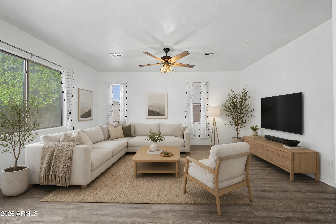
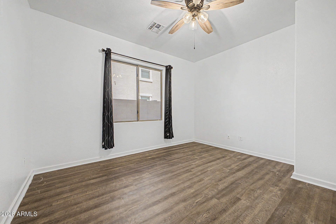
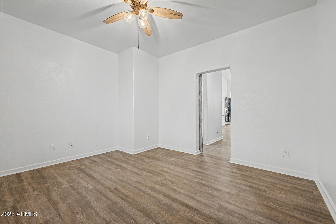
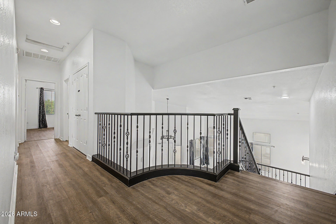
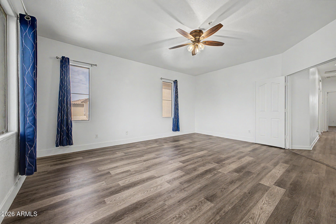
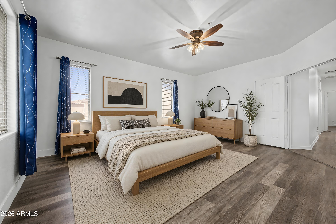
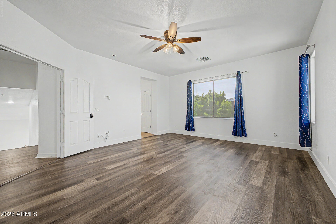
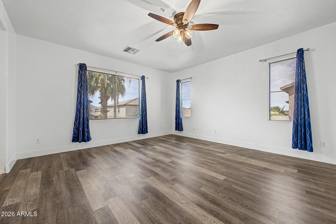
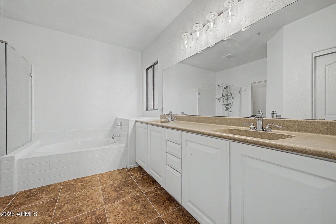
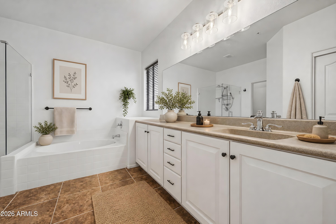
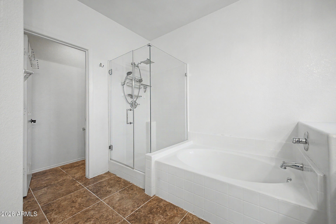
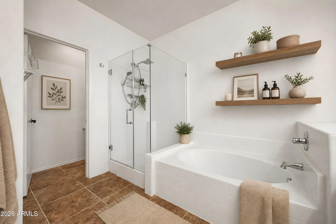
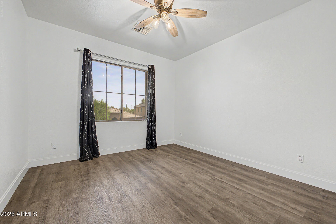
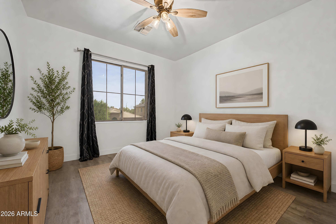
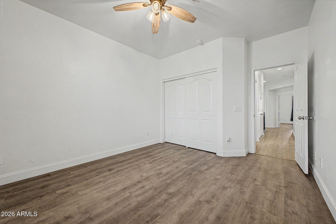
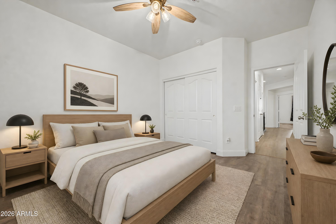
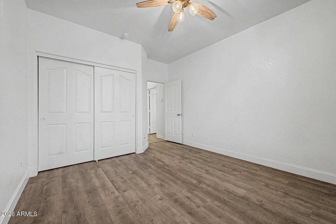
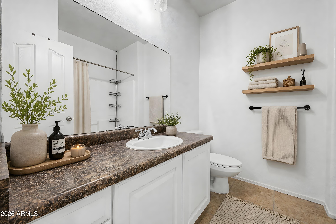
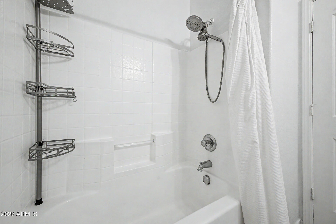
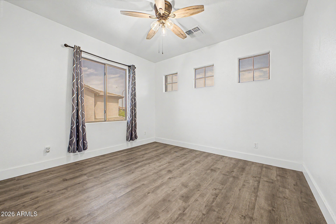
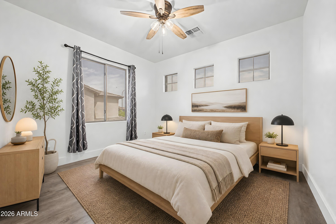
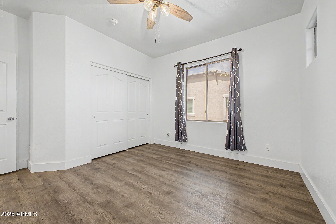
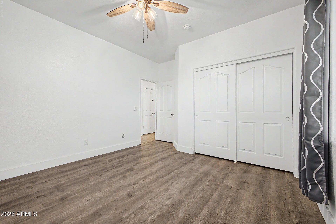
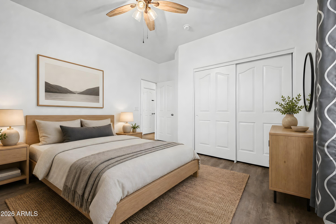
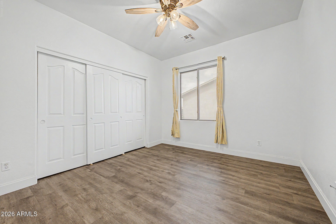
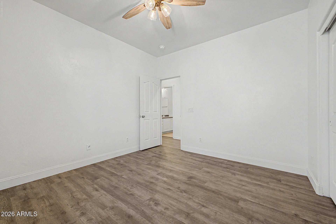
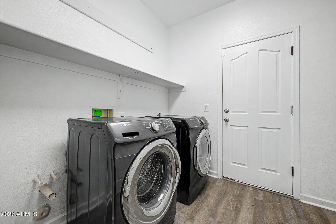
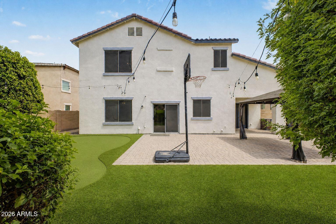
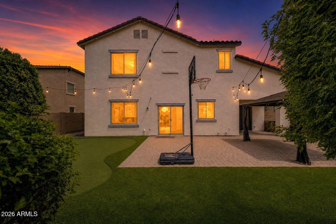
$65,000 TOTAL PRICE REDUCTION FROM ORIGINAL LIST PRICE! Recently reduced an additional $10,000, this home is now the LOWEST PRICED IN THE AREA FOR ITS SQUARE FOOTAGE! Offering incredible value, space, and valuable upgrades, this beautifully maintained 4-bedroom + bonus room home features 3,113 square feet of comfortable living space!
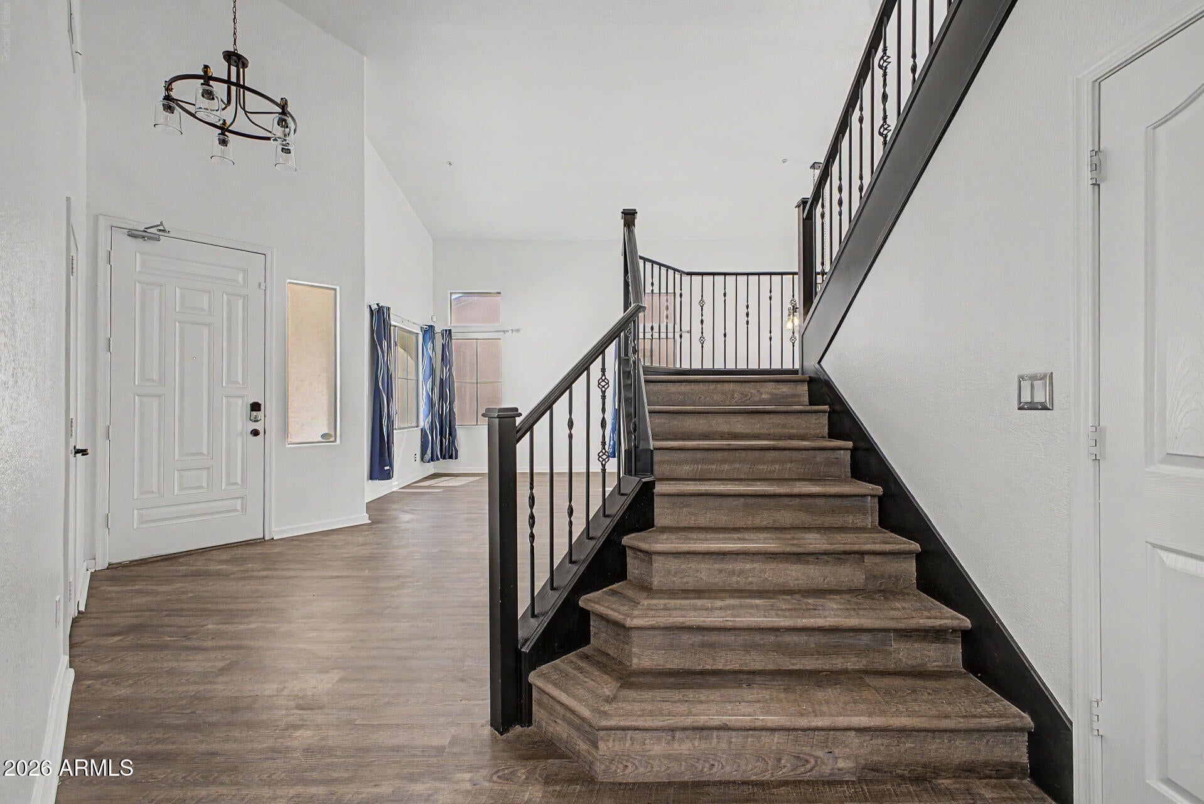
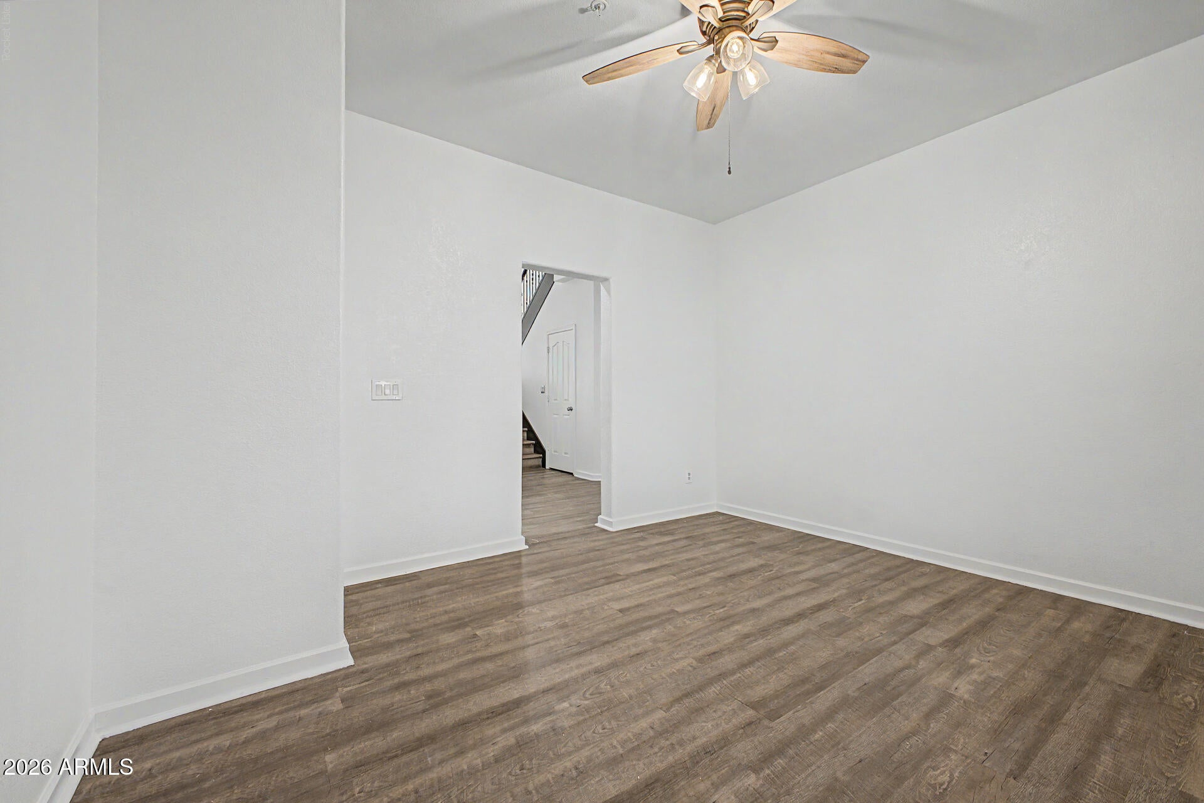
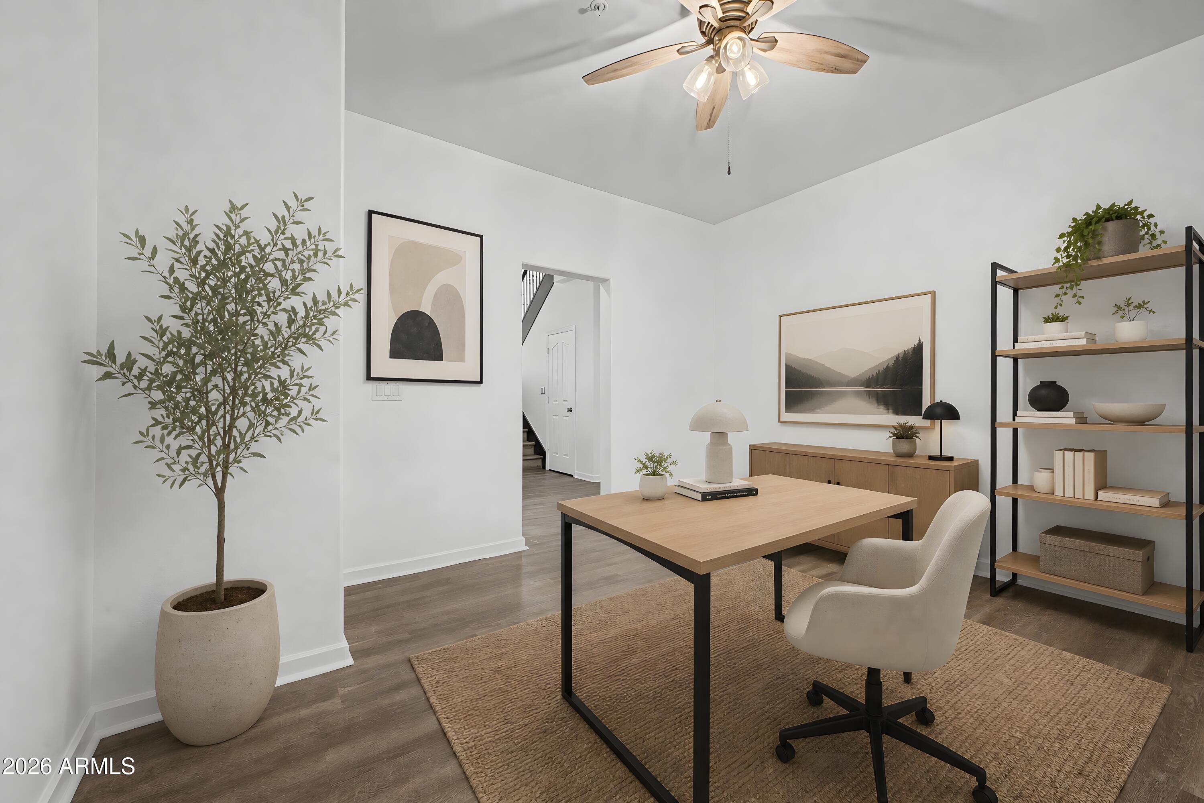
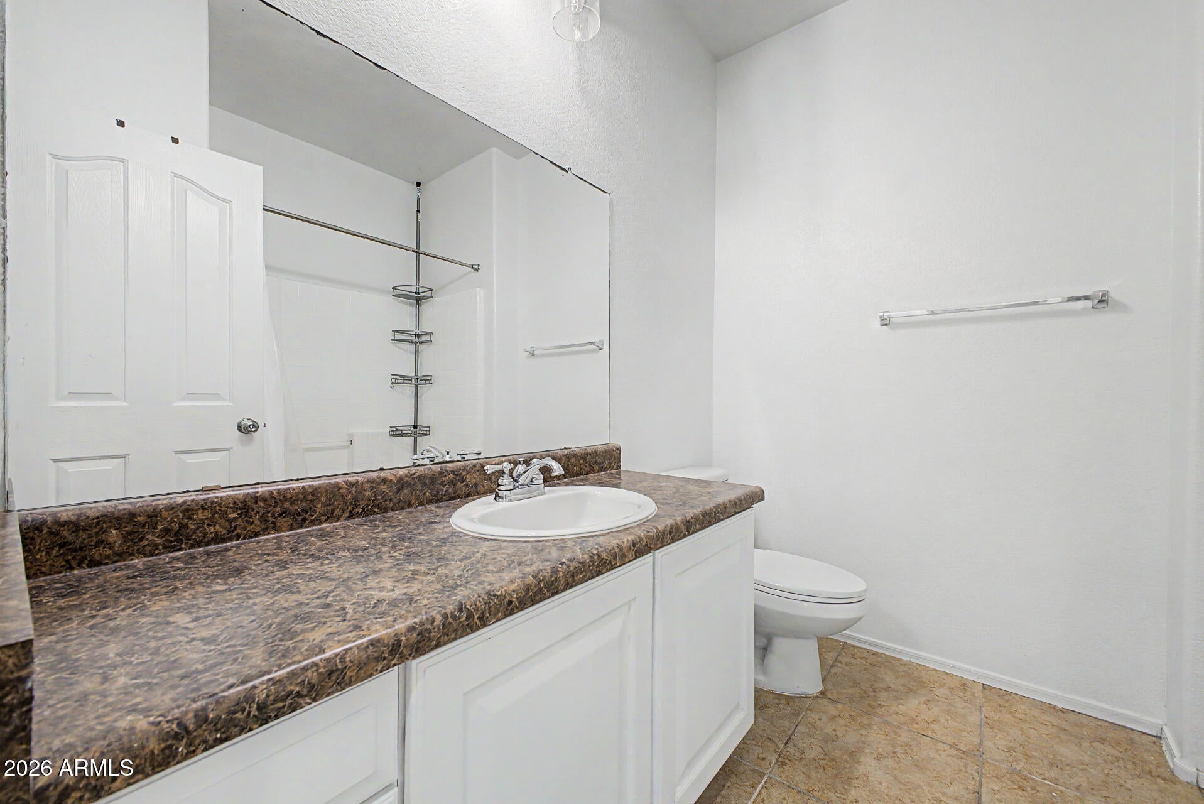
Built in 2007, this thoughtfully designed floor plan features a convenient downstairs full bathroom and versatile bonus room, ideal for a home office, guest space, playroom, or additional living area. The spacious open-concept layout offers plenty of room to gather, while the well-appointed kitchen flows seamlessly into the main living areas, making everyday living and entertaining effortless.
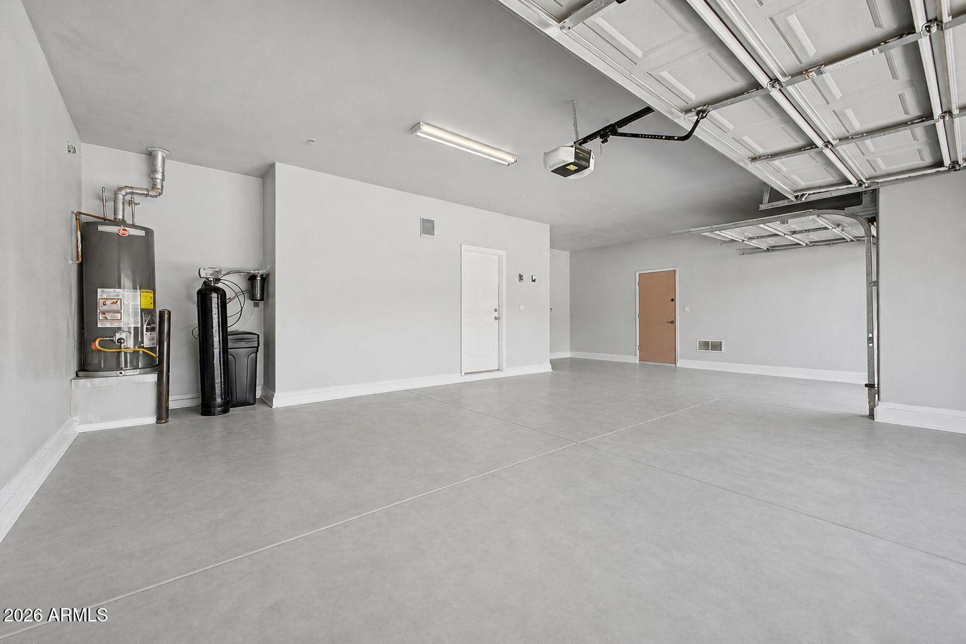
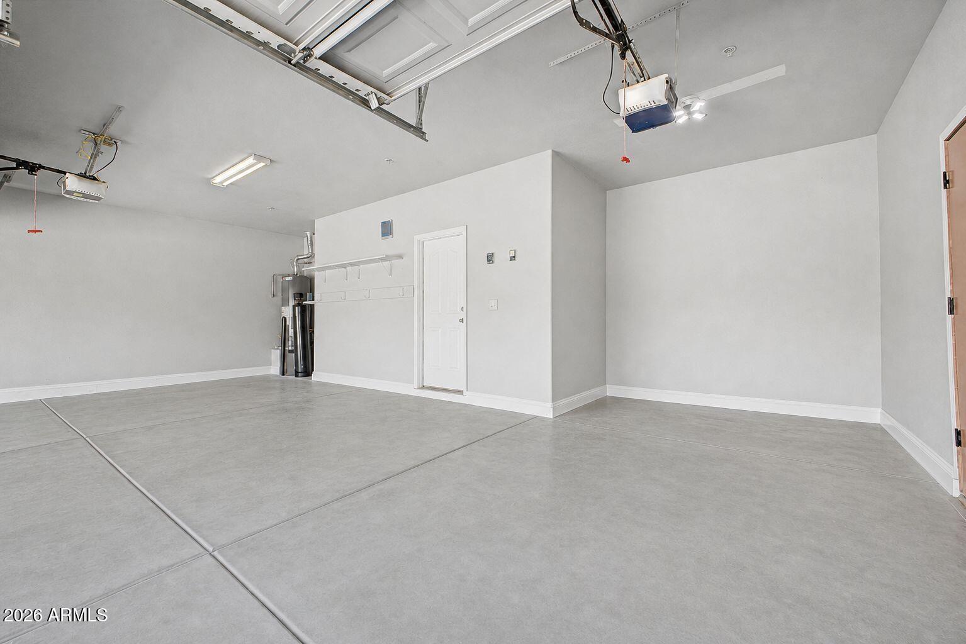
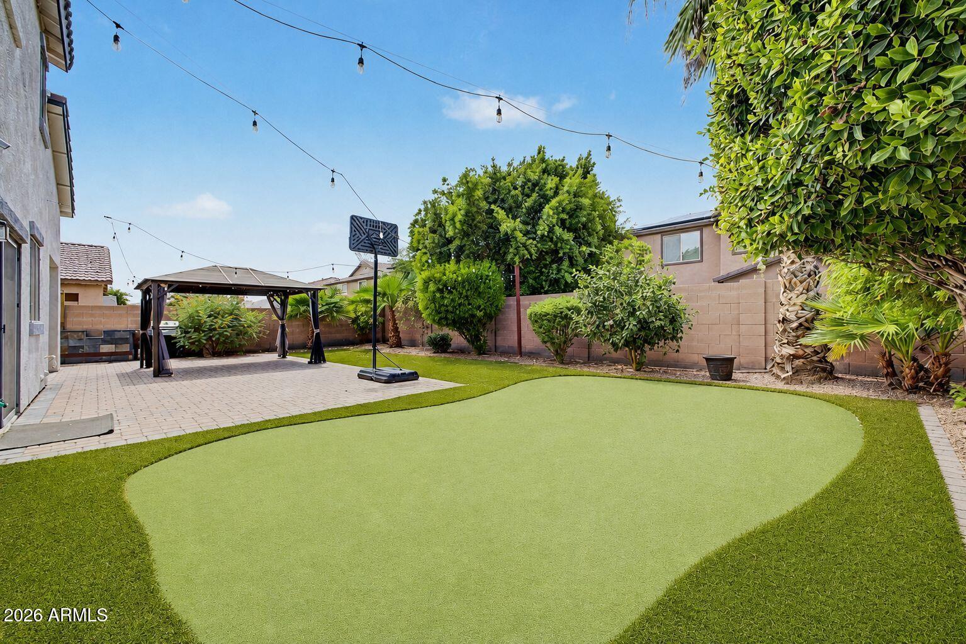
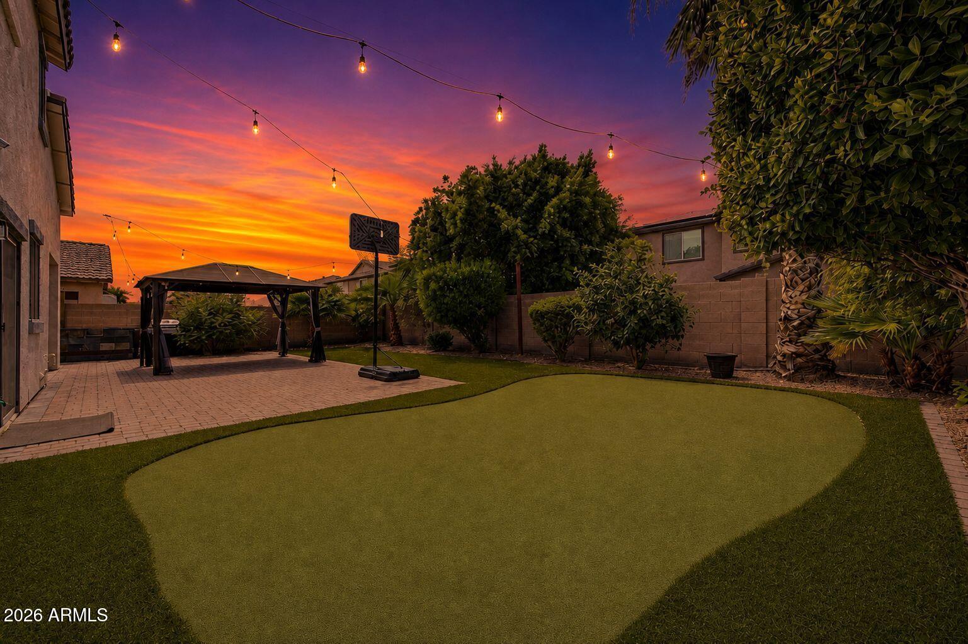
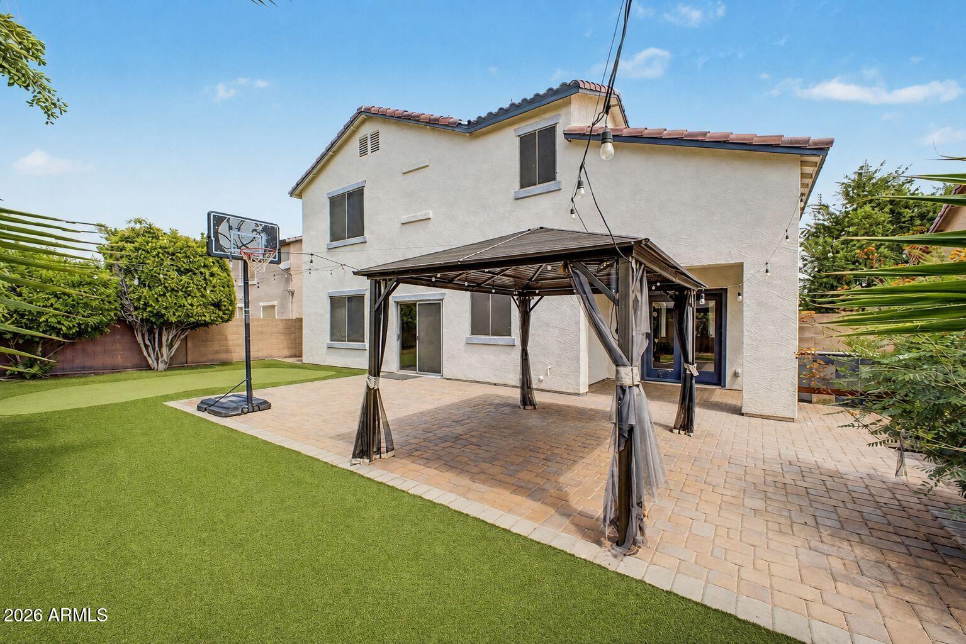
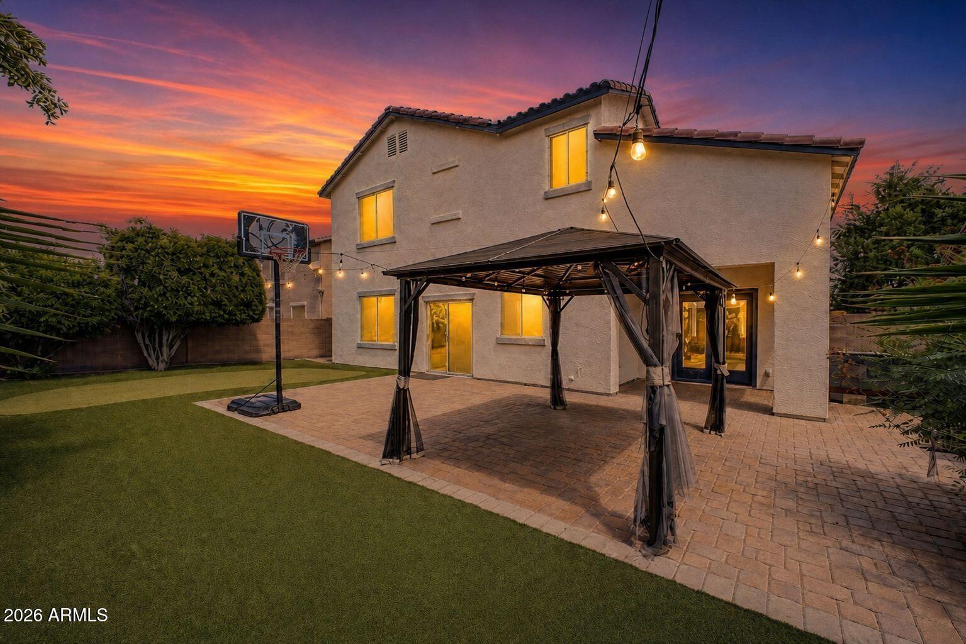
Step outside to your own backyard retreat, complete with a covered pergola, low-maintenance putting green, and plenty of space to enjoy Arizona's beautiful weather. Even better, enjoy added peace of mind with a **water heater replaced in 2025, one A/C unit replaced in 2022, and a transferable home warranty valid through January 2029!** A true 3-car garage provides generous space for vehicles, storage, and hobbies.
Conveniently located near parks, schools, shopping, dining, and freeway access, this home delivers an exceptional combination of square footage, flexibility, and practical upgrades at a newly improved price. Come see everything this home has to offer!
| Date | Event | Price | Source |
|---|---|---|---|
| listed (Active) | $545,000 | ArizonaRegional #7055313 | |
| price changed | $525,000 | ArizonaRegional #7055313 | |
| price changed | $495,000 | ArizonaRegional #7055313 | |
| price changed | $490,000 | ArizonaRegional #7055313 | |
| price changed | $480,000 | ArizonaRegional #7055313 |
Hi there — ask anything about this property or the area and the team will get right back to you.
Local real estate advisory services provided by agent with Simply Real Estate
Listed by Alex Li with Exp Realty
Copyright © 2026 Arizona Regional Multiple Listing Service, Inc. All rights reserved. All information should be verified by the recipient and none is guaranteed as accurate by ARMLS. Information being provided is for consumers' personal, non-commercial use and may not be used for any purpose other than to identify prospective properties consumers may be interested in purchasing. Information being provided is for consumers' personal, non-commercial use and may not be used for any purpose other than to identify prospective properties consumers may be interested in purchasing.
You agree to Simply Real Estate Terms of Use and Privacy Policy. By choosing to contact a property, you also agree that Simply Real Estate and its associates may call, text, or email you regarding any inquiries or activities you submit through our website. This may involve the use of automated means and prerecorded or artificial voices.
Step 1 of 2
Create a free account to view all listings, save searches, and get alerts when new homes match.
Step 2 of 2
Tell us how to reach you about homes you like.
Enter your password to sign in as
Create a free account to view all listings, save searches, and get alerts when new homes match.
Already have an account? Sign in
Sign in to your account.
New here? Create an account