$499,900

11883 W Kinderman Drive, Avondale, AZ 85323

4beds
2.5baths2 full baths + 1 half bath
—sqft
Quick facts
Single Family Residence 121 Days on Market Built in 2005 7,475 sq ft $76 HOA Dues

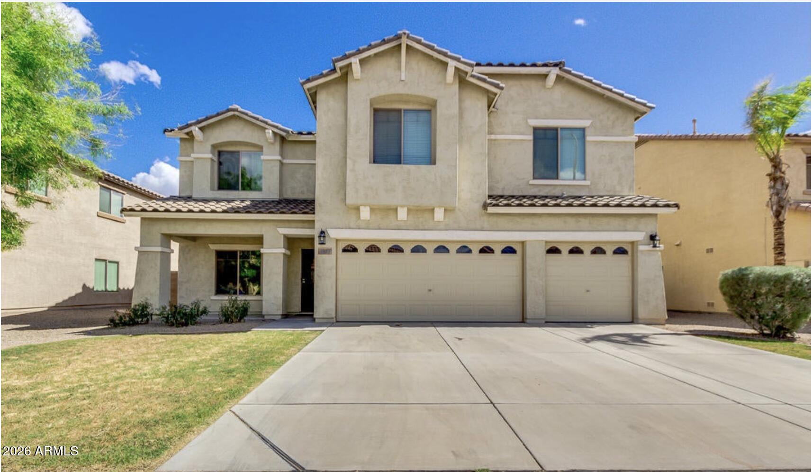
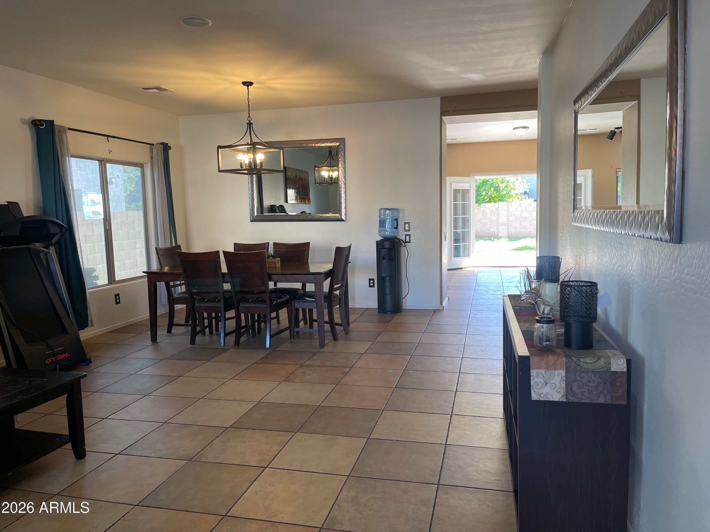
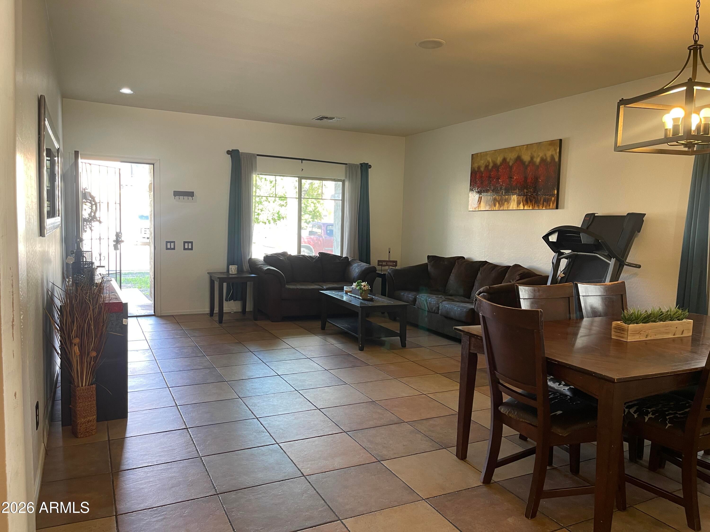
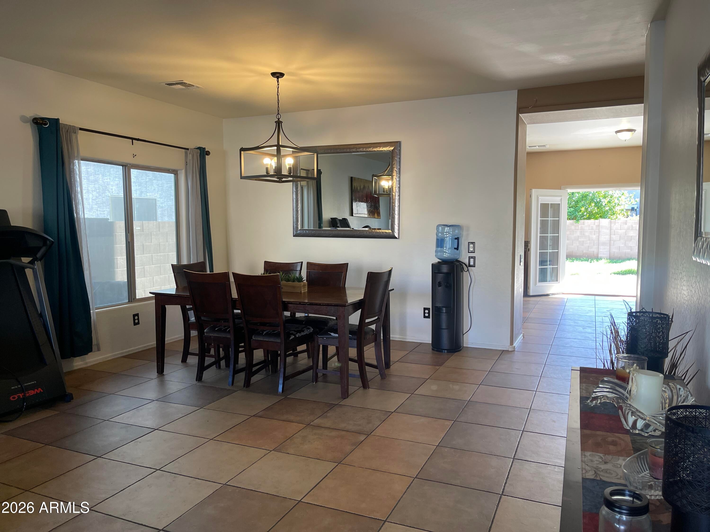
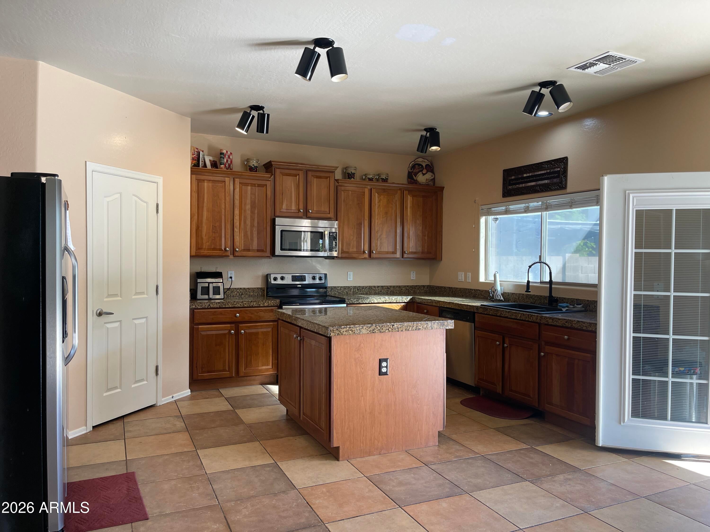
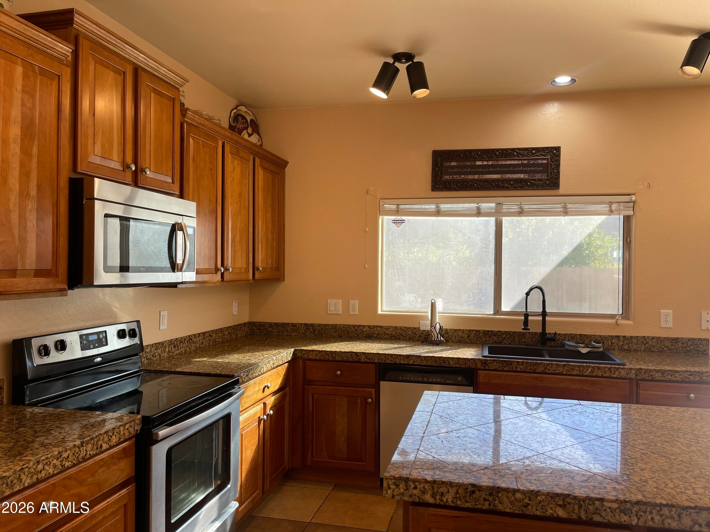
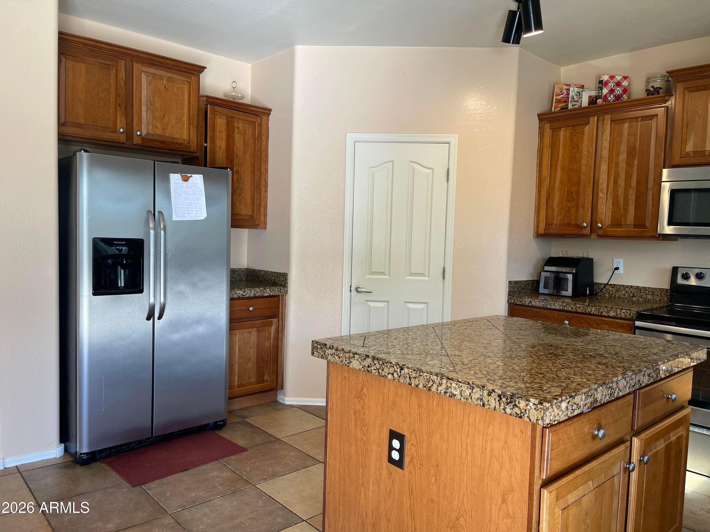
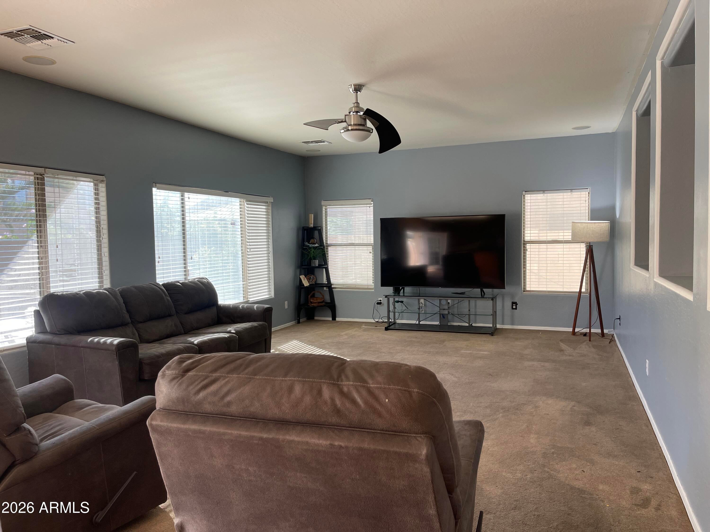
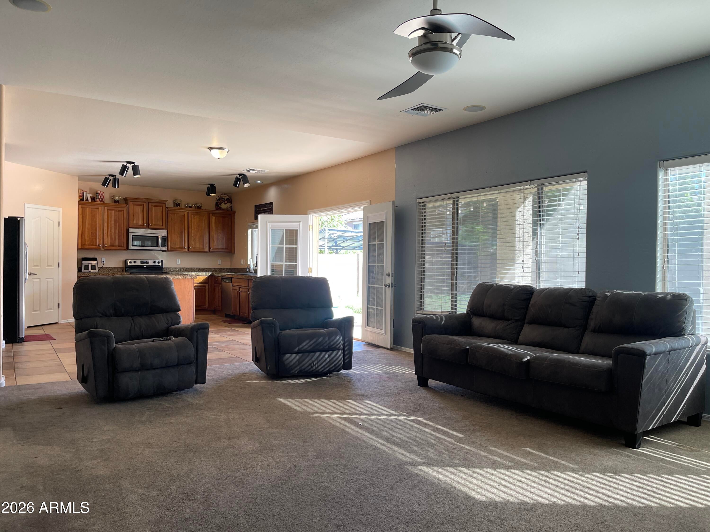
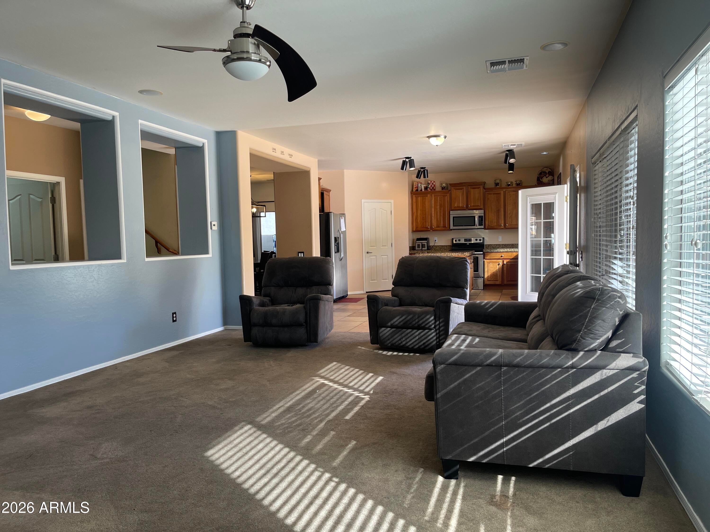
ATTENTION BUYERS: This property may be eligible for 25 homebuyer programs and up to $40k in down payment help. Located in Avondale's Glenhurst community, this home delivers formal living/dining spaces, a chef-ready kitchen with granite countertops, an island, stainless steel appliances, plus an extra-large family room built for epic gatherings.

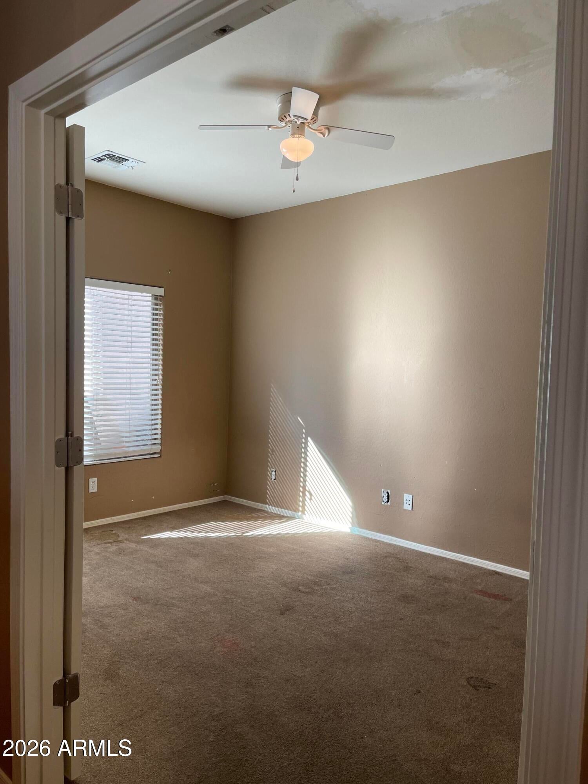
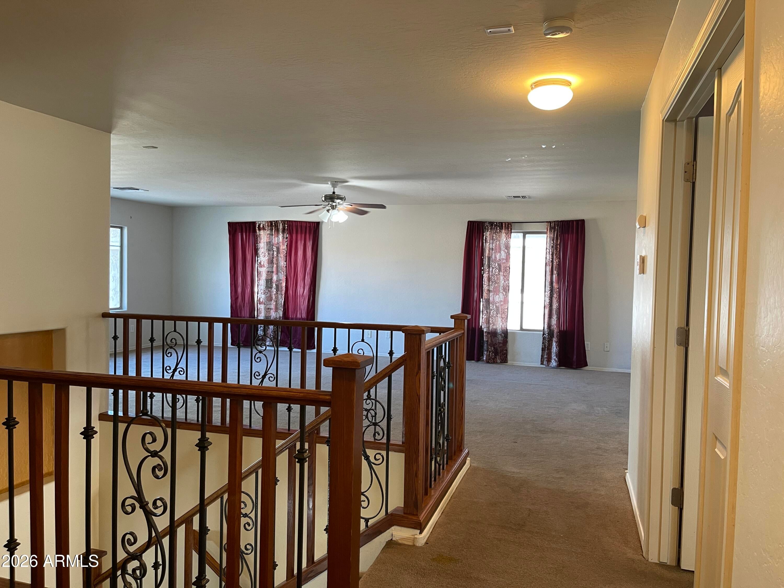
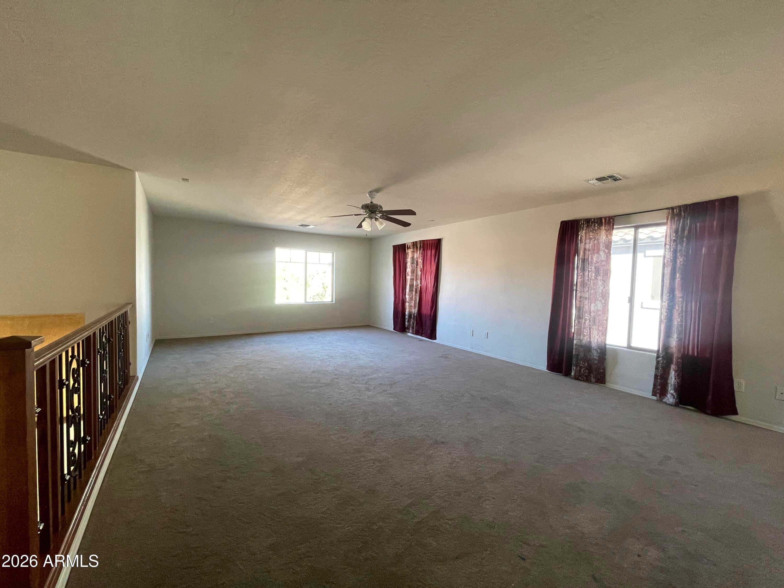
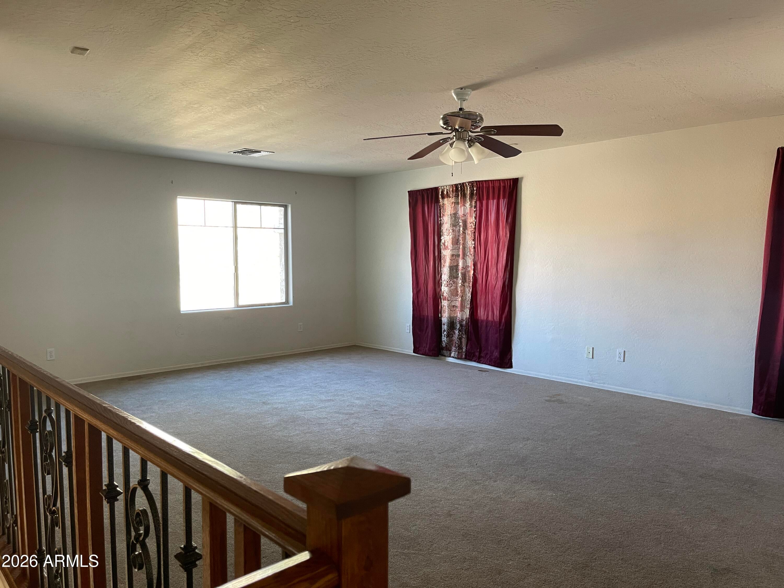
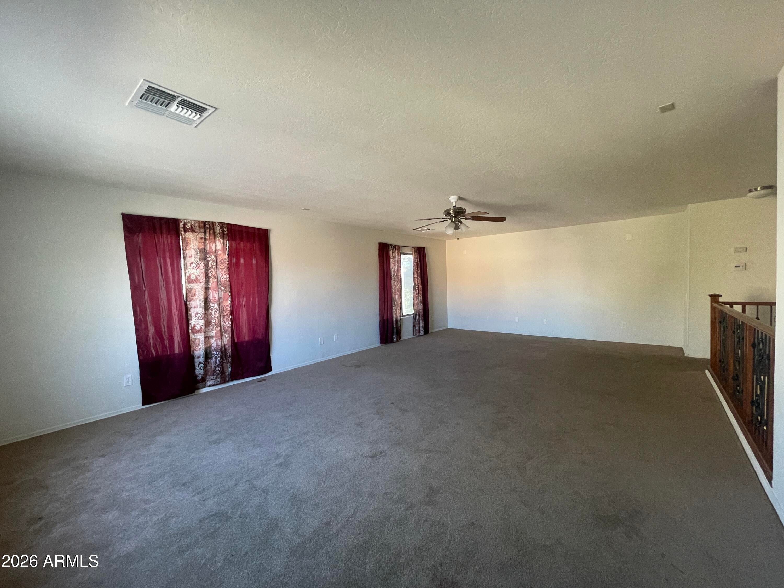
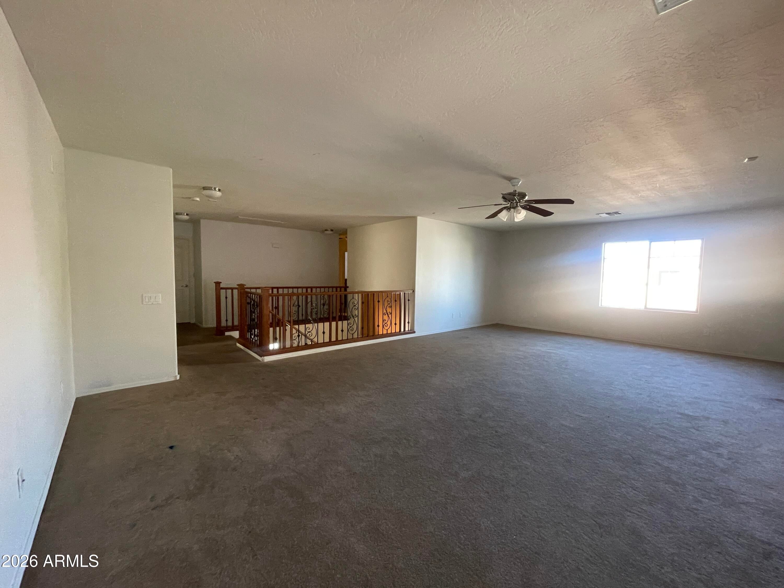
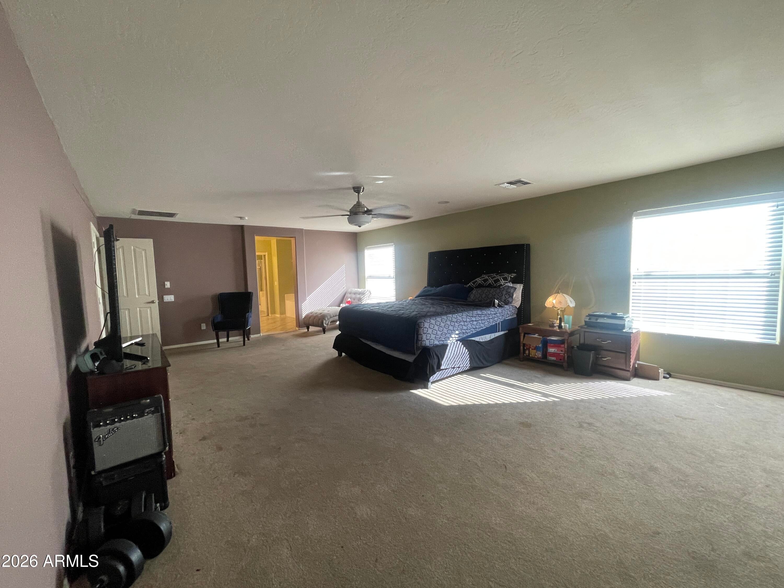
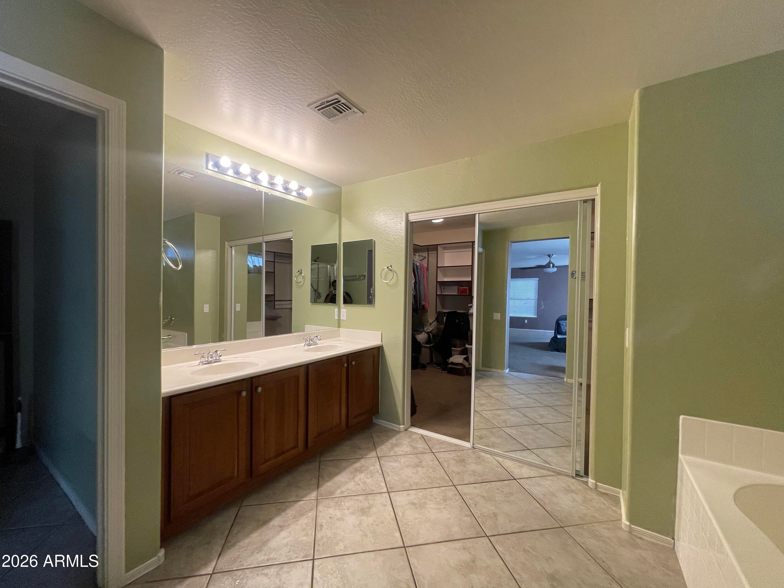
Upstairs, the colossal loft is ready to become the ultimate game room, your dream media lounge, or a potential extra bedroom. The primary suite is a true sanctuary, with a dedicated sitting nook, walk-in closet, and spa-style bath featuring a soaking tub and separate shower.

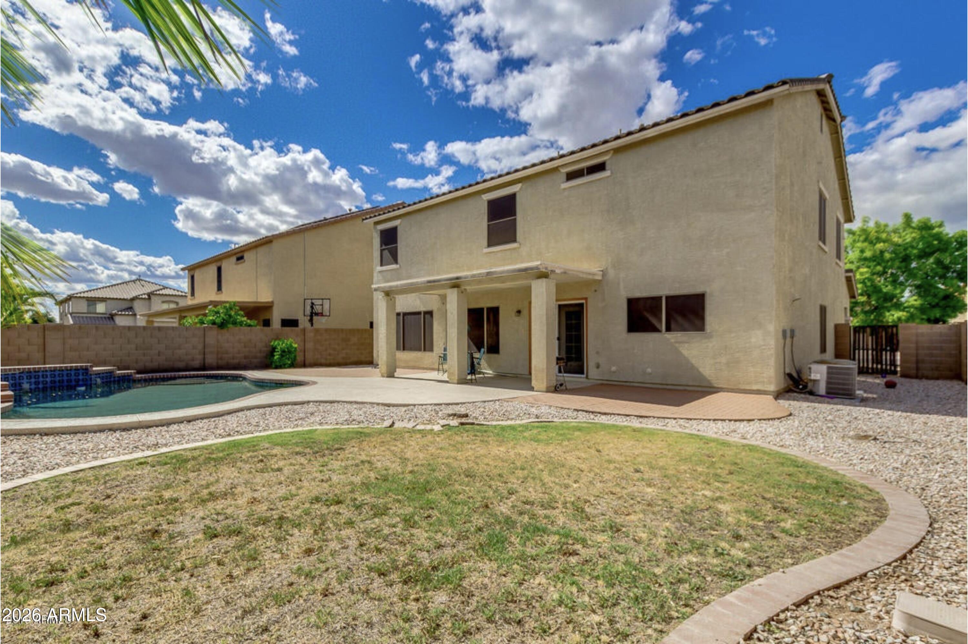
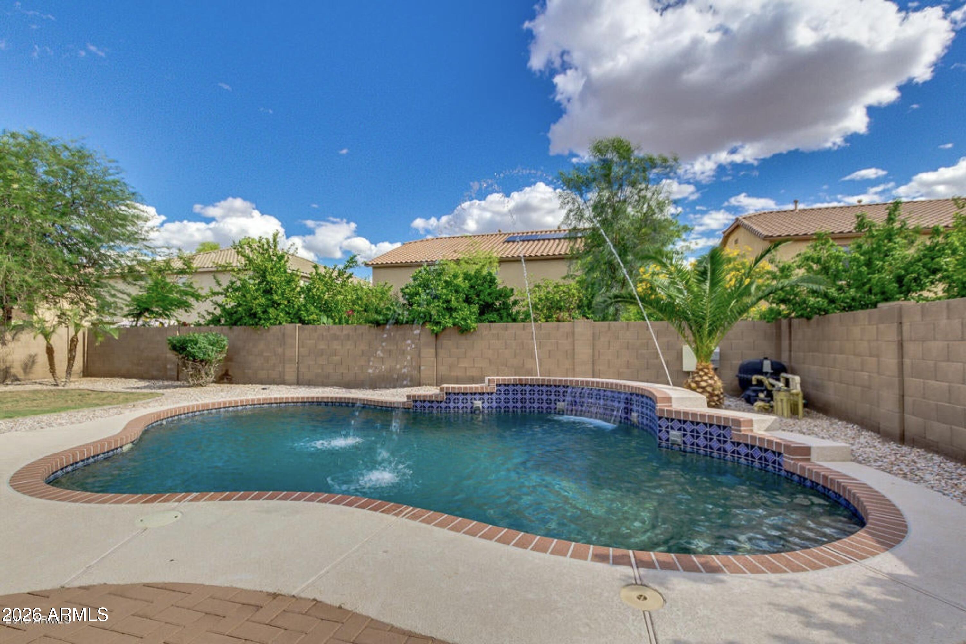
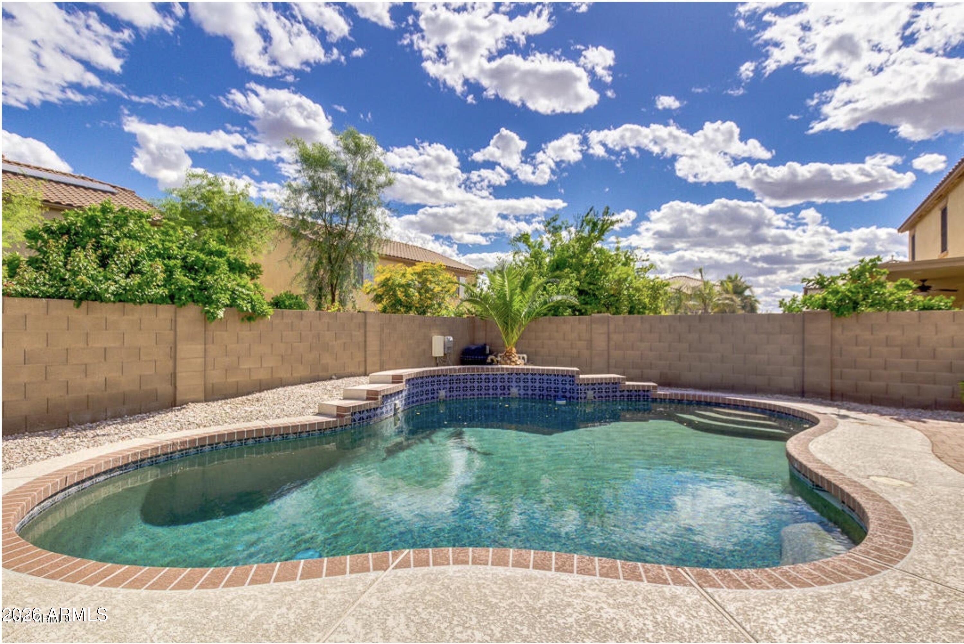
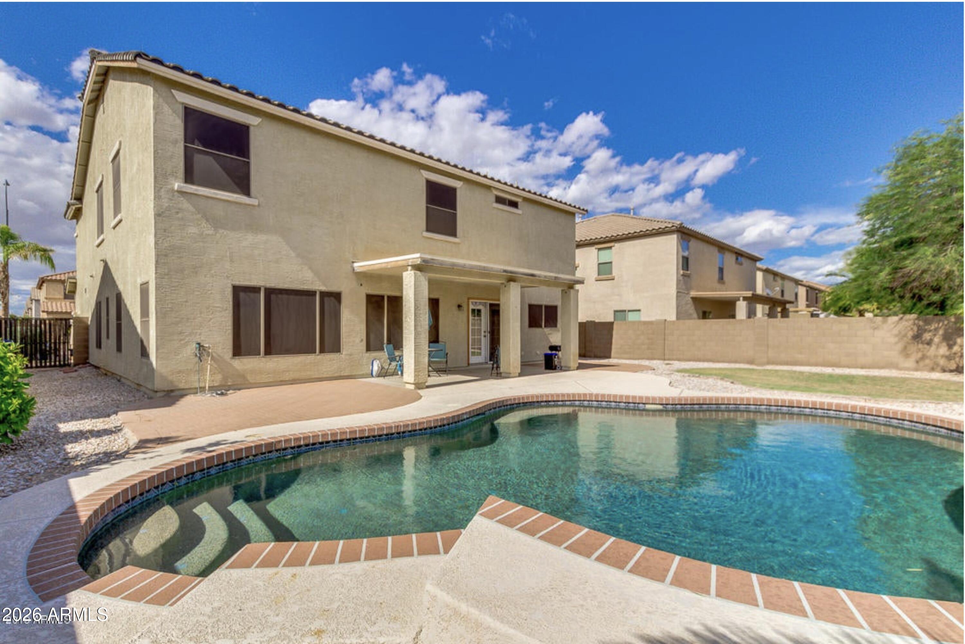
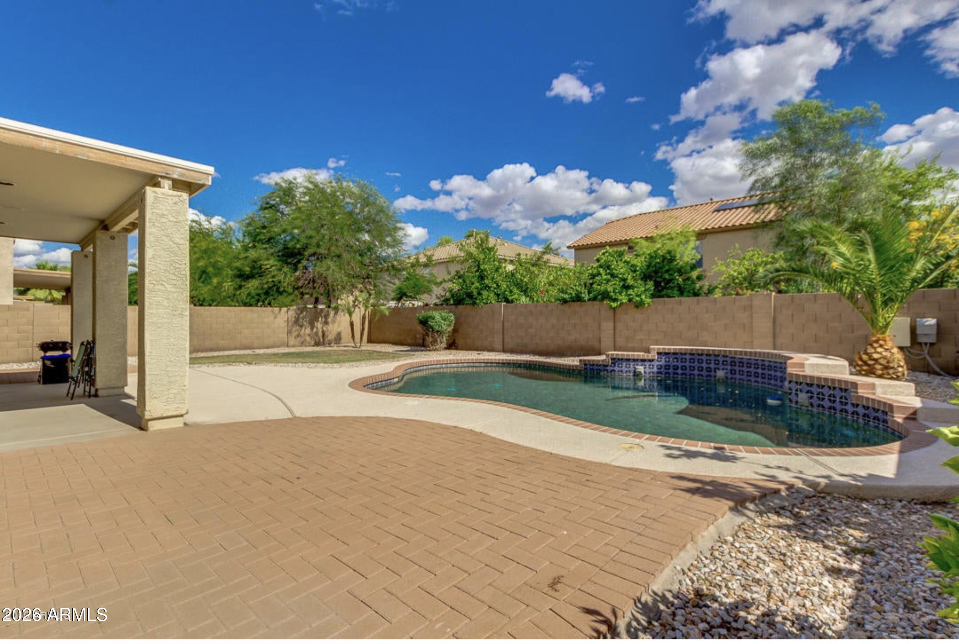
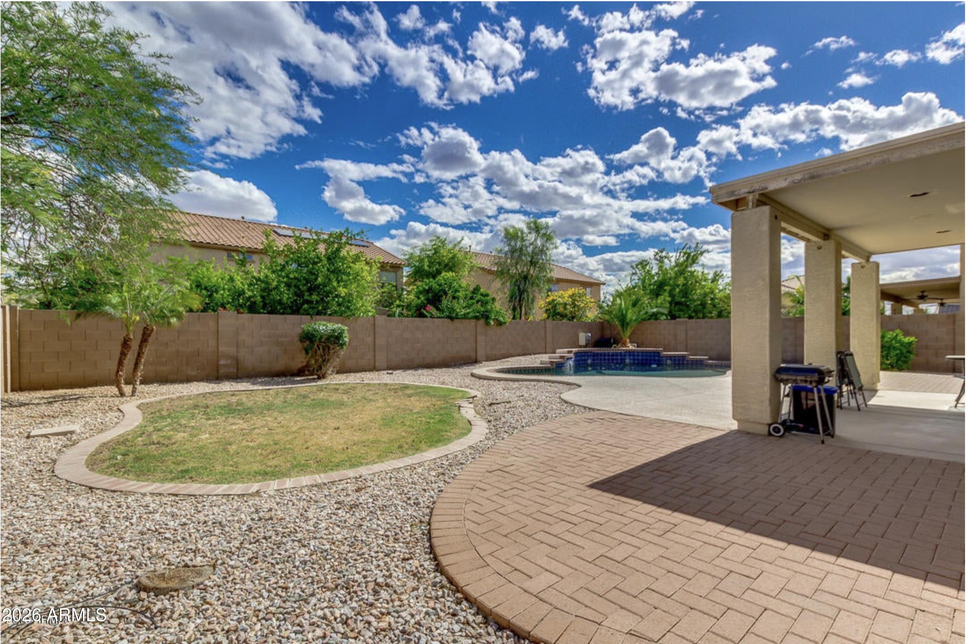
Why settle for one pool when you can have two? Cool off in your private pool with its cascading waterfall, or head to the community pool for a little neighborhood fun! Only some of Glenhurst homes have community pool access, and this is one of them! Still have energy? Glenhurst's two community parks bring the basketball court, swings, slide, and grills, so game day and grill day are covered. Then top it all off with a 3-car garage with built-in storage cabinets, because every flex needs somewhere to park.

There's more...This home is freshly deep-cleaned and ready for you to move in; it's priced to leave room for your personal touch. Pick your dream flooring and paint, refresh a few doors and finishes, and give the AC, roof, and yard some well-earned TLC on your own timeline. Book your tour before someone else beats you to the upside!

Location of 11883 W Kinderman Drive

Map showing 11883 W Kinderman Drive, Avondale, AZ 85323 $499,900
See more listings in Avondale

11883 W Kinderman Drive property details

Interior

Bedrooms & Bathrooms

  • Bedrooms: 4
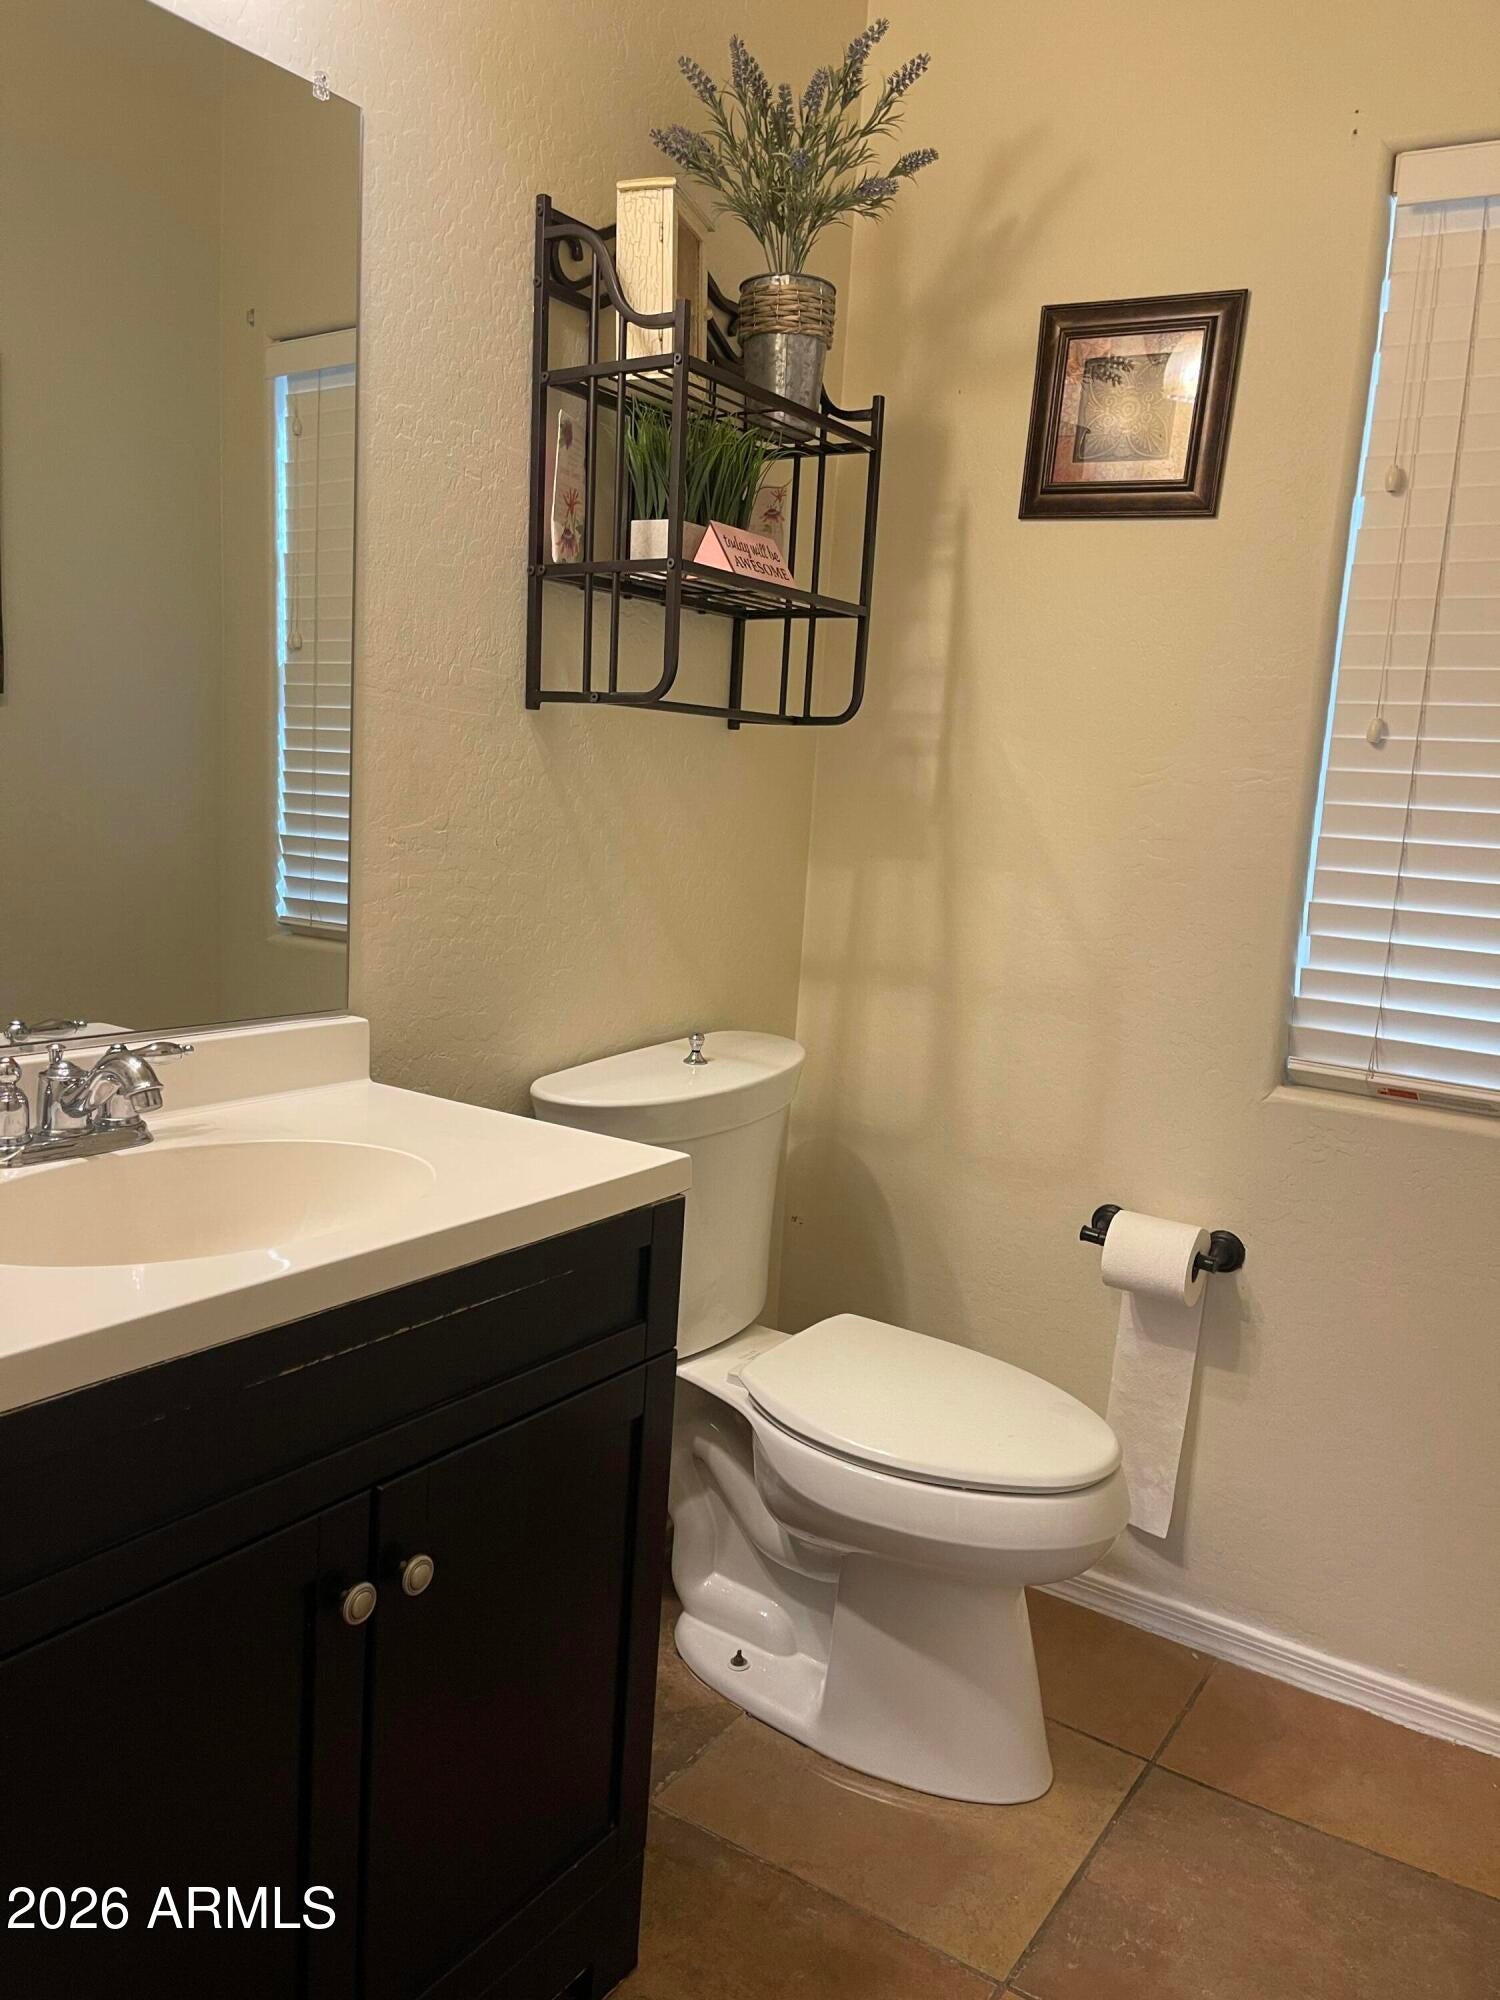
  • Bathrooms: 3
  • Full Bathrooms: 2

Appliances

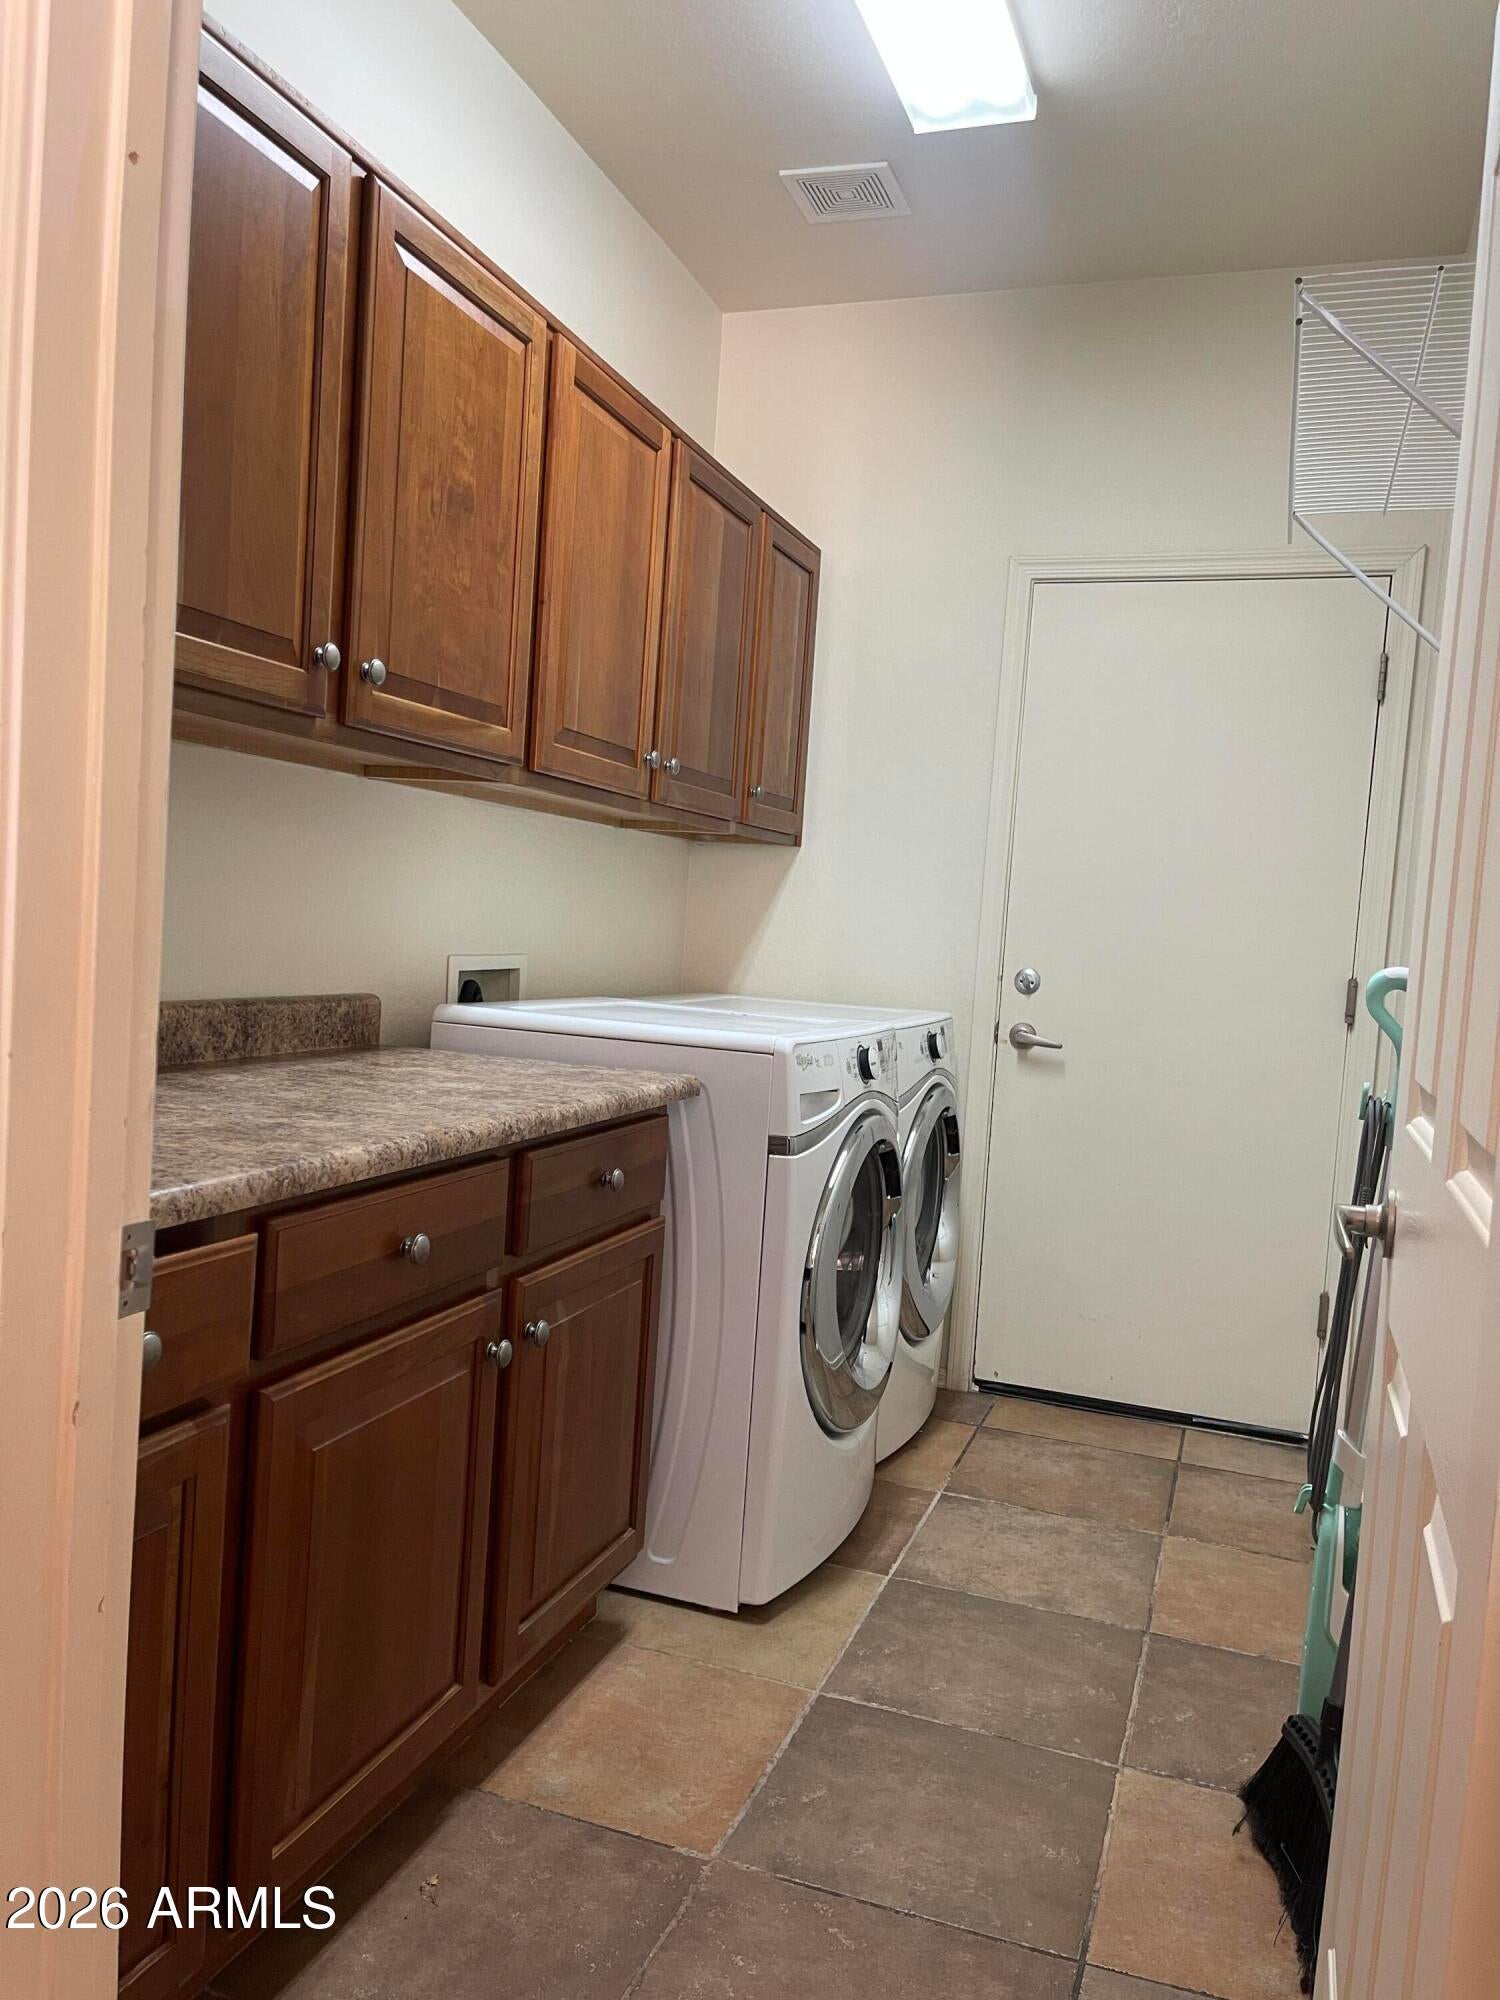
  • Included: Dishwasher, Disposal, Refrigerator, Electric Cooktop, Microwave, Washer, Dryer

Heating

  • Heating: Natural Gas

Cooling

  • Cooling: Central Air

Features

  • Interior Features: Double Vanity, Eat-in Kitchen, Kitchen Island, Granite Counters
  • Window Features: Solar Screens, Double Pane Windows
  • Flooring: Carpet, Tile
  • Fireplace: No

Interior Area

  • Source: Assessor

Rooms & Dimensions

Loft

  • Level: Second
  • Dimensions: 16.0 x 26.0

Great Room

  • Level: First
  • Dimensions: 24.0 x 17.0

Bedroom 2

  • Level: Second
  • Dimensions: 13.0 x 15.0

Den

  • Level: First
  • Dimensions: 14.0 x 10.0

Family Room

  • Level: First
  • Dimensions: 15.0 x 23.0

Bedroom 3

  • Level: Second
  • Dimensions: 14.0 x 12.0

Bedroom

  • Level: Second
  • Dimensions: 11.0 x 13.0

Master Bedroom

  • Level: Second
  • Dimensions: 24.0 x 17.0

Property

Features

  • Has Private Pool: Yes
  • Pool Features: Outdoor Pool, Heated
  • Has Spa: No
  • Spa Features: None
  • Fencing: Block
  • Horses: No

View

  • Has View: No

Lot

  • Size: 7,475 sq ft
  • Acres: 0.17

Accessibility

  • Levels: Two
  • Stories: 2

Parking

  • Garage: Yes
  • Total Spaces: 3
  • Covered Spaces: 3
  • Parking Features: Garage Door Opener
  • Carport: No
  • Open Parking: No
  • Open Parking Spaces: 3

Waterfront

  • Has Waterfront: No

Basement

  • Basement: No

Mobile Home

  • Mobile Home Remains: No

Construction

Type & Style

  • Home Type: Residential
  • Architectural Style: Spanish
  • Property Sub Type: Single Family Residence

Materials

  • Construction Materials: Stucco
  • Roof: Tile

Builder / Condition

  • Year Built: 2005
  • New Construction: No
  • Builder: Pulte Homes

Building

  • Building Area Total: 3674

Utilities & Green Energy

Utilities

  • Electric on Property: No
  • Water: Public
  • Sewer: Public Sewer

Green Energy

  • Energy Efficient: No

Community & HOA

Community

  • Subdivision: Glenhurst
  • Zip/Postal Code: 85323
  • City/Town: Avondale
  • City/Region: Avondale-Maricopa
  • County/Parish: Maricopa
  • State/Province: AZ
  • Country Region: US-AZ
  • Features: Golf, Playground

HOA

  • Has HOA: Yes
  • Fee: $76
  • Frequency: Monthly
  • Fee Includes: Maintenance Grounds
  • Senior Community: No

Pets

  • Pets Allowed: No

Location

  • Range: 1W
  • Section: 12
  • Township: 1N
  • Longitude: -112.314197
  • Latitude: 33.436854
  • Directions: From Buckeye Rd, go North on Avondale Blvd, turn West (left) onto Maricopa, take the first circle South, then right on Kinderman and house on left.

Land Lease

  • Land Lease: No

School

Tax, Financial & Listing Details

Listing Details

  • List Price: $499,900
  • Date on Market:
  • Listing Terms: Cash, VA Loan, FHA, Conventional
  • Ownership: Fee Simple
  • Home Warranty: No
  • Rent Control: No
  • Status: Active

MLS Details

  • MLS: ArizonaRegional
  • Listing ID: 7049091

Tax Details

  • Annual Tax Amount: $3,109
  • Tax Year: 2025
  • Tax Legal Description: LOT 390 GLENHURST MCR 061016
  • Tax Block: 95
  • Tax Book Number: 500.0
  • Tax Lot: 390
  • Tax Map Number: 95.0

Price history for 11883 W Kinderman Drive

DateEventPriceSource
listed (Active)$515,000ArizonaRegional #7049091Source
price changed$499,900ArizonaRegional #7049091Source

Ask a question about 11883 W Kinderman Drive

Hi there — ask anything about this property or the area and the team will get right back to you.

Last checked Source: ArizonaRegionalMLS# 7049091

Local real estate advisory services provided by agent with Simply Real Estate

Listed by N'Marie Crumbie with Exp Realty

Copyright © 2026 Arizona Regional Multiple Listing Service, Inc. All rights reserved. All information should be verified by the recipient and none is guaranteed as accurate by ARMLS. Information being provided is for consumers' personal, non-commercial use and may not be used for any purpose other than to identify prospective properties consumers may be interested in purchasing. Information being provided is for consumers' personal, non-commercial use and may not be used for any purpose other than to identify prospective properties consumers may be interested in purchasing.

You agree to Simply Real Estate Terms of Use and Privacy Policy. By choosing to contact a property, you also agree that Simply Real Estate and its associates may call, text, or email you regarding any inquiries or activities you submit through our website. This may involve the use of automated means and prerecorded or artificial voices.

Listings near 11883 W Kinderman Drive