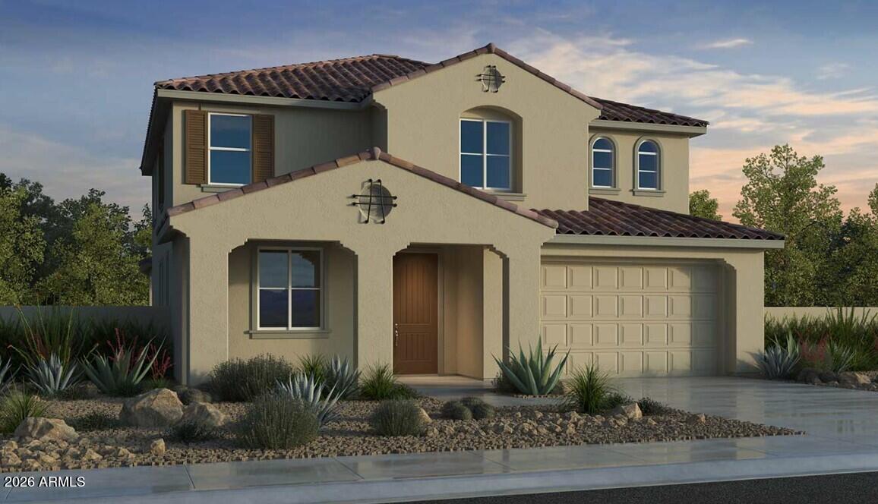
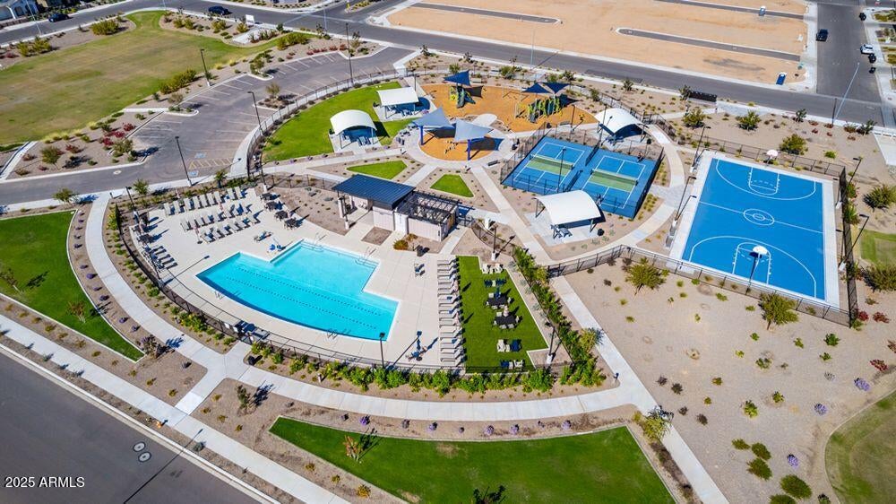
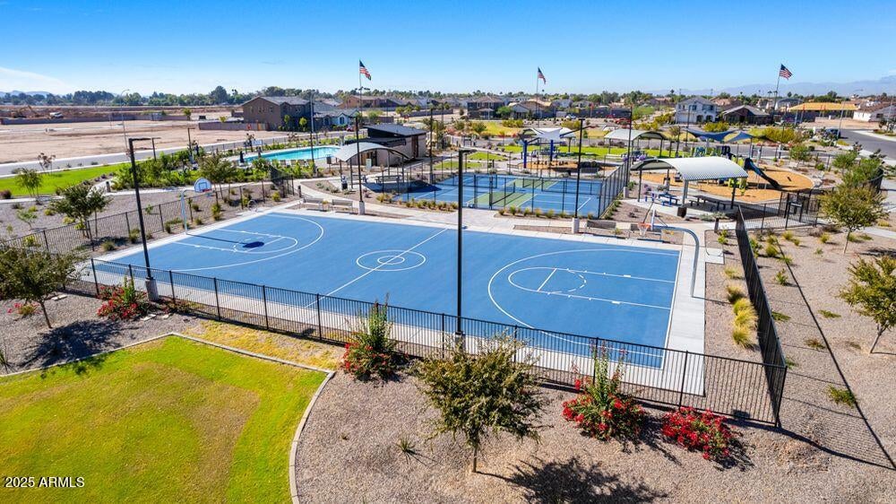
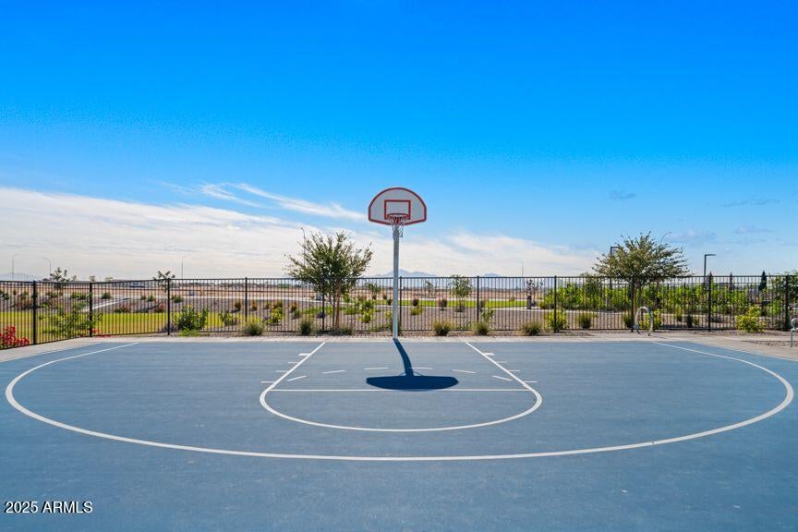
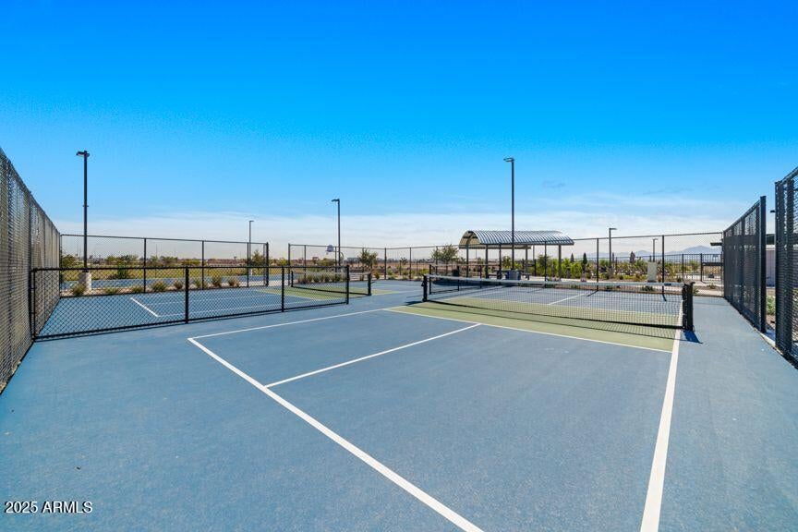
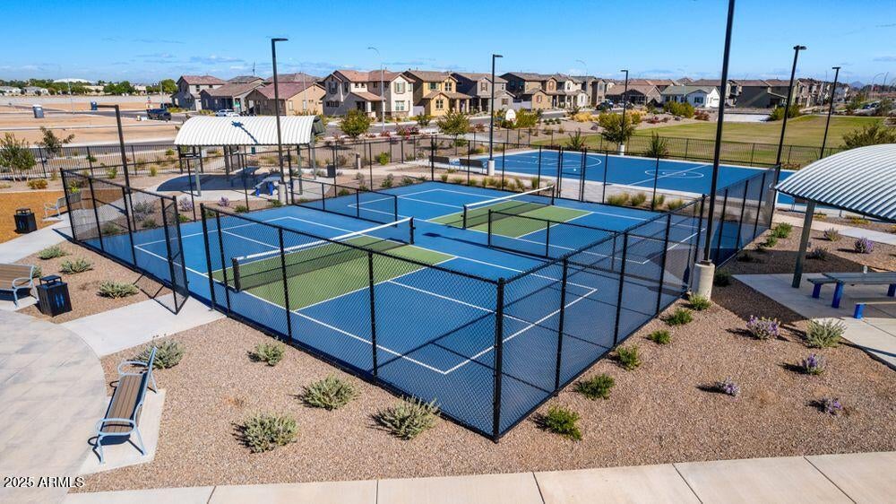
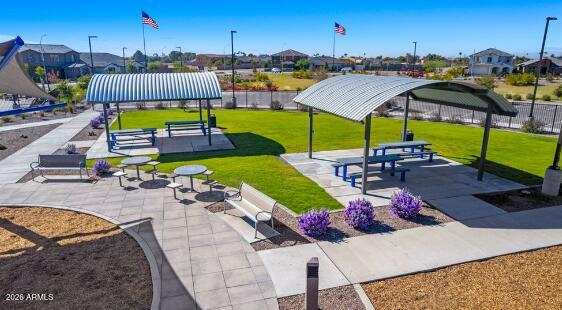
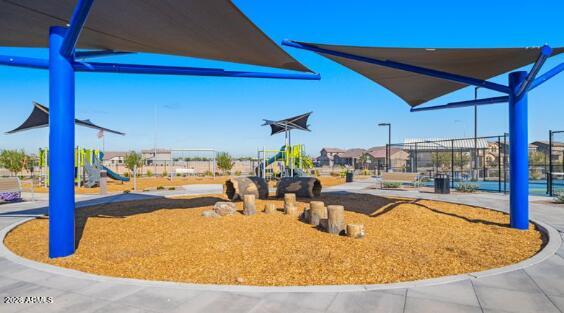
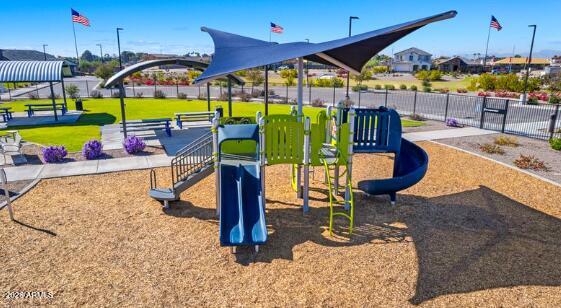
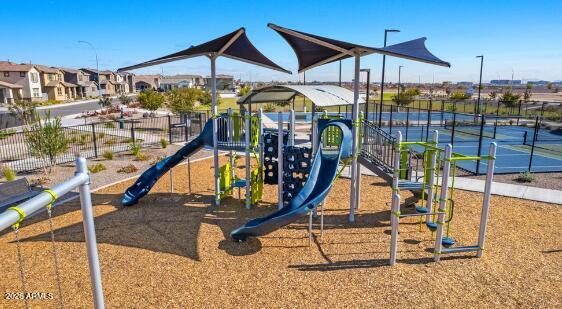
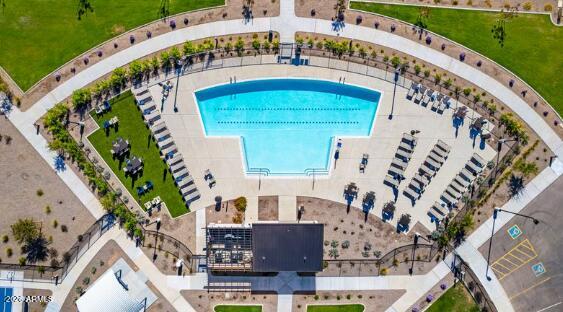
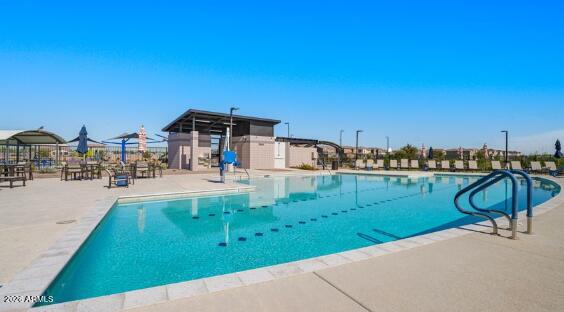
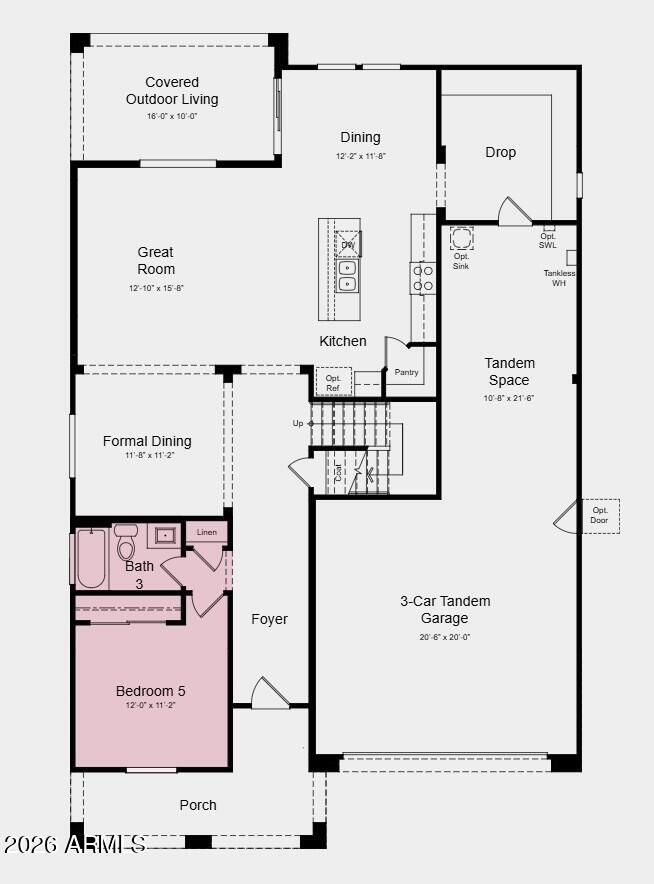
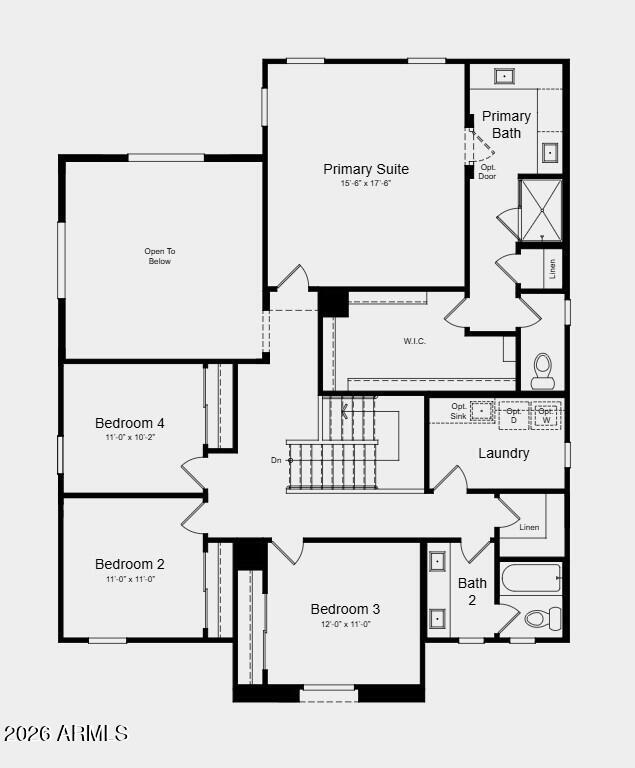
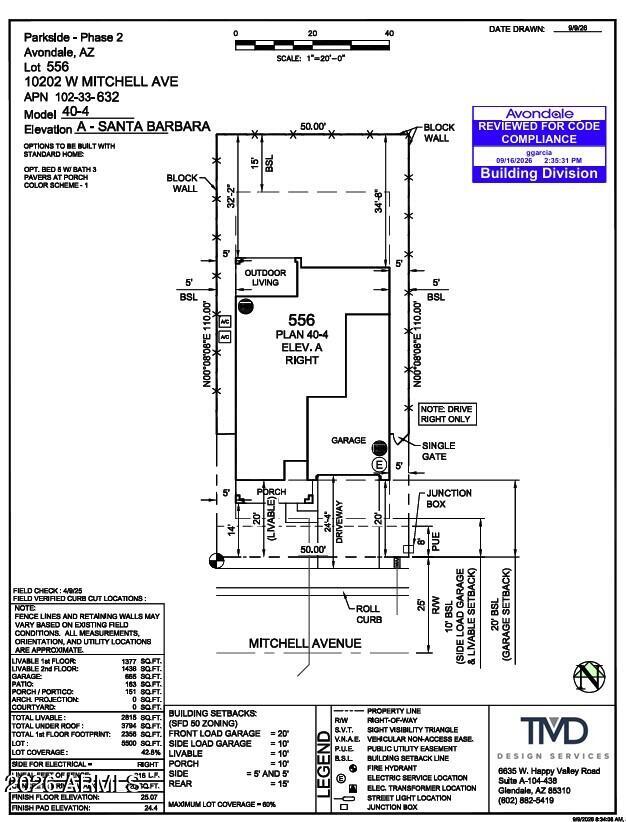
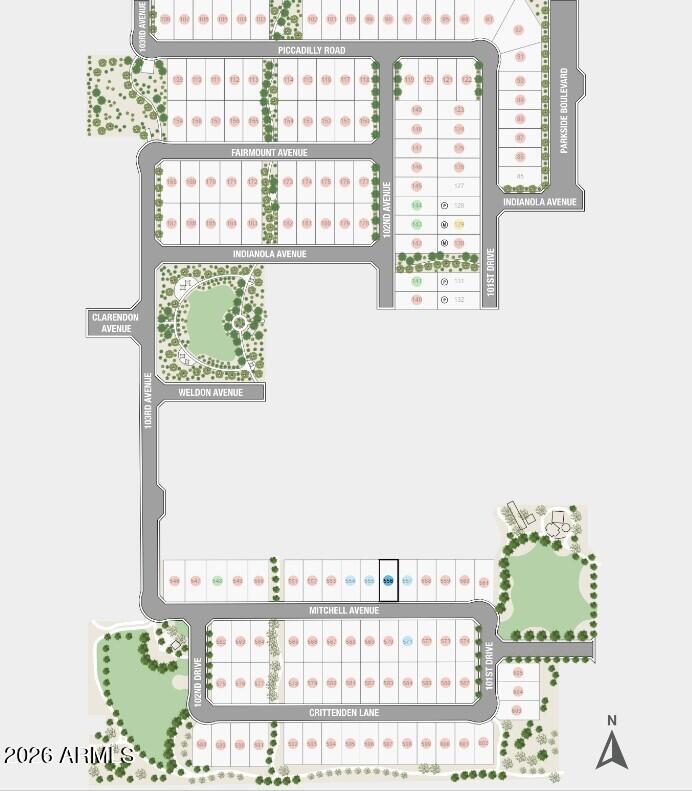
What's Special: 3-Car Tandem Garage | Covered Front Porch | Close to Greenbelt | Close to Park | Close to Trails | Covered Patio. New Construction - February Completion! Built by America's Most Trusted Home Builder. Welcome to 40-RM4 at 10202 W Mitchell Avenue in Parkside Los Cielos! Welcome to this spacious two-story home! A welcoming front porch and foyer lead to a versatile layout featuring a first-floor secondary bedroom with a full bathroom, perfect for guests. The heart of the home offers an open-concept great room, dining area, and kitchen with a large island, 42'' upper cabinets, a GE gas free-standing range, and a walk-in pantry. Enjoy seamless indoor-outdoor living with a covered outdoor living area just off the main living spaces. Upstairs, the private primary suite features a generous walk-in closet and spa-inspired bathroom, while three additional bedrooms, a shared bathroom, and conveniently located laundry room provide room for everyone. A three-car tandem garage offers abundant storage and flexibility. Enjoy leisurely walks or bike rides along the lush greenbelt or meet friends for basketball or pickleball on dedicated courts. Relax at the sparkling pool or let kids play at the playground. Connect with nature at the community's National Wildlife Federation Certified Butterfly Garden, a peaceful haven for monarchs. Additional Highlights Include: pots & pans drawer, recycle center at kitchen, and soft water loop w/ 110V outlet. MLS#7095949
| Date | Event | Price | Source |
|---|---|---|---|
| listed (Active) | $549,990 | ArizonaRegional #7095949 |
Hi there — ask anything about this property or the area and the team will get right back to you.
Local real estate advisory services provided by agent with Simply Real Estate
Listed by Robert S Thompson with William Lyon Homes
Copyright © 2026 Arizona Regional Multiple Listing Service, Inc. All rights reserved. All information should be verified by the recipient and none is guaranteed as accurate by ARMLS. Information being provided is for consumers' personal, non-commercial use and may not be used for any purpose other than to identify prospective properties consumers may be interested in purchasing. Information being provided is for consumers' personal, non-commercial use and may not be used for any purpose other than to identify prospective properties consumers may be interested in purchasing.
You agree to Simply Real Estate Terms of Use and Privacy Policy. By choosing to contact a property, you also agree that Simply Real Estate and its associates may call, text, or email you regarding any inquiries or activities you submit through our website. This may involve the use of automated means and prerecorded or artificial voices.
Step 1 of 2
Create a free account to view all listings, save searches, and get alerts when new homes match.
Step 2 of 2
Tell us how to reach you about homes you like.
Enter your password to sign in as
Create a free account to view all listings, save searches, and get alerts when new homes match.
Already have an account? Sign in
Sign in to your account.
New here? Create an account