$589,990

1051 W Haynes Way, Apache Junction, AZ 85120

5beds
3baths
—sqft
Quick facts
Single Family Residence 132 Days on Market Built in 2026 8,235 sq ft $67 HOA Dues

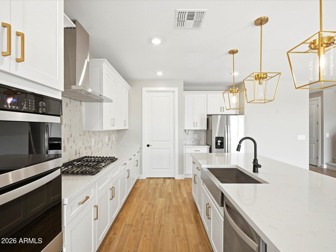
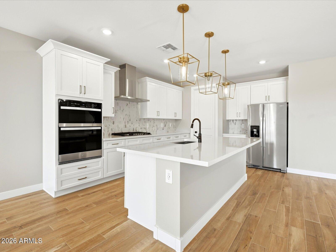
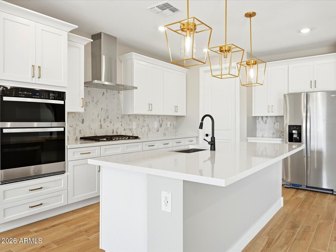
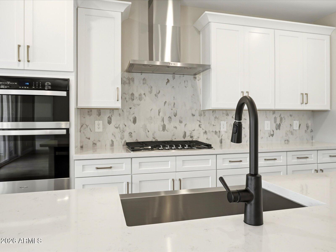
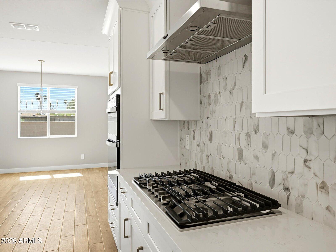
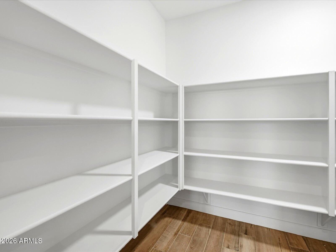
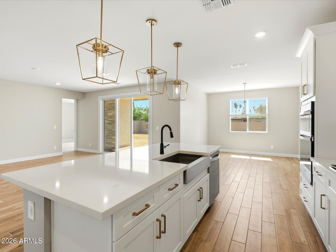
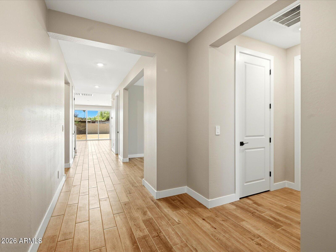
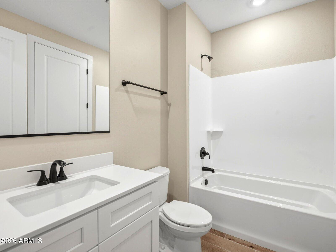
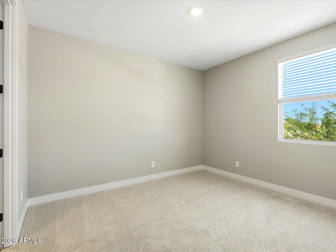
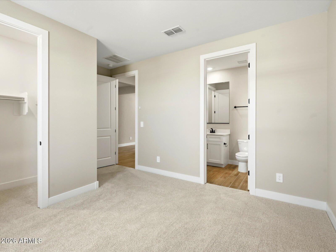
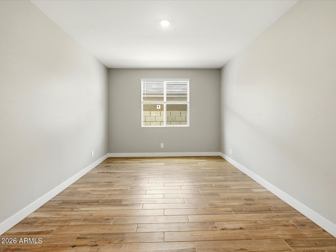
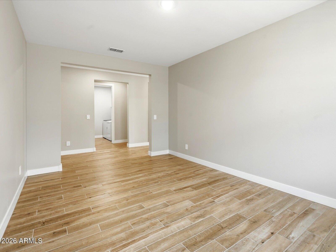
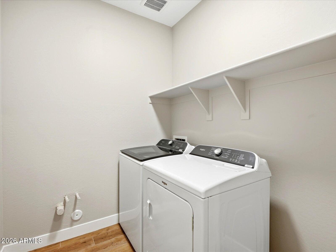
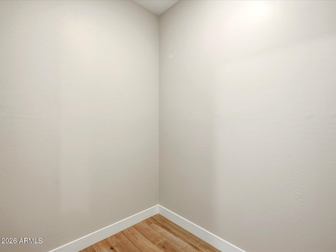
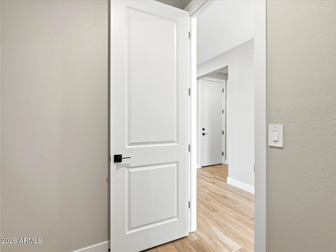
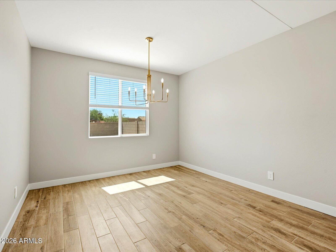
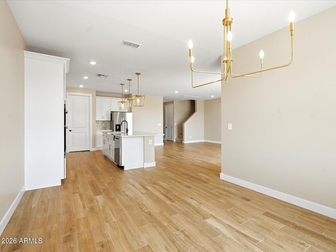
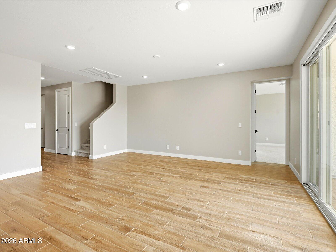
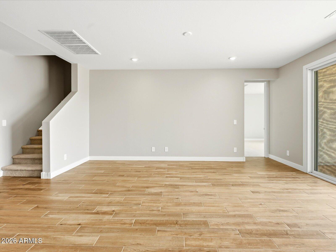
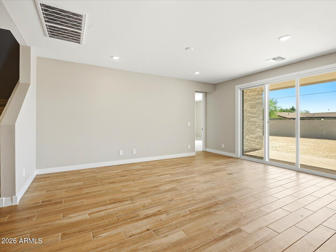
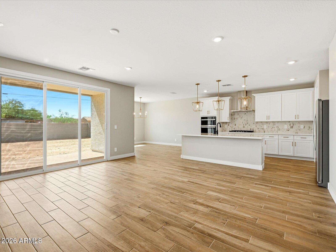
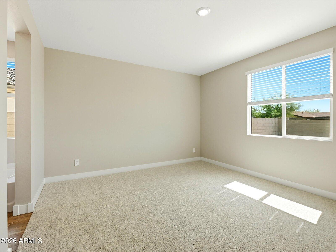
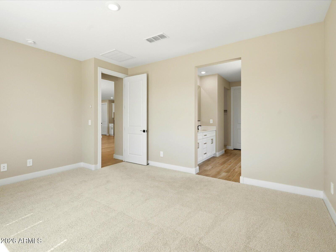
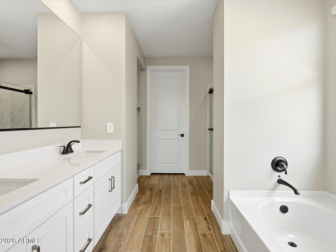
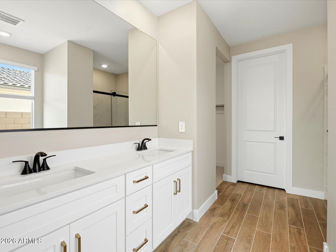
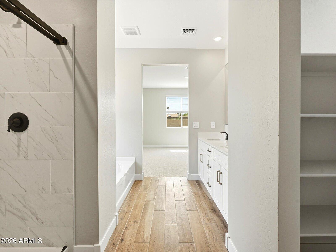
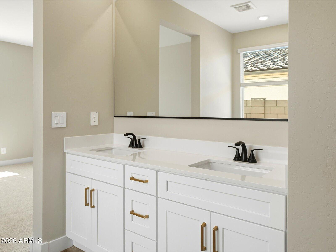
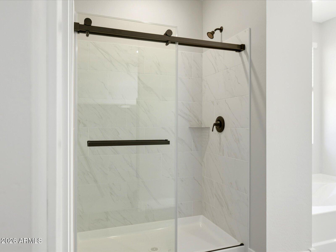
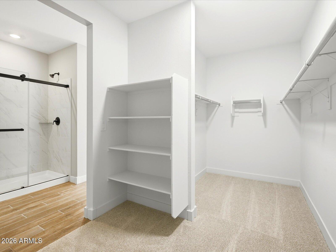
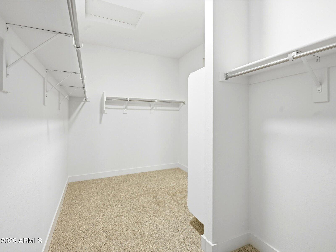
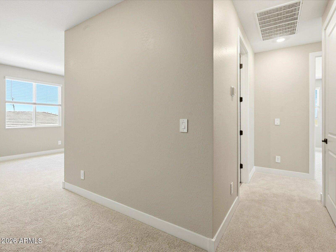
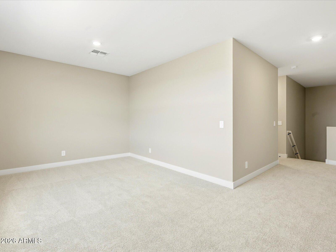
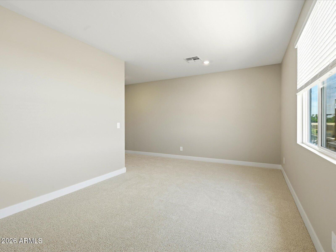
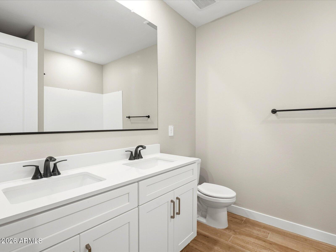
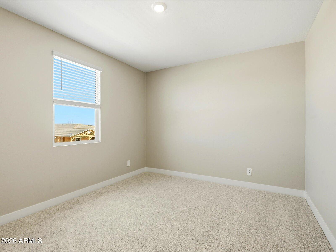
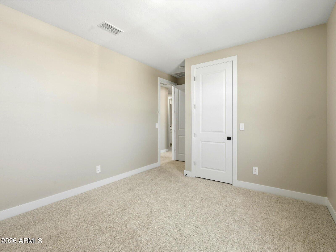
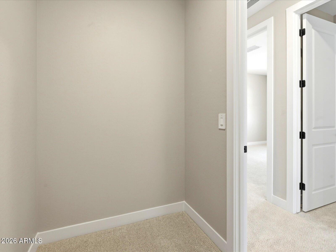
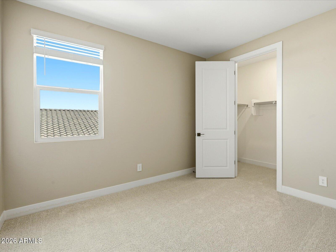
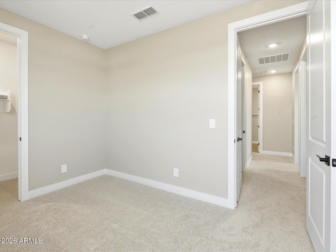
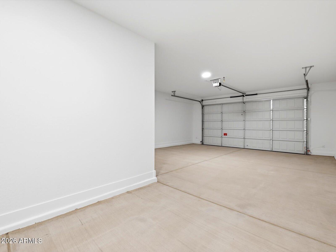
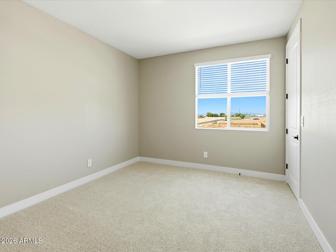
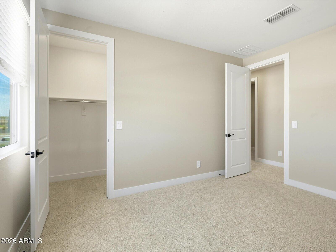
Introducing a stunning brand-new, 2-story Owen floor plan--an all-new design crafted to be a true showstopper. This smart, spacious layout offers 5 generously sized bedrooms, each featuring its own walk-in closet for exceptional storage and personal space throughout the home. The primary bedroom is conveniently located downstairs, and this thoughtfully designed floor plan also includes a versatile flex room and an upstairs loft, providing even more space for work, relaxation, or entertainment. This home features a GOURMET kitchen with a cooktop and separate wall oven, White cabinets, quartz countertops, and a stylish tile backsplash. The interior is enhanced with wood-look tile flooring complemented by plush carpet in the bedrooms. Additional highlights include a 3-car tandem garage, adding convenience, functionality, and curb appeal. This home also comes fully equipped with a washer, dryer, refrigerator, window blinds, and more--making it truly move-in ready.

Every home we build incorporates innovative, energy-efficient features designed to help you enjoy more savings, better indoor air quality, real comfort, and long-term peace of mind.

Location of 1051 W Haynes Way

Map showing 1051 W Haynes Way, Apache Junction, AZ 85120 $589,990
See more listings in Apache Junction

1051 W Haynes Way property details

Interior

Bedrooms & Bathrooms

  • Bedrooms: 5
  • Bathrooms: 3
  • Full Bathrooms: 3

Appliances

  • Included: Dishwasher, Disposal, Refrigerator, Gas Cooktop, Microwave, Built-In Electric Oven, Washer, Dryer, ENERGY STAR Qualified Dryer, ENERGY STAR Qualified Washer
  • Laundry: Inside, Gas Dryer Hookup

Heating

  • Heating: Electric, ENERGY STAR Qualified Equipment

Cooling

  • Cooling: ENERGY STAR Qualified Equipment

Features

  • Interior Features: Double Vanity, Eat-in Kitchen, Kitchen Island, High Speed Internet, Smart Home, Master Downstairs, High Ceilings
  • Window Features: ENERGY STAR Qualified Windows, Low Emissivity Windows, Double Pane Windows
  • Flooring: Carpet, Tile
  • Fireplace: No

Interior Area

  • Source: Assessor

Property

Features

  • Has Private Pool: No
  • Pool Features: Fenced
  • Has Spa: No
  • Spa Features: None
  • Fencing: Block, Back Yard
  • Horses: No

View

  • Has View: No

Lot

  • Size: 8,235 sq ft
  • Acres: 0.19
  • Features: Desert Front, Sprinklers In Front

Accessibility

  • Levels: Two
  • Stories: 2

Parking

  • Garage: Yes
  • Total Spaces: 3
  • Covered Spaces: 3
  • Parking Features: Tandem, Garage Door Opener, Direct Access
  • Carport: No
  • Open Parking: No
  • Open Parking Spaces: 2

Waterfront

  • Has Waterfront: No

Basement

  • Basement: No

Mobile Home

  • Mobile Home Remains: No
  • Model: Owen

Construction

Type & Style

  • Home Type: Residential
  • Property Sub Type: Single Family Residence

Materials

  • Construction Materials: Spray Foam Insulation, Ducts Professionally Air-Sealed, Stucco
  • Roof: Tile, Concrete

Builder / Condition

  • Year Built: 2026
  • Condition: New Construction
  • New Construction: Yes
  • Builder: Meritage Homes

Building

  • Building Area Total: 3278

Utilities & Green Energy

Utilities

  • Electric on Property: No
  • Water: Public
  • Sewer: Public Sewer

Green Energy

  • Energy Efficient: No
  • Water Conservation: Low-Flow Fixtures

Community & HOA

Community

HOA

  • Has HOA: Yes
  • Fee: $67
  • Frequency: Monthly
  • Fee 2: $64
  • Frequency 2: Monthly
  • Fee Includes: Maintenance Grounds
  • Senior Community: No

Pets

  • Pets Allowed: No

Location

  • Longitude: -111.55745
  • Latitude: 33.330468
  • Directions: Use Google maps to find community: 494 W Rock Needle Trl, Apache Junction, AZ 85120

Land Lease

  • Land Lease: No

School

Tax, Financial & Listing Details

Listing Details

  • List Price: $589,990
  • Date on Market:
  • Listing Terms: Cash, VA Loan, FHA, Conventional, 1031 Exchange
  • Ownership: Fee Simple
  • Home Warranty: Yes
  • Rent Control: No
  • Status: Active

MLS Details

  • MLS: ArizonaRegional
  • Listing ID: 7049295

Tax Details

  • Tax Year: 2025
  • Tax Legal Description: LOT 251 BLOSSOM ROCK PHASE 2
  • Tax Book Number: 110.0
  • Tax Lot: 234
  • Tax Map Number: 5.0

Ask a question about 1051 W Haynes Way

Hi there — ask anything about this property or the area and the team will get right back to you.

Last checked Source: ArizonaRegionalMLS# 7049295

Local real estate advisory services provided by agent with Simply Real Estate
Listed by Joseph A Elberts with Meritage Homes Of Arizona, Inc

Copyright © 2026 Arizona Regional Multiple Listing Service, Inc. All rights reserved. All information should be verified by the recipient and none is guaranteed as accurate by ARMLS. Information being provided is for consumers' personal, non-commercial use and may not be used for any purpose other than to identify prospective properties consumers may be interested in purchasing. Information being provided is for consumers' personal, non-commercial use and may not be used for any purpose other than to identify prospective properties consumers may be interested in purchasing.
You agree to Simply Real Estate Terms of Use and Privacy Policy. By choosing to contact a property, you also agree that Simply Real Estate and its associates may call, text, or email you regarding any inquiries or activities you submit through our website. This may involve the use of automated means and prerecorded or artificial voices.

Listings near 1051 W Haynes Way