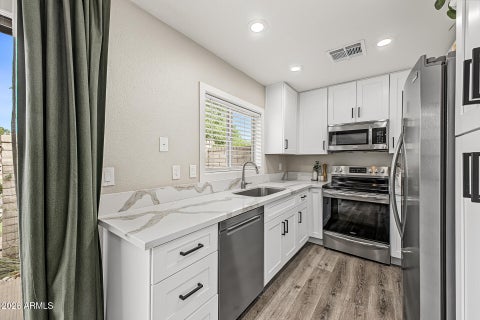
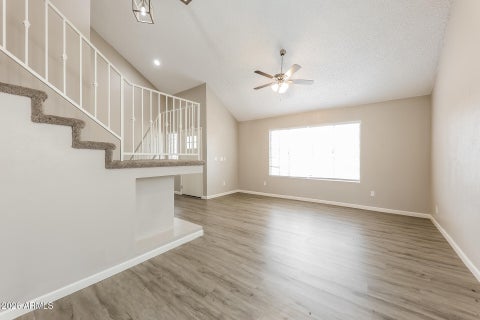
Property Description
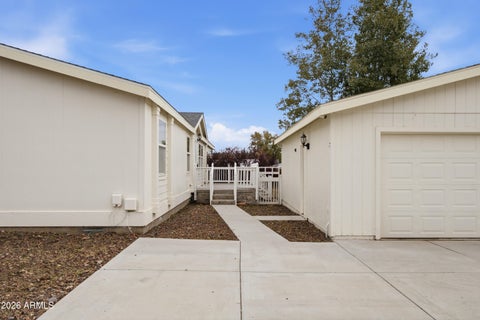
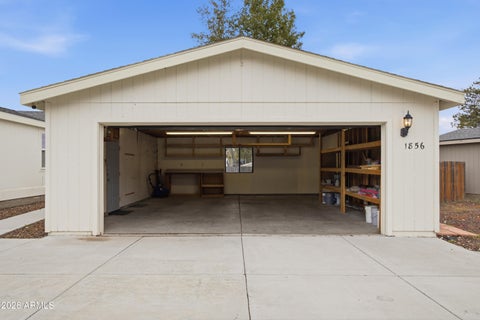
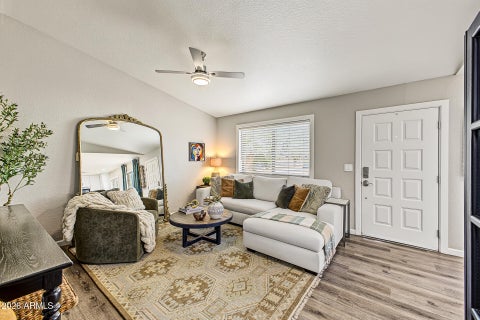
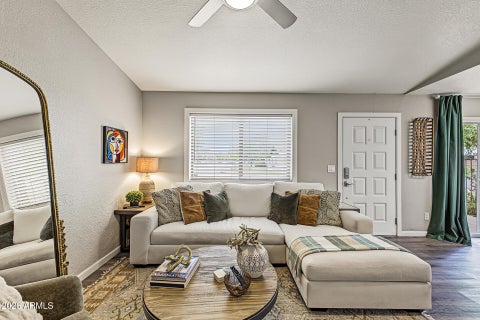
Cute townhouse in the heart of Tempe! Home is a 2 bed, 2 bath, 884 sq. ft. with a community pool! Home is located by all shopping and freeways.
Bedrooms
Bathrooms
Filters
Bedrooms
Bathrooms
Match mode is set by the AND / OR / NOT you typed.
Searches listing descriptions, features, locations, subdivisions & schools
Newest first


Cute townhouse in the heart of Tempe! Home is a 2 bed, 2 bath, 884 sq. ft. with a community pool! Home is located by all shopping and freeways.

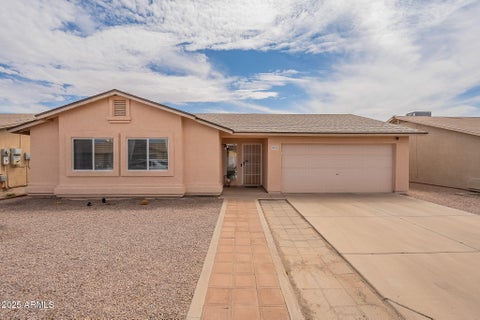


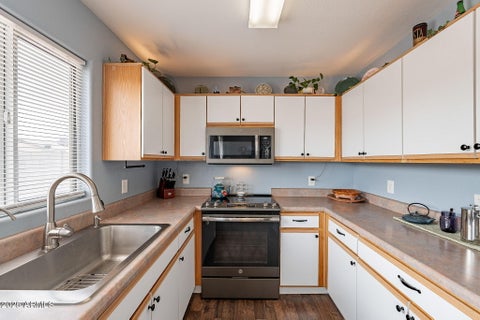
APPROVED SHORT SALE - GREAT OPPORTUNITY! Move-in ready and priced to attract buyers! This home offers fantastic value with major improvements already completed, including a new roof in 2023, a 4.5-ton AC installed in 2021, updated vinyl plank flooring, and a tiled guest shower. The kitchen features newer appliances, ample cabinetry, an RO system, and a charming bay-window dining area. Full-house water filtration adds even more value! Step outside to a spacious fenced backyard with plenty of room to relax, entertain, or make it your own. USDA $0-down financing may be available for qualified buyers. Why rent when you could own? Seller welcomes offers!


Castle Rock stands watch over 105 Brielle Lane, and at sunset most evenings the whole Village Estates sky catches fire. Red rock views follow you through practically every room of this 3,875-square-foot home, which has three bedrooms and three and a half baths. It was built to a standard you'll rarely see in Sedona, with a heavily insulated, air-sealed envelope running from beneath the slab to the top of the roof and finishes chosen by owners who were acutely attuned to every detail. Two primary suites, two laundry rooms, an oversized four-car garage with RV space, and a dedicated dog wash keep daily life easy. Its heating, cooling and fresh-air systems rank among the most efficient of any Sedona home. The 4' x 9' glass entry door opens to a great room that makes an entrance of its own. A Yukari red eucalyptus tongue-and-groove ceiling runs from the front porch through the great room and back out to the rear courtyard, so inside and out read as one continuous space. American Clay plaster gives the walls a soft, hand-finished glow, and a linear Napoleon fireplace floats above a raised rainbow sandstone hearth. Throw open the 16' x 9' Quaker multi-slide door and the outdoor patio becomes part of the room. The kitchen will make any serious cook happy, with walnut cabinetry that spans floor to ceiling, a full Miele suite (fridge and freezer towers, a built-in coffee system, a combi-speed oven, a convection oven and a 42" induction cooktop), soapstone counters, a 4' x 12' island built for gathering, a workstation sink and a zellige-style backsplash. A butler's pantry with a prep sink doubles as the main-floor laundry, and a powder bath sits close by for guests. For entertaining, pour a glass in the "Bodega," with its soapstone counters, wine fridge and ice maker, then carry it out to the "Zen Den," an Arizona room whose multi-slide doors open straight to the outdoors. Both primary suites have their own, luxurious bathrooms with solid marble soaking tubs and Moen fixtures. Upstairs, the second suite adds a private sauna room and a deck for watching the light change on the rocks. Every bedroom has a walk-in closet. Out back, an enclosed sandstone patio, a fire pit wrapped in ledger stone and mature, drip-irrigated cypress, piñon, redbud and mesquite make the yard a natural extension of the house, and there's room for a pool if you want one. The 29' x 42' garage is insulated, heated and cooled like the house and has 10' doors, with a dog wash and an outdoor bath alongside. Then there's how the house was built, and here it really pulls away from the pack. The polished concrete floors are bonded at multiple points through the foundation's rebar grid to deep copper grounding rods. That eliminates static, adds a layer of electrical safety and keeps stray electrical fields low throughout the home. Beneath the concrete, insulated interlocking panels hold the radiant tubing, and a hardener polished into the surface makes the floors tough and spill resistant. A Chiltrix air-to-water heat pump carrying a European A+++ efficiency rating heats and cools those floors through five zones you can adjust from your phone in the palm of your hand, with ducted air on both levels as backup. Two energy recovery ventilators bring in filtered fresh air around the clock. The walls are insulated to R27 and the roof to as much as R61, numbers you'd expect from a home built for a far harsher climate than Sedona. A ventilated rainscreen behind the stucco lets monsoon moisture dry out before it can cause trouble, and a hybrid heat pump water heater and interior fire sprinklers round out the mechanicals. Beautiful finishes are easy to find in Sedona. A home engineered this thoroughly, with this much comfort and efficiency behind the walls, is not. 105 Brielle Lane delivers both, with red rock views in every direction. Please note that short-term rentals are not permitted, and the minimum rental period is 30 days.


Welcome to beautiful Flagstaff living! This charming 4-bedroom, 2-bath home features a spacious open-concept layout, perfect for everyday living and entertaining. Enjoy the convenience of an oversized garage and a desirable location near Northern Arizona University, freeway access, local restaurants, coffee shops, scenic hiking trails, and Arizona Snowbowl. Surrounded by Flagstaff's natural beauty and outdoor recreation, this home offers a wonderful blend of comfort, convenience and mountain-town living. Seller offering up to $13,000 toward buyer's closing costs and/or prepaid expenses for full asking price offers submitted by November 18, 2026. Concessions are negotiable and subject to seller acceptance, offer terms, lender approval and loan guidelines.


BRAND-NEW COMPOSITION SHINGLE ROOF (2026), LARGE PATIO & LOW $550/MONTH LAND LEASE! This 3-bed, 2-bath double-wide in all-ages Villa Vista Estates has 1,568 SF, brand-new carpet and fresh interior paint. The open floor plan features a spacious great room with vaulted ceilings, an eat-in kitchen for casual meals, plus a separate dining area. The split-bedroom layout gives the large primary suite added privacy. Step outside to a patio with plenty of room for both a dining table and lounge seating. The kitchen offers ample counter space, a pantry and gas range. Inside laundry, parking for 3 vehicles, plus the included refrigerator, washer & dryer add everyday convenience. Just minutes to Loop 101, Grand Ave, shopping, several schools & downtown Peoria. Come take a look!


Remodeled, move-in ready and exceptionally well located! This true 2-bedroom, 2-bath townhome offers a stylish, updated interior with an open living space, modern kitchen, updated baths and thoughtfully designed finishes throughout. The HOA covers water, garbage, exterior maintenance, roof repair and replacement, a blanket insurance policy and common areas, plus community pool and playground. Enjoy your own private outdoor space and the ease of low-maintenance living in the heart of Tempe. Located near Hardy & Southern, just minutes from ASU, Sky Harbor Airport, shopping, dining and major freeways for easy access throughout the Valley. A turnkey Tempe home that combines location, style and convenience--ready for its next owner.


Great location just minutes from freeway access, shopping, dining, and everyday conveniences. This charming duplex-style condo offers an inviting open floor plan with vaulted ceilings and a cozy fireplace, creating a comfortable living environment. The split primary bedroom provides added privacy and flexibility. Recent 2026 updates include carpet, vinyl flooring and fresh interior paint in neutral tones throughout. Enjoy the benefits of a quiet neighborhood along with community amenities including a private park and pool. A wonderful opportunity for comfortable, low-maintenance living in a convenient location! Owner Agent. Professional pictures coming.


Single level luxury living in Sedona! Recently built quality custom home has Red Rock views, soaring ceilings and open floor plan. Hand carved front door opens to great room with floor to ceiling fireplace, views of Castle Rock, mood lighting and stacked stone accents. Culinary dream kitchen with Caesarstone Quartz counters, gas stove, large island, under the cabinet lighting and Alder cabinetry. Main bathroom has oversized Victoria and Albert ''Englishcast'' soaking tub, above counter sinks and dual closets. Located in quiet, established neighborhood that forbids short term rentals, close to three area glof courses, shopping and dining. Rest assured with automatic fire sprinklers and home security cameras, this is a true lock and leave property. Come experience the best of Sedona!


Well maintained complex in great Tempe location. Freshly painted and new carpet. Kitchen has breakfast bar that opens to dining area. Spacious vaulted living room. Refrigerator, washer & dryer included. Private patio area and separate spacious storage unit. Two covered assigned parking spots.


Discover the perfect blend of comfort and convenience in this lovely 3-bedroom home! Offering a cozy front patio, Arizona room, and carport parking. Inside, the inviting living room features vaulted ceilings that enhance the airy feel, complemented by plush carpeting and neutral palette throughout. Adjacent to the living room, the dining area provides a comfortable setting for hosting memorable dinners and get-togethers. Functional kitchen is equipped with stainless steel appliances and abundant cabinetry, offering plenty of storage for easy organization. Retreat to the large primary bedroom, which includes a private bathroom with grab bars in the shower. What are you waiting for? Make it yours before it's gone!


Welcome to this charming Peoria home, tucked into a quiet neighborhood and ready for easy living. Inside, you'll find a bright, comfortable layout with a cozy living area, a practical kitchen, and bedrooms that feel just right for winding down at the end of the day. The backyard offers plenty of space to relax, garden, or entertain. With convenient access to shopping, dining, parks, and major routes, everyday errands stay simple. It's a great spot for anyone looking for a low maintenance home with a welcoming feel.


Experience the beauty and LIFESTYLE of SEDONA from this exceptional Village of Oak Creek residence, where comfort, quality, and breathtaking Red Rock scenery come together. Built in 2019 and meticulously maintained, this elegant 3-bedroom, 2-bath home offers stunning views of iconic Castle Rock and the surrounding red rock landscape. Filled with natural light, the great room features beautiful ceramic tile flooring and a stunning stacked-stone gas fireplace, creating a warm and welcoming space for both relaxing and entertaining. The gourmet kitchen is equally impressive, featuring granite slab countertops, a built-in breakfast bar, natural gas, a walk-in pantry, and BEAUTIFUL Knotty Alder cabinetry. The thoughtfully designed split bedroom floor plan provides Privacy and versatility, while Hunter Douglas window coverings throughout add a refined finishing touch. No detail overlooked, even the laundry room features top of the line Speed Queen commercial washer and dryer. Step outside to the fenced back patio and savor your morning coffee, unwind after a day of exploring, or entertain guests against the spectacular backdrop of Sedona's red rocks. The paver driveway leads you to an expanded two-car garage with epoxy flooring, and HOA-maintained landscaping provides the ultimate in convenience and carefree living. Thoughtful exterior features include an irrigation system designed to help keep the properties landscaping looking its best year-round. Whether you're seeking a full-time residence or a second home, this property offers an ideal combination of modern amenities, natural beauty, and location. This is truly a turnkey property, as the homeowner has kept everything well maintained, above and beyond. Enjoy easy access to golf, grocery stores, acclaimed restaurants, luxury resorts, hiking, and everything that makes Sedona one of the world's most extraordinary destinations. Beautifully appointed, impeccably cared for, and ready to enjoy, this is the Sedona lifestyle you've been waiting for.


This 3-bedroom, 2-bathroom home features a thoughtful split floor plan designed for maximum space and flexibility. The spacious primary bedroom offers an extra alcove--perfect for a private home office, nursery, or cozy reading nook. Need extra room? One of the secondary bedrooms is oversized and could easily be split or converted into a 4th bedroom! Enjoy a spacious 2-car garage and a fully fenced backyard, ideal for relaxing, entertaining, or taking in Flagstaff's beautiful seasons with serene open space right behind you. Unbeatable location just minutes from Northern Arizona University (NAU), Flagstaff Athletic Club, and vibrant Downtown Flagstaff, offering instant access to dining, shopping, and outdoor trails.


BIG SPACE. LOW MONTHLY LAND LEASE. GREAT PEORIA LOCATION! Enjoy a land lease of just $550/month at this 3-bed, 2-bath double-wide in all-ages Villa Vista Estates! With 1,248 SF, the home features a spacious open floor plan, huge great room, vaulted ceilings, separate dining area & split-bedroom layout with a separate primary suite. PLUS a 312 SF storage room offers even more possibilities -- office, workshop or hobby space. The kitchen features bright white cabinets, ample counter space, pantry & gas range. Wood-look flooring, inside laundry & easy parking for 3 vehicles add everyday convenience. Gas dryer & water heater offer potential utility savings. Refrigerator & W/D included. Minutes to Loop 101, Grand Ave, schools & Downtown Peoria. Come take a look!


''Motivated Seller! All offers will be thoughtfully considered. Bring your buyers and submit your offer!'' ✨ TURNKEY & MOVE-IN READY! ✨ Buyer circumstances have brought this beautiful home back on the market, giving YOU another opportunity to make it yours! This home is ready for its next owner -- just bring your bags and move right in! Adorable and lovingly maintained single-level home in a prime Flagstaff location close to NAU! This three-bedroom, two-bathroom home offers a desirable split floor plan, abundant natural light from skylights, A/C, and numerous recent updates. Enjoy the beautifully landscaped yard, open patio, two-car garage, split floorplan & more!


This home's living room frames Courthouse and Castle Rock like living art. Imagine having your coffee every morning with this view. Inside, the chef's kitchen is anchored by high-end appliances, rich alder cabinetry, and a walk-in pantry built for effortless entertaining. The primary suite is a true retreat -- double vanity, oversized jetted tub, separate shower, and a walk-in closet -- with two additional en-suite bedrooms, each with their own walk-in closets. Outside, a fully fenced, maturely landscaped 0.69-acre lot offers fourteen garden beds, a vine-wrapped pergola, and an orchard of apple, nectarine, peach, cherry, and fig trees, joined by grapevines and seasonal flowers and herbs. Owned solar and a backup generator add quiet self-sufficiency. A five-car garage -- three attached, plus a separate two-car bay with its own half bath -- completes this rare Sedona offering.


*** PRICE IMPROVED TO SELL*** A beautifully maintained and move-in ready 2-story home built in 2020 in Coolidge Country Village Estates. This home offers 4 bedrooms, 2.5 baths, and 1,749 sq ft of thoughtfully designed living space. The open-concept floor plan features a spacious great room that flows seamlessly into the dining area and a stylish kitchen complete with granite countertops, center island, pantry, abundant cabinetry, and generous prep space and includes convenient downstairs powder room for guests--ideal for everyday living and entertaining. The main-level primary suite provides privacy and comfort with a spacious ensuite bath featuring dual vanities, while three additional upstairs bedrooms offer flexibility for family, guests, a home office, or hobbies. Enjoy central A/C (new compressor AUG26), a 2-car garage, and beautifully landscaped, low-maintenance backyard perfect for relaxing or outdoor gatherings. Conveniently located near schools, parks, shopping, dining, and major commuter routes. This move-in-ready home combines modern finishes, functional design, and exceptional value!


For sale is a lovely 3-bedroom, 2-bath home built in 1999, offering a spacious and comfortable layout. Enjoy tile flooring throughout, a bright kitchen with plenty of counter space, and open living and dining areas perfect for family gatherings. The master bedroom provides a relaxing retreat, and the private backyard is ideal for outdoor entertaining or quiet evenings. Complete with a 2-car garage and located in a well-kept neighborhood close to parks, schools, and shopping.
That's every home matching this search. New ones hit the market every day.
Step 1 of 2
Create a free account to view all listings, save searches, and get alerts when new homes match.
I agree to be contacted by Simply Real Estate via call, email, and text for real estate services. To opt out, reply "stop" at any time or reply "help" for assistance. You can also click the unsubscribe link in the emails. Message and data rates may apply. Message frequency may vary. Privacy Policy.
Step 2 of 2
Tell us how to reach you about homes you like.
Enter your password to sign in as
Create a free account to view all listings, save searches, and get alerts when new homes match.
I agree to be contacted by Simply Real Estate via call, email, and text for real estate services. To opt out, reply "stop" at any time or reply "help" for assistance. You can also click the unsubscribe link in the emails. Message and data rates may apply. Message frequency may vary. Privacy Policy.
Already have an account? Sign in
Sign in to your account.
New here? Create an account
Step 1 of 2
Create a free account to view all listings, save searches, and get alerts when new homes match.
I agree to be contacted by Simply Real Estate via call, email, and text for real estate services. To opt out, reply "stop" at any time or reply "help" for assistance. You can also click the unsubscribe link in the emails. Message and data rates may apply. Message frequency may vary. Privacy Policy.
Step 2 of 2
Tell us how to reach you about homes you like.
Enter your password to sign in as
Create a free account to view all listings, save searches, and get alerts when new homes match.
I agree to be contacted by Simply Real Estate via call, email, and text for real estate services. To opt out, reply "stop" at any time or reply "help" for assistance. You can also click the unsubscribe link in the emails. Message and data rates may apply. Message frequency may vary. Privacy Policy.
Already have an account? Sign in
Sign in to your account.
New here? Create an account