Property Description
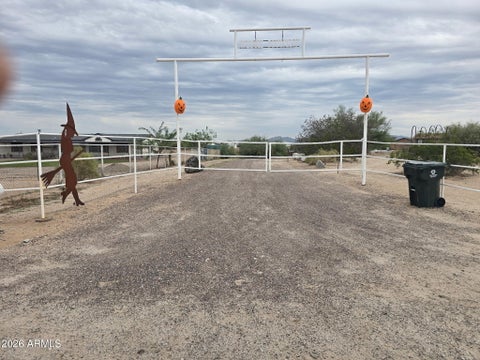
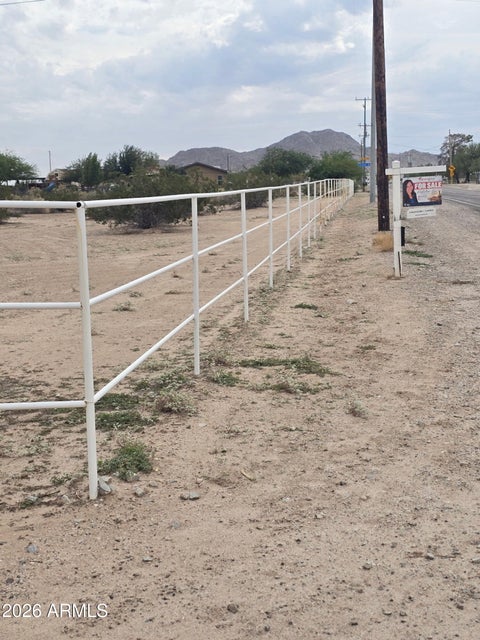
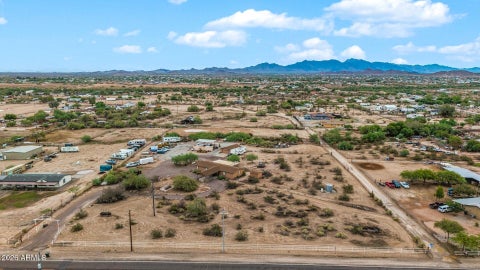
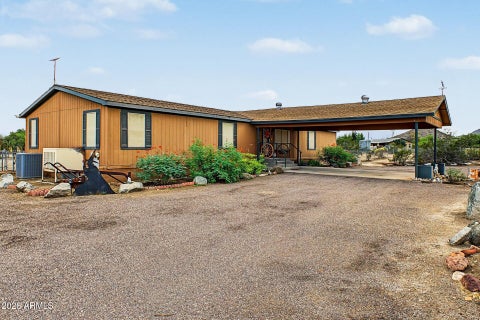
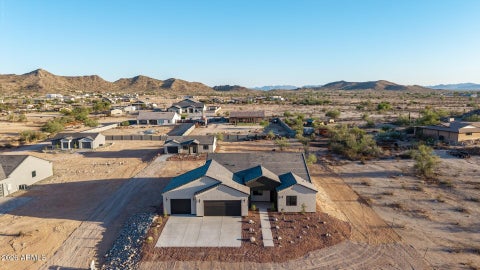
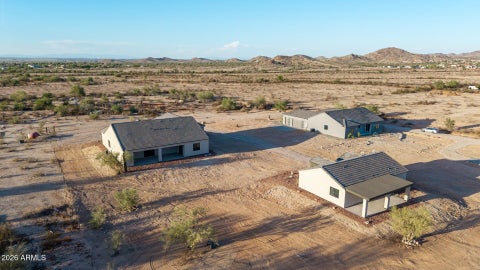
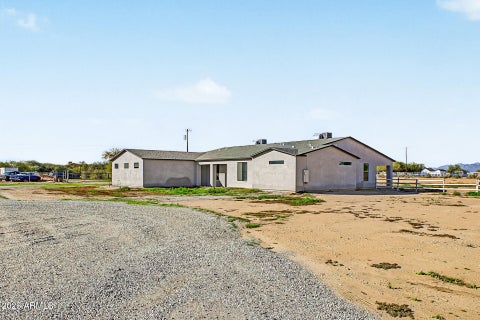
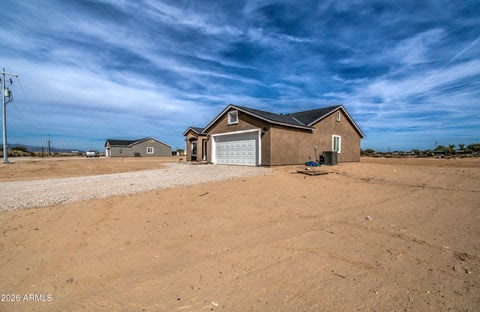
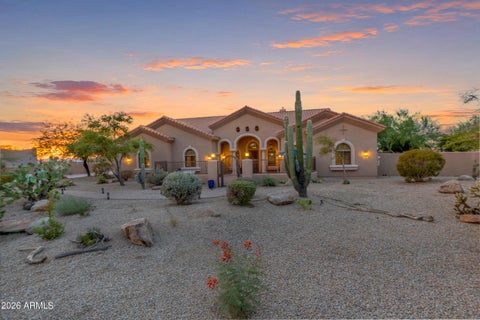
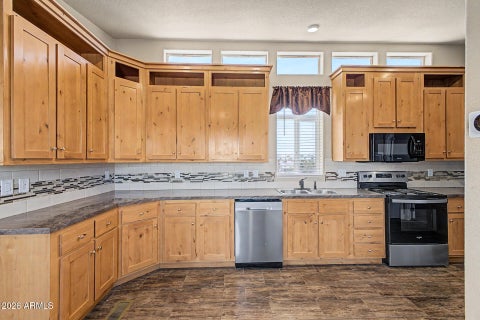
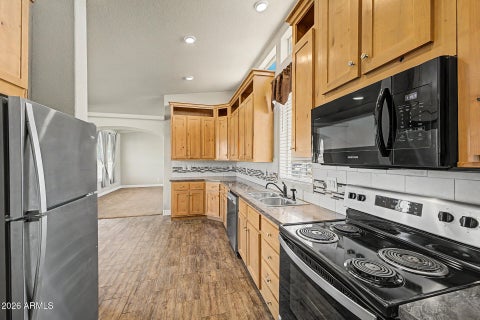
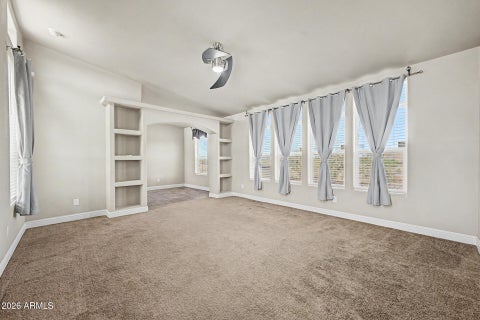
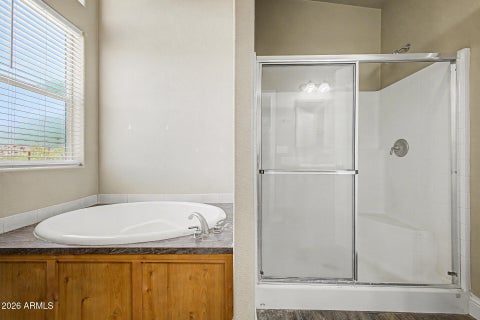
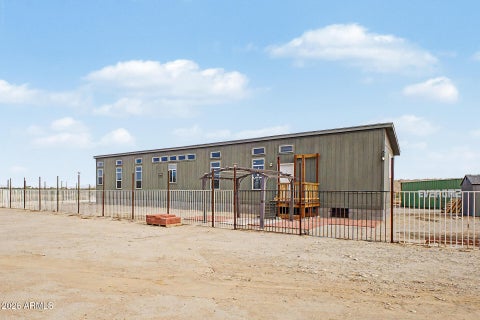
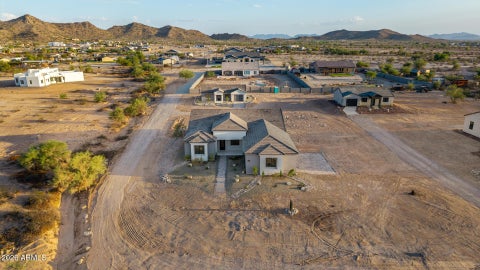
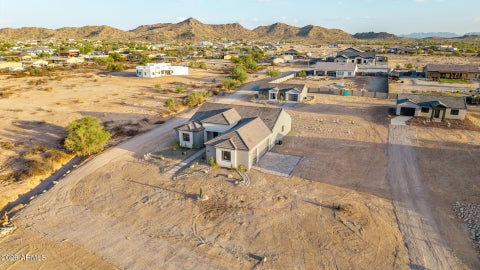
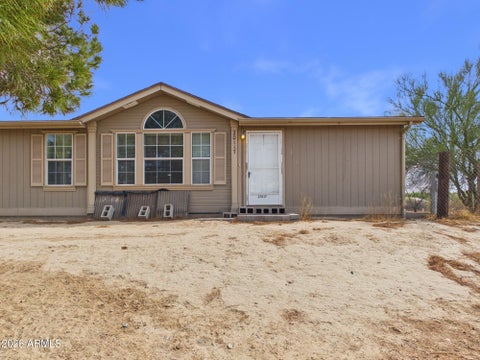
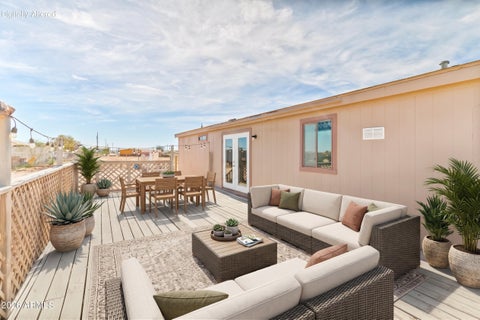
Look no further, check this beautiful ranch stile home with lots of space for you and your family. Primary home is 1,705sqft. The Shop is 840 sqft. Little guest house with 317 sqft. and the trailer is 408sqft.
Bedrooms
Bathrooms
Filters
Bedrooms
Bathrooms
Match mode is set by the AND / OR / NOT you typed.
Searches listing descriptions, features, locations, subdivisions & schools
Newest first


Look no further, check this beautiful ranch stile home with lots of space for you and your family. Primary home is 1,705sqft. The Shop is 840 sqft. Little guest house with 317 sqft. and the trailer is 408sqft.


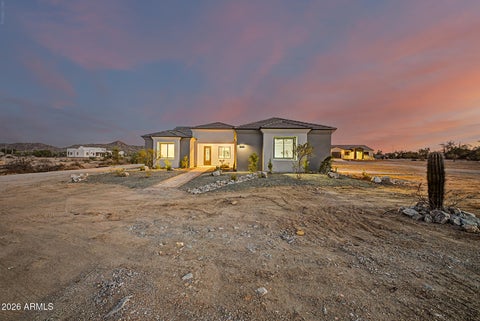
Check out this stunning 2025 single-level home on a desirable 3/4 acre lot! The thoughtfully designed interior is ready to welcome you and your loved ones, featuring 10 foot high ceilings that make it feel amazing. The kitchen comes with custom quality wood cabinets that offer plenty of space, modern style quartz countertops, and luxurious marble-style tile that spreads throughout the home; no carpet anywhere may I add. Your soon-to-be home is equipped with 2 primary suites for added comfort, and 3 rooms with walk-in closets for easy organization. The 3-car garage offers the room for the off roading toys you have been looking for, and out back, you'll have a covered patio, perfect for relaxing after a long day. Don't miss the opportunity to come out and confirm ''it's perfect!''


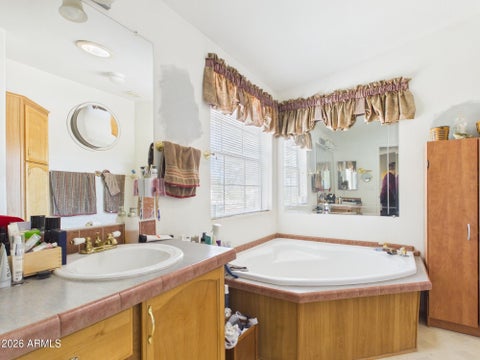
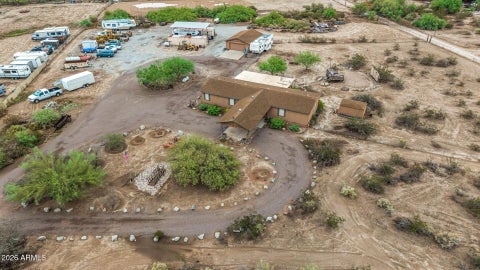
Mountain views surround 5 flat, usable acres, fully fenced/cross-fenced in unincorporated Maricopa County. No HOA; county-maintained Dean Rd. Well-maintained 5BR/2.5BA Oakwood manufactured home with 2x6 construction, updated kitchen, split plan, indoor laundry, dual-pane windows, sunscreens & ample storage. Primary suite: huge walk-in closet, dual sinks, garden tub & upgraded shower. Detached 4-car garage with shelving/workshop space, covered RV parking, storage/tool rooms, 2 circular drives & abundant parking. Enjoy desert evenings on the 16x36 covered redwood deck. Private well with excellent water/pressure. Oakwood plans/paperwork & well/septic info in listing docs. Room for RVs, equipment, hobbies & animals; explore business ideas subject to permitted uses. There is something special about having room to breathe, and this property delivers it. Situated on 5 fully fenced and cross-fenced acres, the home is surrounded by mountain views and the natural beauty of the Sonoran Desert. From sunrise over the mountains to quiet evenings on the 16x36 covered redwood deck, this is Arizona living with space, privacy and possibility. The acreage is flat, usable and ready for your vision. Whether you need room for recreational vehicles, equipment, hobbies, animals, additional storage or simply want the freedom that comes with acreage, there is space here to make it happen. Two circular driveways and abundant parking make accessing and utilizing the property easy. Located in unincorporated Maricopa County with no HOA, this property offers flexibility that can be increasingly difficult to find. Dean Road is county maintained, providing the benefit of acreage living without giving up maintained road access. The spacious 5-bedroom, 2.5-bath Oakwood manufactured home has been well maintained and offers a practical split floor plan with room for everyone. Oakwood's desirable 2x6 construction adds to the appeal, and the original plans and paperwork for the Oakwood build are available in the listing documents. Inside you'll find an updated kitchen, indoor laundry, dual-pane windows, sunscreens and generous storage throughout. The primary suite provides a comfortable retreat with an exceptionally large walk-in closet, dual sinks, garden tub and upgraded shower. With five bedrooms, the home offers flexibility for bedrooms, home offices, hobby rooms, guests or whatever fits your lifestyle. And then there is the storage. The detached 4-car garage offers extensive shelving and workshop/storage potential, complemented by additional storage and tool rooms on the property. Covered RV parking provides even more room for the toys and equipment that come with Arizona acreage living. The property is served by a private well with excellent water and pressure. Well and septic information is available in the attached documents for buyer review. What truly sets this property apart is the combination: five usable acres and wide-open desert surroundings without sacrificing the convenience of a spacious five-bedroom home, substantial garage and storage space, maintained road access and infrastructure already in place. Stand outside and look in any direction and the mountains remind you exactly where you are. The Sonoran Desert surrounds you, offering the kind of privacy, calm and open sky that acreage buyers are searching for. Bring your plans, your projects, your toys and your desert dreams. There is room for them here.


HOME and DETACHED GUEST HOUSE. The 2,352 SF main residence offers 4 bedrooms, 3 bathrooms, and a spacious 3-car garage. The separate 810 SF guest house includes 2 bedrooms, 2 bathrooms, and its own 1-car garage--ideal for multi-generational living, guests, rental income, or a private home office. Surrounded by stunning mountain views in every direction, this property offers peaceful country living while remaining just 8 minutes from grocery stores, shopping, dining, and everyday conveniences. A rare opportunity with endless possibilities!


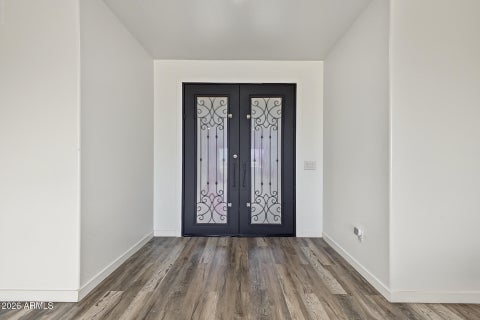
Newer custom home on 1.25 acre cul-de-sac horse property now for sale in Buckeye! This large single level home boasts 2891 square feet with a custom iron front door, 4 bedrooms and 3.5 baths. Three of the spacious bedrooms have attached baths and walk in closets. Enjoy living and entertaining in the large great room with vaulted ceilings and gorgeous kitchen with beautiful cabinetry, quartz counters, tiled backsplash, island and oversized walk in pantry. Baths are also upgraded with tiled showers. Large primary bedroom with oversized walk in shower and double vanities has french doors leading to large covered patio. Extensive parking inside and out with an extended 27' 3 car garage and no HOA so bring your RV and toys too!


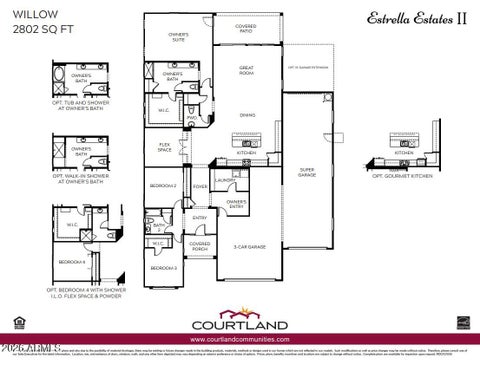
Active Model Home | Willow Plan | Estrella Estates Luxury Acreage Living Begins Here! Here is your dream home on an expansive 1+ acre homesite at Estrella Estates by Courtland Communities, where stunning desert landscapes, panoramic mountain views, and thoughtfully designed homes create the perfect Arizona lifestyle. The Willow floor plan offers approximately 2,802 square feet of beautifully designed single-level living with an open-concept layout that blends elegance, comfort, and functionality. The spacious great room flows seamlessly into the gourmet kitchen with cabinets all the way up to the 10ft ceilings and roomy dining area, creating an ideal setting for entertaining family and friends. The luxurious owner's suite provides a private retreat with a spa-inspired walk in shower with dual heads and an oversized walk-in closet. Attached RV garage is 50ft in depth, with a 14ft high by 12ft wide door to store all the toys, with a roll up back door for drive through convenience. Homesite is over 1 full acre with volleyball court, horseshoe pits, artificial turf, and tons of space. Double gate also gives access to backyard for parking that extra travel trailer, 5th wheel, or RV. Active model home has been truly upgraded to the maximum and sparing no expense.


BRAND-NEW HOME ON 1 ACRE WITH ROOM FOR HORSES! Enjoy the freedom of country living in this beautifully finished 4-bedroom, 2-bath home with an open, inviting floor plan and vaulted ceilings. Inside, you'll find elegant tile flooring throughout, quartz countertops, contemporary cabinetry, stainless steel appliances, and neutral finishes ready to complement your personal style. Step outside to a full acre of land with endless possibilities! Bring your horses, create your dream backyard, or enjoy the extra space for your RV, toys, and outdoor activities. No HOA and plenty of room to make this property your own. Experience the space, privacy, and flexibility of country living while enjoying the comfort of a brand-new home!


2026 BRAND NEW HOME BY CV HOMES! This beautiful 4 bedroom / 2.5 bath is on almost ONE ACRE of land with NO HOA! The home features an inviting and open floorplan with wood-look tile throughout the kitchen includes a large island, quartz countertops, stainless steel appliances, 42-inch cabinets, and a walk-in pantry. Top of the line black fixtures throughout the home, split floor plan, 9 ft ceilings etc. The double French doors lead to a covered patio to enjoy the mountain views with plenty of space for your RV and toys! PLUS a back block wall already existing for your privacy. This lot provides endless opportunities for your own landscape/design.


OVER AN ACRE WITH NO HOA! Enjoy the freedom of wide-open living in Buckeye's Rainbow Valley! Situated on a spacious 1.04-acre lot, this 4-bedroom, 2-bathroom home offers plenty of room to spread out and make it your own. Inside, discover a functional split floor plan featuring a spacious family room, kitchen with walk-in pantry, open dining area, and a private primary suite separated from the additional bedrooms. A dedicated laundry room adds everyday convenience, while the three secondary bedrooms offer flexibility for family, guests, or a home office. Outside, the fenced yard and covered carport provide practical features, with plenty of room for recreational toys, outdoor hobbies, and more! Whether you're looking for extra elbow room, room to grow, or simply a little breathing space this property delivers the possibilities of acre-plus living without the restrictions of an HOA. Bring your vision and make it yours!


Seller will consider a 3/2/1 mortgage rate buydown with an acceptable offer so come make this home yours! (buyer eligibility, lender approval and terms/conditions apply) Welcome to this beautifully renovated 3-bedroom, 2-bathroom manufactured home situated on approximately 1.4 acres with NO HOA and horse privileges! This move-in-ready property has been thoughtfully updated inside and out, offering modern finishes, energy-efficient improvements, and plenty of space to make it your own. Recent upgrades include a new roof, new synthetic stucco with added foam insulation for improved energy efficiency, new waterproof laminate flooring, and fresh interior and exterior paint. The remodeled kitchen features beautiful quartz countertops and stainless steel appliances, while new modern light fixtures and ceiling fans throughout give the home a fresh, contemporary feel. All windows have also been fitted with new screens. Step outside and enjoy the nicely landscaped area and a relaxing backyard spa, perfect for unwinding after a long day. A small storage building provides additional space for tools and equipment. The property is fenced on three sides and offers plenty of room for horses, RVs, recreational toys, additional landscaping, or future improvements. With 1.4 acres of land, no HOA, and so many updates already completed, this property is ready for you to bring your creativity and make it your own!


TWO PARCELS INCLUDED IN THE SALE! This offering includes the residential property at 11714 S 224th Ln. Buckeye 85326 plus the adjacent vacant parcel, APN 400-50-017-A. Both parcels are being sold together for one purchase price. 1.27-acre residential parcel + adjacent 1.06-acre vacant parcel for a total of 2.33-acre. Enjoy the additional land, mountain views, and the open space provided by neighboring BLM land.


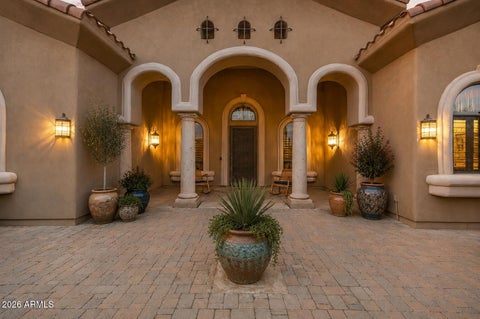
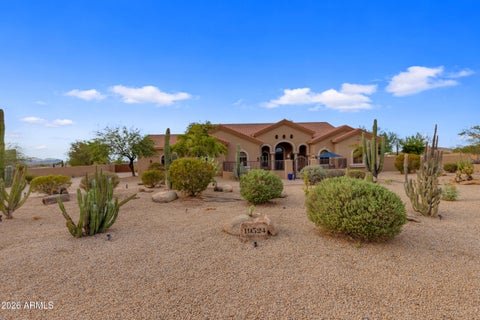
Custom ranch style estate with grand front courtyard on one acre of fully landscaped outdoor paradise with views of the Estrella Mountains. NO HOA and a pristine neighborhood just minutes from I-10/303. This home features a large open great room complete with 12' wood beams, stone columns and a beautiful gas fireplace. Gourmet kitchen with plenty of room for entertaining, Wolf oven and grill, industrial hood, stainless steel farm sink, granite and butcher block large island complete with custom pull out Alder cabinetry and a huge butlers pantry. Large primary suite, spacious bathroom, extra large walk-in closet, private toilet room, jetted garden tub and large linen closet. Two large guest en suites with full bathrooms complete with custom designs and unique shutters. Inside laundry room. Attached three car extended garage with custom cabinets throughout. Step out to massive backyard completely fenced and landscaped with children and dogs in mind. Wrought iron fence is fully removable yet perfect to keep sectioned off. Side yard has mature trees and artificial grass. Back yard complete with pavers, water fountain, large pebble tech pool, storage shed, RV gate, putting green and did I mention the most gorgeous mountain views!!!!


Set on a spacious 1.2-acre lot with horse privileges and Bureau of Land Management (BLM) land adjacent to the property, this home offers added privacy, open desert views, and a peaceful setting. The home features upgraded construction specifications designed for improved insulation and energy efficiency, along with thoughtful construction that allows for easier future additions or expansion. With plenty of room for RVs, toys, storage, or future improvements, this property offers endless possibilities to create your own Arizona oasis. The neighboring vacant land parcel (MLS #7080158) is also available for purchase with the home, offering an opportunity to expand the property and create an even larger private retreat. This home rests on a 1.2-acre lot with horse privileges, providing ample space for future additions, storage, animals, and toys! Create your perfect oasis in this property! Don't miss it!


HOME and DETACHED GUEST HOUSE. The 2,386 SF main residence offers 4 bedrooms, 3.5 bathrooms, and a spacious 3-car garage. The separate 810 SF guest house includes 2 bedrooms, 2 bathrooms, and its own 1-car garage--ideal for multi-generational living, guests, rental income, or a private home office. Surrounded by stunning mountain views in every direction, this property offers peaceful country living while remaining just 8 minutes from grocery stores, shopping, dining, and everyday conveniences. A rare opportunity with endless possibilities!


Home recently appraised at $390k! Welcome to this spacious manufactured home situated on a generous 1-acre lot in Buckeye, offering plenty of room, privacy, and flexibility. Featuring 4 bedrooms and 3 full bathrooms, this home provides a comfortable and functional layout designed for both everyday living and entertaining. Step inside to vaulted ceilings that create an open, airy feel throughout the main living areas. The split-bedroom floor plan provides added privacy, with the primary suite separated from the additional bedrooms. The large kitchen offers abundant space for Cooking, meal preparation, and gathering with family and friends. With four bedrooms, three full baths, an open living area. All bedrooms with walk in closets!


This beautiful horse property offering space, comfort, and Arizona living at its best. Built in 2024, this impressive 3,114-square-foot home features four bedrooms and three bathrooms with plenty of room for family and guests. Situated on a spacious 1.25-acre lot, the property provides ample outdoor space and the freedom to enjoy a horse-property lifestyle. Inside, the open-concept floor plan creates a bright and inviting atmosphere that is perfect for both everyday living and entertaining. The generous layout seamlessly connects the main living areas while providing comfortable and functional spaces throughout the home. Outdoor enthusiasts will appreciate being just minutes from nearby hiking, making it easy to enjoy the beautiful Arizona desert and surrounding scenery.


Expansive property offers an ideal blend of spaciousness comfort, and rural charm. Generous corner lot spanning over one acre, a unique opportunity for those seeking a tranquil retreat with the convenience of modern amenities.The original manufactured home has been expanded to include a second bathroom with exterior access. It includes two bedrooms, plus a versatile flex room with its own private entrance that can serves as a 3rd bedroom or multipurpose space. A covered carport provides parking space for up to three cars, protecting vehicles from the elements and offering additional storage options. Don't miss out on the opportunity to make this property your own


1.8 ACRES OF FREEDOM IN BUCKEYE -- NO HOA, NO LIMITS! Discover the rare opportunity to own 1.8 acres of completely flat, usable Arizona land with the freedom to create the property you've always envisioned. This 3-bedroom home sits on a spacious parcel with NO HOA and no restrictive subdivision rules, giving you room to spread out, bring your animals, build additional structures, or simply enjoy the space and privacy that large acreage provides. With horses, cattle and other possibilities, this is the kind of property that's increasingly difficult to find this close to the growing West Valley. The paved-road access makes everyday living easy, while convenient access to I-10 puts shopping, dining, employment centers and the rest of the Valley within reach. Families will love the location


To Be Built | Desert Rose Plan | Estrella Estates Build your dream home on an expansive 1+ acre homesite at Estrella Estates by Courtland Communities. The Desert Rose is one of our premier single-story floor plans, offering approximately 3,160 square feet of thoughtfully designed living space with the perfect balance of luxury, comfort, and flexibility. Designed with today's lifestyle in mind, this home features a private attached casita complete with its own living room, bedroom, and full bath, making it ideal for multigenerational living, visiting guests, a private office, or an exercise studio. The heart of the home is an expansive great room that flows effortlessly into the gourmet kitchen and dining area, creating an inviting space for everyday living and entertaining. The luxurious owner's suite offers a spa-inspired bath, oversized walk-in closet, and a private retreat from the secondary bedrooms. Home Features: Approximately 3,160 sq. ft. Attached private casita with living room, bedroom, and full bath Spacious open-concept great room Gourmet kitchen with oversized island Luxurious owner's suite with spa-inspired bath Large covered patio for seamless indoor/outdoor living 3-car tandem garage with available 50-foot RV garage Situated on an oversized 1+ acre homesite with room for a pool, detached garage, workshop, RV parking, and more At Estrella Estates, you'll enjoy panoramic mountain views, peaceful desert surroundings, and the rare opportunity to personalize your home with the finishes, colors, and options that fit your lifestyle. This home is To Be Built, architectural elevation, and interior finishes to create a home that's uniquely yours. Courtland Communities - Your Vision. Your Selections. Your Home.


To Be Built | Blue Agave Plan | Estrella Estates Luxury Living on 1+ Acre Homesites! Discover the perfect blend of style, comfort, and wide-open spaces with the Blue Agave by Courtland Communities. This beautifully designed To Be Built home showcases the sought-after Modern Farmhouse (Elevation B) and is situated on an expansive 1+ acre homesite in the exclusive Estrella Estates community. Offering approximately 1,965 square feet of thoughtfully designed single-level living, the Blue Agave features an open-concept floor plan that lives much larger than its size, making it ideal for entertaining, relaxing, and enjoying the Arizona lifestyle. The spacious great room flows seamlessly into the dining area and gourmet kitchen, creating the heart of the home. A private owner's suite offers a peaceful retreat with a spa-inspired bath and generous walk-in closet, while two additional bedrooms and a versatile flex space provide endless possibilities for a home office, media room, fitness studio. Home Features: Approximately 1,965 sq. ft. Modern Farmhouse - Elevation B 3 Bedrooms plus Flex Space (optional 4th Bedroom) 2.5 Bathrooms Spacious open-concept great room Gourmet kitchen with oversized island Luxurious owner's suite with spa-inspired bath and walk-in closet Large covered patio designed for Arizona outdoor living Oversized 3-car garage with available garage extension Expansive 1+ acre homesite with room for a pool, detached RV garage, workshop, guest house, or your dream backyard As a To Be Built home, you'll have the opportunity to personalize your finishes, cabinetry, flooring, countertops, and designer selections, creating a home that reflects your personal style from the very beginning. Enjoy breathtaking mountain views, peaceful desert surroundings, and the privacy of acreage living while remaining just minutes from shopping, dining, recreation, and easy freeway access. Don't miss your opportunity to build your dream home in one of Buckeye's premier luxury acreage communities. Courtland Communities - Your Vision. Your Selections. Your Home


To Be Built | Willow Plan | Estrella Estates Luxury Acreage Living Begins Here! Build your dream home on an expansive 1+ acre homesite at Estrella Estates by Courtland Communities, where stunning desert landscapes, panoramic mountain views, and thoughtfully designed homes create the perfect Arizona lifestyle. The Willow floor plan offers approximately 2,802 square feet of beautifully designed single-level living with an open-concept layout that blends elegance, comfort, and functionality. The spacious great room flows seamlessly into the gourmet kitchen and dining area, creating an ideal setting for entertaining family and friends. The luxurious owner's suite provides a private retreat with a spa-inspired bath, oversized walk-in closet, and convenient access to the laundry room Two generously sized secondary bedrooms and a versatile flex space offer endless possibilities for a home office, media room, fitness area, or optional fourth bedroom. Home Features: Approximately 2,802 sq. ft. 3 Bedrooms plus Flex Space (optional 4th Bedroom) 2.5 Bathrooms Spacious open-concept great room Gourmet kitchen with oversized island Luxurious owner's suite with spa-inspired bath and oversized walk-in closet Large covered patio for year-round Arizona outdoor living 3-car garage with available garage extension options Expansive 1+ acre homesite with room for a pool, detached garage, workshop, RV parking, and more This home is To Be Built, offering the rare opportunity to customize your dream home while enjoying the privacy and freedom of acreage living in one of Buckeye's premier luxury communities. Courtland Communities - Your Vision. Your Selections. Your Home.


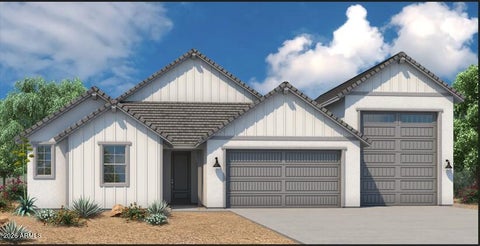
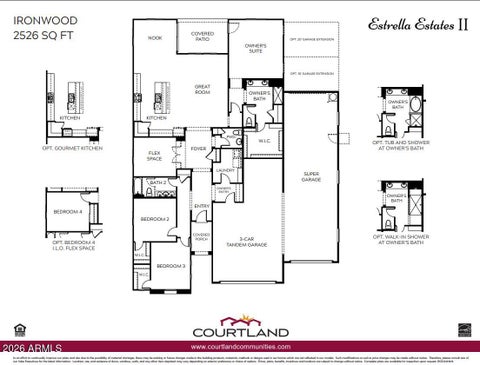
New Year, New Home! | Breaking Ground Soon | Estrella Estates Now is the perfect time to make your move! This beautiful Ironwood floor plan by Courtland Communities is submitted for permit and is scheduled to break ground next week, with an estimated completion in January 2027. Welcome the New Year in a brand-new home designed for the way you live. Situated on an expansive 1+ acre homesite in the exclusive Estrella Estates community, this thoughtfully designed 2,526-square-foot single-level home combines timeless style with modern functionality. Featuring the desirable Modern Farmhouse (Elevation B) exterior, this home offers exceptional curb appeal and quality craftsmanship throughout. Inside, you'll discover an inviting open-concept floor plan where the spacious great room, dining area, and gourmet kitchen create the perfect space for entertaining and everyday living. The luxurious owner's suite offers a private retreat complete with a spa-inspired bath and generous walk-in closet. Two secondary bedrooms, a versatile flex room, and a convenient powder room provide flexibility for a home office, media room, gym, or optional fourth bedroom. Home Features: Approximately 2,526 sq. ft. Elevation B - Modern Farmhouse 3 Bedrooms plus Flex Room (optional 4th Bedroom) 2.5 Bathrooms Spacious open-concept great room Gourmet kitchen with oversized island Luxurious owner's suite with spa-inspired bath Large covered patio for year-round outdoor living 3-car tandem garage with available garage extension options Expansive 1+ acre homesite with room for a pool, detached garage, workshop, RV parking, and more Don't miss this opportunity to start the New Year in a brand-new Courtland Communities home. Estrella Estates offers the privacy of acreage living, breathtaking desert and mountain views, and the quality craftsmanship you've been searching for. Estimated Completion: January 2027 Courtland Communities - Your Vision. Your Home.


Become the proud owner of this newly constructed home on a sprawling 1-acre lot! Discover an appealing open layout with high ceilings, recessed lighting, a soothing palette, and attractive wood-look flooring. The gourmet kitchen boasts 42'' custom white cabinetry, chic pendant lighting, a walk-in pantry, and a center island. The sizeable primary bedroom boasts an ensuite with a stone-tile wall and a convenient walk-in closet. Venture out onto the expansive backyard, which offers a covered patio and breathtaking mountain views for a picturesque backdrop. Still under construction but expected to be done soon! This is the one! Make it yours!


Stunning Home on Nearly 2 Acres with Private Well in Buckeye! Experience the perfect blend of modern comfort and wide-open Arizona living. Situated on nearly 2 acres of land, this beautifully maintained property offers the space, privacy, and freedom you've been searching for. This spacious home features an inviting open-concept floor plan, generous bedrooms, and a well-designed kitchen that flows seamlessly into the living and dining areas perfect for entertaining family and friends. One of the standout features of this property is its private water well, providing added convenience and long-term value. With almost 2 acres of usable land, you'll have endless possibilities for horses, animals, RVs, trailers, toys, a workshop, for future expansion. Enjoy breathtaking Arizona sun


Experience the space, comfort, and beautiful views of this stunning 4-bedroom custom home! This gem rests on a 1.22-acre lot with horse privileges, offering plenty of room for all your needs. Inside, you'll find a welcoming great room with tile flooring, contemporary lighting, ample natural light, and a soothing palette that creates a comfortable atmosphere. The impeccable kitchen boasts shaker-style cabinets, quartz countertops, stainless steel appliances, and an island with a breakfast bar, perfect for midnight snacks. The primary suite is a true retreat, offering a walk-in closet for easy organization and a bathroom with double vanities and an enclosed shower & soaking tub. Enjoy the beautiful mountain and desert views from the backyard, complete with a covered patio ideal for relaxation. This home provides an abundance of space for your projects, animals, and toys-don't miss out on this one!


Welcome to this incredible opportunity to own a manufacture home situated on a spacious 1-acre lot, offering the perfect blend of comfort, privacy, and room to grow. If you've been looking for space, freedom and endless possibilities this property delivers. As you arrive, you'll immediately appreciate the expansive lot size -- a rare find that provides ample room for RVs, trailers, toys, animals, workshops, or future additions. Whether you're dreaming of building a detached garage, creating a garden oasis, or simply enjoying wide- open space, this property gives the flexibility to make it your own. Don't miss your chance to own a full acre with endless potential. Imagine the possibilities this property has to offer.


Discover this lovely 4-bedroom manufactured home sitting on a 1-acre lot with horse privileges! Inside, you'll find sizable living spaces with vaulted ceilings, tile flooring, abundant natural light, and a neutral palette. The well-appointed kitchen features pendant lamps, shaker cabinetry, tile backsplash, ample counter space, built-in appliances, and an island perfect for quick meals and casual conversations. The serene main bedroom has carpet for added comfort, a closet, and a full ensuite with double sinks. Out back, you have a vast space for your toys, animals, and future additions! Don't miss your chance to own this fantastic property! Act now!
That's every home matching this search. New ones hit the market every day.
Step 1 of 2
Create a free account to view all listings, save searches, and get alerts when new homes match.
I agree to be contacted by Simply Real Estate via call, email, and text for real estate services. To opt out, reply "stop" at any time or reply "help" for assistance. You can also click the unsubscribe link in the emails. Message and data rates may apply. Message frequency may vary. Privacy Policy.
Step 2 of 2
Tell us how to reach you about homes you like.
Enter your password to sign in as
Create a free account to view all listings, save searches, and get alerts when new homes match.
I agree to be contacted by Simply Real Estate via call, email, and text for real estate services. To opt out, reply "stop" at any time or reply "help" for assistance. You can also click the unsubscribe link in the emails. Message and data rates may apply. Message frequency may vary. Privacy Policy.
Already have an account? Sign in
Sign in to your account.
New here? Create an account
Step 1 of 2
Create a free account to view all listings, save searches, and get alerts when new homes match.
I agree to be contacted by Simply Real Estate via call, email, and text for real estate services. To opt out, reply "stop" at any time or reply "help" for assistance. You can also click the unsubscribe link in the emails. Message and data rates may apply. Message frequency may vary. Privacy Policy.
Step 2 of 2
Tell us how to reach you about homes you like.
Enter your password to sign in as
Create a free account to view all listings, save searches, and get alerts when new homes match.
I agree to be contacted by Simply Real Estate via call, email, and text for real estate services. To opt out, reply "stop" at any time or reply "help" for assistance. You can also click the unsubscribe link in the emails. Message and data rates may apply. Message frequency may vary. Privacy Policy.
Already have an account? Sign in
Sign in to your account.
New here? Create an account