


$450,000
2300 E Campbell Avenue 104, Phoenix, AZ 85016
10 hours ago · Pour La Vie Realty

Filters
Bedrooms
Bathrooms
Match mode is set by the AND / OR / NOT you typed.
Searches listing descriptions, features, locations, subdivisions & schools
Newest first


Tucked into a quiet corner of gated Biltmore Jewel, this move-in-ready 2 bed, 2.5 bath townhome features fresh paint, new carpet, and a new water heater. The open living and dining area flows into a kitchen with granite counters, stainless appliances, a pantry, and a breakfast bar. French doors open to a private balcony for morning coffee and sunrise views. Upstairs, the primary suite offers a walk-in closet, walk-in shower, and dual vanities. Enjoy the community pool and spa, then explore the Biltmore area: Biltmore Fashion Park, Camelback Corridor dining and nightlife, the Arizona Biltmore, Wrigley Mansion, and Biltmore Golf Course are all minutes away. Nearby hiking, a new Life Time, and quick SR-51 access make everyday life easy. Come see why you'll love calling Biltmore Jewel home!


Welcome to Rosedale Residences, a gated community of 27 homes in the heart of the Biltmore Corridor. This residence features new carpeting, fresh paint, and cozy front patio. The open floor plan offers soaring 11-foot ceilings and wood floors on the main level, a contemporary kitchen, two third-level primary suites with private bathrooms, and a separate entry-level office or flex space. Additional features include 8-foot doors, Kohler fixtures, LED lighting, smart home wiring, a spacious two-car garage, fully insulated interior walls, and sound-attenuated walls between townhomes. Enjoy community amenities including a pool, heated spa, and BBQ area. Seller may carry. Welcome home!!


Experience elevated living in the gated Biltmore Jewel community in this beautifully upgraded townhome. Designed with both comfort and style in mind, the home offers 3 bedrooms plus a spacious first-floor bonus room with a full bath, ideal for guests, a home office, or a private retreat. The chef's kitchen features custom cabinetry, granite countertops, stainless steel appliances, and a breakfast bar for casual dining. Distinctive architectural details add warmth and character throughout, including herringbone brick floors, elegant iron railings, plantation shutters, and rich wood flooring. A 2-car garage with built-in cabinetry provides excellent storage and everyday convenience. Currently tenant occupied until mid November.
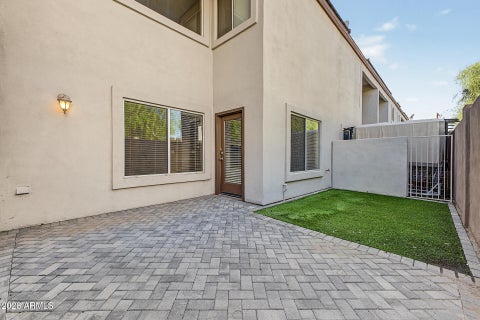
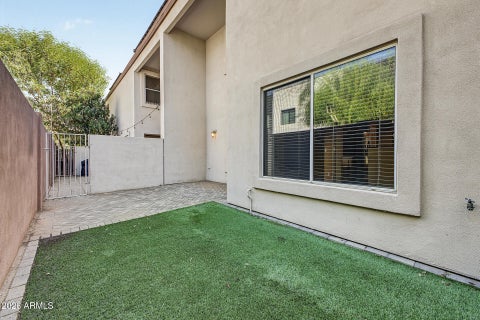
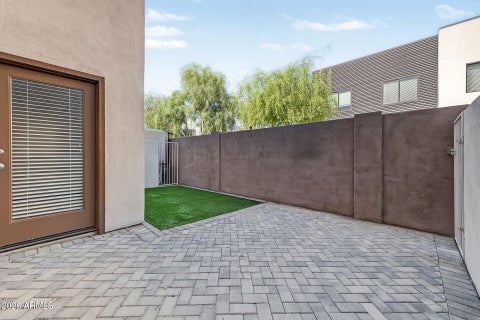
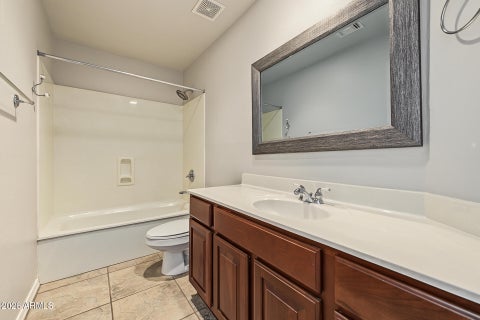
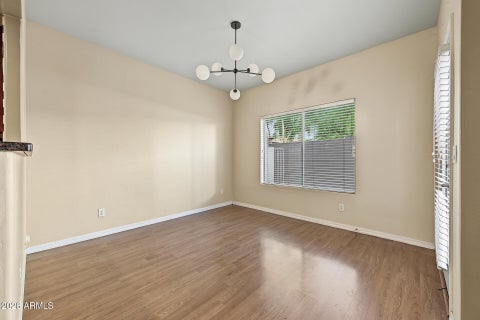
Welcome to this beautifully maintained 3-bedroom, 2.5-bath townhouse nestled in a well-kept gated community. Step inside to soaring vaulted ceilings that create a bright, open and spacious feel throughout the main living areas. The inviting living room features a cozy gas fireplace, perfect for relaxing or entertaining. The generously sized primary suite offers plenty of room to unwind along with a spacious walk-in closet. All three bedrooms feature walk-in closets, providing exceptional storage and organization. Enjoy your mornings or evenings gatherings on this nice-sized private patio. With its thoughtful layout, abundant storage, comfortable living spaces and desirable gated-community setting, this townhouse offers the perfect combination of style, comfort and low-maintenance living.


Here's your chance to own at Optima Biltmore Towers with resort-like ammenities in the heart of the Biltmore area along the Camelback Corridor, where fine dining, shopping & nightlife are just a short walk away. This upscale, modern urban one-bedroom unit has an open floor plan with floor-to-ceiling windows that pour in natural light. Beautiful luxury vinyl flooring runs throughout & wainscoting on the walls adds a touch of charm. The kitchen shines with quartz counters, custom backsplash, sleek cabinetry, stainless steel appliances & a custom breakfast island with storage & counterspace. A built-in dry bar or coffee bar with shelving & a mini-fridge makes entertaining easy. The bedroom offers a walk-in closet with custom shelving while the spa like bathroom features generous counter space & a glass walk-in shower. Next, enjoy your enormous private covered patio, a great extension of the living space & the perfect spot to relax, work from home, or create your own private retreat. Take the elevator up to the rooftop with a new renovated resort-like pool & spa, BBQ areas, lounge spaces & stunning views of Camelback Mountain & the Phoenix skyline. Residents also enjoy a club room, coffee bar, 24-hour fitness center, steam rooms, concierge services, underground reserved parking, security & extra storage. Water, sewer, trash, gas & internet are included. You are just steps from Biltmore Fashion Park, Life Time Biltmore, Whole Foods & some of Phoenix's best shopping & dining. Easy access to Downtown Phoenix, Scottsdale & Sky Harbor Airport. With beautiful views, resort-style amenities & an easy lock-and-leave lifestyle, this is Biltmore living at its best.


$10,000 Seller credit offered to help with a rate buy-down or for closing costs. Welcome to this modern, renovated home in the highly sought-after Madison School District. Tucked away with NO HOA, this residence seamlessly pairs high-end luxury with top-tier efficiency--featuring OWNED solar panels alongside updated double-pane Milgard windows and doors, plus updated electrical, plumbing, roof, and HVAC systems for total peace of mind. At the heart of the home is a chef's dream kitchen outfitted with sleek quartz countertops, a gas cooktop, stainless steel appliances, and a built-in wine fridge, all flowing seamlessly into the main family room. A second spacious family room offers flexible extra living space, while the thoughtful split floor plan includes 4Bed/3Bath-with 2 primary suites one with its own private exterior exit. Outside, beautifully manicured landscaping creates two distinct outdoor living areas, securely enclosed by a stylish block wall with a basket-weave metal finish for ultimate privacy. Complete with an attached garage featuring custom cabinetry and unbeatable proximity to Biltmore dining, shopping (Walk to Town & Country and Colonnade shopping centers), and the 51 Freeway, this move-in-ready sanctuary is an incredible find.


*Please keep in mind fridge added after MLS pictures. * Exquisitely remodeled red brick residence in Hoffman Terrace, one of the most desirable neighborhoods in the Biltmore area, with no HOA. Thoughtfully curated designer finishes elevate every space, featuring custom white oak cabinetry, quartz countertops, expansive kitchen island, wide-plank LVP flooring, and a sleek electric LED fireplace with floor-to-ceiling tile detail. The sophisticated open-concept design blends timeless architecture with modern luxury. The newly remodeled pool features fresh PebbleTec and updated cool decking, creating a beautiful outdoor setting for entertaining and relaxing. Ideally located near the Biltmore's premier dining, shopping, golf, and entertainment. Complete with a one-car garage, this is a rare turnkey offering with exceptional style and craftsmanship. With all the majors updated, new ABS plumbing, new electric panel upgrade, newer roof and AC, and brand new water heater. One of the standout features of this property is the expansive backyard, offering an exceptional amount of usable outdoor space and exciting potential for future improvements. The generous lot provides room to create your own private backyard retreat, outdoor entertaining area, additional living space or potentially explore the addition of an ADU, guest house. A rare opportunity to purchase a home with the space and flexibility to make the property truly your own.


Welcome to this charming corner-lot home in a fantastic location! Situated on a spacious lot with a detached garage in the back, this property offers plenty of room to enjoy both inside and out. Ideally located near shopping, dining, entertainment, and an abundance of everyday amenities, with convenient access to the 51 freeway. Located within the highly sought-after Madison School District, this home is perfectly positioned for convenience and accessibility. Whether you're a first-time homebuyer, looking for a place to make your own or simply searching for a home with a great lot and an unbeatable location, this is an opportunity you won't want to miss!
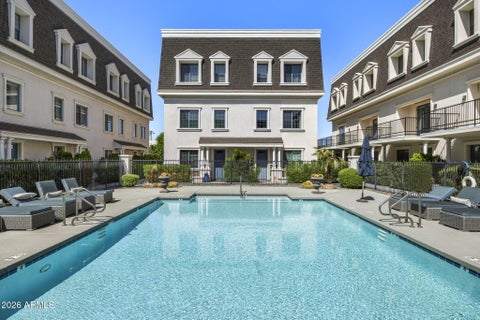


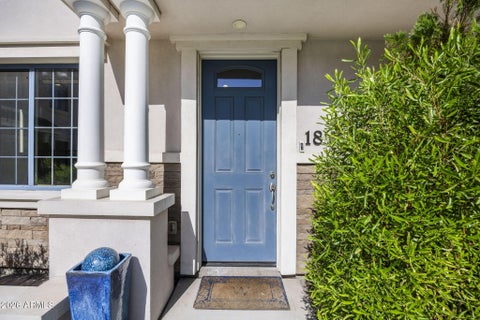

Welcome to elevated living at Rosedale Residences in the Biltmore Corridor. This beautifully appointed 3-bedroom, 2.5-bath townhome offers 2,154 square feet of sophisticated, light-filled living. Designed with French influence by renowned architect Bing Hu, the home features soaring 11-foot ceilings, wood floors, white shaker cabinetry and generous windows. The gourmet kitchen flows into the open dining and living areas, creating the perfect setting for entertaining. Upstairs, dual primary suites offer private baths and walk-in closets. Enjoy a premier poolside location within an intimate gated community of only 27 residences, complete with a resort-style pool, heated spa and BBQ area-all just minutes from Biltmore Fashion Park and some of Phoenix's best shopping, dining and entertainment.


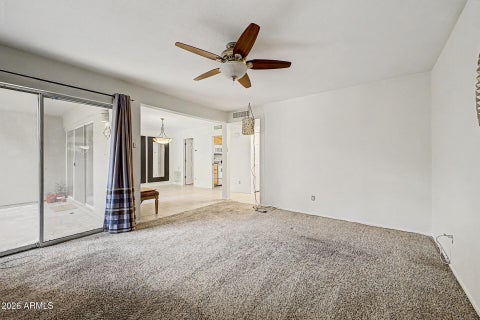


SELLER OWNS HOME FREE AND CLEAR - SELLER FINANCE WITH LOW INTEREST RATE AVAILABLE!! Welcome to this charming two-story townhome in Town & Country Biltmore! Discover the bright and inviting living areas ready to bring you joy, boasting tile flooring, carpet in all the right places, and a soothing palette that makes you want to stay. The kitchen comes equipped with oak cabinetry, a tile backsplash, tiled countertops, and new built-in appliances for a seamless cooking experience. Relax after a long day in the main bedroom, complete with a private bathroom for added comfort. The backyard hosts a covered patio ideal for morning coffee. Remember to visit the community's pool and tennis court for fun times! Make this gem yours now!


Located in highly convenient Central PHX location. Easy access to freeways and major thoroughfares. No HOA! Beautiful mid-century remodel. Roof & HVAC system only 3 years old. Remodel was completed in 2024 -no expense spared. Gorgeous, upgraded kitchen with beautiful quartz counter tops, plenty of new cabinets, remodeled bathrooms, recessed lighting throughout, new light fixtures & ceiling fans. Stainless steel Frigidaire stove, microwave & refrigerator. Wood (look) laminate floors & fresh paint all in a neutral pallet. Split floor plan makes this house feel spacious. This home is charming, comfortable & modern. Close to the Biltmore, downtown Phoenix, airport, shopping, restaurants and entertainment. Please note yard has been virtually staged w/ grass. Beautiful home & good value.


THE BILTMORE LIFESTYLE YOU HAVE BEEN WAITING FOR! Welcome home to a beautifully maintained, light and bright townhome where every inch of space has been thoughtfully designed and fully utilized. A charming front patio provides a warm and inviting introduction, creating the perfect spot to enjoy your morning coffee, greet neighbors or relax at the end of the day. Nestled in the heart of the community, this exceptional three level residence offers the perfect blend of timeless style, comfort, convenience and resort inspired Arizona living. The improvements buyers appreciate most are already in place, allowing you to simply move in and enjoy. This home features a newer HVAC system, newer refrigerator and dishwasher, newer water heater, water softener and whole house filtration system, newer washer and dryer, and top of the line designer carpeting. The major items that often come with ownership have already been thoughtfully addressed, giving you confidence and peace of mind from day one. Step inside and experience a warm, inviting interior where classic style meets everyday functionality. The well designed floor plan maximizes every square foot with tasteful cabinetry, beautiful flooring, shutters and a dedicated home office perfect for today's work from home lifestyle, a creative space or quiet retreat. The spacious laundry room adds convenience and storage, while the two car tandem garage with cabinet storage provides the perfect place for vehicles, hobbies and all the extras that make Arizona living enjoyable. The thoughtfully designed three level floor plan offers exceptional privacy with two beautifully appointed bedroom retreats. The third level features private suites positioned at opposite ends of the home, creating a desirable separation rarely found in townhome living. The primary suite offers a relaxing sanctuary with a luxurious ensuite bathroom and generous walk in closet. On the opposite west end, the secondary primary suite provides its own ensuite luxury bathroom and walk in closet, creating an ideal setup for guests, family, roommates or a private getaway. Enjoy a community designed for connection, relaxation and effortless living. Step outside to beautifully landscaped lush grounds and embrace resort style amenities including a sparkling pool, soothing spa and inviting cabanas. Whether you are enjoying a quiet morning, entertaining friends or unwinding after a busy day, this setting feels like your own private Arizona retreat. Perfect as a year round residence, lock and leave second home, seasonal Arizona escape or investment opportunity, this home offers the flexibility today's buyers desire. Arrive, unpack and immediately enjoy the best of Arizona living without the time and expense of major projects. Ideally located in the sought after Biltmore area, enjoy quick access to Biltmore Fashion Park, Camelback Colonnade, exceptional restaurants, shopping, nightlife, entertainment, schools and major business centers. Experience the convenience of being close to everything while coming home to a peaceful, beautifully maintained community. A home that lives larger than expected. A charming welcome from the moment you arrive. A location that delivers everything. A lifestyle that is ready for you. Come experience why this Biltmore gem is the opportunity you have been looking for.


Luxury 11lth floor condo in desirable Biltmore area with mountain views. Access to world class shopping and dining.


Some homes have a backyard. This one was designed around it. Completed in 2026, this nearly 5,000-square-foot custom residence in the heart of the Biltmore corridor wraps around a private central courtyard, placing the newly completed heated pool, spa and gardens at the heart of the home. From the moment you enter, soaring 10'-15' ceilings and expansive walls of glass draw your eye through the great room and out to the water beyond. The kitchen makes a statement of its own. An oversized leathered Jatoba quartzite island anchors the space, complemented by professional-grade appliances, custom cabinetry, a built-in coffee station and expansive butler's pantry. Oversized multi-panel glass doors disappear to connect the main living spaces with the courtyard and covered outdoor entertaining areas. The primary suite occupies its own private retreat, thoughtfully separated from the secondary bedroom wing and complete with fireplace, dual custom walk-in closets, spa bath, dedicated fitness/yoga studio and in-suite laundry. Elsewhere, the flexible floor plan includes a dramatic executive office, media/flex room with potential sixth-bedroom use, beautifully finished secondary suites and spaces equally suited to quiet mornings, movie nights or a house full of guests. And then there is the courtyard. A newly completed heated pool and spa with Baja shelf sits within landscaped grounds surrounded by the home itself, with generous lawn, covered outdoor living, a dedicated pool bath and outdoor shower. By day, it becomes an extension of the interior living spaces. By night, illuminated water and the surrounding architecture transform it into a private retreat. Behind the design is serious infrastructure: three tankless water heaters, energy-efficient dual-pane windows, extensive spray-foam insulation including the garage, residential fire sprinklers, 400-amp electrical service, an oversized three-car garage and RV gate. 2801 E Elm isn't a floor plan dropped onto a lot. It is a custom home designed for the way it sits, the way it lives, and the way its spaces connect--with the courtyard quite literally at its center.


Welcome to this beautifully updated 2-bedroom, 1-bathroom condo that perfectly blends modern style with everyday comfort. This move-in ready home features a fully remodeled interior, including brand-new cabinets, fresh paint throughout, stylish new vinyl flooring and a completely renovated bathroom. The thoughtfully designed layout maximizes space and natural light, creating a bright and inviting atmosphere. Located in a quiet, well-maintained community, this condo offers convenient access to shopping, dining, parks, and major freeways. Whether you're looking for your first home, a low-maintenance investment, or a stylish urban retreat, this property checks all the boxes.


Semi-custom home in the coveted Camelback Corridor, tucked into a secluded cul-de-sac at the crossroads of Arcadia Lite, the Biltmore, and North Central Phoenix. Walk or bike to neighborhood favorites including Tarbell's, The Tavern, ChopShop, and LGO, with Biltmore Fashion Park just minutes away. This bright and flexible 3-bedroom, 3-bath home features vaulted ceilings, 8-foot solid-core doors, and abundant natural light. In 2022, Capital Mark Interiors beautifully renovated the kitchen and family room with new white cabinetry and stainless steel appliances, along with new flooring throughout the home. The oversized primary suite offers a separate sitting area, spacious bath, and walk-in closet. Outside, a private backyard designed for effortless Arizona evenings.


Charming 1st-floor condo in the Biltmore area, now vacant and easy to show. Enjoy quick access to SR-51, nearby restaurants and shopping, and a 10-minute drive to Sky Harbor. A great fit for an owner-occupant or investor, this single-level unit includes a covered parking space right outside your door. Inside, the living and dining areas flow together with tile flooring and sliding glass doors to a cozy private patio. The galley kitchen offers black appliances, oak cabinets and a pantry. The bedroom has its own slider to the patio, a closet and a private bath. If you like the taste of champagne but are on a beer budget, this one's for you!


Turn key perfect and move in ready. Enjoy views of camelback mountain and walk to shopping and dining! This beautiful 2 bedroom 2.5 bath town house has tons of upgrades and is an end unit with tons of natural light. Both bedrooms are ensuite and this town home features two balconies.All new carpet in bedrooms and beautiful clear oak floors in living room and foyer. Attached 2 car garage. You will love living here!
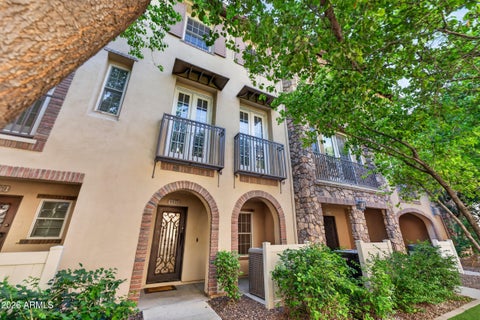

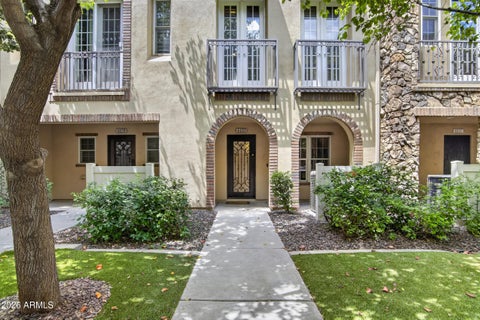
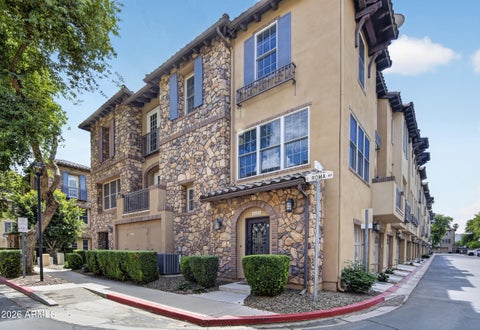

Experience elevated urban living in this upscale 3-bed, 2.5-bath multi-level townhome in the gated Biltmore Jewel community. Spanning 2,140 sq ft, this residence offers a bright open-concept great room, rich wood flooring, and a gourmet kitchen with granite slab counters, stainless steel appliances, and ample cabinetry. The spacious primary suite features a well-appointed bath and generous closet space, while additional bedrooms provide flexibility for guests or home office. Private 2-car garage, in-home laundry, and thoughtful upgrades throughout. Community amenities include a heated pool, spa, and meticulously maintained grounds. Ideally located near the Biltmore corridor, Camelback dining, shopping, and business hubs, this home blends comfort, convenience, and refined Phoenix living.


Over $200k reduction! Motivated seller! Truly beautiful home in the private gated enclave of Madison Vistas. This 4-bedroom, 4.5-bath home features a open floor plan with the primary suite and two additional en-suite bedrooms on the main level, plus an oversized 4th en-suite bedroom upstairs. The great room opens with expansive pocket doors to a beautifully manicured backyard with gas fireplace, water feature, built-in seating and BBQ island, creating a private setting for relaxing /entertaining. Gourmet kitchen is designed for entertaining and features high-end appliances, gas cooktop, double wall ovens, granite countertops, an oversized island with breakfast bar and pendant lighting. The luxurious primary bath offers dual vanities, a freestanding soaking tub and frameless tile shower.


Location, character, and rare versatility in the heart of the Biltmore Corridor! This unique 1925 adobe property features a charming single-family home plus a separate guest house with NO HOA--offering multiple income streams, multigenerational living, or the ideal setup for an owner-occupant desiring a private guest suite or dedicated home office. Thoughtfully renovated in 2020, the property blends historic architectural character with extensive modern improvements. Offering 1,851 total square feet, the property features a 2-bedroom, 1-bathroom main residence (1,231 sqft) and a separate 1-bedroom, 1-bathroom guest house (620 sqft), complete with its own kitchen and living area. Both residences showcase authentic cedar beams throughout every room, bringing warmth and character to the interiors. Updated kitchens feature stainless steel appliances, gas ranges, modern range hoods, and timeless subway tile backsplashes. Significant improvements extend beyond the finishes, including updated electrical wiring, plumbing, water and sewer lines, and ductwork. Located in the heart of the Biltmore Corridor, this property is just minutes from the Biltmore Financial District, Camelback Colonnade, and some of Phoenix's premier shopping, dining, and entertainment, with convenient access to SR-51, Loop 202, and I-10. An exceptional opportunity to enjoy the perfect combination of historic character, modern updates, and versatility in one of Phoenix's most sought-after locations.


Modern style meets urban convenience at Contour Condos, a sought after condominium community in Phoenix's desirable Biltmore area. This stylish 2-bedroom, 2.5-bath residence offers 1,451 sq ft of thoughtfully designed living space with an open floor plan, hardwood flooring, quartz countertops, sleek cabinetry, and designer bathrooms featuring dual vanities and walk in rain showers. Painted in 2022, the home offers a fresh, contemporary feel. Enjoy resort style amenities including a heated pool, fitness studio, outdoor fireplace, and inviting gathering spaces, two reserved underground parking spaces. Huge storage, EV charger. Minutes to Biltmore Fashion Park, premier dining, shopping, and entertainment, this is sophisticated, low maintenance living in a prime Central Phoenix location.


Welcome to Biltmore Jewel, a gated community. This exceptional three-story townhome offers a true 2 bed, 2.5 bath layout with a flex room suited for a home office, workout space, or additional living area. Designed with both style and functionality in mind, this home features an open-concept main level where the living, dining, and kitchen spaces flow together. Large windows fill the home with natural light. Upstairs, both bedrooms are thoughtfully positioned, each complemented by well-appointed bathroom. Enjoy the convenience of inside laundry and the tandem two-car garage. Enjoy a heated community pool and maintained grounds. Conveniently located in the vibrant Biltmore area. BRAND NEW AC, with a 10 year warranty!


This home looks like it was updated by a professional designer...it was! Kitchen, baths, flooring, light fixtures have all been updated beautifully. Woodland Park sits quietly between Biltmore and Arcadia, includes private outdoor spaces, a two car private garage, and loads of natural light. Roof has been freshly re-coated and insulation added.


Breathtaking from the moment you enter this absolutely stunning full interior remodel featuring SHOW STOPPING state of the art chef's kitchen with top of the line free floating glass range hood, upgraded white shaker cabinetry with slow close drawers & 42'' cabinets ! Brand new Stainless upgraded whirlpool appliances, lighted temperature controlled kitchen faucet, full basin stainless steel sink, gorgeous quartz counter tops and recessed lighting! Spacious formal dining ! All new upgraded easy maint LVP Flooring throughout! Spacious Master retreat features all new white cabinetry, new toilet and sink! Large guest BR . Guest BA features new cabinetry toilet and sink! HUGE enclosed covered patio w/ massive storage area. Close to all amenities 51 freeway, restaurants shopping and more!


Wake up to gorgeous views of Camelback Mountain and enjoy your first cup of coffee with one of Phoenix's most iconic backdrops! Perfectly placed within the gated Encue community, this beautifully designed end unit townhome combines modern sophistication, functionality, and an exceptional Midtown Phoenix location. Not to mention the brand new carpet and interior paint throughout the home! The light and bright kitchen features stainless steel appliances, generous pantry storage, and a beautiful quartz countertop with plenty of breakfast bar seating, perfect for casual dining and entertaining. The split floor plan offers exceptional privacy for city living, with a first-floor guest suite featuring its own en-suite bathroom and sliding glass doors opening directly to the front patio. The entire third level is dedicated to the primary retreat, including a versatile sitting area or home office nook, 2 generously sized closets and a primary bathroom with an oversized walk-in shower. An attached two-car garage adds convenience, while the gated community offers resort-style amenities including a sparkling pool, relaxing spa, and BBQ area. Best of all, everything you need is just a short walk away! Enjoy the convenience of nearby grocery stores, restaurants, shopping, and everyday essentials, with the Biltmore's premier destinations and major freeways just minutes away. Whether you're starting your morning admiring Camelback Mountain or stepping out to enjoy the vibrant neighborhood, this home offers the perfect combination of beautiful views, walkable convenience, and effortless lock-and-leave living.


Check out this lovely multiple dwelling residence, now for sale in Clifton Place! Nestled on a premium corner lot & featuring a large front yard w/plenty of parking space, this is an opportunity you cannot miss! Each unit boasts a spacious dining & living area w/elegant wood-look flooring and crisp palette throughout, perfect for entertaining. Kitchens come equipped w/shaker cabinetry, quartz counters, recessed lighting, and stainless steel appliances. Cozy bedrooms w/sizeable closets promise a good night's sleep! Enjoy an excellent location w/easy freeway access, close to various restaurants & shopping spots! What are you waiting for? Hurry and act now!


Welcome to the Gallery Condos on Turney, winner of two AIA Design & Sustainability Awards, and Arizona's first LEED-H certification. Blocks from the heart of the Biltmore this gem of a property has sleek modern design. It's close to Whole Foods, Trader Joes, Noble Eatery and Frasher's Smokehouse; this is Phoenix walkable living at its best. The property has 3 beds and 2.5 baths, a spacious open design. The living area has 12ft ceilings and large Arcadia sliders giving views of Midtown Phoenix. Each bedroom has a walk in closet and ample space for a home office. The primary suite has vaulted ceilings, a large walk in closet, and an amazing bathroom with oversized walk-in shower. This boutique condo also comes with a water softener and Google Nest thermostats.


Seller is offering $7500 towards buyers closing cost. This is the sweet spot of Biltmore luxury with an elevated 3rd-floor private balcony providing Camelback Mountain and Piestewa Peak views, modern construction and priced well below competing per-square-foot active comps. The light-filled open layout features tile plank flooring. The contemporary kitchen offers quartz countertops, gas range, a smart refrigerator and high-end appliances. The second bedroom works well as a home office or guest room. Two secured parking spaces and private storage are included. Resort-style amenities include pool, rooftop patio, sky lounge, fitness center, concierge services and EV charging. The HOA covers gas, water, cable and Wi-Fi. Enjoy modern urban living in one of Phoenix's most prestigious locations.


Fresh, stylish, and exceptionally private, this sought-after Biltmore corner unit offers effortless lock-and-leave living with no neighboring units and convenient proximity to the stairs. The spacious split floor plan features 2 primary suites, 2.5 baths, and a versatile den. The bright, open kitchen boasts soapstone countertops, glass tile backsplash, a large island, sleek stainless appliances, and a Bosch gas range. Floor-to-ceiling sliding doors open to a private balcony with beautiful sunset views. Spacious bedrooms feature luxurious baths, rain showers, and walk-in closets, while the tucked-away den makes an ideal home office. Enjoy 2 underground parking spaces, private garage storage and resort-style amenities including a heated pool, fitness center, and rooftop lounge.


Welcome to this move-in-ready Phoenix gem in a prime central corridor! Updated and maintained, this home offers modern efficiency and peace of mind. Step inside to a freshly painted interior with brand-new energy-efficient windows (2026) and a newly installed walk-in shower (2026). Major capital improvements are already done: a brand-new AC (2024) with a 10-year warranty and a recoated roof (2025) backed by a 5-year warranty. Low-maintenance living with a low $260/month HOA fee. Minutes from Biltmore Fashion Park, Midtown dining, highway access, and the Central Ave light rail.


STUNNING upgraded contemporary unit offers sophisticated living in a serene, convenient location just south of bustling Camelback Corridor! The gourmet kitchen features premium granite countertops, stainless-steel French-door refrigerator, trivection oven, professional-grade gas cooktop beneath an illuminated vent hood, and modern cabinetry accented by elegant under-cabinet lighting! Recessed LED lighting and brushed-nickel, remote-controlled ceiling fans. Distinctive bamboo flooring in front rooms are complemented by sophisticated Italian tile in the remaining spaces. Bathrooms feature designer sconce lighting, contemporary wood vanities, and white porcelain vessel sinks. Spacious private patio plus community pool to relax and enjoy! Near wide array of upscale restaurants and shopping!


Charming, Fresh & Ideally Located in the Camelback East & Madison-area Corridor! Welcome home to this inviting 3-bedroom, 2-bath ranch-style home in the desirable Biltmore area and Madison School District. Beautifully remodeled in 2018, it blends modern updates with timeless 1950s charm. The interior was fully painted in August 2026, giving the home a fresh, move-in-ready feel. Enjoy wood-plank tile flooring, granite countertops, a brick fireplace, updated sink, wine cooler, and more. The central location puts you close to schools, shopping, dining, and groceries, with easy access to Freeway 51 and Phoenix Sky Harbor International Airport. And best of all--no HOA! A wonderful home in a truly convenient location!


Bank-owned (REO) opportunity in Phoenix's Cavalier Villa 1 neighborhood, near 24th Street & Camelback. This 3-bedroom, 2-bath single-family home offers 1,517 SF on a 6,961 SF lot. Sold AS-IS. Central location with easy access to shopping, dining, and freeways. Buyer to verify all information including square footage, lot size, schools, and any HOA status.


Lender-owned investment opportunity in the desirable Camelback East/Biltmore corridor. 3 bed/2 bath single-family residence on a 6,281 SF lot. Part of a rare 4-property contiguous assemblage on N 24th St, available individually or together. Minutes to Biltmore Fashion Park, Camelback Colonnade, and Town & Country. Sold AS-IS; Seller to make no repairs. Built prior to 1978, lead-based paint disclosure required. Buyer to verify all information.
Step 1 of 2
Create a free account to view all listings, save searches, and get alerts when new homes match.
Step 2 of 2
Tell us how to reach you about homes you like.
Enter your password to sign in as
Create a free account to view all listings, save searches, and get alerts when new homes match.
Already have an account? Sign in
Sign in to your account.
New here? Create an account