


$1,220,000
4309 S Binary Circle, Mesa, AZ 85212
1 day ago · Compass

Filters
Bedrooms
Bathrooms
Match mode is set by the AND / OR / NOT you typed.
Searches listing descriptions, features, locations, subdivisions & schools
Newest first


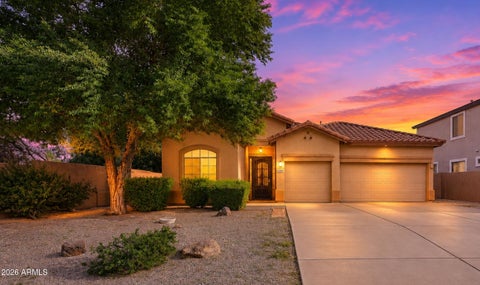
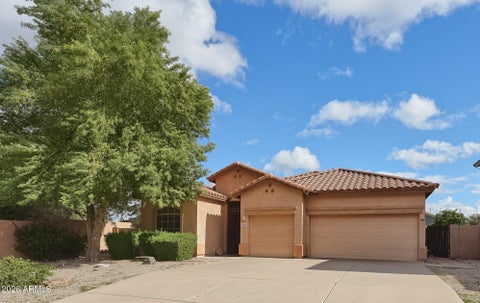
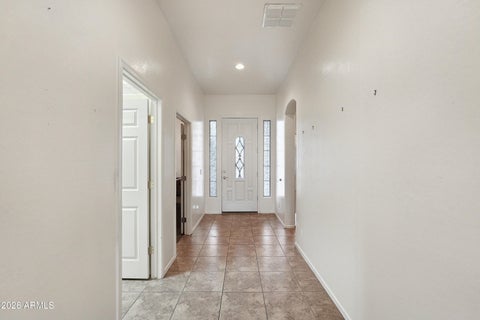

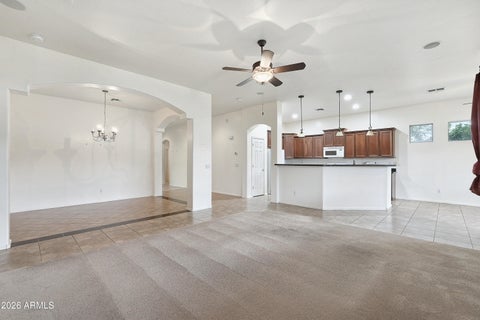
Bright and Spacious All-Stucco 3-Bedroom, 2-Bath Home in Beautiful Villages of Eastridge Subdivision. This open floorplan offers 9+' ceilings, formal dining room, breakfast niche, kitchen with cityscape cabinetry and granite countertops, large primary bedroom with a 5-piece bathroom and large walk-in closet, and a billiards room which was the 3rd stall in the garage. The garage can be converted back should the Buyer choose to do so. Nice covered back patio, backyard turf and an in-ground Hydropool and Swim Spa.


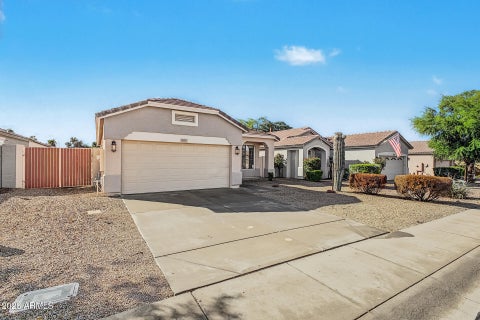


Located in Villages on Eastridge in East Mesa, AZ, this 3-bedroom, 2-bath home features a well-designed floor plan, vinyl plank flooring, new appliances, new hardware, and a new water heater. The HVAC system is approximately 10 years old and has been maintained. A double side gate provides convenient backyard access, and overhead garage storage keeps gear organized while freeing up floor space.


Built in 2023 and thoughtfully enhanced beyond builder standards, this exceptional Capital West residence offers 4 bedrooms, a den, 3.5 bathrooms, and an expansive super loft on a rare 10,338 sq. ft. corner lot, one of Eastmark's largest two-story homesites. Elevated finishes and extensive upgrades include smooth-finish drywall with square corners, eight-foot five-panel interior doors, wood-look tile flooring, custom top-down/bottom-up window treatments, automated roller shades, and an expansive multi-slide glass door that seamlessly connects indoor and outdoor living. The kitchen pairs timeless finishes with everyday functionality, featuring genuine wood cabinetry with convenient pull-outs, premium quartz countertops, a gas cooktop, double ovens, beverage refrigerator, and spacious walk-in pantry. A main-level bedroom with direct access to a full bathroom, also accessible from the hallway, offers exceptional flexibility for guests or multigenerational living. A private den with double doors provides a dedicated workspace, while the expansive upstairs super loft offers additional versatility, including the potential for another bedroom. The second-floor primary suite offers a spa-inspired bath featuring a soaking tub, oversized tiled shower with dual showerheads and rainfall feature, and a custom barn door that adds architectural character. Designed with both luxury and functionality in mind, the three-car tandem garage features a rear pull-through door opening to a concrete pad ideal for trailer storage or recreational use, along with a 50-amp EV circuit, tankless water heater, and water softener loop. Outdoors, the generously sized backyard offers travertine pavers, low-maintenance turf, a dedicated gas line for a future fire feature, and ample room for a custom pool with irrigation already planned. Enjoy Eastmark's resort-style amenities, beautiful parks, and vibrant community lifestyle. Thoughtful upgrades, carefully considered details, and an exceptionally spacious homesite distinguish this Eastmark residence from the ordinary.


Welcome to this beautifully maintained 4-bedroom, 3-bath home with a den in Mesa's Highland Ridge community! Offering 1,850 sq ft of single-level living, this home features vaulted ceilings and a desirable front bedroom with its own private en suite bathroom, a standout feature of this floor plan! The kitchen shines with new quartz countertops, a stylish backsplash, remodeled island, gas range, and pantry. Additional improvements include new bedroom carpet (October 2025), flooring updates, and fresh interior paint! The primary suite offers dual vanities and a walk-in closet. Enjoy the spacious backyard and covered patio, perfect for entertaining! Community amenities include walking paths and a playground, with convenient access to freeways, shopping, and schools!


Welcome home to this immaculate residence in the desirable Hawes Crossing! Showcasing over $78,000 in interior upgrades plus a complete $50,000 backyard oasis, this home effortlessly combines elevated design with everyday comfort. Arrive to charming curb appeal with a paver driveway and a welcoming front patio. Step inside to discover soaring 10-foot ceilings and 8-foot doors that create an immediate sense of modern elegance. At the heart of the home, the chef's kitchen features an upgraded quartz island and countertops, subway tile backsplash, stainless steel appliances, and a walk-in pantry. The fully finished backyard features an extended paver patio, a custom pergola, built-in custom barbecue, and a private putting green. Move-in ready, truly exceptional, and convenient to Loop 202!


Over $75,000 in extensive updates since 2025. Sparkling Pebble-Tec pool with waterfall. Rare private backyard orchard. Welcome to your turnkey retreat in East Mesa's Santa Rita Ranch! Offering 5 bedrooms, 3 full bathrooms, and 2,490 square feet of beautifully refreshed living space, this home blends major infrastructure peace of mind with everyday Arizona luxury. All the heavy lifting has already been done: • 32 brand-new energy-efficient windows and sliding glass door • New flooring throughout and fresh interior paint • Updated lighting, modern ceiling fans, and updated bath fixtures • Freshly painted kitchen cabinetry, new tile backsplash, and new electric stove • Two new swimming pool pumps • Serviced A/C with full professional duct cleaning • Upgraded PVC sprinkle timer and plumbing updates. Inside, enjoy soaring ceilings and an effortless layout featuring separate living, dining, and family rooms. The versatile main-level bedroom and full bathroom downstairs offer flexibility for guests, multi-generational living, or a dedicated private home office. Upstairs, the spacious primary suite features vaulted ceilings, dual walk-in closets, and an ensuite bath with dual sinks, garden tub, and separate shower.Step outside into your own private botanical sanctuary. Cool off in the sparkling pool with soothing waterfall, unwind under the full-length covered patio or the custom 14' x 24' shade structure, and harvest fresh fruit from an established tropical edible orchard featuring mango, ice cream banana, white sapodilla, guava, passion fruit, pomegranate, citrus, and peach trees. Minutes to the US-60 and Loop 202 for an easy commute across the Valley, near dining, parks, and East Mesa shopping. Move-in ready, meticulously refreshed, and truly one of a kind!


**Resort-Style Living in the Highly Desirable Mulberry Community!**OWNED Solar. Welcome to this beautifully appointed 5-bedroom, 4-bathroom home offering 3,552 square feet of thoughtfully designed living space in the sought-after Mulberry community of Mesa. Originally built as a model home by Blandford Homes, this impressive residence showcases an open-concept layout, soaring ceilings, and a gourmet kitchen featuring granite countertops, a spacious center island, built-in appliances, and a walk-in pantry. The generous living areas provide an ideal setting for both everyday comfort and entertaining. Step outside to your private backyard retreat, complete with a sparkling swimming pool and covered patio--perfect for enjoying Arizona's beautiful weather.


*Seller willing to consider concessions toward buyer closing costs or an interest rate buy down with an acceptable offer.* Affordable living in a gated community! This inviting home offers comfort and function with fresh interior paint, tile in high-traffic areas, 2-inch blinds, and neutral finishes ready for your touch. Step outside to one of the community's larger backyards, featuring an extended patio, low-maintenance turf, and a remote-controlled, lighted awning--ideal for outdoor dining, entertaining, or relaxing year-round. Professionally installed garage storage cabinets provide extra organization. Enjoy the convenience of a neighborhood park and playground within the gated community. This home offers a wonderful blend of indoor comfort and outdoor living. Come see it for yourself!


Freshly painted & new carpet! Roof underlayment replaced in January 2026. This move-in-ready Southeast Mesa home pairs thoughtful design with inviting spaces. Built in 2003, the single-level floor plan offers 2,098 sq. ft., 3 bedrooms, 2 baths, an office with a built-in bookcase, and a 3-car garage. The split bedroom layout separates the primary suite from the guest bedrooms, while the great room creates a welcoming gathering space. The kitchen features granite countertops, newer stainless steel appliances including double electric wall ovens. Enjoy your own backyard pool with a water feature, plus convenient access to shopping, dining, medical facilities, and US 60. Come see how comfortably this home fits your next chapter! Space to gather, room to retreat, and a pool to enjoy--this home brings it all together. The great room layout keeps everyday living connected, while the split bedroom configuration places the primary bedroom on one side of the home and the two guest bedrooms on the other. A separate office with a built-in bookcase adds a dedicated space for work, reading, or personal projects. Granite countertops, stainless steel appliances, a walk-in pantry, and double electric wall ovens make the kitchen well suited to everyday meals and entertaining. Outside, the pool and water feature create an inviting setting for a refreshing swim or a relaxing afternoon. There is also a fire-pit area for evening gatherings. Fresh paint, new carpet, and the January 2026 roof replacement add to the home's move-in-ready appeal. A three-car garage rounds out the practical features, and the Southeast Mesa location puts shopping, restaurants, medical facilities, and US Hwy. 60 access conveniently within reach. See this home now to experience the layout and setting firsthand.

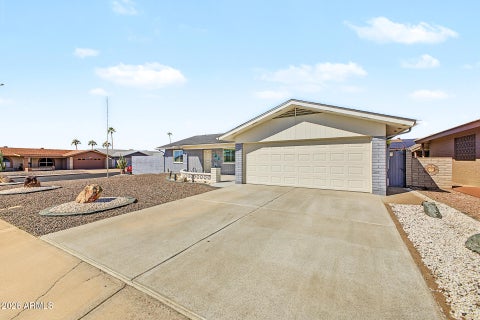

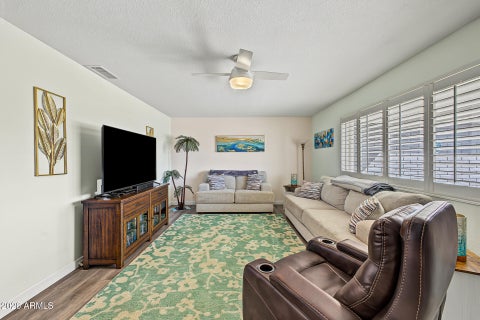

The upgrades you want! The big-ticket work DONE! NEW ROOF (2026), NEW HVAC (2025), fresh paint inside and out, updated flooring throughout. And that's just the start! A beautifully remodeled kitchen brings together updated cabinetry, counters, sink, faucet and stainless appliances that stay. The split-bedroom floor plan offers privacy, while two distinct living areas and a generously sized dining space give you room to make this home your own. Positioned on a corner lot in Sunland Village East, offering golf, pickleball and much more. The easy-care backyard holds a surprise worth seeing. There's something special about a home that offers so many of the improvements and the value buyers are looking for. This home boasts attention to detail - with beautiful finishes in a turn key condition. The beautifully redesigned kitchen is a standout, with quartz countertops, updated cabinetry, stainless-steel appliances, and carefully selected finishes. Everything comes together in a space that's as welcoming for morning coffee as it is for preparing a favorite meal or entertaining friends. And the floor plan? It's all about choices! Two separate living areas offer flexibility for entertaining, relaxing, watching a favorite movie, or creating a space that's uniquely yours. The generous dining area offers even more possibilities, while the split-bedroom arrangement provides welcome privacy for you and your guests. An enclosed Arizona room adds another dimension to the home, offering space for hobbies, creative pursuits, or simply enjoying a quiet afternoon. A spacious laundry room with utility sink and abundant built-in storage, along with an owned water softener and reverse osmosis system, adds everyday convenience. Step outside and discover the unexpected! Behind the easy-care landscaping is your own private pool an inviting bonus for enjoying Arizona's sunny days. A solar pool cover helps retain warmth and reduce evaporation. And then there's Sunland Village East! This established 55+ community offers golf, pickleball, tennis, fitness facilities, walking paths, and opportunities to enjoy as much--or as little--activity as you choose. Come experience this special home and community for yourself!


Conveniently Located near major freeways, Restaurants, Schools and Shopping! This spacious home is a fantastic opportunity for first-time home buyers or investment property. You will love this generous 3 bedrooms, plus a den, 2 full bathrooms, beautiful open floor plan, spacious kitchen with a cozy nook. Open -concept great room-perfect for relaxing and entertaining, convenient indoor laundry and 2 car garage AC UNIT 2026, NEWER WAHSER TOO . Don't Wait - this one won't last!

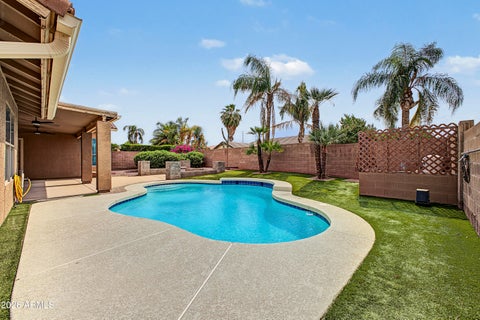
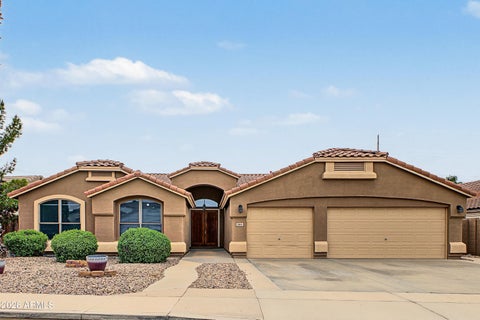
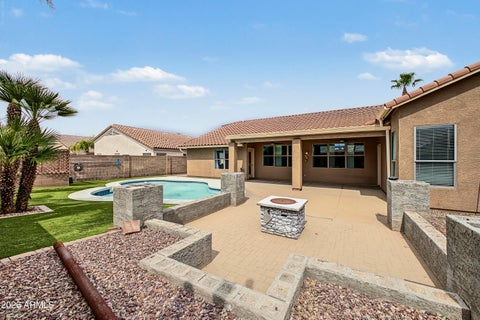
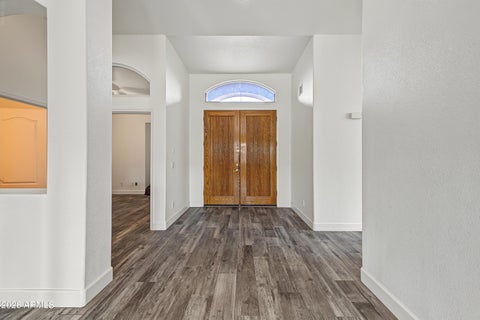
Some homes offer more than you expect--and this one is worth experiencing in person! Thoughtfully reimagined with beautiful updates, carefully selected finishes, and clever changes to the original floor plan, this spacious single-level home offers a wonderful combination of style, comfort, and flexibility. At the heart of the home is a stunning kitchen transformation! Soaring vaulted ceilings, crisp white cabinetry, dramatic countertops, stainless appliances, and an expanded pantry create an impressive space designed for both everyday living and entertaining. With 4 bedrooms plus a den, nearly 2,930 square feet, and multiple living areas, there's room to gather, entertain, spread out, or find a quiet place of your own. The thoughtfully modified floor plan offers ... unexpected touches that make this home especially interesting. And there's more to enjoy outdoors! A private pool, generous covered patio, and inviting backyard provide the perfect setting for making the most of Arizona living. Beautifully updated with details you'll appreciate as you explore, this is a home where the photos tell only part of the story. Come experience the rest for yourself!


Searching for a large, move-in ready East Mesa home with 6 bedrooms, a pool, 3-car garage, and room for everyone? Situated on an interior north/south-facing lot within walking distance to the neighborhood elementary school, this completely remodeled 6-bedroom, 3 bath home also features a large bonus room and two secondary bedrooms downstairs--ideal for a large household, guests, multi-generational living, home offices, or flexible living space. The spacious interior has been extensively updated with brand-new carpet, tile and travertine flooring, fresh interior accent paint, new 2-inch blinds, lighting, ceiling fans, fixtures, and hardware. The open living areas provide plenty of room to gather, while the family room features a gas fireplace with tile surround. At the heart of the home is the remodeled gourmet kitchen featuring a large island with breakfast bar seating, granite slab countertops, abundant white cabinetry with hardware and crown molding, a walk-in pantry, and stainless-steel appliances including a gas range. The oversized primary suite features a double-door entry and plenty of room to create a private retreat. The remodeled primary bathroom includes a new vanity with quartz countertops, dual sinks, updated mirrors and fixtures, a tile-surround shower, separate soaking tub, and two walk-in closets. The secondary bedrooms are generously sized, and the guest bathrooms have also been updated with new vanities, mirrors, and fixtures. Step outside to a backyard designed for Arizona living and entertaining. An extended covered patio with dual ceiling fans overlooks a large yard with grass and a Salt water PebbleTec pool featuring an oversized second step--perfect for relaxing, entertaining, and enjoying the outdoors. Additional highlights include a 3-car garage with built-in storage cabinets, 220V outlet, and service door, plus new AC units installed in 2026. Located in a desirable East Mesa neighborhood offering Gilbert schools with Mesa taxes and an elementary school within the subdivision, this extensively remodeled home combines the space of a 6-bedroom floor plan with a pool, large bonus room, 3-car garage, two downstairs bedrooms, and the updates today's buyers are searching for. Clean, updated, and truly move-in ready. Seller is willing to prepay remaining solar lease payments at close of escrow so enjoy the SRP bill savings without the monthly payment. 8 years remaining on 20 year lease


Single-level Pulte home in LeSueur Estates with an open floor plan and vaulted ceilings. The renovated kitchen (2021) features quartz countertops, a large island, a pantry and a gas stovetop. Outside you'll find a grass backyard with mature trees, garden space, a dog run and an RV gate, plus a 2-car garage. Located in the Gilbert Unified School District and served by Boulder Creek Elementary, Desert Ridge Jr. High and Desert Ridge High. Minutes from Meta's Mesa data center, Apple, Phoenix-Mesa Gateway Airport and ASU Polytechnic, with quick access to the Loop 202.


LOCATION, LOCATION, LOCATION! Welcome to this beautifully updated 3-bedroom, 2.5-bath home tucked inside a gated Mesa community, conveniently located less than a mile from both the US-60 and Loop 202 freeways! Inside, you'll find updated flooring throughout the main level, stylish finishes, and custom wood paneling that add warmth and character throughout. The thoughtfully designed floor plan features all three bedrooms and the laundry room upstairs. Enjoy added peace of mind with a roof replaced approximately five years ago! Step outside to your own backyard retreat, complete with mature, fruit-producing lemon trees that provide an abundance of fresh lemons. With tasteful updates, charming details, and unbeatable freeway access, this home is ready for you!


Welcome to this clean and move-in-ready home situated on an interior north/south-facing lot in a desirable Mesa location. The popular split great-room floor plan features vaulted ceilings, 2-inch blinds, and a mix of tile and luxury vinyl plank flooring throughout the main living areas. The kitchen is designed for everyday living and entertaining, offering white cabinetry, stainless-steel appliances, a pantry, and a convenient breakfast bar that opens to the great room. The spacious primary suite is privately positioned and features double-door entry, vaulted ceilings, and an updated ensuite bathroom with dual sinks, a new shower surround, and a walk-in closet. Step outside to enjoy the extended covered patio overlooking a large grassy backyard--ideal for outdoor dining, play, or relaxing in the Arizona sunshine. The AC unit was replaced in 2022, providing an important recent update for peace of mind. Additional highlights include an elementary school within the subdivision, Gilbert Public Schools with Mesa taxes, and a convenient location near new shopping, dining, entertainment, and major freeway access. This well-maintained home combines a functional floor plan, updated features, a spacious backyard, and a convenient East Valley location.


Presenting this beautifully updated two-story home in Santa Rita Ranch! Discover a seamlessly flowing living/dining room, ideal for welcoming guests, along with a desirable great room enhanced by pre-wired surround sound--perfect for hosting lively gatherings or enjoying movie nights. Fresh neutral paint creates an inviting atmosphere, complemented by wood-look tile flooring, soaring vaulted ceilings, stylish light fixtures, and bountiful natural light throughout. The kitchen offers plenty of cabinets, built-in appliances, a center island, and a pantry. Finally, the spacious backyard with a covered patio and pergola is ready for hosting weekend BBQs or unwinding.


Live the Eastmark lifestyle on one of the community's largest lots! This 2020 Shea Homes residence sits on 9,589 SF with a raw-land backyard waiting for your vision: picture weekends by your own pool, games on a sport or half basketball court, and evenings entertaining under the city lights. Inside, 4 beds plus den, 3.5 baths, and a bonus/media/game room give everyone space to gather or unwind. Step outside to Eastmark's Great Park, lake, pools, trails, and year-round community events. Gilbert Unified schools, nearby dining and shopping, and easy access to the 24 & 202 make every day easier. Come build the backyard and the memories you've been dreaming of!


Welcome to this exceptional home in the highly sought after active adult community of Sunland Springs Village! Ideally situated on a premium cul-de-sac lot, this spacious split-bedroom floor plan offers an inviting combination of comfort, functionality, and resort style Arizona living. The dramatic great room provides an open gathering space, while three generously sized bedrooms plus a versatile den/office offer plenty of room for guests, hobbies, or working from home.A unique Arizona room adds even more flexible living space & seamlessly extends the indoor-outdoor lifestyle. The beautifully appointed kitchen features upgraded staggered maple cabinetry, elegant granite countertops, and an impressive suite of premium appliances, including a new stainless steel Smart Wi-Fi dishwasher, Smart InstaView French-door refrigerator, convection microwave, and Smart wall oven. The oversized primary suite is a true retreat with a huge walk-in closet and spacious bath featuring a walk-in snail shower. Step outside to your own private oasis designed for entertaining and relaxing. The expansive backyard features an extended patio, custom built pergola, sparkling pool, hot tub, and low-maintenance turf, creating the perfect setting for enjoying Arizona's beautiful weather year-round. The front yard is beautifully landscaped and showcases impressive curb appeal, while the expanded front courtyard entry provides a welcoming arrival. Additional features include plantation shutters and thoughtful updates throughout. With its desirable cul-de-sac location, spacious floor plan, exceptional outdoor amenities, and beautifully upgraded interior, this home offers the best of Sunland Springs Village living. Come see everything this special property has to offer!


Welcome to easy Arizona living in Santa Rita Ranch! Featuring a new Trane A/C and hot water heater, both installed in 2022, this beautifully maintained single-story home offers a comfortable, thoughtfully designed layout with the kind of details that make everyday living feel effortless. The desirable split floor plan provides privacy and flexibility, while vaulted ceilings create an airy sense of space throughout the main living areas. Decorative niches add architectural character and the perfect places to showcase art, décor, or the things that make the home uniquely yours. Outside, the low-maintenance lot gives you more time to enjoy the home and less time worrying about upkeep. Set within a welcoming neighborhood and conveniently close to parks, schools, and everyday essentials, the location makes it easy to enjoy everything the East Valley has to offer. Well-maintained, wonderfully livable, and ready for its next chapter, this Santa Rita Ranch home is an inviting place to settle in and enjoy the Arizona lifestyle.
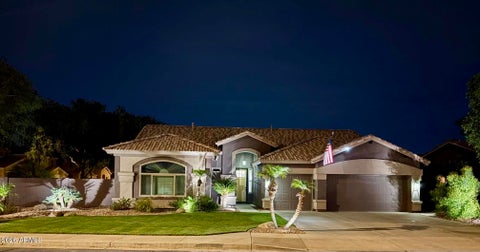
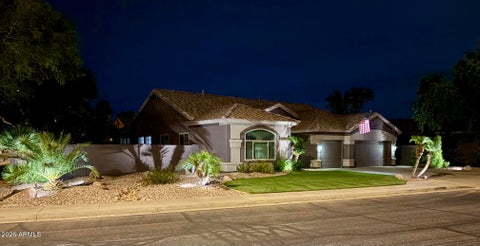
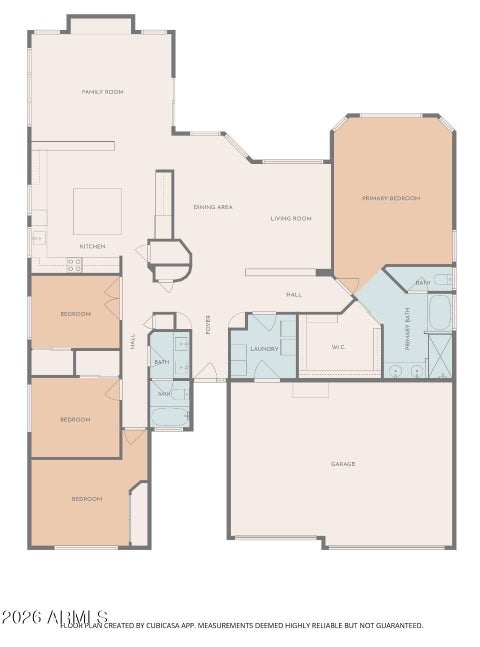
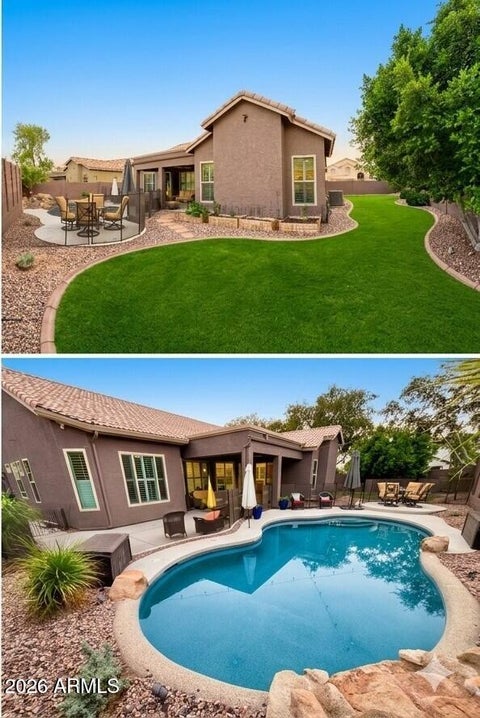
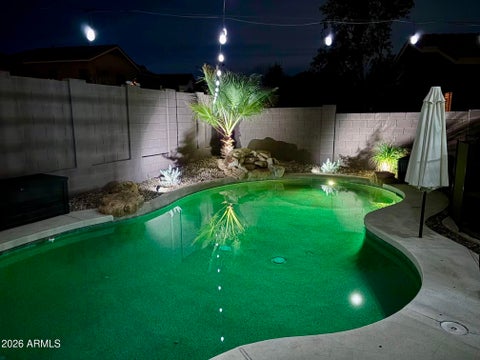
AN ABSOLUTE STUNNER! This beautifully upgraded Augusta Ranch home is truly move-in ready! Enjoy NEW WINDOWS, custom shutters throughout, seamless waterproof luxury vinyl plank flooring, and a fresh designer paint palette that complements any style. The naturally lit kitchen flows into an oversized family room with gorgeous views of the sparkling pool. Step outside to a spacious covered patio and wrap-around grass yard on this premium lot! The pool comes with a kid catcher vinyl cover. The primary suite features a remodeled bathroom a custom-fitted closet with double-panel mirrored doors. New water heater (2025), HVAC (2015), and patio speakers. Enjoy golf, dining, entertainment, and Gilbert Schools!


Welcome home to this beautifully 2-bedroom, 2-bath in East Mesa! This upstairs home features a desirable living floor plan, new carpet, fresh interior paint, a new AC unit, and a new water heater. The home is located in a gated community offering a community pool, parks, and golf course access. Conveniently located near the US 60 and Loop 202, with easy freeway access, Mesa Gateway Airport, shopping, and dining.


Downsizing or first home. Enjoy this 3-bedroom split floor plan, primary separate from other bedrooms. kitchen opens to great room. formal dining in great room or enjoy breakfast bar. Big lot with RV gate, back yard has artificial grass fire pit extra patio to entertain in east back yard, 2 car garage with cabinets and selves, lots of shopping nearby few miles from 60hwy, and 202.


***OFFERING $7500 INCENTIVE TOWARDS BUYER CLOSING COSTS*** ONE HOME. TWO DISTINCT LIVING SPACES. ENDLESS POSSIBILITIES! Discover the versatility of this beautifully upgraded Eastmark home featuring an attached casita with its own entrance, conveniently separated from the main living area by a breezeway! Ideal for guests, extended living, a home office, or a peaceful personal retreat, this unique layout offers privacy and flexibility that's hard to find. Enjoy PAID-OFF SOLAR, an exceptional location directly across from a park, and an impressive collection of upgrades throughout. Eastmark's trails, community amenities, shopping, dining, and neighborhood events complete the lifestyle. ! This isn't your ordinary floor plan--it's a HIGHLY UPGRADED home designed for possibilities.


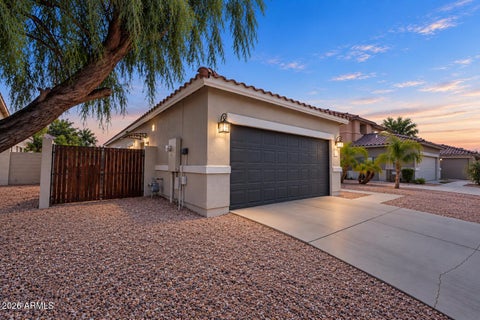


SELLER INCENTIVE! Seller is offering a 2% concession toward buyer's allowable closing costs and/or interest rate buydown with an acceptable offer. Take advantage of this opportunity to reduce your upfront costs or potentially lower your monthly mortgage payment! MOVE-IN READY, and BEAUTIFULLY UPDATED! The expensive improvements have already been done. Enjoy a brand-new roof with transferable warranty, gorgeous renovated primary bath, fresh exterior paint, new soft neutral carpet and stunning, durable tile flooring--with the major improvements already complete, you can settle in without a long list of costly projects ahead. This spacious, open single-level home offers 2,167 sq ft, two expansive living areas and 9-ft ceilings, with flexible space for an office, fitness or hobby space. Escape to Your Primary Bedroom Suite The spacious primary suite offers a LARGE walk-in closet and a beautifully renovated bath featuring a stunning glass-enclosed shower, custom vanity, upgraded countertops, modern lighting and mirrors, plus additional storage with built-in shelving. RV Gate The hard-to-find RV gate partnered with low-maintenance, water-conscious landscaping leaves more time and space to enjoy the hobbies and lifestyle you choose. Don't miss the charming neighborhood park nearby! Ideal Location Save time and gas with the highly convenient location --leaving more time for the people and activities that matter most. Too Many Improvements to List Here! Review the Investment and Improvement Overview in the Documents tab for additional details about the home's extensive improvements and investments. Experience the space, flexibility and move-in-ready lifestyle for yourself!


Single-level 4-bedroom, 3.5-bath home with a huge flex room, 3-car garage, and oversized lot in the highly sought-after Eastmark community, just steps from the park. The desirable split floor plan features 5-inch baseboards and a spacious kitchen open to the family room, creating an ideal layout for everyday living and entertaining. The impressive chef's kitchen features floor-to-ceiling cabinetry with under-cabinet lighting, quartz countertops, a farmhouse sink, 48-inch commercial gas range, double ovens, huge center island with seating, separate dining area, and a spacious butler's pantry with additional cabinetry. The oversized primary suite offers a huge walk-in closet and beautifully upgraded bath with dual vanities, quartz countertops, an oversized shower finished in Calacatta tile, rain shower head, and linen closet. The oversized laundry room provides plenty of cabinetry, a utility sink, and additional storage. Step outside to the resort-style backyard featuring an expansive covered patio, artificial turf, and travertine pavers, all situated on an oversized lot with plenty of space to relax and entertain. Eastmark offers an exceptional master-planned lifestyle with a resort-style community pool, The 'Mark community center, an extensive network of neighborhood parks and trails, the Eastmark Great Park, splash pad, playgrounds, sports and recreation areas, community events, clubs, and resident programs. The community is also home to BASIS Mesa, Eastmark High School, Sequoia Pathfinder Academy, and the new Gateway Library, with additional educational options nearby. Convenient access to Loop 202, SR 24, US 60, Phoenix-Mesa Gateway Airport, shopping, dining, and recreation makes this an outstanding East Valley location. This home combines an impressive single-level floor plan, high-end finishes, an oversized homesite, and access to everything that makes Eastmark one of Mesa's most desirable master-planned communities.
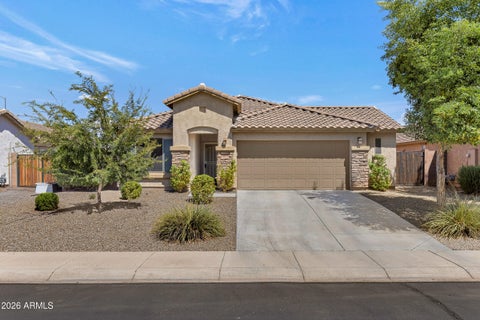
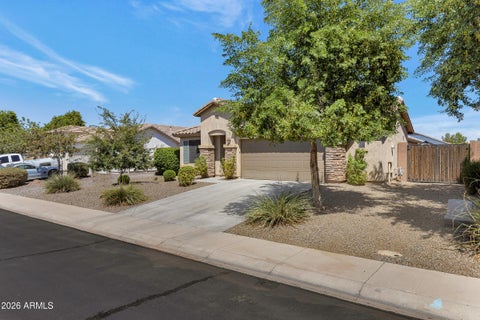
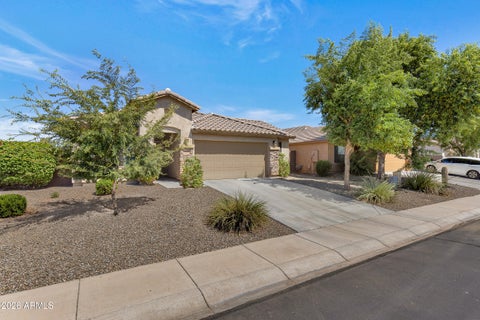

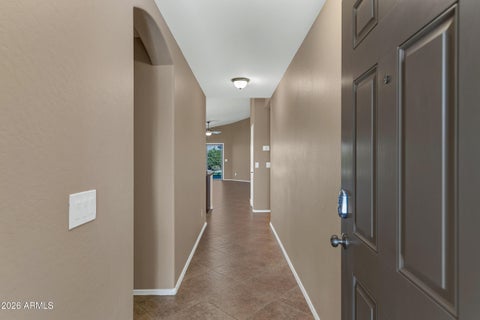
Seller is willing to offer concessions to buy down the interest rate! Move-in Ready, 1 story, 3-bed 3 bath home in the beautiful Highland Ridge Community. Extra space for a den, bedroom, office or craft room. The breakfast bar is open to the great room making the perfect set up to entertain. Open floor plan, vaulted ceilings, ceramic tile & upgraded lighting fixtures throughout. Walk-in pantry, staggered height cabinets w/crown molding, granite countertops, refrigerator & a washer/dryer! Beautifully landscaped with an extended paver patio, turf & 4 corrugated metal raised planter beds. Large side yard w/a large storage shed & an 8ft RV gate. Meridian Elementary & multiple neighborhood parks are walking distance & you are only 5 minutes from the 60 & 202 freeways!


New exterior look, New Paint, New Carpet, New Price. 5-bedroom, 2.5-bath home on a 1/4-acre lot with no HOA! This property offers plenty of room for all your toys with an RV gate and backyard access to park your RV, boat, trailer, or off-road vehicles behind the gate. Inside, you'll find a functional floor plan with space for everyone and the added comfort of a newer A/C unit. Step outside to enjoy the private backyard featuring a relaxing spa and endless possibilities for entertaining, gardening, or creating your dream outdoor space. Don't miss this rare opportunity to own a home with space, flexibility, and no HOA restrictions!


Welcome to this beautifully maintained SINGLE STORY, 3-BEDROOM + DEN home with 2016 built HEATED POOL and SPA in the highly sought-after EASTMARK AREA OF MESA, offering privacy, thoughtful upgrades, and an incredible location. Built in 2003, this home is ideally situated VERY near top-rated schools, with easy access to the US-60 AND 202 FREEWAYS, making commuting a breeze. Inside find NEWER TILE THROUGHOUT most of the home with NEWER CARPET IN THE PRIMARY BEDROOM AND FRONT BEDROOM. The spacious kitchen features a DOUBLE OVEN, GAS RANGE, loads of counter space and a NEW BOSCH DISHWASHER. In addition, find a possible 4TH BEDROOM or versatile DEN WITH ADDED DOORS that can easily function as an office, playroom, or additional living space. This home also offers WALK-IN CLOSETS, a guest bath with a DOUBLE SINK AND PRIVATE SHOWER/TOILET AREA, a MURPHY BED, and an ON-DEMAND ELECTRIC SYSTEM for added efficiency and convenience. The PRIMARY BEDROOM features a ROLL-IN SHOWER WITH DOUBLE SHOWER HEADS for a spa-like experience. Enjoy peace of mind with CCTV SECURITY CAMERAS AND MONITORING SYSTEM, plus ALL NEW WINDOWS ON THE WEST SIDE OF THE HOME. A NEWER HOT WATER HEATER and 2 NEW AC UNITS THAT ARE ONLY 2 YEARS OLD provide reliable comfort and efficiency. The 3-CAR GARAGE comes with a GARAGE PAD THAT ACCOMMODATES 4 CARS ON THE DRIVEWAY OUTSIDE THE GARAGES, and BOTH GARAGES feature SHELVING ON WALLS AND CEILING-MOUNTED OVERHEAD GARAGE STORAGE RACKS for exceptional organization. The INSIDE LAUNDRY ROOM includes BUILT-IN CABINETS, A WASHER, DRYER AND SPACE FOR THE EXTRA REFRIGERATOR. Step outside to your incredibly private backyard featuring an EXTRA-HIGH BLOCK WALL, mature landscaping including a POMELO tree, A FLORIDA PRINCE PEACH, AND A LEMON TREE. The Oasis continues with a beautifully EXTENDED PATIO WITH AN EXTENDED ROOFTOP/BALCONY AREA. The PATIO ALSO FEATURES A FULL MISTING SYSTEM--perfect for staying cool outdoors. 3 EXTERIOR DOORS include SECURITY DOORS ON 2 OF THEM, great for flow-through air on those cool nights. The sparking play pool was BUILT IN 2016 and features a GAS POOL HEATER, while the rooftop extension is SOLAR-READY AND COULD ALSO BE USED AS A BALCONY, offering flexible possibilities for enjoying Arizona's beautiful weather. The roof is original but has been INSPECTED AND REPAIRED, including work completed when the balcony was added. INCREDIBLY LOW cost HOA provides access to TWO COMMUNITY PARKS, and the location is exceptional--within easy reach of RESTAURANTS, BARS, SAFEWAY, SCHOOLS, AND EVERYDAY AMENITIES, with convenient access to both major freeways. Located in the GILBERT SCHOOL DISTRICT, this home combines comfort, privacy, functionality, and an unbeatable East Mesa location. See it today!


Experience the perfect blend of space, privacy, and resort-style outdoor living in this beautifully updated home on a premium oversized cul-de-sac lot backing directly to a park in the highly desirable Superstition Springs community. With no rear neighbors, Gilbert schools, and Mesa taxes, this property offers a rare combination of location, lifestyle, and value incl a BRAND-NEW ROOF! This spacious floor plan features 4 bedrooms plus a versatile loft and 3 full bathrooms, including a main-level bedroom and full bath that's ideal for guests, multi-generational living, or a private home office. Inside, you'll find fresh interior paint, updated plank tile flooring, modern lighting, ceiling fans, and new hardware throughout. The open-concept kitchen is designed for entertaining and everyday living, featuring granite slab countertops, a glass tile backsplash, a large island with breakfast bar seating, abundant cabinetry, a walk-in pantry, and stainless-steel appliances including a gas range. The convenient upstairs laundry room includes built-in storage cabinets, while the spacious primary suite offers a bay window and a beautifully remodeled spa-inspired bathroom with dual sinks, updated fixtures, and a custom tiled walk-in shower. The upstairs guest bathroom has also been tastefully updated. Step outside to your private backyard retreat featuring an extended covered patio with a high-pressure misting system, built-in BBQ island, PebbleTec pool with rock waterfall, in-floor cleaning system, and a large backyard overlooking the park. With no neighbors behind, this outdoor space is perfect for entertaining, relaxing, or enjoying Arizona sunsets. Additional highlights include a 2.5-car garage with epoxy floors and mini-split AC and 230v power, built-in cabinets, utility sink, and an RV gate with concrete parking pads extending from front to back. Located within walking distance of the neighborhood elementary school and close to shopping, restaurants, golf courses, parks, freeway access, and entertainment, this move-in ready home delivers the East Mesa lifestyle buyers are searching for.


Freshly updated and move-in ready! This beautifully refreshed Villages of Eastridge home sits on a desirable corner lot with a functional, open floorplan. Brand-new LVP flooring flows throughout, complemented by fresh neutral paint for a bright, modern feel. The kitchen features warm oak cabinetry, new stainless steel appliances, and ample storage. The spacious primary suite offers dual closets, private patio access, dual vanities, and a separate tub and shower. Generously sized secondary bedrooms provide flexible living options. Enjoy the community's parks, mature landscaping, and unbeatable location just minutes from US-60, shopping, dining, and highly rated Gilbert schools. Don't miss this incredible opportunity!

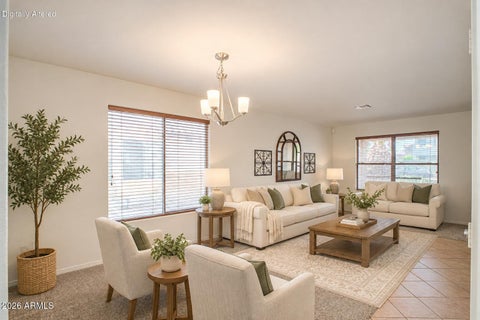
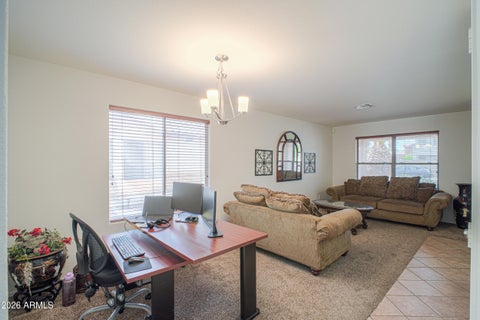

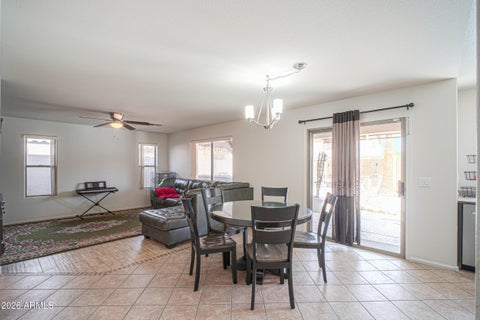
Welcome to Meridian Pointe! This beautifully updated 4-bedroom, 2.5-bath home offers 2,162 sq ft with multiple living spaces, a loft, and a sparkling private pool. The remodeled kitchen features freshly painted cabinetry and island, granite counters, new hardware, and soft-close hinges. Bathrooms have been refreshed with painted vanities, granite countertops, resurfaced tubs, updated fixtures, plumbing, and lighting. Additional upgrades include a freshly painted interior, brushed nickel door hardware throughout, new ceiling fans, chandeliers, blinds, garage door, pool pump, filter and hose as well as a garden with its own sprinkler system. Enjoy the covered patio, gazebo, and convenient location near parks, schools, and everyday amenities.

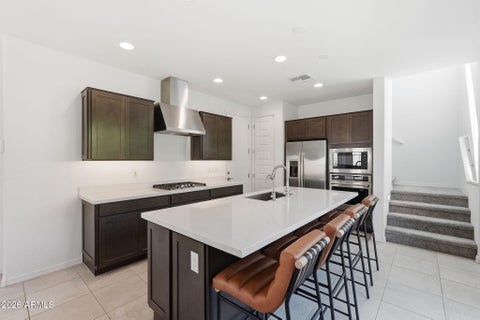


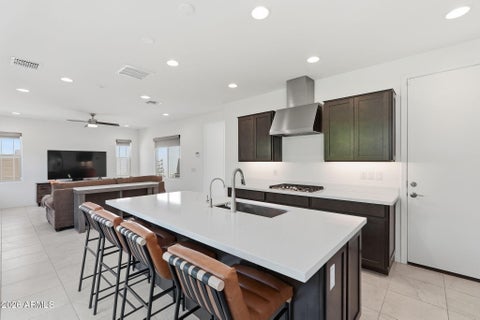
WHY WAIT FOR NEW CONSTRUCTION? Seller is offering a RATE BUYDOWN with an acceptable offer! This nearly new Hawes Crossing home offers designer finishes, a completed backyard, window coverings and upgrades already in place--without the added expense and wait of starting from scratch. Built in 2024, this beautifully appointed 3-bedroom, 3-bath home features a gourmet kitchen with quartz counters, upgraded cabinetry and stainless appliances. A private courtyard welcomes you home, while the flexible main-level bedroom and full bath are ideal for guests or a home office. Enjoy a professionally landscaped backyard with an extended paver patio, perfect for relaxing or entertaining. Move-in ready and located in one of Mesa's most desirable new communities. Why pay the new-build premium? generous sized laundry room, an additional en-suite bedroom, and a luxurious primary suite offering a peaceful retreat. The professionally landscaped backyard features fresh landscaping, a privacy hedge, and an extended paver patio, creating the perfect space to relax or entertain. High-end designer finishes and quality window coverings throughout complete this move-in-ready home. Experience the perfect blend of style, comfort, and convenience in one of Mesa's most desirable communities.


Come see this inviting 4 bedroom, 2.5 bath home with vaulted ceilings and lots of extras. A great room with flex spaces adjacent including the kitchen with an huge and eat-in gathering space, and walk-in pantry. A large loft space upstairs linking the 4 bedrooms and laundry room. An office, away from the lively areas of a busy home. The backyard has 2 peach and 1 lime tree, a 3-hole putting green and play spaces with easy care artificial turf. The 3 car garage has one tandem space & EV charging outlet. The home is equipped with Google fiber, smart light switches, RO, whole house water filter, nearly new Bosch dishwasher, newer washer and dryer, MyQ garage door opener. Furnishings available. Eastmark master plan offers many linked parks, pools, splashpads, and a new library!
Step 1 of 2
Create a free account to view all listings, save searches, and get alerts when new homes match.
Step 2 of 2
Tell us how to reach you about homes you like.
Enter your password to sign in as
Create a free account to view all listings, save searches, and get alerts when new homes match.
Already have an account? Sign in
Sign in to your account.
New here? Create an account