4 beds
— bath
2,344 sqft
30508 N 168th Street, Rio Verde, AZ 85263
exp realty 
Search saved!
You'll be the first to know when new homes hit the market.
Price Range
Filters
Click and drag to draw your search.
Map types
Sort:
No results found in this region.

4 beds
— bath
2,344 sqft
30508 N 168th Street, Rio Verde, AZ 85263
exp realty 
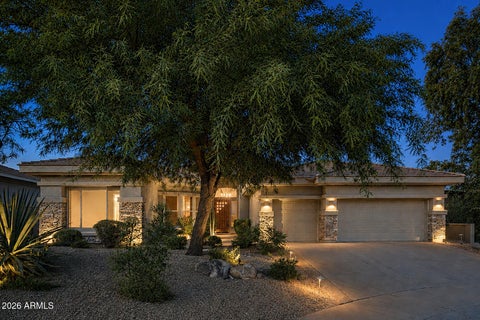
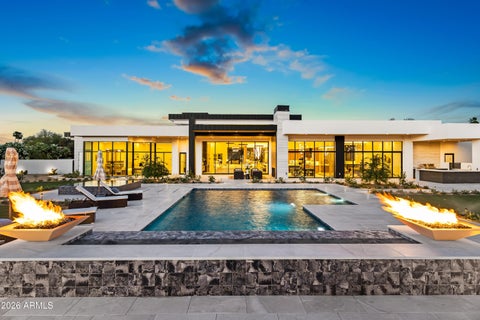
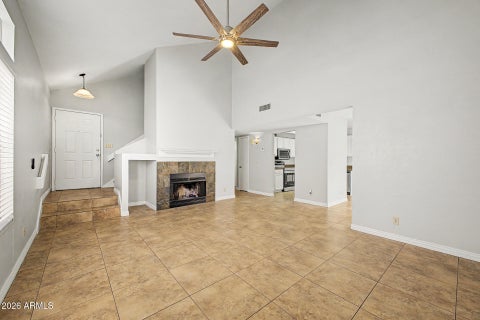
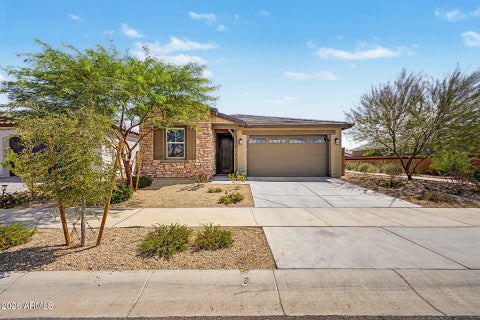
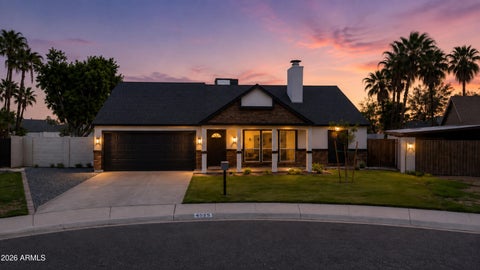
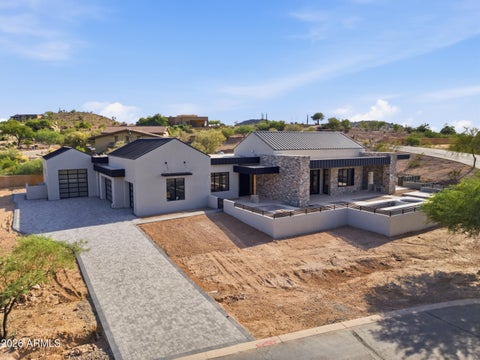
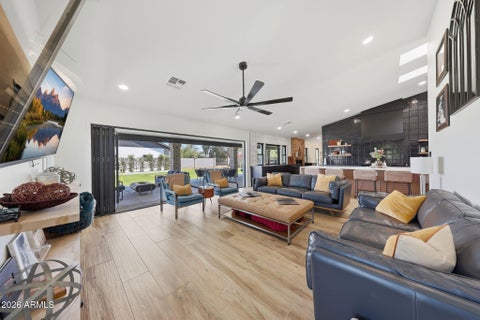
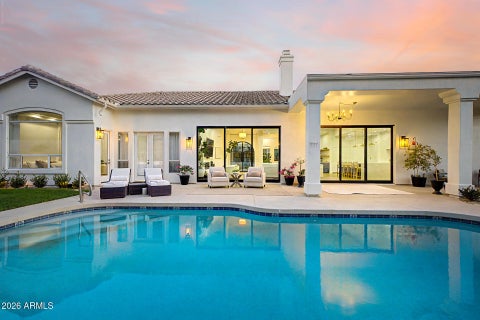
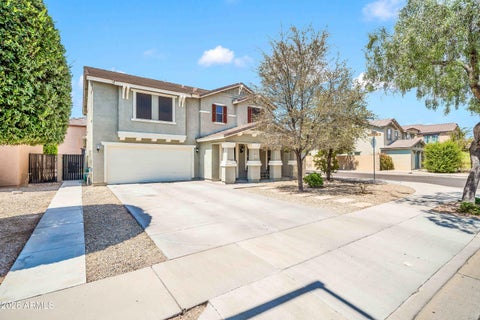
Welcome to a rare desert retreat in the sought-after Rio Verde Foothills, where breathtaking mountain vistas and wide-open skies create an unforgettable backdrop. Set on over an acre of land, this custom-built 4-bedroom residence offers approximately 2,344 square feet of thoughtfully designed living space with panoramic views of Four Peaks and surrounding mountain ranges. Inside, the spacious great room flows seamlessly into a well-appointed kitchen featuring granite countertops, a large island, walk-in pantry, stainless steel appliances, solid wood cabinetry, crown molding, and a breakfast bar designed for effortless entertaining. The private primary suite is a true sanctuary with direct patio access, a soaking tub, walk-in shower, double vanity, and generous walk-in closet. Stylish stone and tile flooring throughout, fresh interior paint, and numerous updates enhance the home's move-in-ready appeal. Outdoor living shines with expansive covered patios, ideal for enjoying Arizona's stunning sunsets and mountain views. The oversized 3-car garage, RV access, room for a pool, and horse-friendly setting provide exceptional versatility. With no HOA, low property taxes, and direct access to nearby trails and outdoor recreation, this remarkable property offers the perfect blend of privacy, comfort, and adventure.

3 beds
— bath
2,210 sqft
1937 E Inglewood Street, Mesa, AZ 85203
coldwell banker realty 
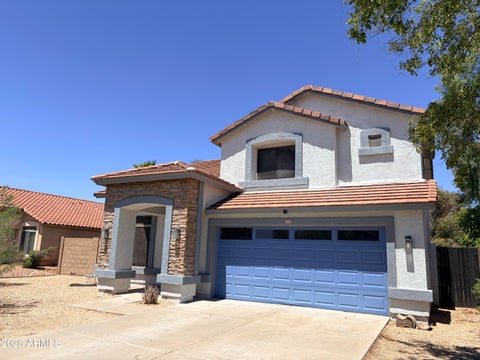
Exceptional NO HOA home in Gilburr Estates. NEW PAINT inside and out and NEW LVP flooring throughout. Nestled in the heart of Mesa, this slump block gem offers easy access to Gilbert Rd, the 60, and the 202 -- commute-friendly without sacrificing a quiet residential feel. The kitchen features rich wood cabinetry with granite counters, stainless appliances and a timeless copper farmhouse sink. A fireplace adds warmth and style to the dining area. The primary suite includes a walk-in closet and spa-style bath, Two additional bedrooms, plus an enclosed sunroom, offer flexible space for sleeping, home office, playroom, or guest room. Out back: pavers, grass and turf, a shade sail and a built-in playground make this yard ready for everyday living. Two car garage plus 2 RV gate and street parki

3 beds
— bath
1,797 sqft
1013 E Diana Avenue, Phoenix, AZ 85020
azarchitecture/jarson & jarson 
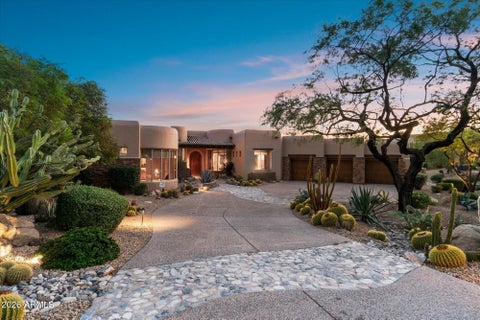
Expanded and beautifully updated mid-century masonry ranch in desirable New Northtown in N PHX! Move-in-ready 3 BR, 2 BA home w/1,790SF+- of thoughtfully designed space w/ oversized family rm, stained/sealed concrete floors, updated baths. Custom chef's kitchen: bamboo cabinetry, solid-surface counters, farm sink, sit-up island, B/I pantry, gas cooktop, double ovens. Spacious primary suite includes updated bath w/custom glass tile shower. Major upgrades include dual-pane windows, tankless gas water heater, water softener, whole-house water treatment, air purification, updated sewer line. Enjoy mountain views, mature landscaping, grapevines, garden beds, custom steel-covered patio, storage shed and exceptional privacy. Close to dining, canal paths, hiking, biking, Sunnyslope HS too! WOW! Nestled in the iconic New Northtown neighborhood of North Central Phoenix, this lovingly preserved and thoughtfully expanded Staggs-Bilt ranch home is a rare opportunity to own an authentic piece of Arizona's mid-century heritage. Developed during an era when Ralph Staggs was creating some of the Valley's most admired masonry homes, New Northtown represented desert living at its best, with thoughtfully planned streets, mountain views, and quality construction. With nearly 1,800 square feet of living space, an expanded floorplan, and carefully curated updates throughout, this residence seamlessly blends classic architecture with contemporary comfort. Owned and meticulously maintained by the same family for the past 28 years, every improvement reflects genuine pride of ownership and thoughtful stewardship rather than a quick remodel. Inside, stained and sealed concrete floors anchor the main living spaces and Primary Suite, while engineered wood flooring warms 2 of the bedrooms. The spacious family room flows effortlessly into a remarkable custom kitchen designed for both serious cooking and entertaining. Bamboo cabinetry, a generous sit-up island, solid-surface counters, a farmhouse sink, built-in pantry, KitchenAid five-burner gas cooktop with double ovens. Bosch dishwasher, and an Italian-crafted range hood create a culinary space that rivals many luxury homes at a far higher price point. The private primary suite offers a beautifully updated bath with a custom glass shower enclosure, while the secondary bath features full-height tile surrounds and quality finishes. Beyond the aesthetics, the home has been extensively upgraded with modern systems including double-pane windows, a tankless gas water heater, whole-house water treatment, water softener, maintained HVAC systems with Purifi air filtration, and a recently replaced sewer line. The result is a residence that is as functional and efficient as it is beautiful. Outdoors, the property truly shines. The lush backyard is a gardener's paradise with mature trees, planting beds, grapevines, mountain views, and multiple areas to relax or entertain. A custom steel-covered patio creates an unforgettable outdoor living room complete with cooling fan and year-round comfort, while a substantial storage shed provides ample space for gardening tools, bicycles, and hobbies. Ideally situated within the sought-after Sunnyslope High School boundary and moments from some of Phoenix's favorite local destinations--including Little Miss BBQ, The Vig, OHSO, Luci's, and miles of canal-side biking and hiking trails--this exceptional home captures the very best of North Central Phoenix living. FEATURES " Expanded 1,797-square-foot Staggs-Bilt masonry ranch home " Three bedrooms and two updated baths " Custom expanded chef's kitchen with oversized island bar " Bamboo cabinetry with built-in pantry system " Solid-surface concrete-style countertops and farmhouse sink " KitchenAid five-burner gas cooktop W/ double ovens " Stained and sealed concrete flooring in main living and Primary Suite " Engineered wood flooring in guest bedrooms " Primary suite with updated bath and custom glass shower enclosure " Double-pane windows throughout for energy efficiency " Tankless gas water heater " Whole-house water treatment, water softener " Custom steel-covered patio, " Mature landscape, grapevines, mountain views, and storage shed

5 beds
— bath
3,134 sqft
2739 E Nance Street, Mesa, AZ 85213
72sold 
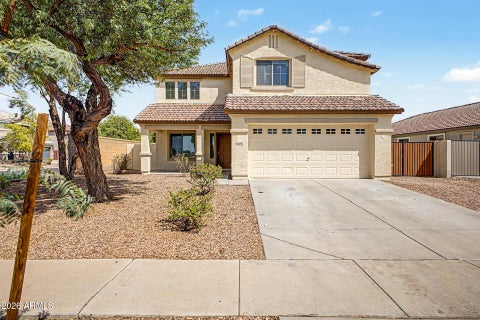
There's a reason locals refer to this pocket of northeast Mesa ''THE GROVES.'' TREE-SHADED STREETS, GENEROUS LOTS, UNHURRIED FEEL that are hard to find and even harder to get into. FIVE BEDROOMS plus a FLEXIBLE BONUS ROOM mean the floor plan bends to whatever this season of life requires -- PLAYROOM,HOME OFFICE, GYM, GUEST SUITE, take your pick. Living spaces abound in this home. From the FAMILY ROOM with FIREPLACE and KITCHEN running together, to the LIVING ROOM with its adjacted FORMAL DINING AREA or just relax in the spacious MAIN SUITE with its own FIREPLACE, nothing says comfort like this home. PAID FOR SOLAR POWER is already in place ready to save money on Electric bills. If that isn't enough, take a dive in the POOL, enjoy the beautiful confines of a GREAT BACKYARD. Make new memories with family and friends, enjoying the pool and patio area for those functions. Special...that would be the best word to describe it! Step outside the lot line and the location does some quiet bragging of its own. Red Mountain Park -- with its lake, shaded trails, and a long list of bird species that make it a regular stop on local birding routes -- is minutes away for the early-morning walk or the weekend you didn't plan but needed. The Loop 202 on-ramp is close enough that "easy commute" stops being a listing cliché and starts being true, whether you're headed toward Scottsdale, Tempe, or anywhere else the Valley pulls you. Homes in the Groves don't turn over often -- ask anyone who's tried to buy one. This is your chance to find out why people stay.

4 beds
— bath
4,912 sqft
1144 W Lawrence Lane, Phoenix, AZ 85021
united real estate specialists 
Luxury custom home located in desirable Sunnyslope High School District and walkable to Royal Palm Park. Designed for both everyday living and entertaining. Built in 2021, 4 bedrooms, 4.5 bathrooms, large game room, office/study and a great room with 16' ceiling and grand fireplace. Gourmet kitchen with quartzite countertops, butcher blocks, Thermador appliances, 60'' Pro gas range, Column Fridge and Freezer, 400+ bottle climate-controlled wine wall, walk in pantry with fridge & nugget icemaker. Primary suite is a private retreat with spa bath and a serene sitting room with cozy fireplace. Secondary bedrooms with private bathrooms. A sprawling backyard offers endless room to play, host and relax, with an incredible covered patio, 16' accordion glass door and large diving pool & spa. Additional highlights include concrete & steel construction for superior durability and efficiency. HERS 48 rated generating 50% energy savings with 2 gas tankless water heaters, power shades, central vac & water treatment. Laundry room has 2 washers and 2 dryers, plus an adorable dog wash. RV/Boat storage area & over-sized 3 car garage with a conditioned storage room to keep your valuables safe from the Arizona heat!

3 beds
— bath
1,570 sqft
18074 N Diego Way Way, Maricopa, AZ 85138
coldwell banker realty 

3 beds
— bath
1,556 sqft
1358 E Chilton Drive, Tempe, AZ 85283
compass 
Imagine spending your weekends relaxing in your private pool, hosting friends under the spacious covered patio, or enjoying a quiet morning coffee in the beautifully updated eat-in kitchen. This move-in ready 3-bedroom, 2-bath Tempe home makes it easy to enjoy Arizona living, all with no HOA and an unbeatable location. Inside, you'll find 1,556 square feet of comfortable living space filled with thoughtful updates. The remodeled kitchen features upgraded cabinetry, flooring, and stainless steel appliances, while the open living area is bright and inviting with energy-efficient Milgard windows, an upgraded patio door, recessed lighting, smooth ceilings, and updated ceiling fans throughout. Outside, the backyard is designed for both relaxing and entertaining. Take a dip in the resurfaced PebbleTec pool, enjoy evenings on the covered patio, and appreciate the peace of mind that comes with major improvements, including a new roof (2024), Trane A/C, upgraded windows, a new garage door opener, updated exterior lighting, new LG mega-capacity washer and dryer, and many more upgrades completed over the years. When you're ready to explore, you're just minutes from Corbell Park, where you'll find playgrounds, basketball courts, soccer fields, and open green space. With quick access to the Loop 101, US-60, I-10, and Loop 202, plus nearby restaurants, shopping, entertainment, and everyday conveniences, you'll spend less time commuting and more time enjoying everything Tempe has to offer.

2 beds
— bath
1,385 sqft
45549 W Amsterdam Road, Maricopa, AZ 85139
west usa realty 
🏡 Pride of ownership shines throughout this beautifully maintained home! Owned by the original owner since it was built in 2005, this rare find offers 🛏️ 2 bedrooms, 🛁 2 bathrooms, and a spacious den ideal for a home office, hobby room, or guest space. ✨ Additional features include a whole-home water filtration system, 🚗 an epoxy-coated garage floor, and a 🌴 fully landscaped backyard. 📍 Conveniently located near Copper Sky Recreation Complex, community events, the spectacular 🎆 4th of July fireworks display, and Maricopa's newest shopping 🛍️ and dining 🍽️ destinations. ❤️ Clean, well cared for, and truly move-in ready!

3 beds
— bath
2,033 sqft
25412 S 195th Way, Queen Creek, AZ 85142
re/max fine properties 
1.1 acre lot -NO HOA on county island. Mountain views from front porch. A/C 6 mo old, roof 5 years old. 3 bedrooms + 3 full bathrooms,plus a den. 2 berooms share a jack and jill bath. Great Room floor plan with French doors that lead out to covered patio and relaxing pool. Block fence for privacy. Tile in all the right places,ceiling fans,Crown Molding. Kitchen has beautiful white cabinets and granite counters. Large walk in pantry. Double doors to primary suite with remodeled bathroom and large walk in closet. Oversized laundry with plenty of storage. Oversized 3 car garage. Room to East and West of house for parking/shop/toys/horses.

3 beds
— bath
1,182 sqft
8556 W Charter Oak Road, Peoria, AZ 85381
w and partners, llc 
No HOA and a backyard designed for Arizona living! This updated single story home features a sparkling pool, RV gate, covered patio, lush grass area, and a large detached storage shed with plenty of space to relax, entertain, or store your toys. Inside, you'll find an open floor plan with vaulted ceilings, a cozy fireplace, and a beautifully updated kitchen featuring white cabinetry, stainless steel appliances, a large island with bar seating, and generous storage. The spacious primary suite offers direct backyard access and an updated bathroom, while two additional bedrooms and an updated hall bath provide comfortable living for family or guests. Conveniently located near shopping, dining, parks, and schools.

3 beds
— bath
2,126 sqft
14694 W Mandalay Lane, Surprise, AZ 85379
century 21 arizona west 
Come take a look at this GEORGOUS home! Large corner lot. 3 car garage with added storage shelves. Lovely 2126 Sq ft, 3 bedrooms, 2 bathrooms, split and Open floor plan. This home features a gourmet kitchen with a large island, lots of beautiful cabinets, double oven and Stainless Steel Appliances. Enjoy your formal dining room off of the kitchen yet open to the family room. Two separate rooms to relax in, family room or a TV room. Large master suite with a The enclosed back yard adds lots of privacy. Easy access to Loop 303 and Grand Ave. Enjoy being minutes from baseball spring training at the Surprise Stadium. Lots of shopping and restaurants in the area. Don't miss out on this great buy!!!!

4 beds
— bath
1,808 sqft
19607 W Turney Avenue, Litchfield Park, AZ 85340
real broker 
Welcome to this charming single-level home in the sought-after Verrado! Offering 4 beds, 2 baths, 2-car garage, and a desert landscape. The inviting interior features tons of natural light and tile flooring w/carpet in all the right places. Designed for everyday living & entertaining, you'll love the desirable great room! The impressive kitchen boasts granite counters, a walk-in pantry, ample cabinetry, built-in appliances w/gas range, and an island w/breakfast bar. The primary bedroom has an ensuite with dual sinks & a walk-in closet. The backyard, with a covered patio, is the ideal spot to relax or enjoy BBQ. Make this gem yours!

3 beds
— bath
1,945 sqft
4212 E Marshall Avenue, Gilbert, AZ 85297
exp realty 
Welcome home to this beautifully maintained 3-bedroom, 2-bath residence offering 1,945 square feet of thoughtfully designed living space. From the formal living and dining rooms to the spacious family room, this home provides the perfect blend of elegance and comfort for both everyday living and entertaining. The stunning kitchen is sure to impress with extended-height cabinetry, granite countertops, stainless steel appliances, a large center island, and a sunny breakfast nook--creating a space that's as functional as it is beautiful. The spacious primary suite serves as a private retreat, featuring dual sinks, an oversized soaking tub, a separate walk-in shower, and generous walk-in closets.Step outside to your own backyard oasis, complete with an extended covered patio, beautiful tile flooring, a built-in BBQ, and an outdoor fireplace--perfect for relaxing evenings or entertaining family and friends year-round. With stylish carpet and tile flooring throughout, spacious living areas, and exceptional indoor-outdoor amenities, this home is ready for you to move in and enjoy. Don't miss the opportunity to make this incredible property your own!

1 bed
— bath
819 sqft
10101 N Arabian Trail N 2020, Scottsdale, AZ 85258
citiea 
Welcome to Casabella in the heart of McCormick Ranch, one of Scottsdale's most desirable communities known for its lush greenbelts, walking and biking trails, and exceptional livability. Residents enjoy beautifully maintained grounds, resort-style pools, a fitness center, tennis courts, and private garages. This charming condo is ideally located near the community pool and its private single-car garage. Features include luxury vinyl plank flooring in the kitchen, plantation shutters, a cozy fireplace, and a private balcony surrounded by mature shade trees. The updated kitchen offers quartz countertops, stainless steel appliances, recessed lighting, and ample cabinetry. A perfect full-time home, lock-and-leave retreat, or investment opportunity.

4 beds
— bath
1,662 sqft
6514 E Oak Street, Scottsdale, AZ 85257
exp realty 
A refined blend of mid-century character and modern design upgrades in the sought-after Hy-View neighborhood. Inside, a beautifully redesigned open floor plan centers on a kitchen with premium granite countertops, a sizable island, a generous walk-in chef's pantry, and an adjacent full-size laundry room. Kitchen and bath skylights, along with a newly installed 8-ft living-room picture window and matching 8-ft patio door in high-end bronze anodized aluminum frames, fill the home with natural light. A fourth bedroom ideal as a home office is a rare find in a size range where most homes are 3/2. Outside, a professionally redesigned backyard is built for entertaining: a resurfaced deep-end pool framed by privacy hedges, artificial turf, a covered patio, and stained-wood plank accent walls. The covered patio adds an attached utility storeroom or studio, while the side yard is reimagined as an open-air gym. A professionally coated garage floor, updated pool equipment, and a 2024 electrical panel round out the improvements. Minutes from Papago Park, the Desert Botanical Garden, and Old Town Scottsdale, with walking, hiking, and cycling routes right outside the front door and a glimpse of Camelback's summit from the living room. Bordering the prestigious enclaves of Arcadia and Paradise Valley, among the Valley's most sought-after addresses for renowned dining and high-end resort and entertainment. Move-in ready and waiting for its most discerning buyer!

3 beds
— bath
2,396 sqft
36939 N Wild Barley Path, Queen Creek, AZ 85140
realty one group 
Welcome to one of the most exceptional opportunities available in Encanterra Golf & Country Club. Perfectly positioned on what many consider to be one of the community's premier homesites, this stunning Create model captures breathtaking panoramic views across three fairways, a tranquil water feature, and the signature 17th hole of the private Tom Lehman-designed championship golf course. Built in 2022 and meticulously maintained, this beautifully upgraded home offers 3 bedrooms, 3 full bathrooms, and one of Encanterra's most sought-after floor plans. Thoughtfully designed for both everyday living and effortless entertaining, the open-concept layout is filled with natural light and seamlessly blends spacious interior living with spectacular outdoor spaces. A standout feature of this is the expansive front guest suite, offering the feel and privacy of a second owner's retreat. With its generous square footage, luxurious en suite bath, and walk-in closet, it's an ideal space for long-term guests, multigenerational living, or anyone who appreciates exceptional comfort and privacy. At the center of the home, the chef's kitchen is designed to bring people together, featuring an oversized island, abundant workspace, premium finishes, and an effortless connection to the great room and dining area. Beautiful tile flooring throughout adds both elegance and easy maintenance, while the versatile flex room provides endless possibilities as a home office, media room, fitness space, or hobby room. Step outside and discover what truly sets this property apart. The resort-style backyard was designed to showcase one of Encanterra's most remarkable golf course settings. Relax year-round in the heated pool and spa while enjoying sweeping fairway views, shimmering water, unforgettable Arizona sunsets, and the peaceful beauty of the 17th hole. Beyond the home itself, you'll enjoy the award-winning Encanterra lifestyle. Residents have access to the private Tom Lehman-designed championship golf course, exceptional clubhouse dining, resort-style pools, a full-service spa, state-of-the-art fitness center, pickleball, tennis, bocce, miles of scenic walking trails, and an active calendar filled with concerts, social clubs, fitness classes, wine events, and year-round activities that make every day feel like a vacation. The seller is a current golf member, giving the buyer the opportunity for priority access to acquire a golf membership, subject to club approval. Opportunities to own a newer home on one of Encanterra's premier golf course homesites, combined with panoramic views and priority access to golf membership, are exceptionally rare. This is more than a beautiful home. It's an opportunity to embrace one of Arizona's premier private club lifestyles in a setting that is truly difficult to duplicate.

3 beds
— bath
1,575 sqft
17181 N 52nd Avenue, Glendale, AZ 85308
re/max fine properties 
Pool, solar, large cul-de-sac lot, and move-in ready! This renovated Glendale home was extensively rebuilt in 2020 with major updates including roof, HVAC, electrical, plumbing, windows, insulation, kitchen, bathrooms, garage door, and opener. The modern kitchen features updated cabinetry, white quartz countertops, and updated appliances. The primary bath includes a walk-in shower with subway tile surround. Enjoy a private backyard with a sparkling pool on a large pie-shaped lot; pool refinished in 2022 with new pump installed. Solar panels help reduce electric costs throughout the year. Convenient location near shopping, dining, Midwestern University, and Loop 101.

3 beds
— bath
2,599 sqft
3530 N 200th Drive, Buckeye, AZ 85396
citiea 
Every so often, a true unicorn hits the market. A home that offers the privacy of an estate, the warmth of modern rustic design, and the lifestyle most buyers spend years searching for. This custom estate feels like your own private desert retreat. As you arrive, rows of mature trees, lush greenery, and colorful landscaping create a setting that's both peaceful and unexpected, while mountain views provide the perfect backdrop. Step inside and you'll immediately notice the brand-new faux wood porcelain tile flooring, all new carpet and pad in the bedrooms, and fresh interior paint that give the home a warm yet contemporary feel. A custom pool invites you to unwind, while the separate casita/pool house opens the door to endless possibilities--guest area, or private retreat. See more The upgrades continue with a fully paid-off solar system for long-term energy savings, a hard-wired security system for added peace of mind, and a brand-new irrigation system that keeps the beautiful grounds thriving with ease.

4 beds
— bath
2,143 sqft
4234 E Winnetka Drive, Phoenix, AZ 85044
west usa realty 
Mountain views, unforgettable Arizona sunsets, and direct greenbelt access to the golf course create the perfect backyard escape. Beautifully remodeled from top to bottom, this move-in ready home blends comfort and style with waterproof luxury vinyl plank flooring, quartz countertops, custom soft-close cabinetry, stainless steel appliances, dual-pane windows, fresh interior paint, updated baths, and a newer roof. Enjoy year-round outdoor living with a Pebble Tec pool, heated spa, fireplace, and desirable north/south exposure. Located in the sought-after Kyrene School District with a very low HOA, this home captures the best of Arizona living.

4 beds
— bath
2,678 sqft
1322 W Palm Lane, Phoenix, AZ 85007
homesmart 
Beautifully maintained home in highly desired Encanto-Palmcroft Historic Neighborhood seamlessly blends historic soul with modern luxury, palm-lined streets, waving neighbors, and Sunday schmoozes. Built in 1941 and on the National Register of Historic Places, this home offers huge property tax savings! Features: walk-in closets, recessed lighting, dual-pane windows, gas tankless water heater, water softener, and Thermador gas appliances. 2025/2026 updates: flooring, roof, exterior paint, pergola, and low-maintenance backyard. Walk to Encanto Park, named a Top 12 City Park by Forbes, featuring golf, tennis, pickleball, basketball, a community pool, and Enchanted Island Amusement Park. Minutes from downtown Phoenix sports, arts, concerts, dining, and Sky Harbor Airport.

6 beds
— bath
3,297 sqft
18345 W Onyx Avenue, Waddell, AZ 85355
keller williams arizona realty 
This beautifully cared-for home, well maintained by its original owner, sits on an over- sized North/South facing lot and offers an impressive 6 bedrooms and 3.5 baths across 3,297 Sq Ft of comfortable living space with a 3-car garage. The thoughtful floor plan includes a welcoming front living and dining area, a spacious great room that flows seamlessly into the kitchen and an upstairs loft perfect for additional lounging or play. The kitchen stands out with maple cabinetry topped with crown molding, granite countertops, stainless steel appliances, a double-door pantry and a generous island with a breakfast bar. A sliding glass door opens to a covered patio, an extended paver patio and a large backyard with lush grass. One side yard offers a storage shed, while the other provides a convenient double gate. Inside, one bedroom is located on the main level, while the primary suite and four additional bedrooms, all boasting walk-in closets, are upstairs. The primary retreat features a double- door entry, a spacious en-suite bath with dual sinks and an oversized shower complete with a dry-off area and an individual linen closet. Two secondary bedrooms share a Jack-and-Jill bath, with another full bath nearby for the other bedrooms. Extra highlights include a half bath on the first level, an open view to below from upstairs and 2 additional linen closets completing this exceptional home's blend of comfort, space and functionality.

3 beds
— bath
1,551 sqft
5419 E Arcadia Avenue, Mesa, AZ 85206
real broker 
COMING SOON! Welcome home to this beautifully maintained East Valley gem. Offering a rare opportunity to own a newer, modern home nestled within an established Mesa neighborhood of predominantly 30+ year older homes. The spacious 1,551 sq. ft. split floor plan features 3 generous beds, 2 full baths, and soaring vaulted ceilings. Enjoy true peace of mind with major updates already completed, including a newer roof and a newer AC unit designed for maximum energy efficiency through the hot Arizona summers. Home is equipped with RV gate and hook ups! Perfectly situated with quick access to local dining, shopping, and major freeways, this home is in fantastic shape and ready for its next chapter. Professional photos coming soo

3 beds
— bath
1,564 sqft
9835 E Acceleration Drive, Mesa, AZ 85212
real broker 
Your opportunity to own in EastMark starts here! If you've been dreaming of living in one of Mesa's premier master-planned communities, this beautifully upgraded home offers the perfect entry point. This thoughtfully designed single-story home features 3 bedrooms, 2 bathrooms, and 1,564 square feet of comfortable living space with upgrades that provide both style and peace of mind. The kitchen is highlighted by custom countertops, a granite sink, soft-close cabinets and drawers, and opens seamlessly to the living space complete with surround sound speakers. The laundry room has been upgraded with additional cabinetry and a utility sink for added convenience. Enjoy long-term savings with a transferable HVAC and plumbing warranty paid through 2034, plus added attic insulation and professionally sealed ductwork for improved energy efficiency. Additional features include reverse osmosis, an owned water softener, garage cabinets with epoxy flooring, and a beautifully landscaped backyard with pavers and artificial turf--perfect for relaxing or entertaining. Situated across from a green space and within walking distance to EastMark's parks, Steadfast Farm, and highly rated schools, this home offers an unbeatable lifestyle. Even better, the HOA covers water and front yard landscaping, making homeownership even easier. Don't miss this incredible opportunity to enjoy all that EastMark has to offer at an exceptional value!

5 beds
— bath
4,197 sqft
2532 E Pueblo Avenue, Mesa, AZ 85204
keller williams integrity first realty 
ULTRA-RARE opportunity in the heart of SUMMER PLACE. Set on nearly HALF AN ACRE with NO HOA, this charming farmhouse-style estate offers 3789 sq ft with 4 bedrooms plus den/flex/bedroom and 3 full bathrooms in the main residence. PLUS a DETACHED CASITA with 408 sq ft, 1 bedroom and 1 bath, making it perfect for multigenerational living, guests, or rental income. The front yard combines LOW MAINTENANCE TURF with desert landscaping for effortless curb appeal, while the backyard delivers a true resort feel with LUSH GRASS, generous space for entertaining, and a SPARKLING POOL with ROCK FEATURES and a SLIDE. With a BRAND NEW ROOF, FULLY RESURFACED POOL, and fresh paint throughout, this home is move-in ready, offering a rare combination of character, flexibility, and turnkey convenience.

4 beds
— bath
2,998 sqft
549 W Haxtun Street, San Tan Valley, AZ 85143
my home group real estate 
Experience elevated desert living in this exceptional luxury estate on a premium 1-acre lot in an exclusive gated community. Enjoy breathtaking mountain views and Arizona sunsets from your private backyard oasis featuring a heated pool, spa, and sport court. This thoughtfully designed home offers 4 bedrooms and 4 baths, including two bedrooms with private en-suite baths. The luxurious primary suite provides direct laundry room access. The open-concept floor plan features a chef's kitchen and spacious great room. Enjoy an oversized 3-car garage, 44+ ft. RV garage with 30-amp and 50-amp hookups, and an oversized double swing RV gate. Luxury, privacy, and resort-style living await.

2 beds
— bath
1,202 sqft
8315 N 21st Drive G107, Phoenix, AZ 85021
exp realty 
Welcome to this charming ground-level condo in a convenient location! This well-maintained home offers a bright and functional layout with comfortable living spaces, making it ideal for first-time buyers. The open living and dining areas flow seamlessly into the kitchen, creating an inviting space for everyday living and entertaining. Enjoy the convenience of a ground-floor unit with easy access and a private patio perfect for relaxing with your morning coffee or unwinding in the evening. Situated in a well-kept community, Don't miss this opportunity to own an affordable home in a desirable North Phoenix location.

3 beds
— bath
2,643 sqft
15427 W Gunsight Drive, Sun City West, AZ 85375
homesmart 
EXPERIENCE ONE OF SUN CITY WEST'S FINEST RESIDENCES, WHERE THOUGHTFUL DESIGN, EXCEPTIONAL CRAFTMANSHIP, AND RESORT-STYLE OUTDOOR LIVING COME TOGETHER IN ONE REMARKABLE HOME. ORIGINALLY BUILT AS A DESIRABLE LAKESIDE MODEL, THIS HOME HAS BEEN PROFESSIONALLY EXPANDED TO APPROXIMATELY 2,693sqft PER OWNER-AN OPEN FLOOR PLAN RARELY FOUND IN THE COMMUNITY. EVERY ROOM REFLECTS PRIDE OF OWNERSHIP. BOTH HVAC SYSTEMS WERE REPLACED IN 2017, ALL RUNNING OFF OWNED OUTRIGHT SOLAR. THE ROOF WAS REPLACED IN 2020. THIS IS MORE THAN A HOME - IT'S A DESTINATION FOR ENJOYING EVERYTHING SUN CITY WEST HAS TO OFFER.

2 beds
— bath
1,055 sqft
700 E Mesquite Circle M229, Tempe, AZ 85288
homesmart 
Remodeled Beauty! Best Location in Papago Park! Over $40K value in Updates sets this unit apart from all others. The feeling you get walking in is one of serenity. Everything is new from floors to kitchen and bathrooms. This unit is 1055 Sq Ft vs 934 Sq Ft Lower Units which translates to Approx. $35K more value based on $/Ft. You will love this architectural space with curved gallery staircase. Enter to soaring windows with two large closets and a staircase that presents a wonderful experience to reach the vaulted bright and airy living area. The unit is ideally situated at the end of the cul-de-sac. The balcony and primary bedroom is shaded by a wonderful tree with views to Papago Park. The 2nd bedroom in this split bedroom floorplan is on the pool for refreshing vie Ideal location just north of the 202 on and Tempe Town Lake on Scottsdale Rd. for easy access everywhere. A few miles from Old Town Scottsdale or Tempe Mill Avenue. Walkable to Tempe Town Lake Marina and ASU. Papago Park across the street. Seller related to listing agent.

3 beds
— bath
2,468 sqft
34801 N 53rd Street 13, Cave Creek, AZ 85331
valley views re 
Experience refined desert living in this exceptional residence, gracefully positioned on a premium cul-de-sac lot within the prestigious Venture at Black Mountain community. Designed with timeless elegance and modern sophistication, this impeccably maintained home showcases luxury finishes, thoughtful craftsmanship, and seamless indoor-outdoor living. From the moment you arrive, the custom wrought iron entry door sets the tone for the exquisite details found throughout. A welcoming private courtyard creates an inviting first impression, while the expansive foyer leads to a spacious den, perfect for a home office, library, or additional flex space. The heart of the home is an impressive gourmet kitchen where beauty meets function. Featuring striking quartz countertops, premium stainless steel appliances, an oversized center island with breakfast seating, custom cabinetry, and an expansive walk-in pantry, this space is designed to inspire everything from intimate dinners to grand entertaining. The adjoining formal dining room provides the perfect setting for memorable gatherings. The open-concept great room is enhanced by dramatic panoramic sliding glass doors that effortlessly blend indoor and outdoor living, filling the home with abundant natural light while creating an ideal space for entertaining. Designer lighting, wood-look tile flooring, integrated surround sound inside and out, a central vacuum system, and numerous builder upgrades further elevate the home's sophisticated appeal. Escape to the luxurious owner's retreat, thoughtfully designed as a private sanctuary. The spa-inspired ensuite offers dual vanities, a deep soaking tub, an oversized rain shower, and an extraordinary custom walk-in closet with premium built-in shelving and organization. Step outside to your own resort-inspired backyard where every detail has been carefully curated. Relax beneath the expansive covered patio, entertain under the custom ramada, or enjoy the beautifully designed paver patio and lush artificial turf--all enhanced by outdoor surround sound and TV connections, creating the perfect Arizona lifestyle. Additional premium features include a spacious three-car tandem garage with the capability for a 50-amp connection, owned solar panels for enhanced energy efficiency, a well-appointed laundry room with utility sink, generous storage, and exceptional attention to detail throughout. Perfectly situated just moments from scenic hiking trails, championship golf, upscale dining, boutique shopping, and the vibrant charm of Cave Creek, this remarkable home also offers the everyday convenience of Starbucks just a short walk away. Luxury, comfort, and location come together to create a residence that is as impressive as it is inviting.

3 beds
— bath
1,714 sqft
17475 W Ventura Street, Surprise, AZ 85388
real broker 
Don't miss this incredible Surprise home featuring PAID-OFF SOLAR AT CLOSING! Enjoy lower electric bills with no solar loan to assume. This well-maintained home offers a bright open floor plan, Primary bedroom has an additional office or a 15ft walk in closet, spacious living areas throughout, a great kitchen, and a backyard ready for entertaining or relaxing. Conveniently located near shopping, dining, parks, and commuter routes. Come see it today!

5 beds
— bath
3,271 sqft
2183 E La Costa Drive, Gilbert, AZ 85298
keller williams integrity first realty 
A rare 5 bedroom, 3 FULL bathrooms, oversized loft space and 3 CAR GARAGE in the sought after community of Adora Trails. Homeowners enjoy, an olympic size pool, club house, fitness center, multiple parks, basketball court, walking trails and so much more. A true TURNKEY home in excellent condition, it blends modern style with one of the most usable layouts available. The main level opens into a bright, OPEN-CONCEPT design centered around a CHEF-INSPIRED kitchen featuring DUAL ISLANDS, DOUBLE OVERNS, abundant counter space, and effortless flow into the dining and family room. WOOD-PANELED accent walls bring warmth and character to both the kitchen and living space, while UPGRADED LVP FLOORING creates a clean, modern feel throughout. BEDROOM ON MAIN FLOOR with FULL bathroom offers flexibility for guests, multi-generational living, or a private office setup. Upstairs is anchored by an OVERSIZED LOFT that truly sets this home apart. This is not a standard bonus room, but an expansive second living space that easily functions as a media room, playroom, game room, or all three at once. The primary suite set apart from other bedrooms offers a beautifully UPDATED TILED WALK-IN SHOWER and a spacious walk-in closet, while the upstairs laundry adds everyday convenience right where it matters most. A dedicated den with BUILT-IN OFFICE space completes the upper level with a strong work-from-home setup. The backyard is designed for both relaxation and lifestyle, featuring LOW MAINTENCE TURF, fruit trees, and a PUTTING GREEN. Combined with NORTH-SOUTH exposure, the outdoor space is both functional and enjoyable year-round. With its RARE LAYOUT, OVERSIZED LOFT, thoughtful UPGRADES, and highly functional design, this home stands out as a true move-up opportunity for buyers looking for more space without compromise in one of Gilbert's most desirable communities. Residents of Adora Trails enjoy access to a community clubhouse, fitness center, multiple pools, basketball courts, and an extensive network of walking and biking trails, creating a connected and active neighborhood lifestyle just outside your door.

3 beds
— bath
1,576 sqft
10576 E Tortilla Creek Court, Gold Canyon, AZ 85118
citiea 
If you've been searching for that rare home where all the major updates have already been completed, your search may be over! Welcome to this exquisitely maintained 3-bedroom, 2-bath home nestled on a quiet cul-de-sac in the highly sought-after gated community of Peralta Trails in beautiful Gold Canyon. Pride of ownership shines throughout, and with an impressive list of recent improvements, you can move in with confidence knowing the costly upgrades have already been done. Major updates include a new roof, new HVAC system, new exterior paint, new garage door, new backyard privacy wall, and beautiful wood shutters throughout, offering both timeless style and energy efficiency. Every inch of this home reflects exceptional care and meticulous maintenance. Step outside and experience the beauty of the Sonoran Desert with the breathtaking Superstition Mountains as your backdrop. Enjoy spectacular Arizona sunsets and one of the most scenic settings in the Valley. Outdoor enthusiasts will appreciate being just minutes from world-class hiking, mountain biking, horseback riding, off-road adventures, and the renowned Peralta Trail, Lost Dutchman State Park, and Tonto National Forest. Whether you're seeking adventure or peaceful desert living, Gold Canyon offers an unmatched Arizona lifestyle. Conveniently located near championship golf courses, neighborhood parks, dog parks, shopping, restaurants, medical facilities, and everyday conveniences, this home provides the perfect balance of tranquility and accessibility, with easy access to US-60 for commuting into Mesa, Gilbert, and the greater Phoenix area. Whether you're searching for a full-time residence, seasonal retreat, or investment opportunity, this move-in-ready home delivers quality, comfort, and an exceptional lifestyle in one of Arizona's most picturesque communities. Homes with this level of care, this many major updates, and this incredible location don't come along often.

5 beds
— bath
3,167 sqft
10249 E Kinetic Drive, Mesa, AZ 85212
my home group real estate 
This home has it all! 5 bedrooms, 3 bathrooms, den, dining, office and a gigantic loft all mean you will have plenty of space for everyone and everything! Real hardwood flooring on the lower level and premium Mohawk carpeting upstairs help give the home a luxurious feel. The owner's suite is cavernous, with easily enough space for a sitting room, and the bathroom has one of the nicest showers you will see. Additional features include heat reducing tint on most windows, a fantastic whole house water system, R/O in the kitchen and an automatic thermostat-controlled fan in the garage! The serene back yard is nearly maintenance free and has a beautiful extended patio. Location, Location, Location! Eastmark,and short walk to Library, pool, pond, amphitheater, diner and so much more. Must see!

3 beds
— bath
1,850 sqft
1040 E Ivyglen Street, Mesa, AZ 85203
w and partners, llc 
Welcome home to this spacious 3-bedroom, 3-bath residence designed for comfortable living and effortless entertaining! With a versatile loft, there's plenty of room for a home office, game room, or whatever fits your lifestyle. The home features a cozy fireplace, creating the perfect gathering place for family and friends. The open layout offers generous space for entertaining, whether you're hosting holiday celebrations or casual weekend get-togethers. Outside, you'll appreciate the easy-maintenance landscaping and the convenience of an RV gate. The backyard is a true blank slate, ready for you to bring your vision to life--design your dream pool, outdoor kitchen, lush garden, or relaxing retreat. Ideally located near quick access to a wide variety of shopping, dining, and everyday conveniences. From local favorites and popular restaurants to grocery stores, coffee shops, and retail centers, everything you need is just minutes away. Outdoor enthusiasts will also appreciate nearby parks, golf courses, and easy freeway access for commuting throughout the Valley. Don't miss the opportunity to make this versatile home your own and create the backyard oasis you've always imagined!

3 beds
— bath
2,861 sqft
27418 N 45th Way, Cave Creek, AZ 85331
jason mitchell real estate 
Welcome to this beautifully maintained home in a desirable gated Cave Creek community, offering the perfect blend of comfort, style, and privacy. Backing to natural open space (NAOS), this home provides peaceful desert views and exceptional outdoor enjoyment. Inside, you'll find a thoughtfully designed floor plan with spacious living areas, abundant natural light, and tasteful updates throughout. The kitchen features premium appliances, double wall ovens, quartzite countertops, generous cabinetry, and an inviting layout that opens seamlessly to the main living space--ideal for both everyday living and entertaining. The primary suite offers a relaxing retreat with a beautifully updated bathroom, while the additional bedrooms provide flexibility for family, guests, or a home office. Pride of ownership is evident throughout. Step outside to your private backyard oasis featuring a sparkling pool, covered patio, and tranquil desert backdrop with no neighbors directly behind. Whether enjoying your morning coffee or entertaining friends, this outdoor space is designed to be enjoyed year-round. Additional highlights include a newer HVAC system, a gated neighborhood, and convenient access to shopping, dining, golf, hiking trails, and everything Cave Creek and North Scottsdale have to offer. This is Arizona living at its best.

5 beds
— bath
1,728 sqft
1229 E Devonshire Avenue, Phoenix, AZ 85014
everyplace 
Rare 5-bedroom home in a prime location with no HOA! Opportunities like this don't come around often. Ideally situated just minutes from the Biltmore, Uptown Phoenix, the Camelback Corridor, and some of the city's best dining, shopping, and entertainment, this home also offers convenient access to SR-51 and downtown Phoenix. With 5 bedrooms and 2 baths, you'll enjoy the extra space that's hard to find in this highly desirable area. Solar helps improve energy efficiency, and the sellers are willing to offer a credit toward the solar with a strong offer. Whether you're looking for room to grow or a well-located investment opportunity, this home combines space, convenience, and exceptional value in one outstanding package.